
Building
- Amenities
- Separate Electricity Meters
- Exterior finish
- Brick, Stucco
- Stories total
- 2
- Type
- Row / Townhouse
- Ownership
- Condominium/Strata
Maintenance fee $350.24/mo· Includes maintenance, insurance, common area maintenance
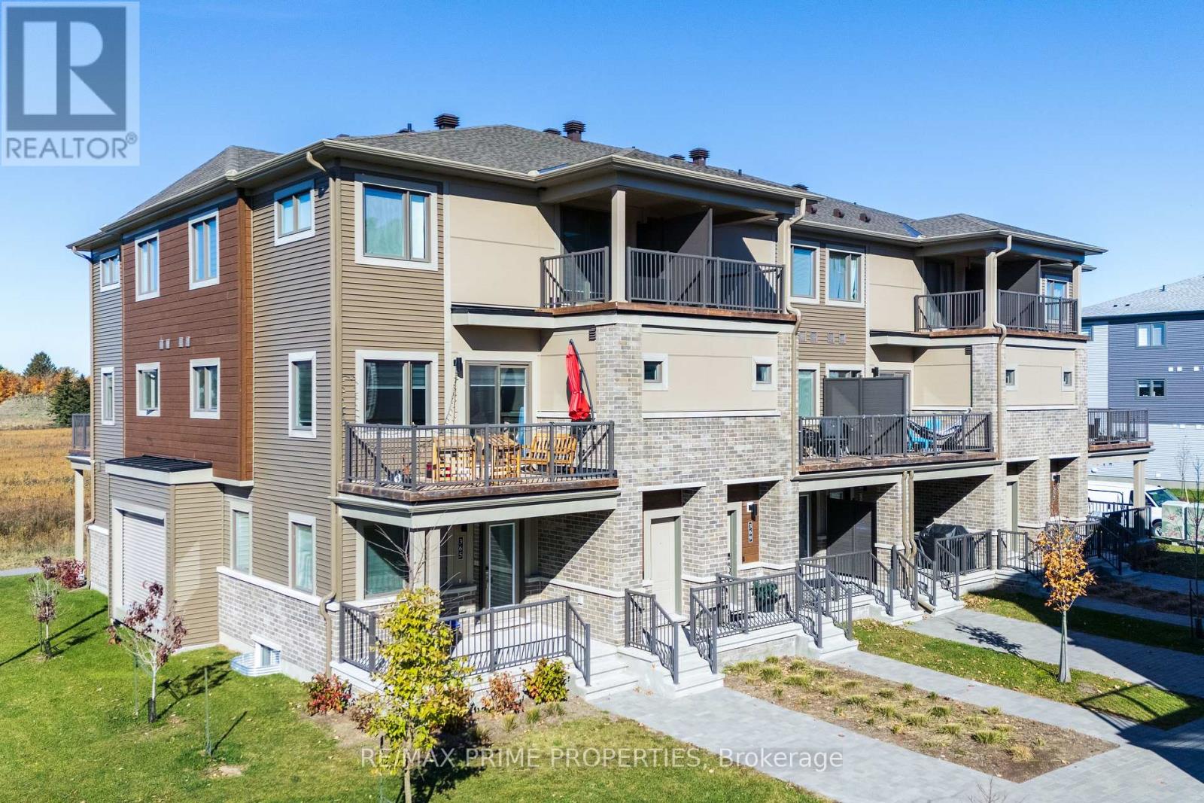
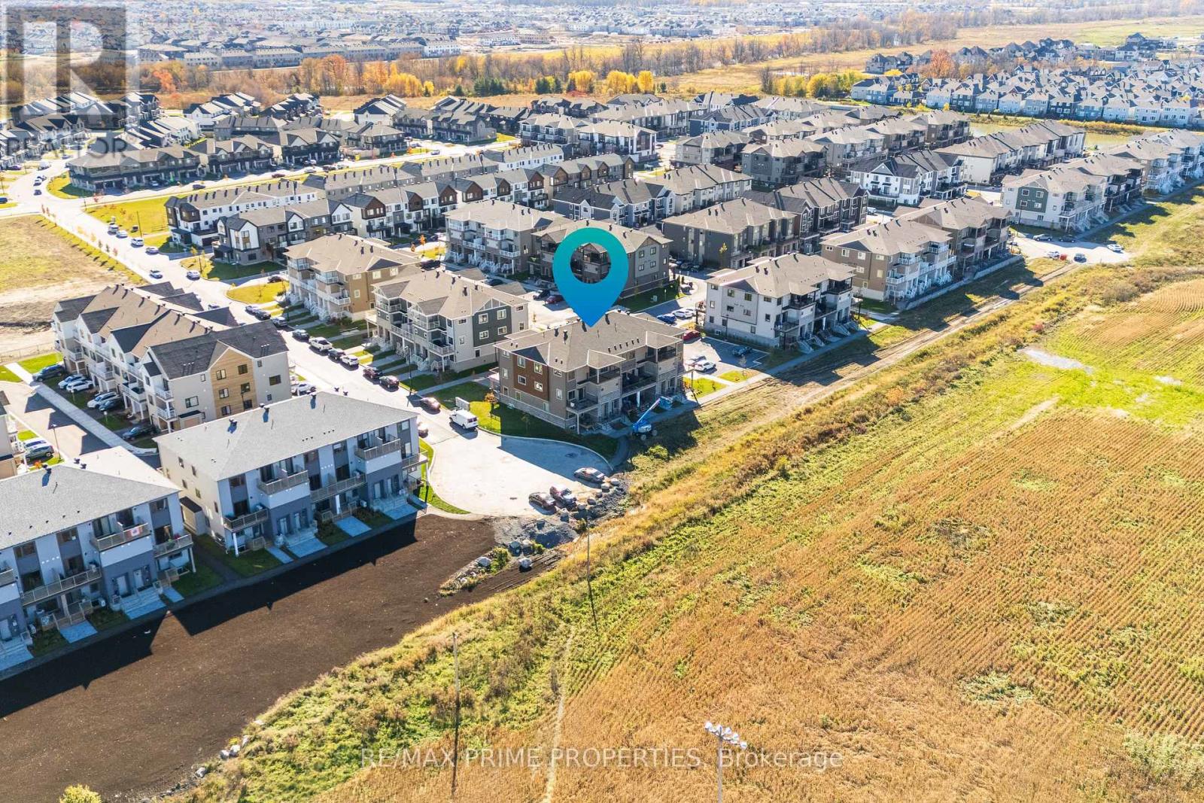
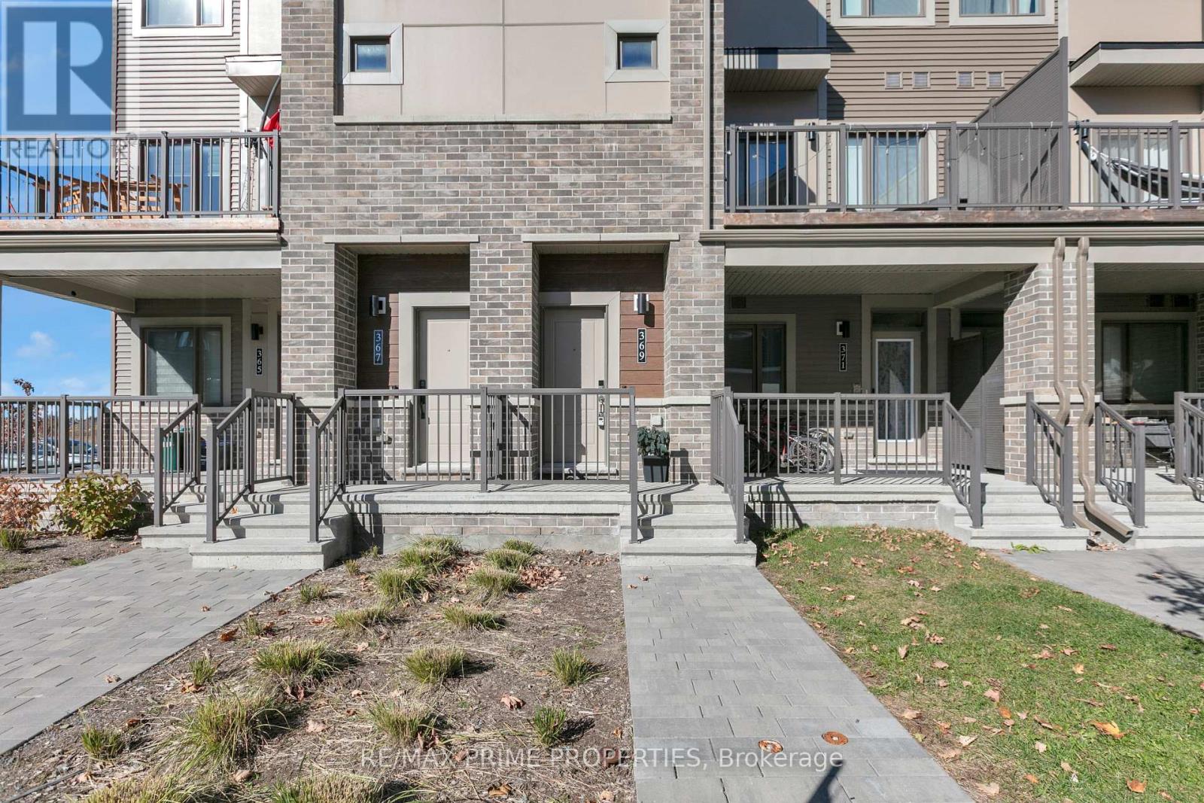
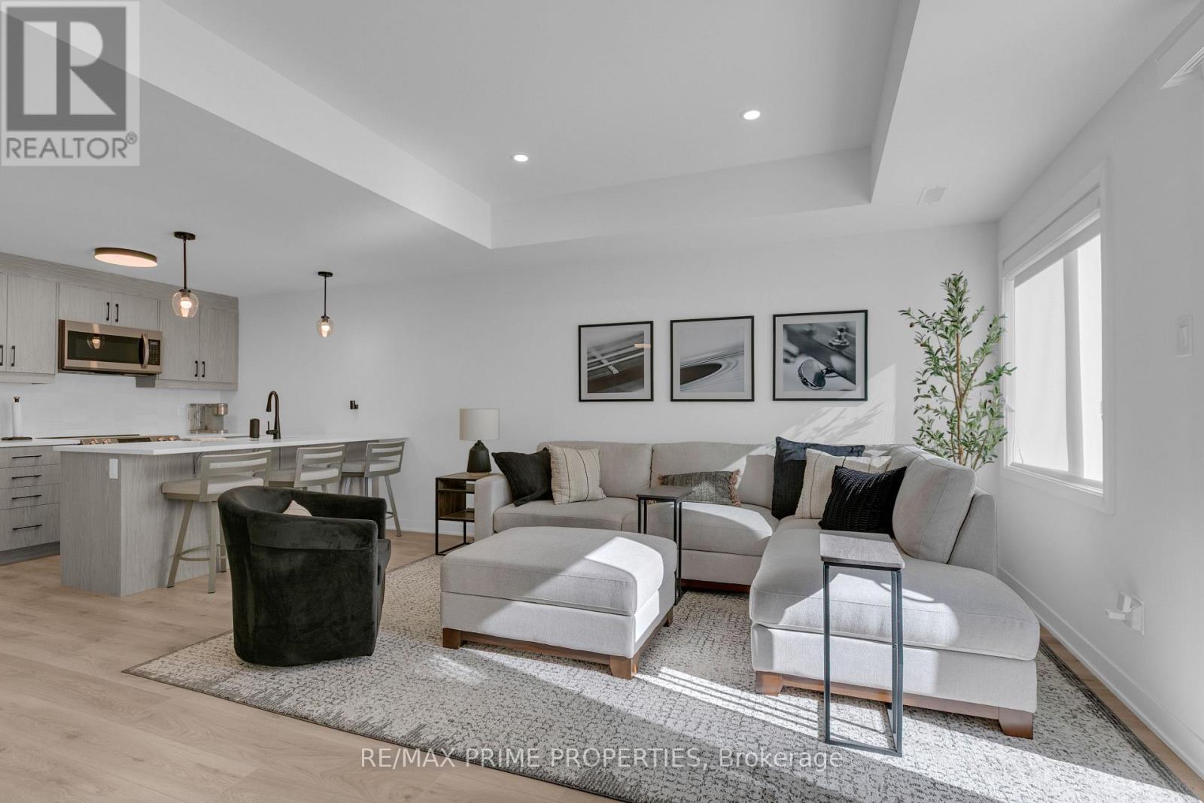
ENERGY-EFFICIENT GEOTHERMAL HEATING & COOLING | 2 BEDROOMS | 3 BATHROOMS | $70K+ IN UPGRADES. Discover modern comfort and energy efficiency in this beautifully upgraded Mattamy Buttercup II stacked townhome. Featuring over $70,000 in upgrades and a highly efficient geothermal heating and cooling system with the potential for significant monthly energy savings, this home offers a wonderful blend of style, comfort, and low-maintenance living.
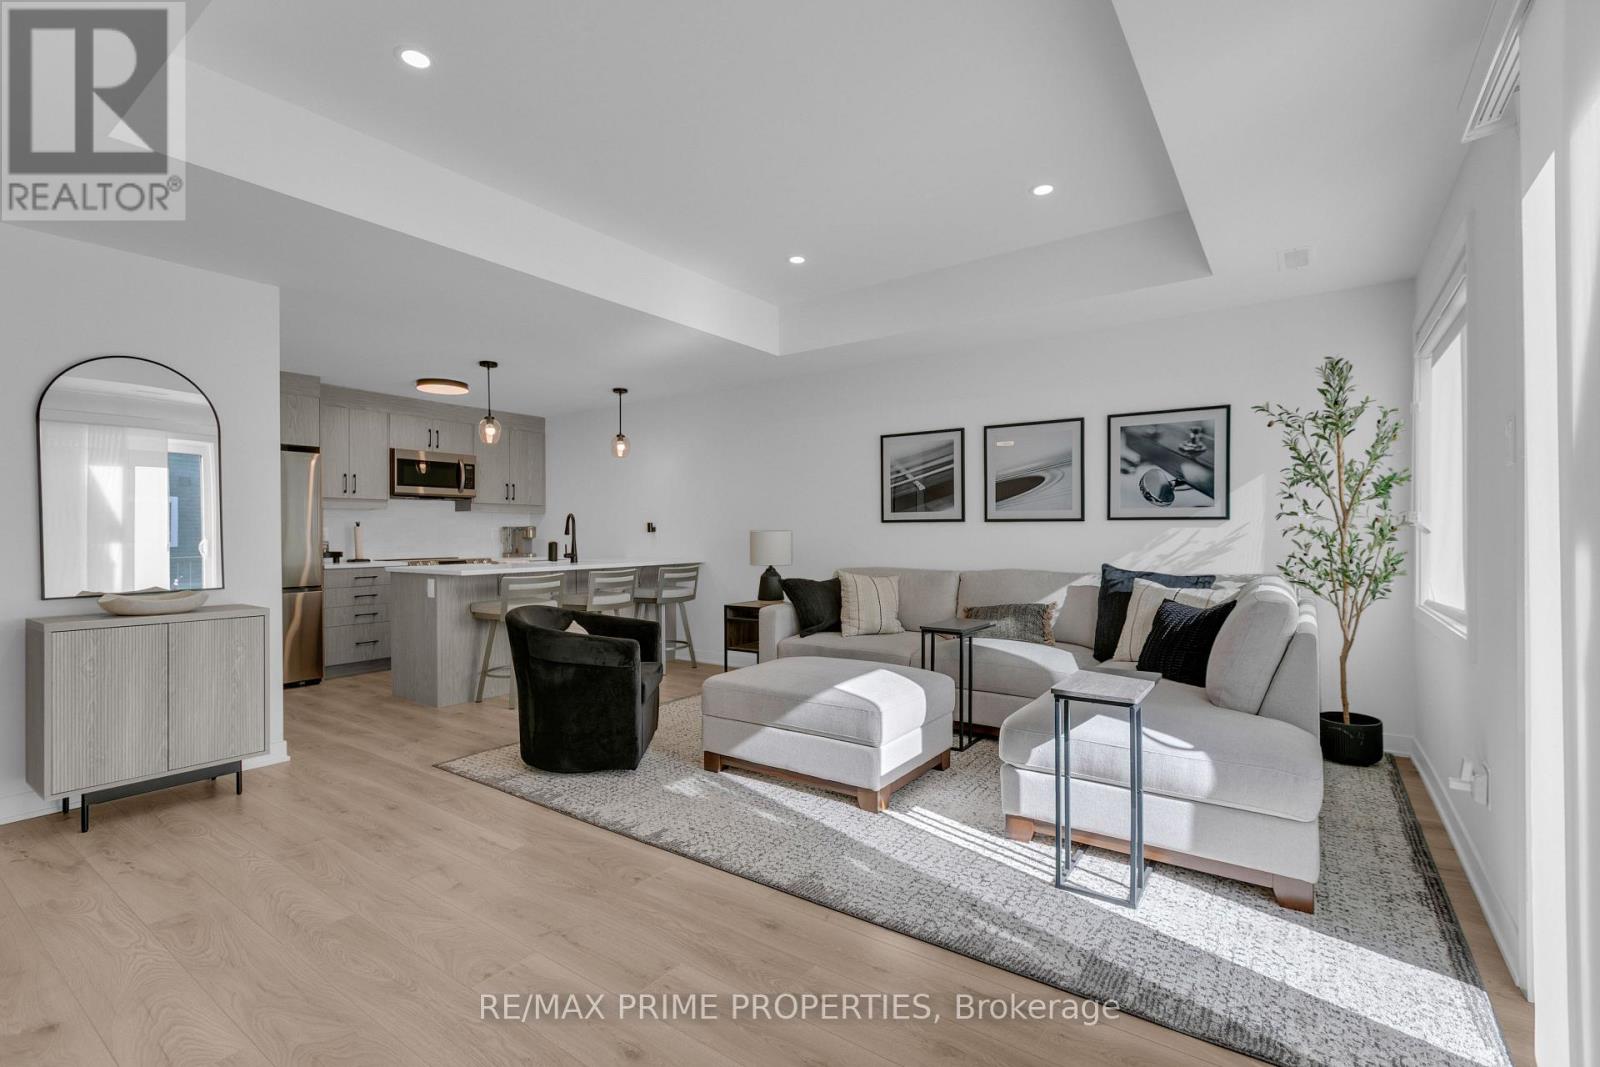
The bright, open-concept main level features a spacious family room, dining area, and contemporary kitchen with quartz countertops, upgraded tile, wide-plank vinyl flooring, soft-close cabinetry, convenient pullouts, pantry storage, and under-cabinet lighting with dimmers.
Upgraded appliances include an induction range and ultra-quiet dishwasher. Large windows fill the space with natural light, while a generous private balcony off the family room provides an inviting space for outdoor dining or relaxation. Upstairs, you'll find two spacious bedrooms, a private ensuite bathroom, and an additional full bathroom.
The primary suite features a walk-in closet and an ensuite with a glass-enclosed walk-in shower. A second private balcony off the upper-level bedroom offers another outdoor retreat, while convenient upper-level laundry adds everyday practicality. Additional features include smooth ceilings throughout, upgraded carpet and underpad on the stairs and upper level, custom dual-shade window treatments with blackout blinds, family room pot lights, a smart thermostat controlling the geothermal system, and dedicated parking.
Ideally located within walking distance of Chapman Mills Marketplace, with convenient access to shopping, restaurants, a movie theatre, transit, parks, schools, and recreation, this move-in-ready home stands out for its extensive upgrades, functional layout, private outdoor spaces, and energy-efficient geothermal heating and cooling. (id:42482)
Illustrative fixed rate, compounded semi-annually, with monthly payments. This calculator uses 20% or more down and excludes mortgage default insurance. Rates and eligibility must be confirmed with your lender.
/mo
Excludes property taxes, home insurance, utilities and closing costs. This is an estimate, not a lender quote.
Includes insurance, common area maintenance.
Enquire about costs
(613) 942-4777
(905) 554-5527
https://remaxprimeproperties.ca/

The trademarks REALTOR®, REALTORS®, and the REALTOR® logo are controlled by The Canadian Real Estate Association (CREA) and identify real estate professionals who are members of CREA. The trademarks MLS®, Multiple Listing Service® and the associated logos are owned by The Canadian Real Estate Association (CREA) and identify the quality of services provided by real estate professionals who are members of CREA. The trademark DDF® is owned by The Canadian Real Estate Association (CREA) and identifies CREA's Data Distribution Facility (DDF®)

