
Building
- Age
- 16 to 30 years
- Construction style attachment
- Detached
- Exterior finish
- Brick, Vinyl siding
- Foundation type
- Poured Concrete
- Stories total
- 2
- Type
- House
- Utility water
- Municipal water
- Ownership
- Freehold
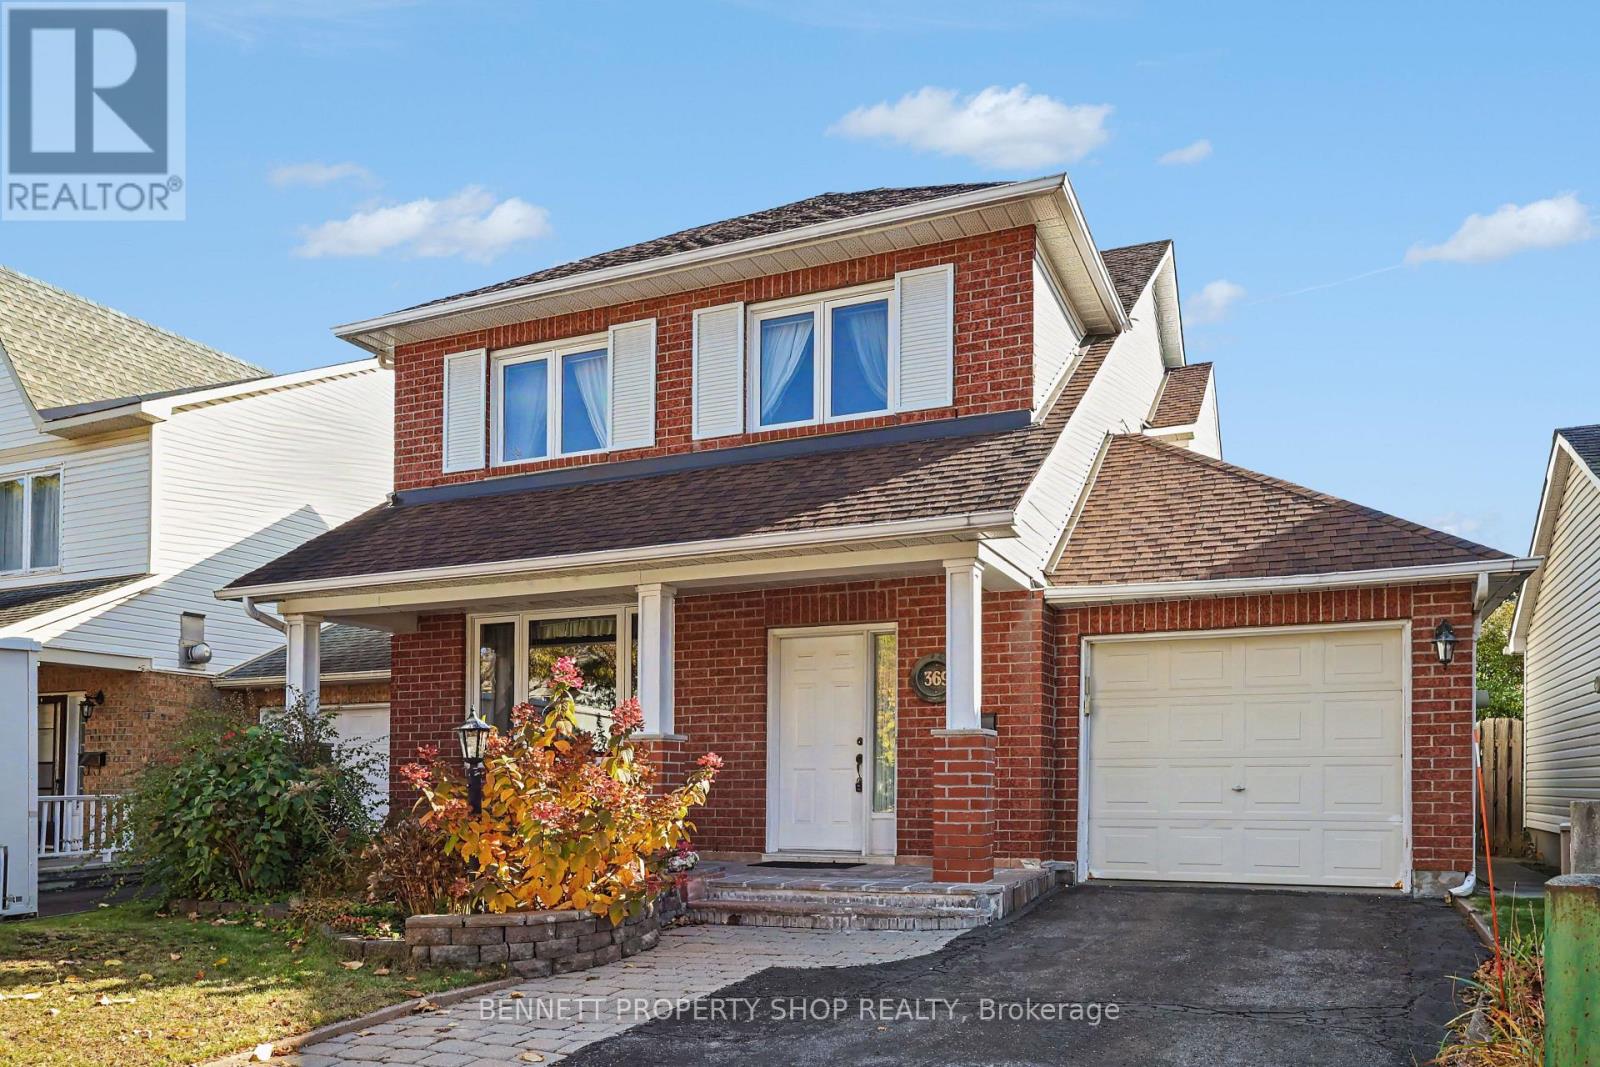
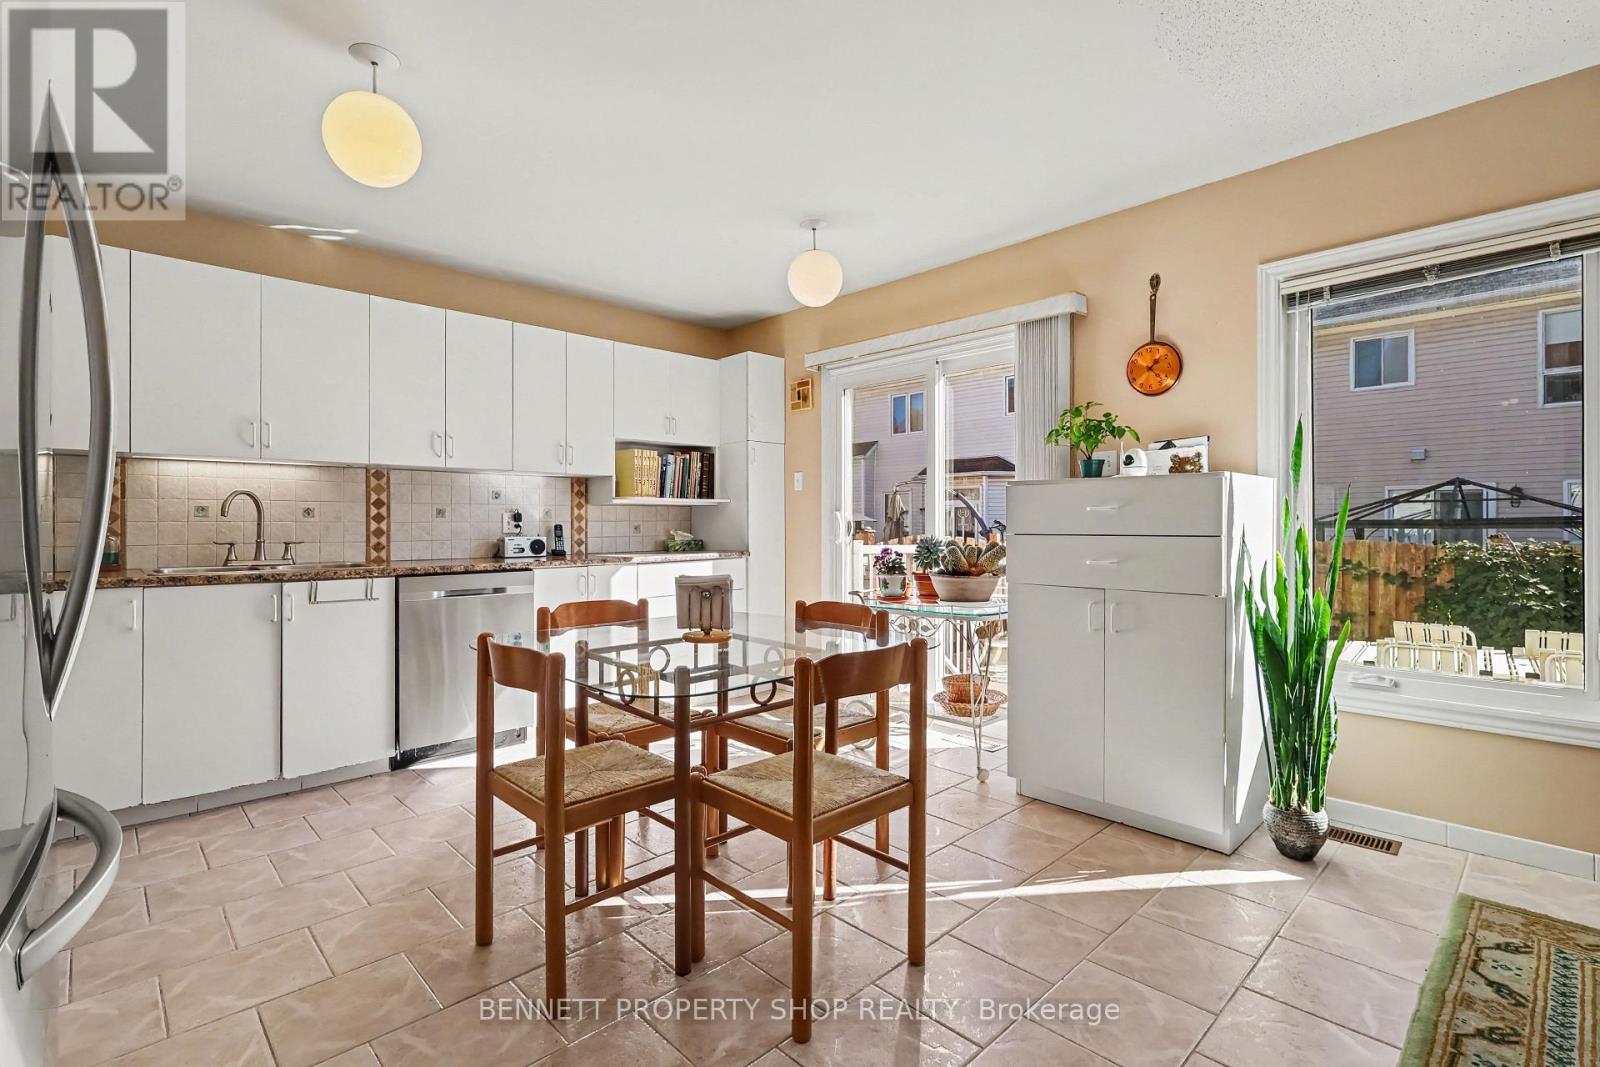
This well-maintained, original-owner two-storey home boasts exceptional curb appeal on a quiet street in the mature, highly sought-after neighbourhood of Chapman Mills. From its welcoming exterior, including a spacious front porch, to the refined interior details, true pride of ownership shines through every corner of this well-maintained residence.
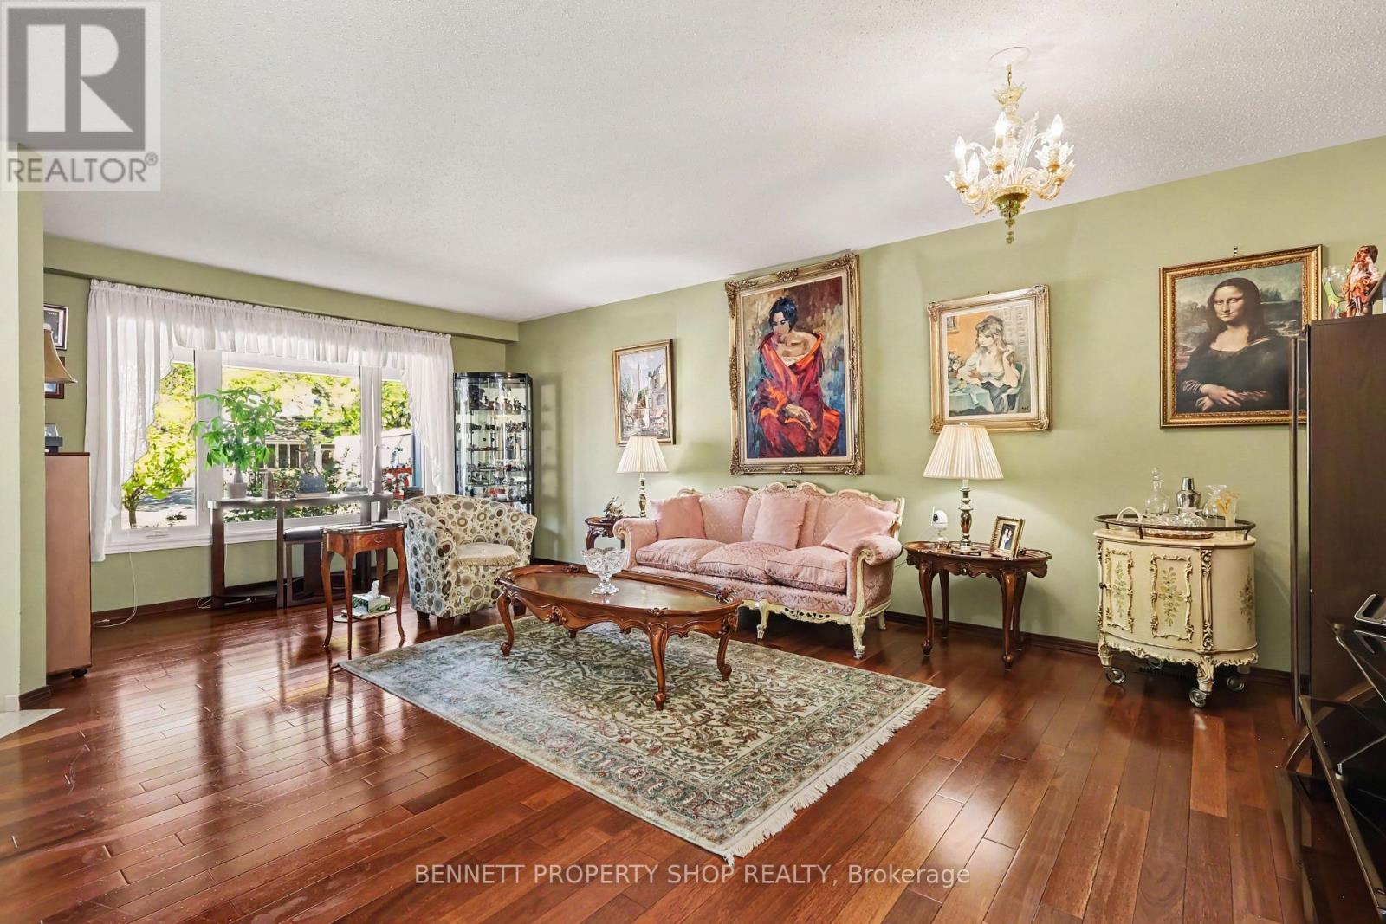
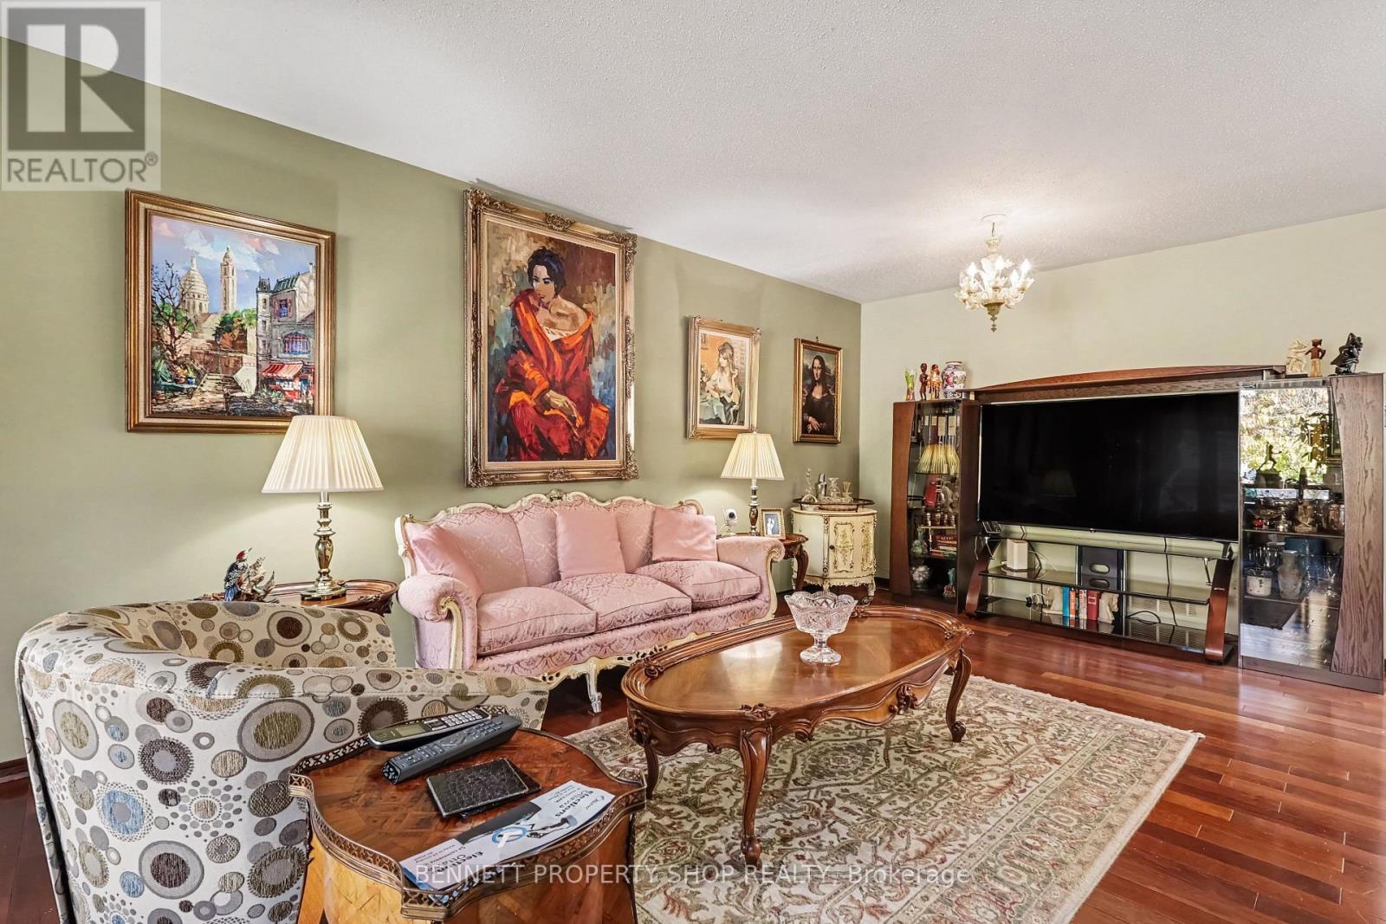
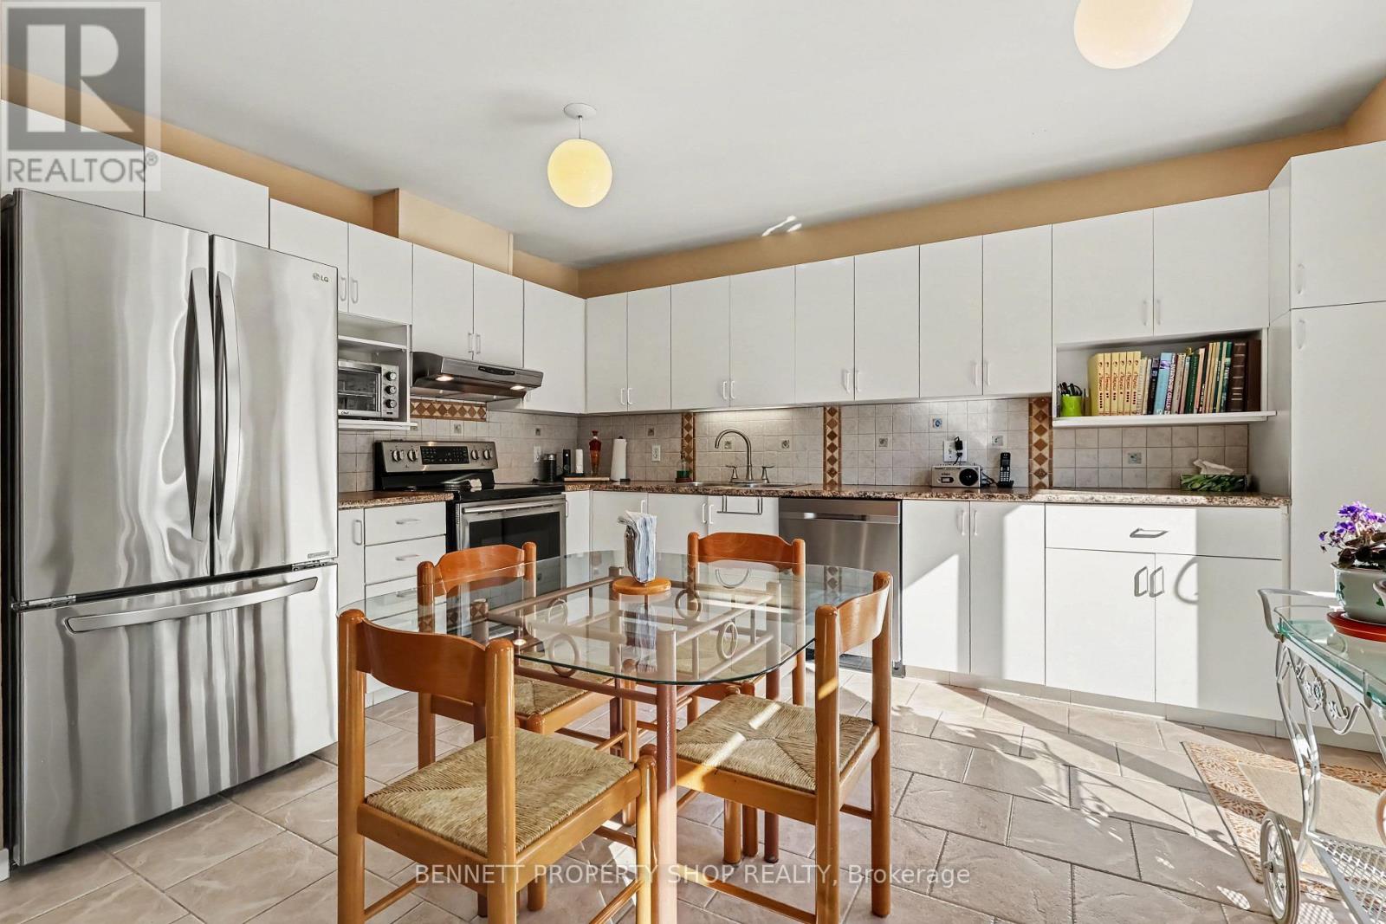
Inside, you are greeted by durable, exotic Brazilian cherry hardwood flooring paired with striking Italian marble stairs, setting a sophisticated tone. The bright and generous room sizes create a comfortable flow perfect for everyday living and entertaining. Featuring 3 spacious bedrooms and 3 bathrooms, this home caters effortlessly to growing families.
Downstairs, the finished basement adds versatile living space ideal for a recreation room, home gym, or office. Step outside to a private outdoor retreat: a South-facing, sunny, fully fenced backyard anchored by a grand interlock patio. Parking is hassle-free with driveway space for two vehicles, and winter is a breeze with driveway snow removal included for the season.
Complete with major updates-including the roof, windows, and HVAC system-this home offers complete peace of mind. Location is convenient to shopping, recreation, public transit, and Highway 417, this turn-key gem is a must-see! 24 hours irrevocable on all offers. (id:42482)
| Level | Room | Length | Width | Dimensions |
|---|---|---|---|---|
| Second level | Primary Bedroom | 4.9 m | 4.39 m | 4.9 m x 4.39 m |
| Second level | Bathroom | 2.91 m | 2.55 m | 2.91 m x 2.55 m |
| Second level | Bedroom 2 | 3.34 m | 4.22 m | 3.34 m x 4.22 m |
| Second level | Bedroom 3 | 3.14 m | 3.29 m | 3.14 m x 3.29 m |
| Second level | Bathroom | 3.34 m | 1.78 m | 3.34 m x 1.78 m |
| Lower level | Family room | 5.89 m | 3.76 m | 5.89 m x 3.76 m |
| Lower level | Furnace | 2.21 m | 4.57 m | 2.21 m x 4.57 m |
| Lower level | Other | 1.97 m | 1.65 m | 1.97 m x 1.65 m |
| Lower level | Other | 5.31 m | 1.78 m | 5.31 m x 1.78 m |
| Main level | Foyer | 2.3 m | 2.3 m | 2.3 m x 2.3 m |
| Main level | Living room | 4.5 m | 6.53 m | 4.5 m x 6.53 m |
| Main level | Kitchen | 3.25 m | 4.39 m | 3.25 m x 4.39 m |
| Main level | Dining room | 3.73 m | 4.39 m | 3.73 m x 4.39 m |
| Main level | Bathroom | 1.78 m | 1.44 m | 1.78 m x 1.44 m |
Illustrative fixed rate, compounded semi-annually, with monthly payments. This calculator uses 20% or more down and excludes mortgage default insurance. Rates and eligibility must be confirmed with your lender.
/mo
Excludes property taxes, home insurance, utilities and closing costs. Unquoted maintenance fees, if applicable, are not included. This is an estimate, not a lender quote.
(613) 233-8606
(343) 453-0444
https://bennettpros.com/
https://www.facebook.com/BennettPropertyShop
(613) 233-8606
(343) 453-0444
https://bennettpros.com/
https://www.facebook.com/BennettPropertyShop

The trademarks REALTOR®, REALTORS®, and the REALTOR® logo are controlled by The Canadian Real Estate Association (CREA) and identify real estate professionals who are members of CREA. The trademarks MLS®, Multiple Listing Service® and the associated logos are owned by The Canadian Real Estate Association (CREA) and identify the quality of services provided by real estate professionals who are members of CREA. The trademark DDF® is owned by The Canadian Real Estate Association (CREA) and identifies CREA's Data Distribution Facility (DDF®)

