
Building
- Age
- 0 to 5 years
- Amenities
- Fireplace(s)
- Construction style attachment
- Detached
- Exterior finish
- Brick, Wood
- Foundation type
- Concrete, Insulated Concrete Forms
- Stories total
- 2
- Type
- House
- Utility water
- Municipal water
- Ownership
- Freehold
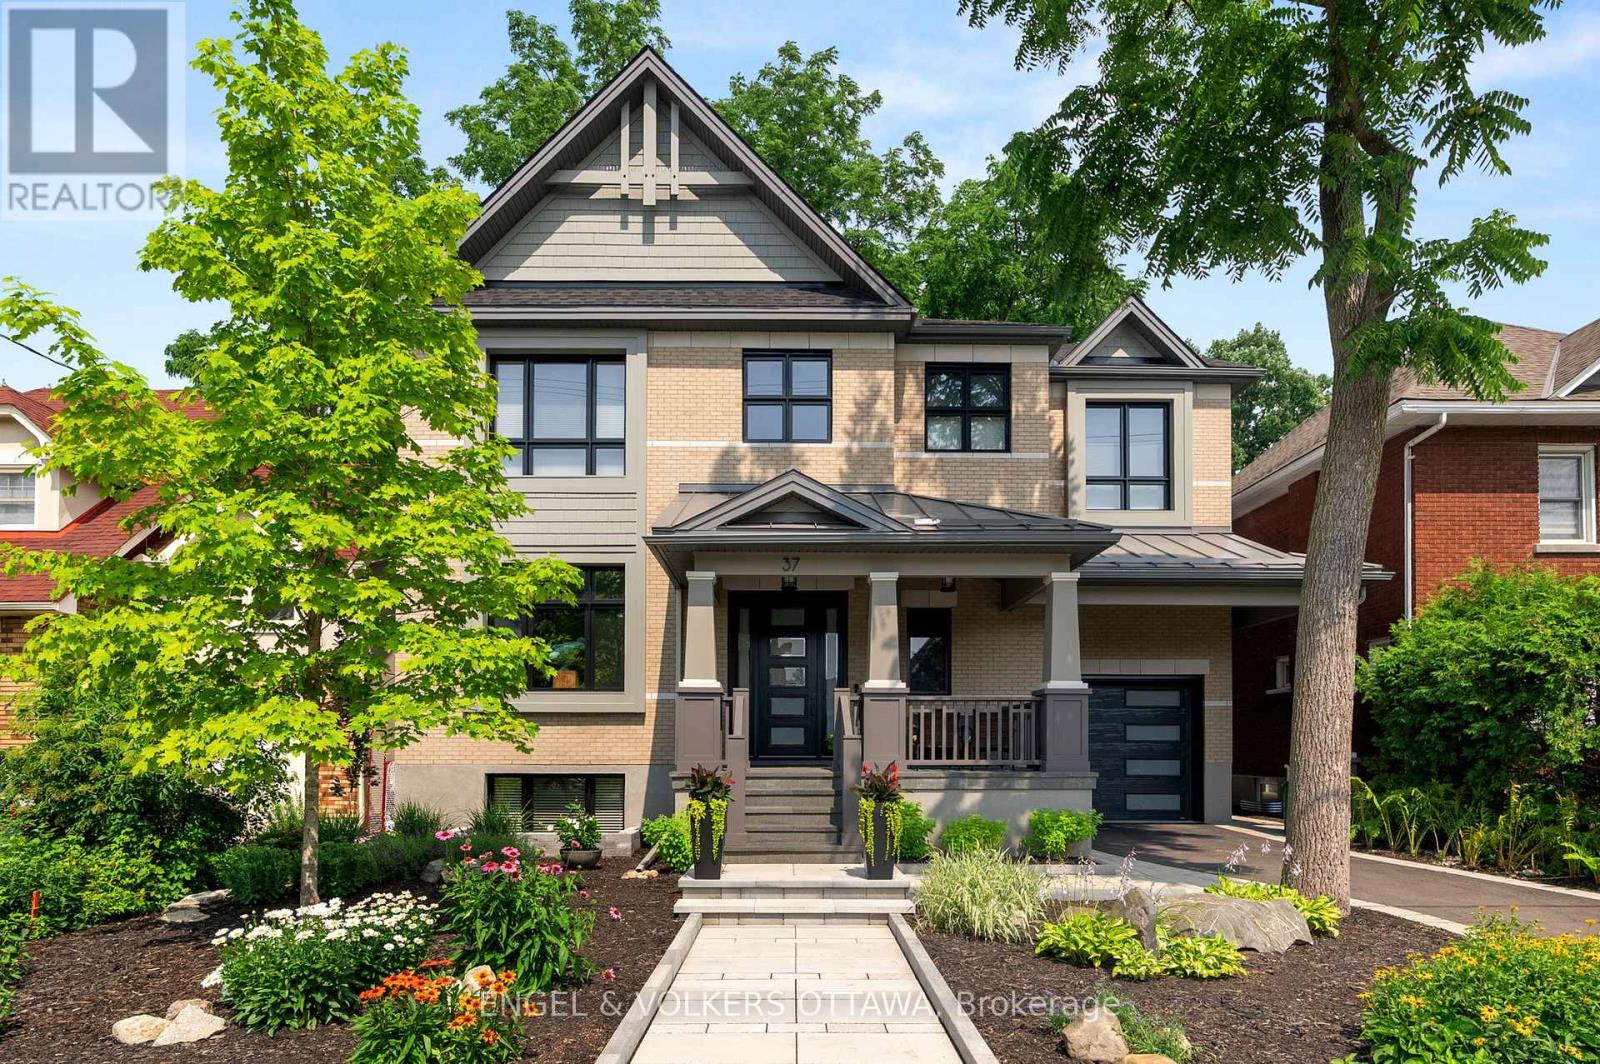


This high-quality, 3,500 sq. ft. custom home in the heart of Wellington Village is not only beautiful, the layout is functionally fabulous and features a rare double-height garage w/ reinforced floors, zoned HVAC and elevated ceiling heights. The entry is anchored by a dramatic 22 ft high foyer w/ custom walnut niche, walnut light fixtures, and heated porcelain floors that lead to an adjacent mudroom or the open-concept living & dining area featuring a floor-to-10-foot-ceiling-height fireplace clad in Dekton porcelain slabs & a custom staircase featuring walnut handrails and newel posts milled from a tree once on the property.
At the heart of the home, a chef-inspired kitchen boasts a barrel-vaulted ceiling that extends thru to the connected family room, Dekton countertops & walls, 10 ft island, a beverage station & premium Fisher & Paykel appliances and an adjacent screened porch.
Arriving at the second level, you're met w/ a 2nd barrel-vaulted ceiling, 9 ft high and four spacious bedrooms all with ensuite bathrooms & a nursery/office. The primary suite features his & hers walk-in closets & an ensuite w/ Dekton counters & shower surround, wood-accent shelving as with other bathrooms, & a free-standing tub.
A well-appointed laundry room with a proper sink, quartz counters & ample storage. The lower level provides bonus living space w/ a sprawling recreation room w/ rough-in for a bar, a bedroom w/ an ensuite, a powder room, & heated flooring throughout. 8'-4" ceilings, w/ pot lighting & LVP wide-plank floors maintain the character of the home's upper levels.
The remainder of flooring throughout the home is wide-plank, white oak engineered hardwood. The landscaped, fully fenced backyard includes an interlock patio, a cedar pergola-topped BBQ deck, defined garden beds & mature trees. Set on a tree-lined street in Wellington Village, this home is just steps from Elmdale Public School, Parkdale Market, and the shops, cafés, & restaurants of Wellington West & Westboro. (id:42482)
| Level | Room | Length | Width | Dimensions |
|---|---|---|---|---|
| Second level | Other | 3.03 m | 2.01 m | 3.03 m x 2.01 m |
| Second level | Bedroom 3 | 3.82 m | 4.14 m | 3.82 m x 4.14 m |
| Second level | Bedroom 2 | 3.8 m | 4.48 m | 3.8 m x 4.48 m |
| Second level | Primary Bedroom | 6.09 m | 4.79 m | 6.09 m x 4.79 m |
| Second level | Bathroom | 0.86 m | 1.7 m | 0.86 m x 1.7 m |
| Second level | Bathroom | 2.03 m | 1.85 m | 2.03 m x 1.85 m |
| Second level | Bathroom | 4.17 m | 3.4 m | 4.17 m x 3.4 m |
| Second level | Bedroom | 3.97 m | 3.4 m | 3.97 m x 3.4 m |
| Second level | Other | 2.97 m | 2.01 m | 2.97 m x 2.01 m |
| Second level | Bathroom | 2.31 m | 2.85 m | 2.31 m x 2.85 m |
| Second level | Bathroom | 1.69 m | 1.85 m | 1.69 m x 1.85 m |
| Lower level | Bathroom | 1.19 m | 1.77 m | 1.19 m x 1.77 m |
| Lower level | Utility room | 4.37 m | 2.7 m | 4.37 m x 2.7 m |
| Lower level | Recreational, Games room | 12.99 m | 8.36 m | 12.99 m x 8.36 m |
| Lower level | Bathroom | 2.46 m | 1.77 m | 2.46 m x 1.77 m |
| Lower level | Utility room | 1.11 m | 2.15 m | 1.11 m x 2.15 m |
| Lower level | Utility room | 5.37 m | 3.98 m | 5.37 m x 3.98 m |
| Lower level | Utility room | 3.51 m | 4.2 m | 3.51 m x 4.2 m |
| Lower level | Office | 3.76 m | 4.77 m | 3.76 m x 4.77 m |
| Main level | Foyer | 4.47 m | 2.63 m | 4.47 m x 2.63 m |
| Main level | Dining room | 5.31 m | 3 m | 5.31 m x 3 m |
| Main level | Pantry | 1.35 m | 1.28 m | 1.35 m x 1.28 m |
| Main level | Living room | 3.87 m | 5.96 m | 3.87 m x 5.96 m |
| Main level | Kitchen | 5.73 m | 5.39 m | 5.73 m x 5.39 m |
| Main level | Bathroom | 2.15 m | 1.37 m | 2.15 m x 1.37 m |
| Main level | Family room | 7.26 m | 5.4 m | 7.26 m x 5.4 m |
Illustrative fixed rate, compounded semi-annually, with monthly payments. This calculator uses 20% or more down and excludes mortgage default insurance. Rates and eligibility must be confirmed with your lender.
/mo
Excludes property taxes, home insurance, utilities and closing costs. Unquoted maintenance fees, if applicable, are not included. This is an estimate, not a lender quote.
(613) 422-8688
(613) 422-6200
ottawacentral.evrealestate.com/
(613) 422-8688
(613) 422-6200
ottawacentral.evrealestate.com/

The trademarks REALTOR®, REALTORS®, and the REALTOR® logo are controlled by The Canadian Real Estate Association (CREA) and identify real estate professionals who are members of CREA. The trademarks MLS®, Multiple Listing Service® and the associated logos are owned by The Canadian Real Estate Association (CREA) and identify the quality of services provided by real estate professionals who are members of CREA. The trademark DDF® is owned by The Canadian Real Estate Association (CREA) and identifies CREA's Data Distribution Facility (DDF®)

