LOADING

House · For sale

$1,599,000

3710 River Road North Grenville, Ontario K4M 1B4

Bedrooms
4
Bathrooms
3
Size
2,500 - 3,000 sqft
Parking
10 spaces
Book A Showing

About this home

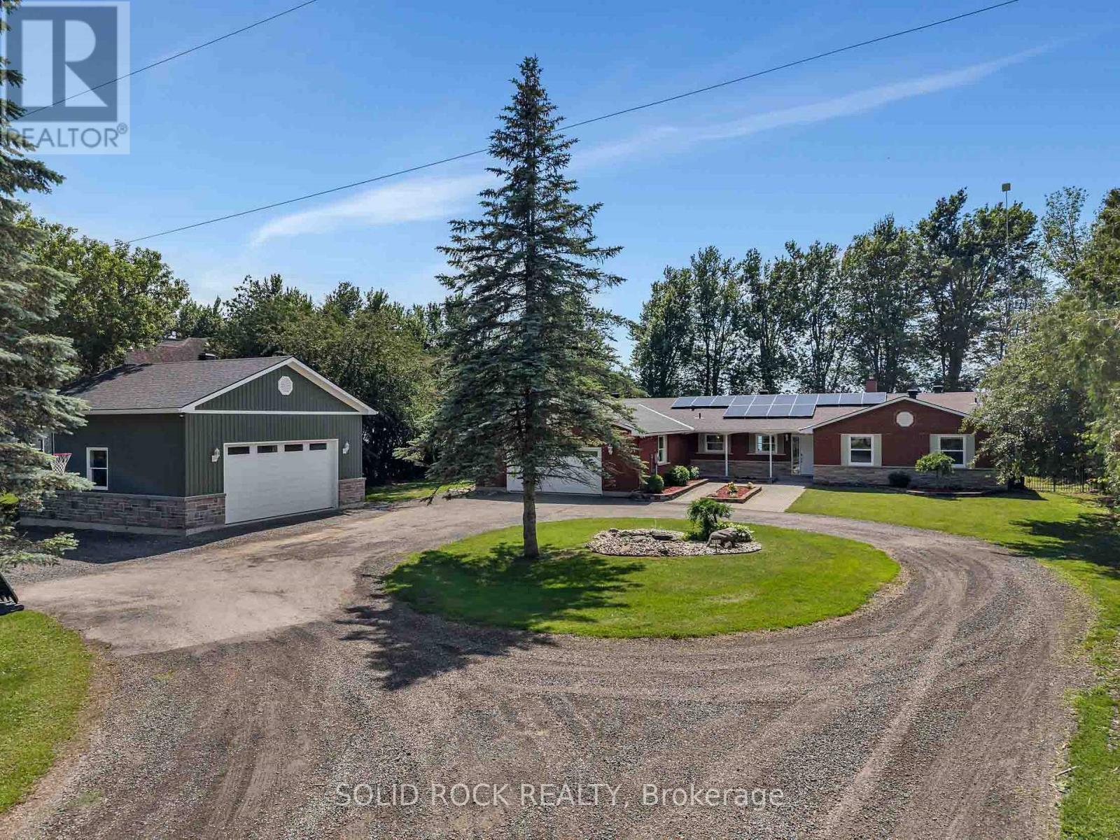
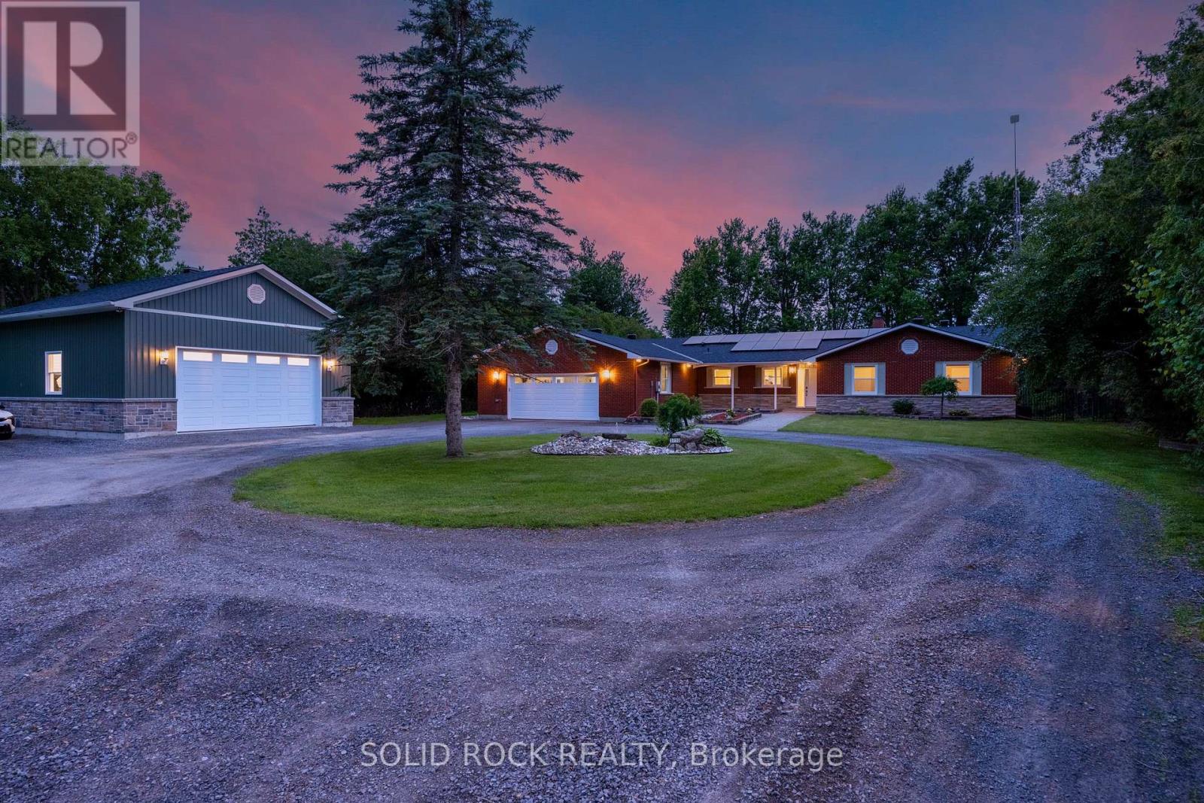
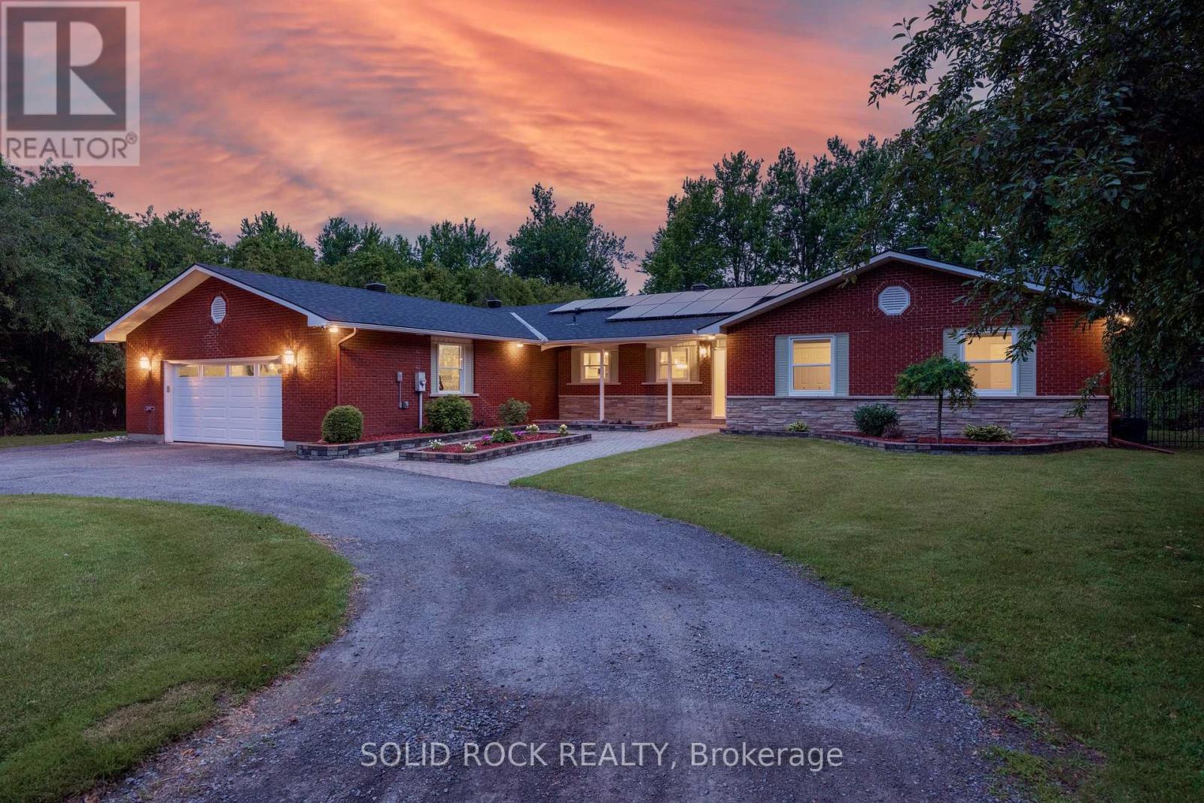
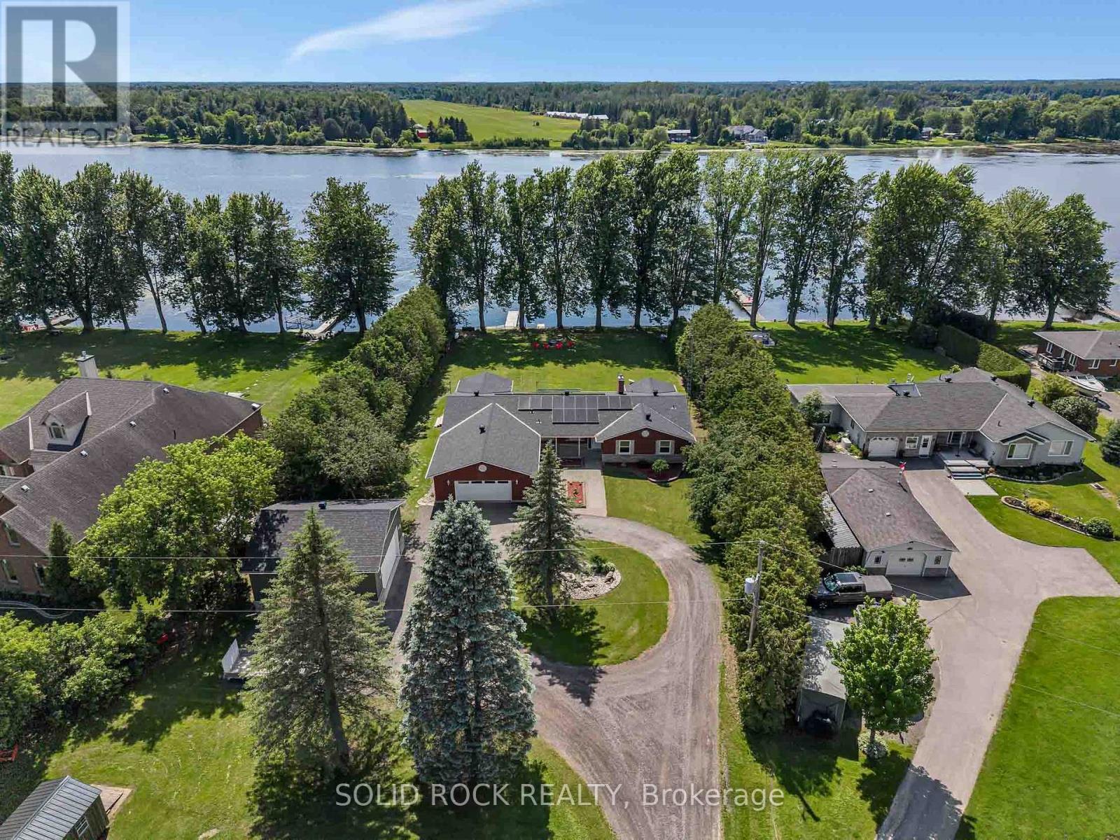
Welcome to 3710 River Road - a modern waterfront estate set on 2.64 private acres along the Rideau River. Comprehensively rebuilt between 2021-2026, this exceptional property offers privacy, thoughtful design, and a refined four-season lifestyle just minutes from Manotick.

Located on one of the Rideau River's most desirable stretches, the property offers approximately 40 km of uninterrupted boating on deep navigable water. With western exposure and stunning sunset views, the property invites boating, paddling, fishing, skating, and year-round recreation directly from your backyard.

The OFATV/OFSC trail access is also conveniently located directly across the road. Designed for effortless single-level living, the home offers approximately 2,800 sq ft above grade with 4 bedrooms, 3 full bathrooms, open living and entertaining spaces, theatre room, dedicated home office, 4-season sunroom, flex space, and main-floor laundry.

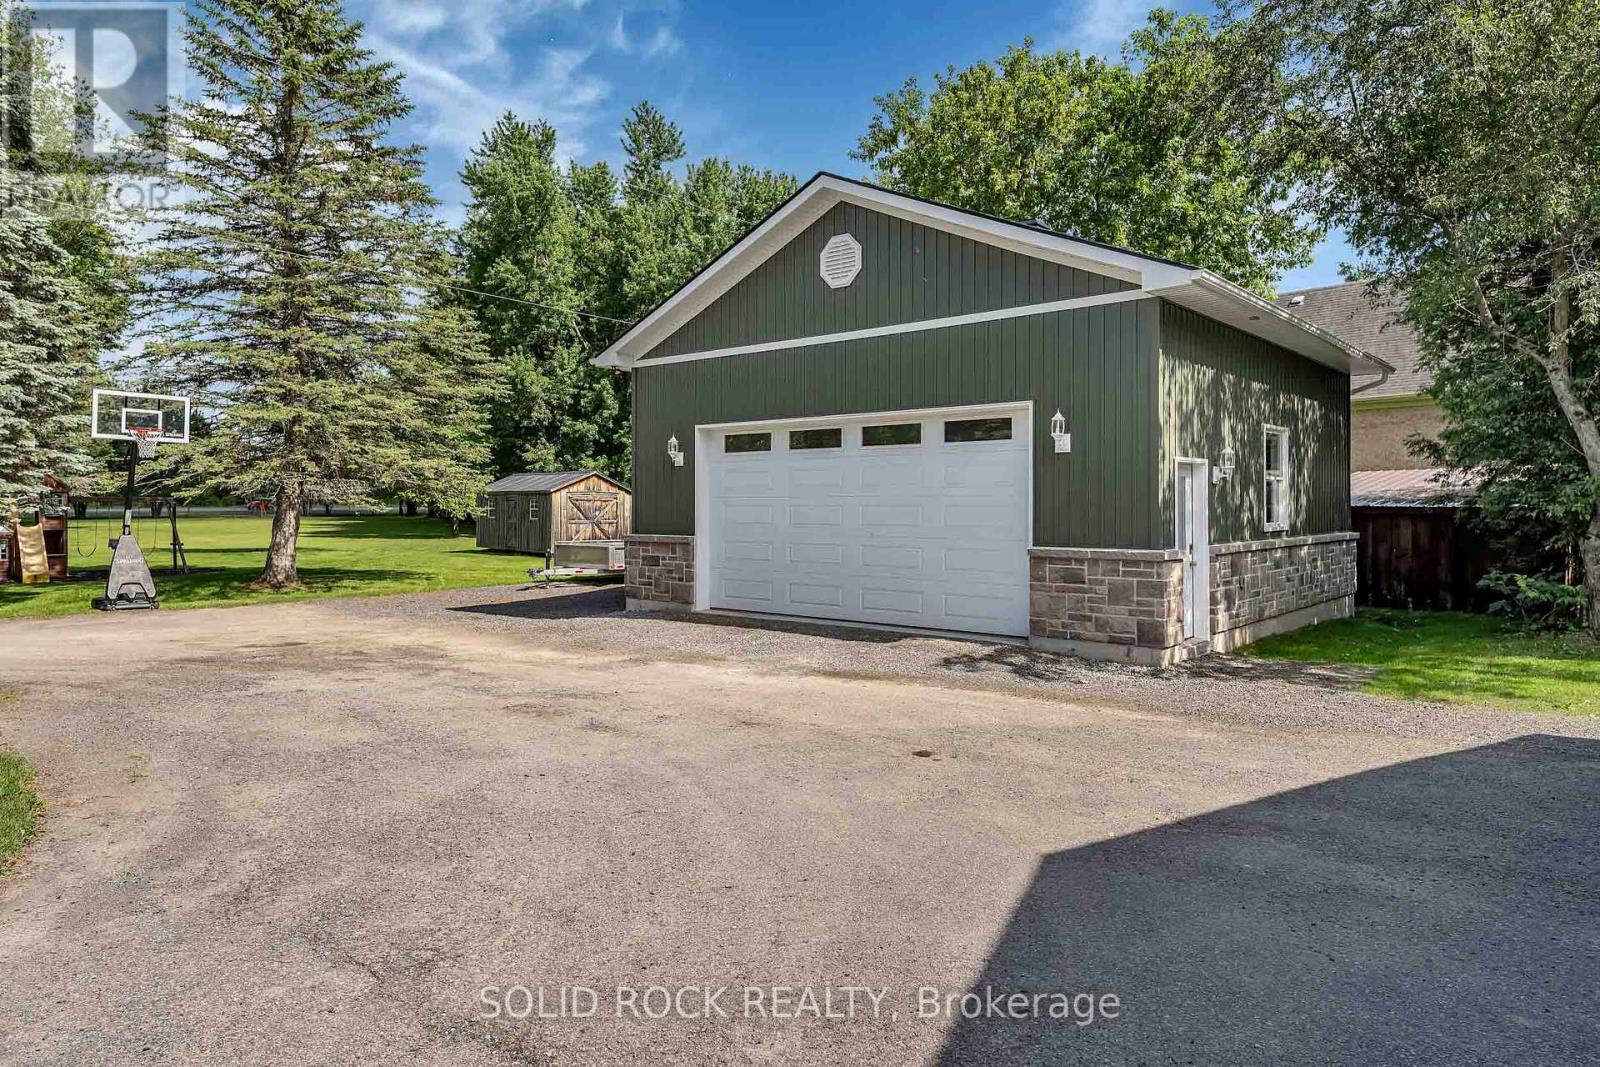
Expansive windows create a seamless connection between indoor living and the surrounding landscape. Outside, enjoy 120 ft of direct waterfront with your own personal dock, mature trees, expansive lawns, and peaceful natural surroundings. Two heated garages provide exceptional flexibility for vehicles, hobbies, storage, and recreational equipment.

Extensive modernization includes major interior renovation, natural gas conversion, upgraded mechanical systems, improved energy performance, whole-home solar and backup power capability, and numerous additional improvements completed between 2021-2026. This property is truly one of a kind and offers a rare opportunity to enjoy waterfront estate living with modern infrastructure and exceptional access to the Rideau lifestyle.

To learn more about the property's technical specifications and full list of improvements, please refer to the attached fact sheet. (id:42482)

Book A Showing

Property details

Building

Age
31 to 50 years
Amenities
Fireplace(s)
Architectural style
Bungalow
Construction status
Insulation upgraded
Construction style attachment
Detached
Exterior finish
Brick, Vinyl siding
Foundation type
Poured Concrete
Stories total
1
Type
House
Ownership
Freehold

Interior

Bathrooms
3
Bedrooms above ground
4
Bedrooms
4
Appliances
Garage door opener remote(s), Water Heater - Tankless, Water Heater, Water softener, Dishwasher, Dryer, Hood Fan, Stove, Washer, Refrigerator
Basement development
Partially finished
Basement type
Full (Partially finished)
Cooling type
Central air conditioning
Fireplace present
Yes
Fireplace total
1
Heating fuel
Electric, Natural gas, Solar
Heating type
Forced air, Heat Pump, Other
Floor area
2,500 - 3,000 sqft

Parking & outdoor

Size total text
200.2 x 817.3 FT|2 - 4.99 acres
Size frontage
200 ft ,2 in
Access type
Water access, Public Road, Private Road, Private Docking
Acreage
Yes
Fence type
Fully Fenced, Fenced yard
Sewer
Septic System
Size depth
817 ft ,3 in
Size irregular
200.2 x 817.3 FT
Surface water
River/Stream
Parking spaces
10
Parking type
Attached Garage, Garage

Listing information

MLS® number
X13788788
Community
802 - North Grenville Twp (Kemptville East)
Property type
Single Family
Listing type
For sale

Features & services

Easement
Unknown
Features
Level lot, Irregular lot size, Carpet Free, Sump Pump, Solar Equipment
Structure
Shed, Dock
View type
River view, View of water, Direct Water View
Water front type
Waterfront on river
Water front name
Rideau River
Room dimensions
LevelRoomLengthWidthDimensions
Lower levelRecreational, Games room10.41 m8.28 m10.41 m x 8.28 m
Lower levelUtility room5.74 m7.21 m5.74 m x 7.21 m
Main levelKitchen5.51 m4.04 m5.51 m x 4.04 m
Main levelSunroom4.47 m6.1 m4.47 m x 6.1 m
Main levelDining room3.58 m4.27 m3.58 m x 4.27 m
Main levelLiving room5.59 m4.27 m5.59 m x 4.27 m
Main levelPrimary Bedroom3.86 m3.78 m3.86 m x 3.78 m
Main levelBedroom 23.4 m4.04 m3.4 m x 4.04 m
Main levelBedroom 33.4 m4.04 m3.4 m x 4.04 m
Main levelLaundry room1.91 m1.63 m1.91 m x 1.63 m
Main levelMedia4.62 m5.84 m4.62 m x 5.84 m
Main levelBedroom 43.4 m2.51 m3.4 m x 2.51 m
Main levelOther3.4 m3.28 m3.4 m x 3.28 m
OtherOther7.42 m5.28 m7.42 m x 5.28 m

Estimated monthly cost

Illustrative fixed rate, compounded semi-annually, with monthly payments. This calculator uses 20% or more down and excludes mortgage default insurance. Rates and eligibility must be confirmed with your lender.

Estimated mortgage

— /mo

Mortgage
—

Excludes property taxes, home insurance, utilities and closing costs. Unquoted maintenance fees, if applicable, are not included. This is an estimate, not a lender quote.

Enquire about costs
Book A Showing

Location


SOLID ROCK REALTY
5 Corvus Court
Ottawa, Ontario K2E 7Z4

(855) 484-6042
(613) 733-3435

LRG Logo All White
pngwing.com
Evaluate your home's worth with our property

Find out how much your home is worth with Labrosse Real Estate Group’s free home value estimation service – get started now!