
Building
- Age
- 16 to 30 years
- Amenities
- Visitor Parking
- Exterior finish
- Brick, Vinyl siding
- Fire protection
- Smoke Detectors
- Type
- Row / Townhouse
- Ownership
- Condominium/Strata
Maintenance fee $298.46/mo· Includes maintenance, common area maintenance, insurance, parking
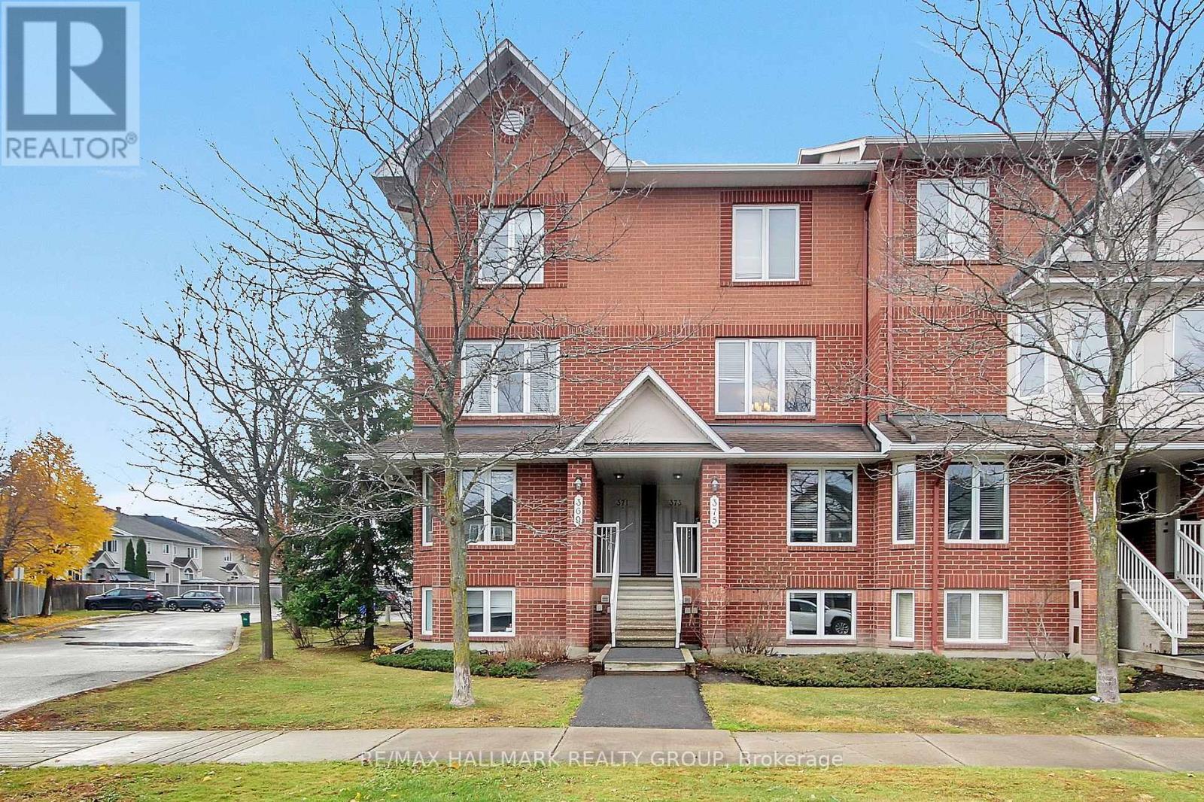
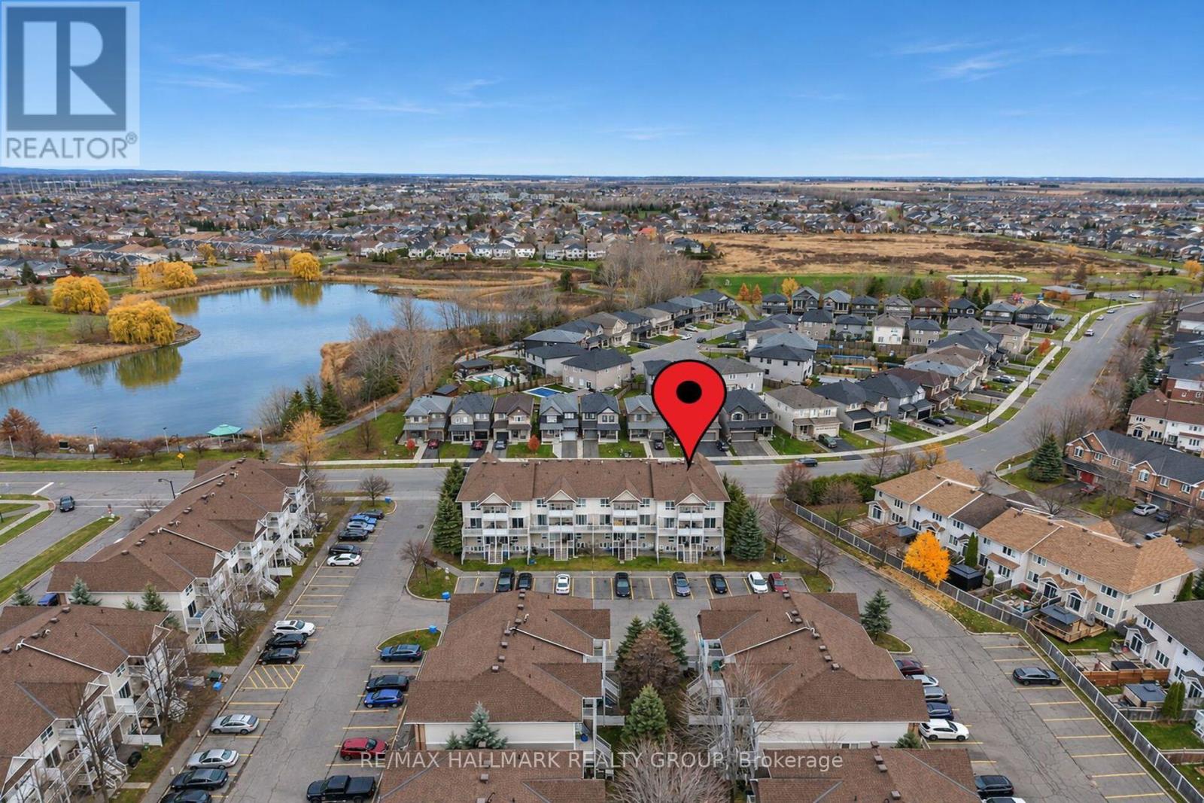
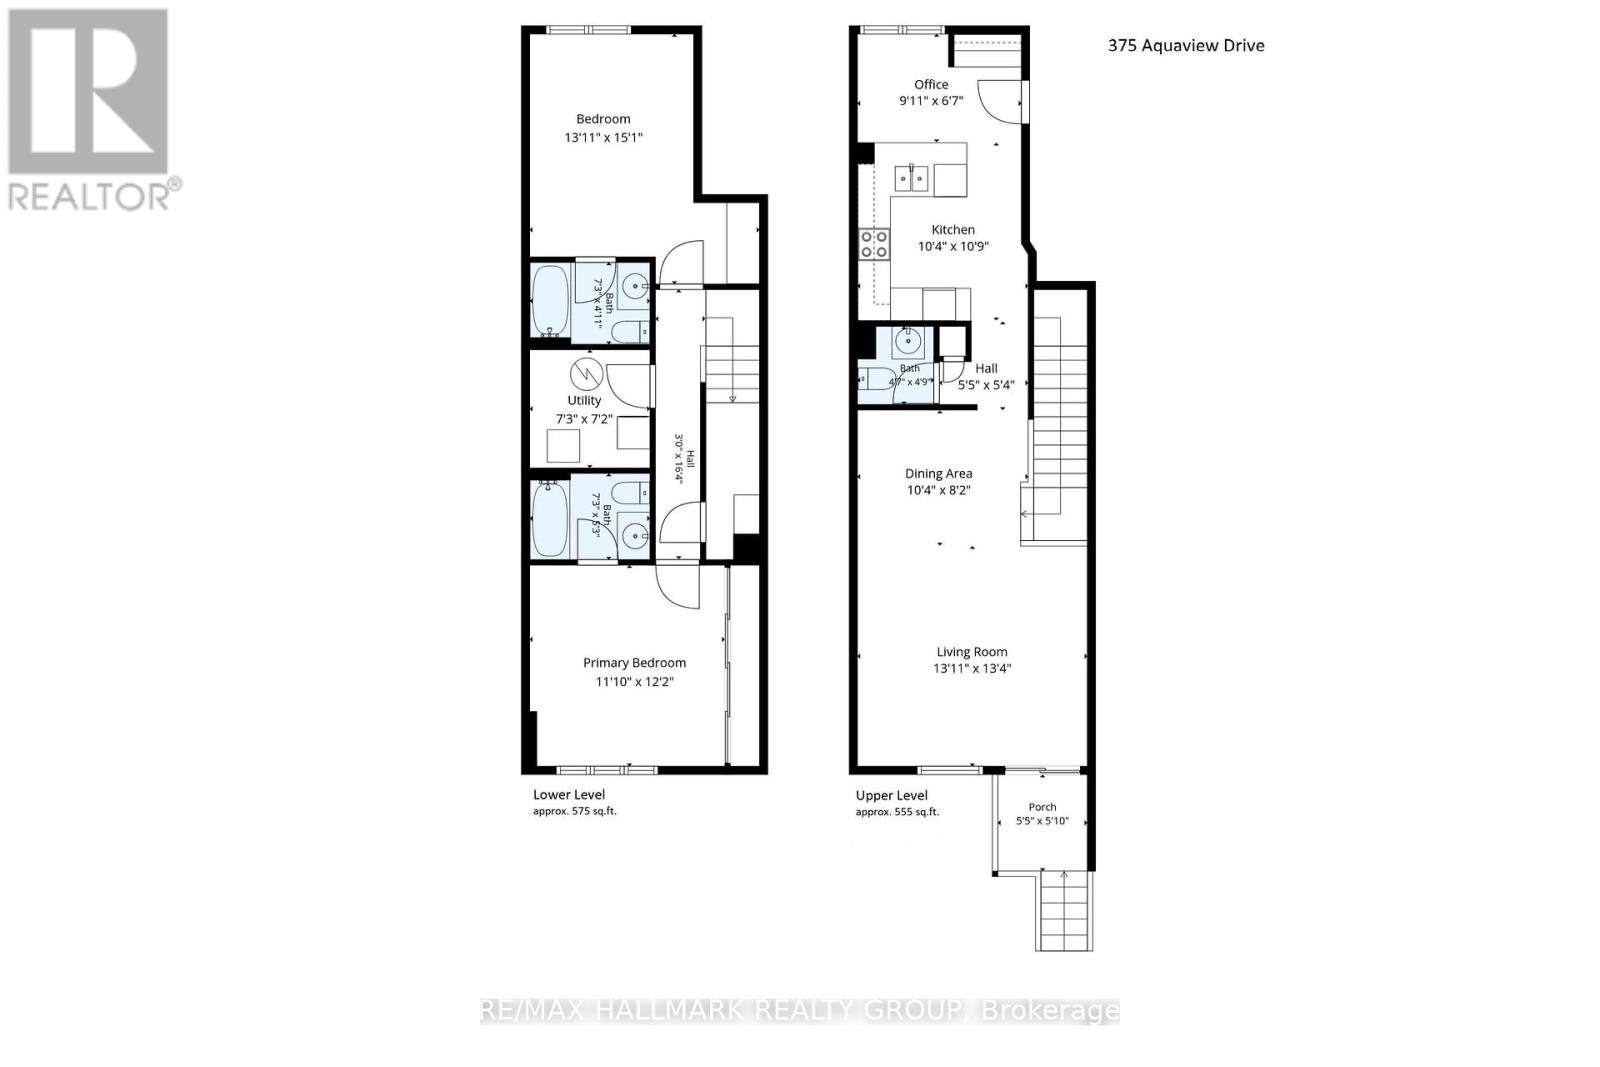
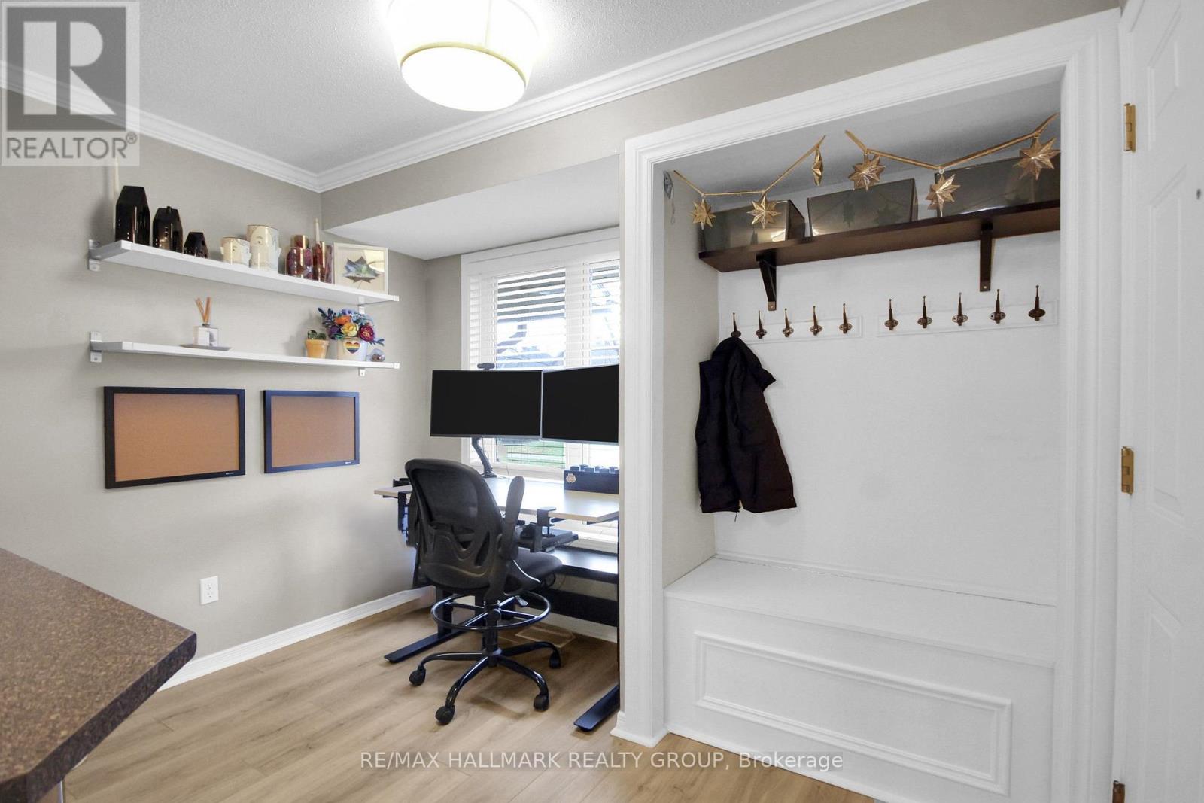
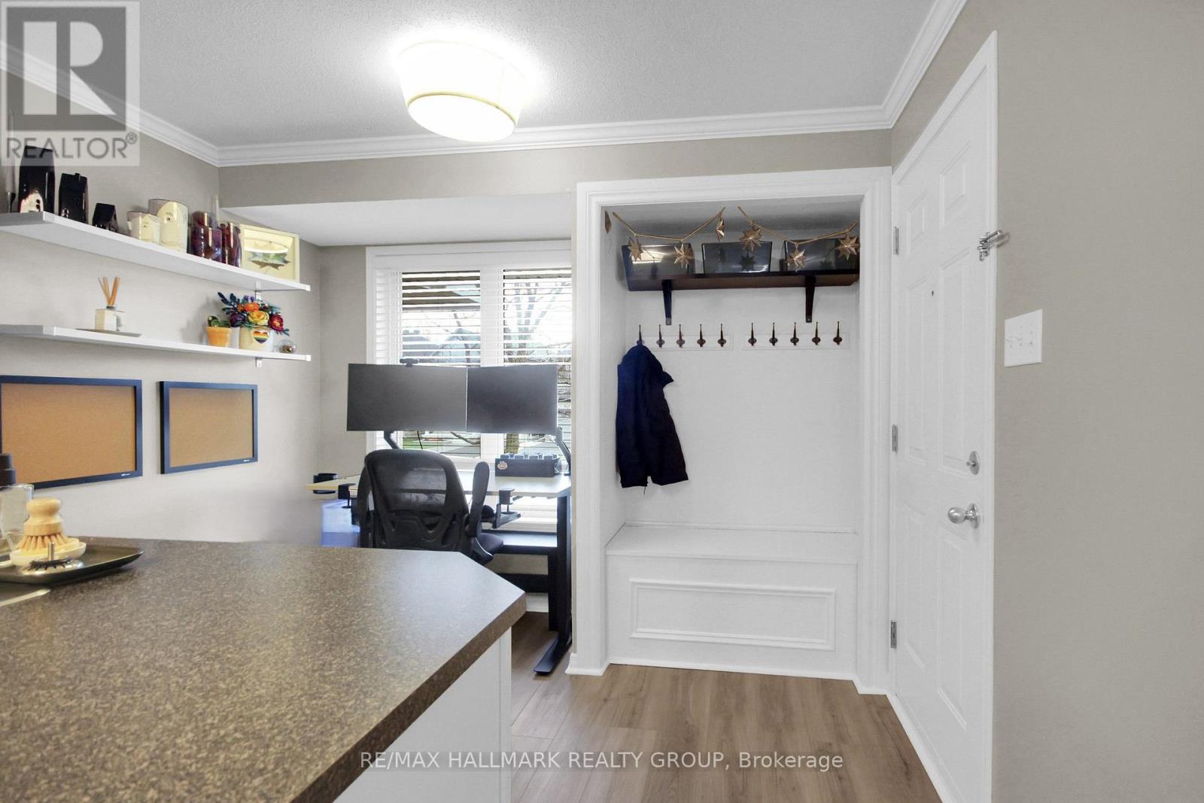
Welcome to low-maintenance living in the heart of master-planned Avalon Aquaview with shops, restaurants, and greenspace nearby. The main floor is designed for modern lifestyles. The layout features a spacious eat-in kitchen, a spacious, open living and dining area, a convenient main-level powder room, and a dedicated office nook that is ideal for a home office or study space.
Bright East-West exposures. Step outside onto your private covered porch to enjoy your morning coffee or unwind at the end of the day. The bedroom level boasts an incredible layout with two generously sized bedrooms-each complete with its own private full ensuite bathroom!
This rare setup makes it an absolute dream for roommates, professionals, families whether first-time buyers or downsizing, as well as savvy investors. You will also appreciate the convenience of in-suite laundry and loads of storage throughout the home. Everyday errands are a breeze with designated parking spot #62 located just a few feet to the left of your door.
There's also ample visitor parking nearby. With low monthly fees of just $298.46 and roughly 1,130 to 1,245 sq. ft. of well-designed living space, this home offers tremendous value. Built in 2005 by Minto this stacked condominium townhome has been updated and blends contemporary comfort with an unbeatable Orléans location, just steps from Aquaview Park, with its scenic pond and Avalon Trail pathways, and the shops and dining along Tenth Line and Innes Road.
Buy with confidence: this move-in-ready gem comes with floorplans, a pre-listing inspection report, duct cleaning and furnace maintenance receipts, and the status certificate already on file. Per form 244: a 24 hour irrevocable period. Attach Schedule B (provided) to offer. (id:42482)
| Level | Room | Length | Width | Dimensions |
|---|---|---|---|---|
| Basement | Bathroom | 2.21 m | 1.5 m | 2.21 m x 1.5 m |
| Lower level | Laundry room | 2.21 m | 2.18 m | 2.21 m x 2.18 m |
| Lower level | Primary Bedroom | 3.61 m | 3.71 m | 3.61 m x 3.71 m |
| Lower level | Bedroom 2 | 4.24 m | 4.6 m | 4.24 m x 4.6 m |
| Lower level | Bathroom | 2.21 m | 1.6 m | 2.21 m x 1.6 m |
| Upper Level | Office | 3.02 m | 2.01 m | 3.02 m x 2.01 m |
| Upper Level | Kitchen | 3.15 m | 3.28 m | 3.15 m x 3.28 m |
| Upper Level | Partial bathroom | 1.4 m | 1.45 m | 1.4 m x 1.45 m |
| Upper Level | Dining room | 3.15 m | 2.49 m | 3.15 m x 2.49 m |
| Upper Level | Living room | 4.24 m | 4.06 m | 4.24 m x 4.06 m |
| Upper Level | Other | 1.65 m | 1.78 m | 1.65 m x 1.78 m |
Illustrative fixed rate, compounded semi-annually, with monthly payments. This calculator uses 20% or more down and excludes mortgage default insurance. Rates and eligibility must be confirmed with your lender.
/mo
Excludes property taxes, home insurance, utilities and closing costs. This is an estimate, not a lender quote.
Includes common area maintenance, insurance, parking.
Enquire about costs

The trademarks REALTOR®, REALTORS®, and the REALTOR® logo are controlled by The Canadian Real Estate Association (CREA) and identify real estate professionals who are members of CREA. The trademarks MLS®, Multiple Listing Service® and the associated logos are owned by The Canadian Real Estate Association (CREA) and identify the quality of services provided by real estate professionals who are members of CREA. The trademark DDF® is owned by The Canadian Real Estate Association (CREA) and identifies CREA's Data Distribution Facility (DDF®)

