LOADING

House · For sale

$800,000

38 Forestglade Crescent Ottawa, Ontario K1G 5V8

Bedrooms
5
Bathrooms
4
Size
2,000 - 2,500 sqft
Parking
9 spaces
Book A Showing

About this home

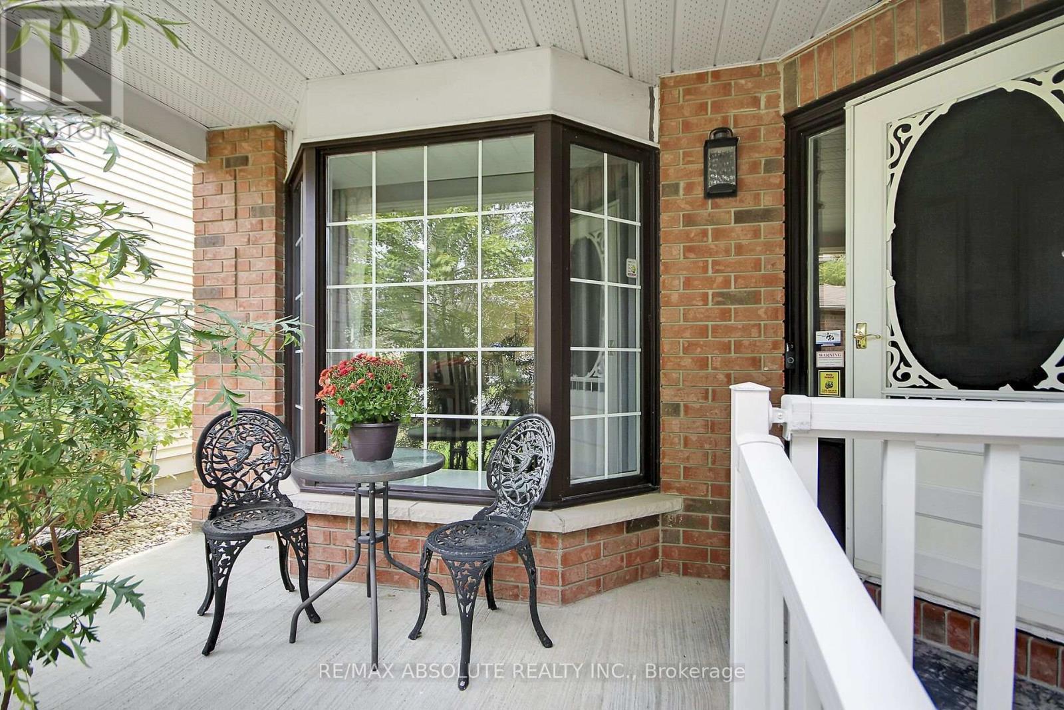
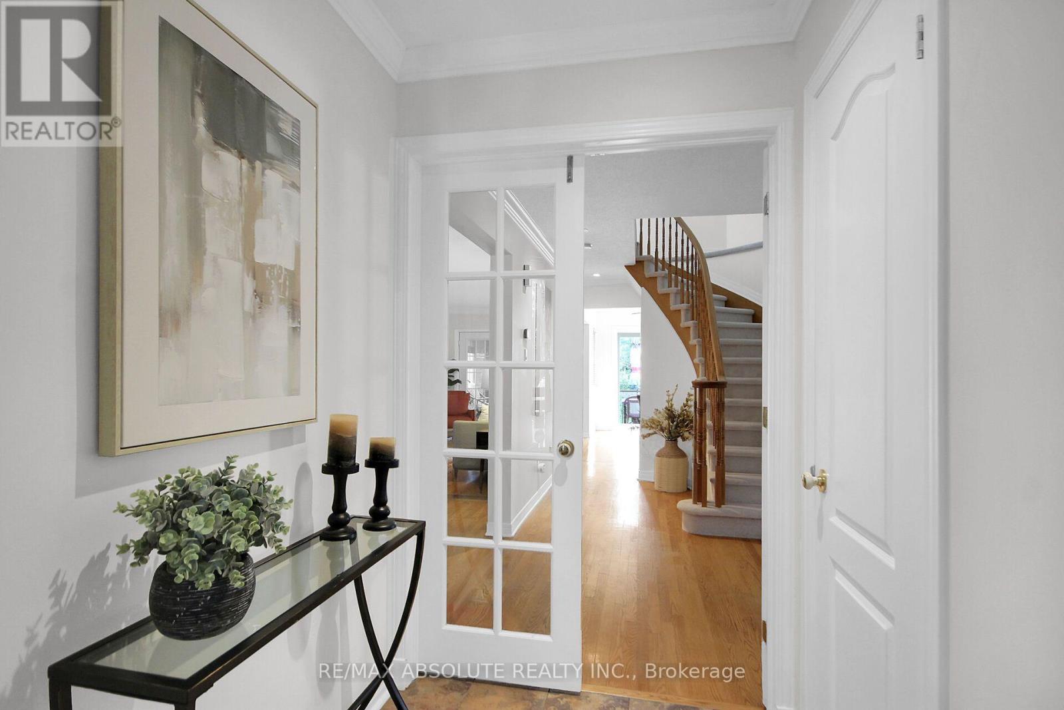
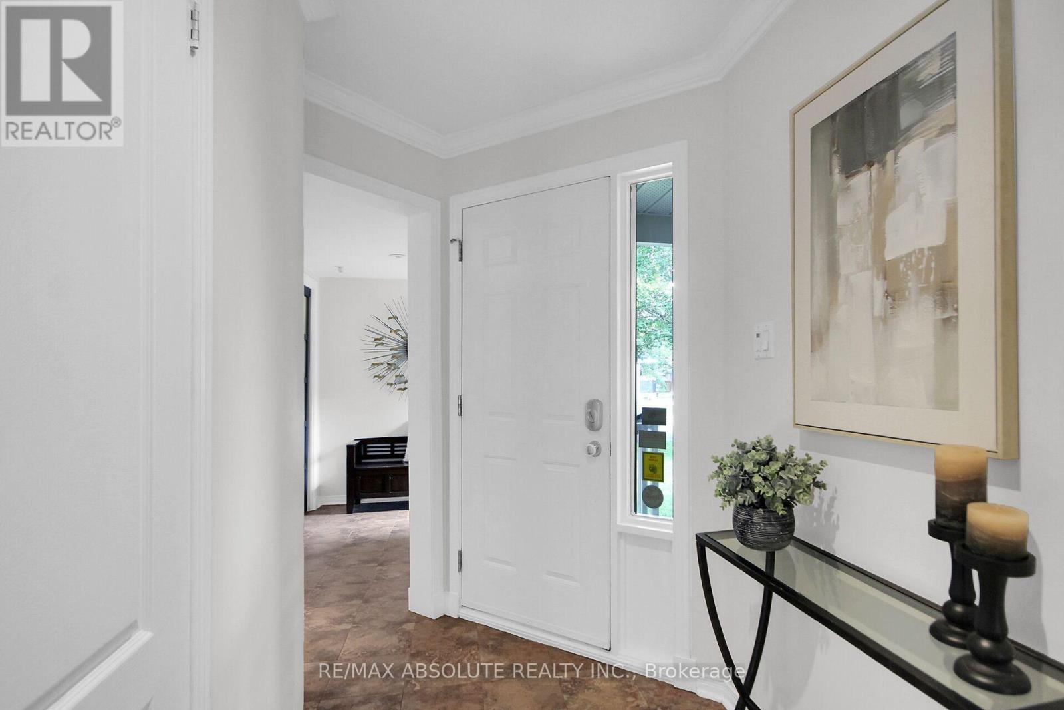
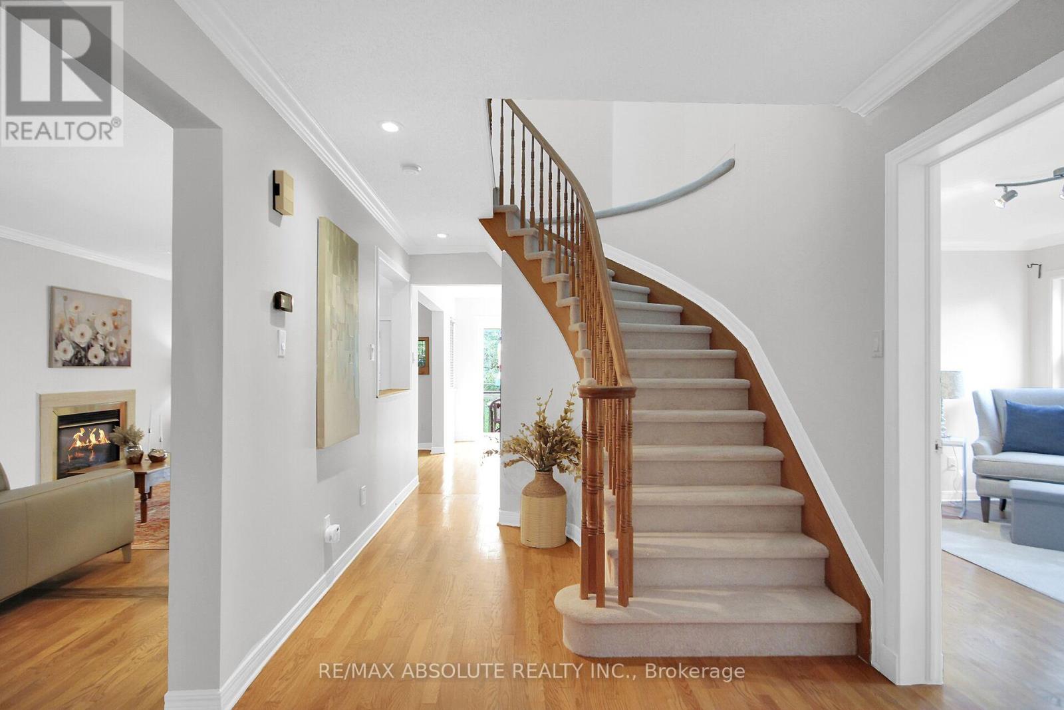
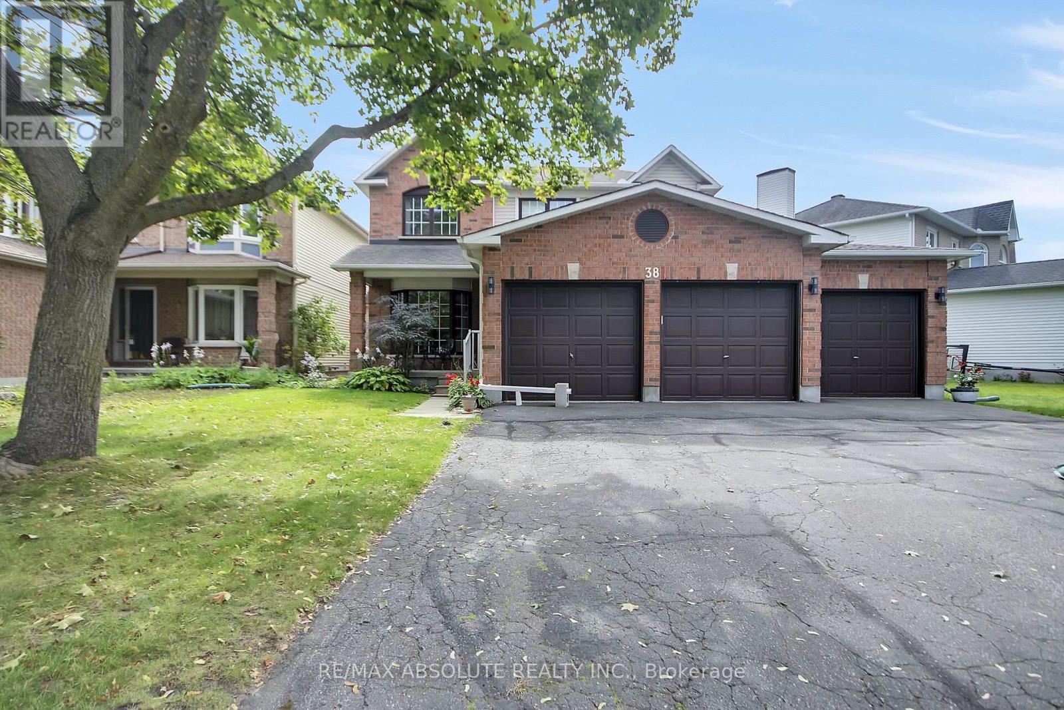
OPEN HOUSE SUN Nov 22 2-4 p.m **Unique & Versatile in the Heart of Hunt Club Park!** Welcome to this distinctive 4+1 bedroom, 3.5-bath home offering a thoughtfully designed layout w/ exceptional flexibility for today's families. Backing onto Forestglade Park, this spacious home combines generous living areas w/unique renovations ideal for multigenerational living.

A standout feature is the specially renovated main-floor bedrm & accessible bathroom, offering a comfortable private space for an aging parent, or guest. This room can also serve beautifully as a home office, den or flex space. A converted mudroom adds further versatility & can function as an additional office, homework area or playroom .

The expansive main floor features a Huge & Versatile Living & Dining area opening to a fabulous sunroom, creating a bright and inviting space for everyday living and entertaining. The large eat-in kitchen offers plentiful cabinetry and extra pantry for excellent storage and a spacious eating area.

Hardwood & Ceramic flooring enhance the main living areas and two bedrooms, while plush new carpet was installed in September 2026. Fresh, modern paint, also completed September 2026, gives the home a crisp, move-in-ready feel. The huge primary bedroom features a cozy sitting area , a walk-in closet plus an additional closet and a luxurious ensuite with double sinks, separate shower and whirlpool tub.

Three additional good-sized bedrooms provide plenty of room for family, guests ,hobbies. Originally a 3-car garage, it is now configured for 2 cars, with plenty of additional parking. Ideally located close to Greenboro Community Centre, Ottawa Public Library , South Keys Shopping Centre, restaurants,transit, including Greenboro O-Train Station.

Nearby schools include St. Thomas More Elementary, Robert Bateman Public School a& Canterbury High School.Other features:Rear and side windows 2025, Roof 2019, A/C 2016 w Annual clean, Much more ! (id:42482)

Open House

This property has open houses!

November
22
Sunday
Starts at:

2:00 pm

Ends at:

4:00 pm

Book A Showing

Property details

Building

Age
31 to 50 years
Amenities
Fireplace(s)
Construction style attachment
Detached
Exterior finish
Brick, Vinyl siding
Fire protection
Alarm system, Smoke Detectors
Foundation type
Poured Concrete
Stories total
2
Type
House
Utility water
Municipal water
Ownership
Freehold

Interior

Bathrooms
4
Bedrooms above ground
5
Bedrooms
5
Appliances
Garage door opener remote(s), Central Vacuum, Blinds, Dishwasher, Garage door opener, Hood Fan, Humidifier, Gas stove(s), Refrigerator
Basement development
Unfinished
Basement type
Full (Unfinished)
Cooling type
Central air conditioning
Fireplace present
Yes
Fireplace total
1
Flooring type
Hardwood, Ceramic, Carpeted
Half bath total
1
Heating fuel
Natural gas
Heating type
Forced air
Floor area
2,000 - 2,500 sqft

Parking & outdoor

Size total text
75 x 107 FT
Size frontage
75 ft
Acreage
No
Land amenities
Schools, Public Transit, Place of Worship
Sewer
Sanitary sewer
Size depth
107 ft
Size irregular
75 x 107 FT
Parking spaces
9
Parking type
Attached Garage, Garage, Inside Entry

Listing information

MLS® number
X13804618
Community
3808 - Hunt Club Park
Property type
Single Family
Listing type
For sale

Features & services

Amenities nearby
Schools, Public Transit, Place of Worship
Community features
Community Centre
Equipment type
Water Heater
Features
Wheelchair access
Rental equipment type
Water Heater
Structure
Deck, Porch, Patio(s)
Room dimensions
LevelRoomLengthWidthDimensions
Second levelPrimary Bedroom6.1 m4.85 m6.1 m x 4.85 m
Second levelBedroom 23.05 m3.86 m3.05 m x 3.86 m
Second levelBedroom 33.02 m3.53 m3.02 m x 3.53 m
Second levelBedroom 43.3 m3.2 m3.3 m x 3.2 m
Main levelLiving room9.98 m106 m9.98 m x 106 m
Main levelKitchen3.33 m3.23 m3.33 m x 3.23 m
Main levelEating area2.57 m3.45 m2.57 m x 3.45 m
Main levelSunroom3.43 m2.82 m3.43 m x 2.82 m
Main levelMud room2.57 m1.83 m2.57 m x 1.83 m
Main levelBedroom3.66 m3.2 m3.66 m x 3.2 m

Estimated monthly cost

Illustrative fixed rate, compounded semi-annually, with monthly payments. This calculator uses 20% or more down and excludes mortgage default insurance. Rates and eligibility must be confirmed with your lender.

Estimated mortgage

— /mo

Mortgage
—

Excludes property taxes, home insurance, utilities and closing costs. Unquoted maintenance fees, if applicable, are not included. This is an estimate, not a lender quote.

Enquire about costs
Book A Showing

Location


RE/MAX ABSOLUTE REALTY INC.
31 Northside Road, Suite 202
Ottawa, Ontario K2H 8S1

(613) 721-5551
(613) 721-5556
www.remaxabsolute.com/

LRG Logo All White
pngwing.com
Evaluate your home's worth with our property

Find out how much your home is worth with Labrosse Real Estate Group’s free home value estimation service – get started now!