
Building
- Age
- New building
- Amenities
- Fireplace(s)
- Construction style attachment
- Detached
- Exterior finish
- Stone, Wood
- Foundation type
- Concrete
- Stories total
- 2
- Type
- House
- Ownership
- Freehold
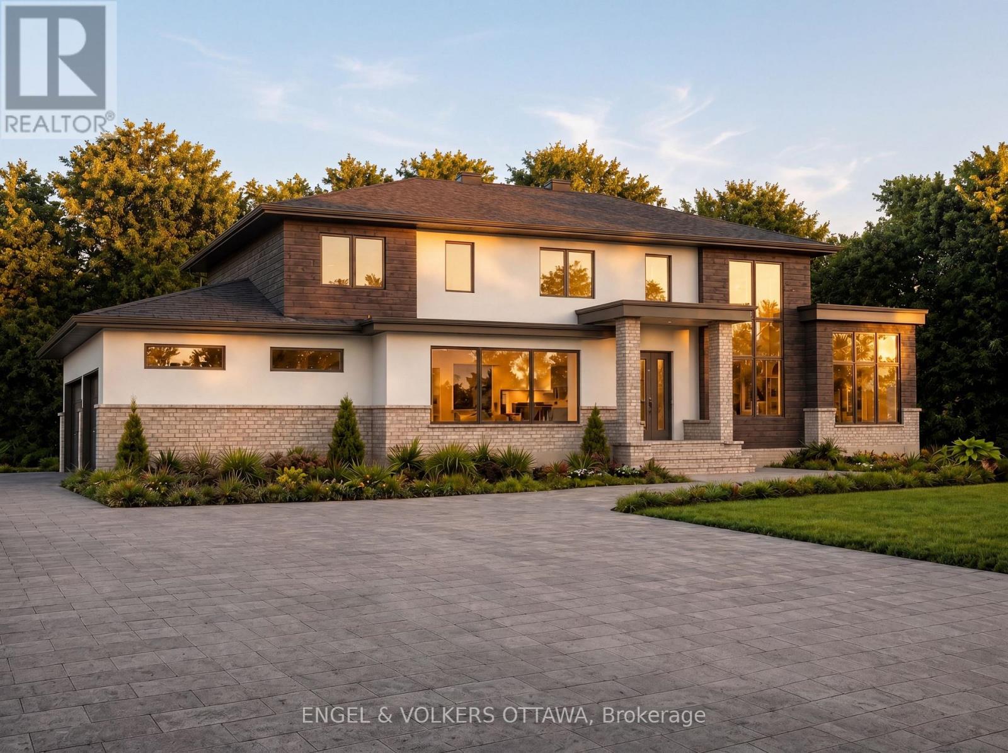
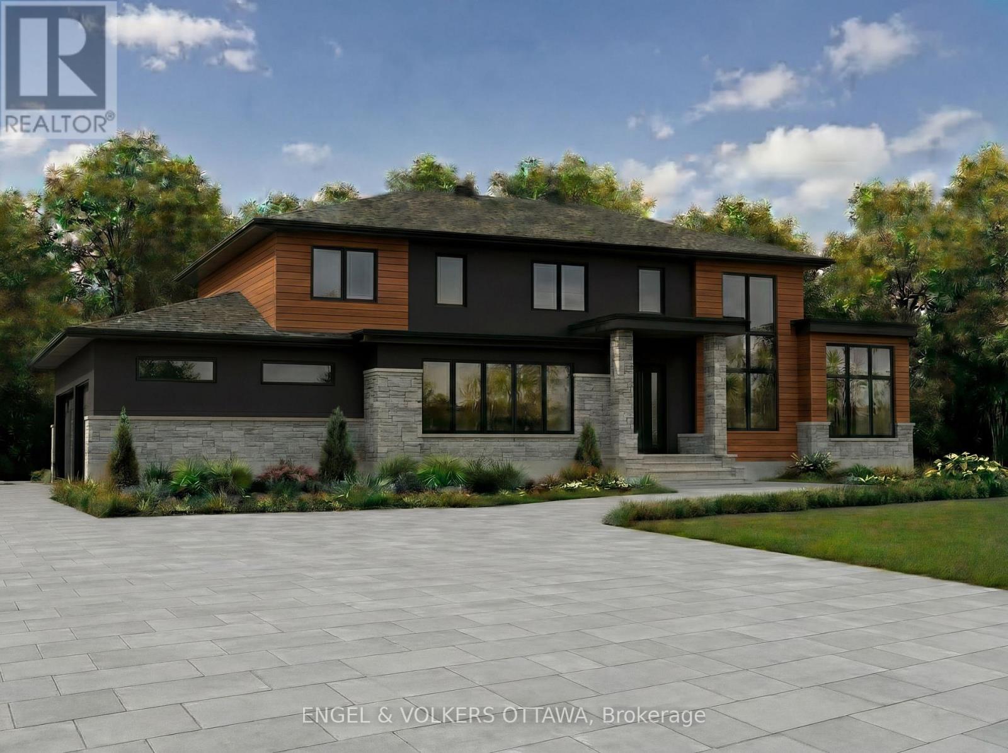
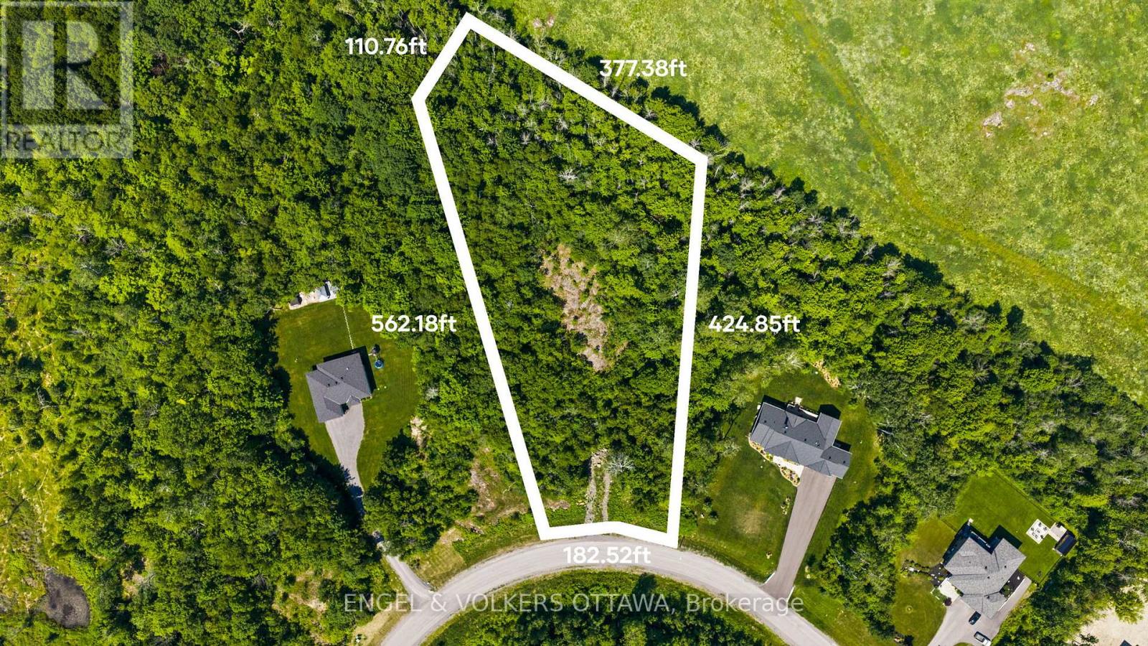
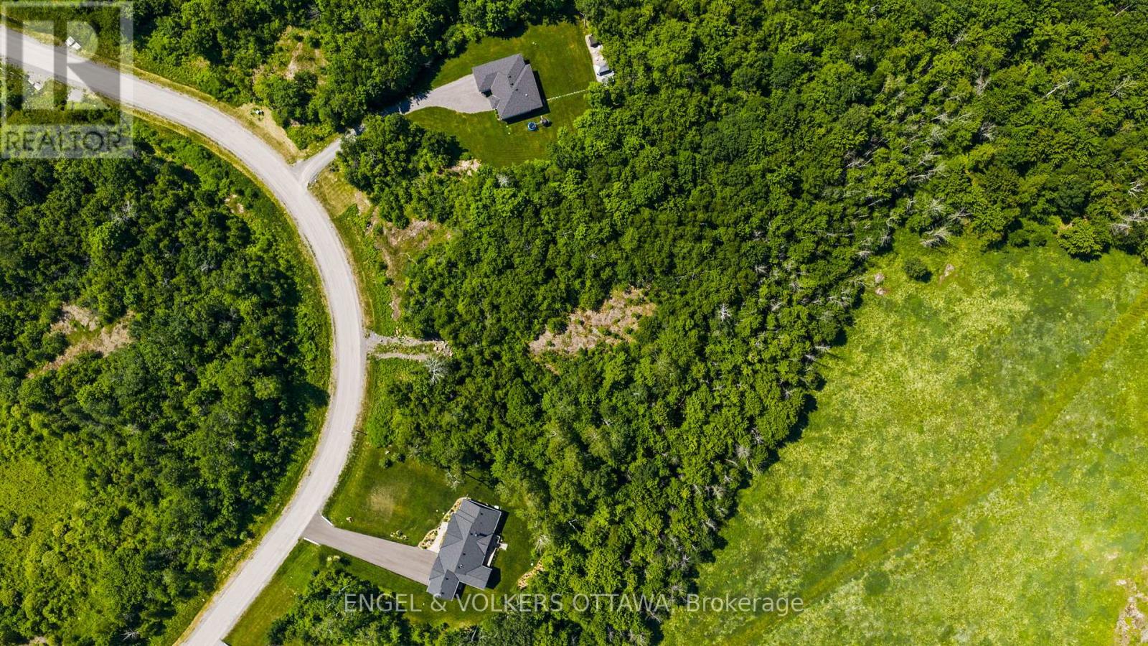
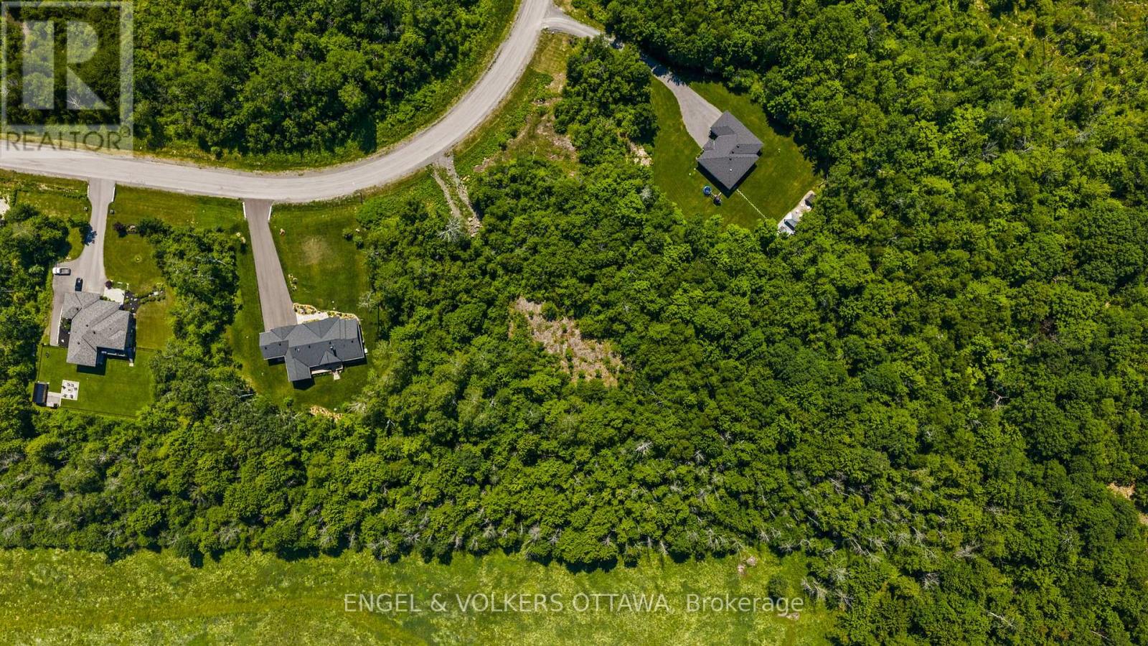
A rare opportunity to create a truly custom estate residence on a spectacular 3.4-acre homesite within an exclusive estate community. Built by OakWood, one of Ottawa's most established and respected Design & Build partners, this exceptional offering combines complete design freedom with the confidence of working alongside an award-winning team renowned for craftsmanship, innovation, and personalized service.
The featured residence and renderings, represent one exceptional design possibility for this remarkable property and are reflected in the advertised price. Buyers may personalize the plan, finishes, and architectural style, or collaborate with OakWood to create an entirely custom residence, with pricing tailored to the scope, size, and specifications of the final design.
Whether your vision is a timeless estate home, modern farmhouse, transitional design, or striking contemporary residence, OakWood's integrated team of architects, designers, and builders will guide every detail from concept to completion. The current concept features 4 bedrooms, 4 bathrooms, a luxury chef's kitchen, main-floor office, finished walkout lower level, 3-car garage, and beautifully appointed living spaces designed for both everyday living and sophisticated entertaining.
Surrounded by mature trees and rolling countryside, yet just minutes from Kanata's technology hub, premier golf courses, shopping, dining, and everyday conveniences, this is more than a custom home opportunity. It is a chance to secure one of the area's finest estate settings and create a residence tailored precisely to the way you live.
Combining exceptional craftsmanship, complete design flexibility, and a coveted 3.4-acre homesite, this offering presents a rare opportunity to create a legacy property of enduring quality and distinction. Tarion warranty. Learn more about OakWood's Design & Build approach: https://www.oakwood.ca/about/ (id:42482)
| Level | Room | Length | Width | Dimensions |
|---|---|---|---|---|
| Second level | Primary Bedroom | 4.57 m | 4.57 m | 4.57 m x 4.57 m |
| Second level | Other | 3 m | 1.75 m | 3 m x 1.75 m |
| Second level | Bathroom | 3.25 m | 3.25 m | 3.25 m x 3.25 m |
| Second level | Bedroom 2 | 3.51 m | 3.61 m | 3.51 m x 3.61 m |
| Second level | Bedroom 3 | 3.51 m | 3.61 m | 3.51 m x 3.61 m |
| Second level | Bathroom | 3.18 m | 1.68 m | 3.18 m x 1.68 m |
| Second level | Laundry room | 2.97 m | 1.68 m | 2.97 m x 1.68 m |
| Second level | Bedroom 4 | 4.27 m | 3.51 m | 4.27 m x 3.51 m |
| Second level | Other | 3 m | 1.75 m | 3 m x 1.75 m |
| Second level | Bathroom | 3 m | 1.68 m | 3 m x 1.68 m |
| Main level | Foyer | 4.06 m | 2.74 m | 4.06 m x 2.74 m |
| Main level | Living room | 5.99 m | 7.92 m | 5.99 m x 7.92 m |
| Main level | Den | 3.3 m | 3.53 m | 3.3 m x 3.53 m |
| Main level | Kitchen | 5.38 m | 7.92 m | 5.38 m x 7.92 m |
| Main level | Other | 1.83 m | 1.96 m | 1.83 m x 1.96 m |
| Main level | Pantry | 1.83 m | 4.88 m | 1.83 m x 4.88 m |
| Main level | Bathroom | 1.83 m | 3.23 m | 1.83 m x 3.23 m |
| Main level | Mud room | 1.83 m | 1.96 m | 1.83 m x 1.96 m |
| Main level | Dining room | 6.58 m | 3.66 m | 6.58 m x 3.66 m |
| Main level | Other | 7.26 m | 9.91 m | 7.26 m x 9.91 m |
Illustrative fixed rate, compounded semi-annually, with monthly payments. This calculator uses 20% or more down and excludes mortgage default insurance. Rates and eligibility must be confirmed with your lender.
/mo
Excludes property taxes, home insurance, utilities and closing costs. Unquoted maintenance fees, if applicable, are not included. This is an estimate, not a lender quote.
(613) 422-8688
(613) 422-6200
ottawacentral.evrealestate.com/

The trademarks REALTOR®, REALTORS®, and the REALTOR® logo are controlled by The Canadian Real Estate Association (CREA) and identify real estate professionals who are members of CREA. The trademarks MLS®, Multiple Listing Service® and the associated logos are owned by The Canadian Real Estate Association (CREA) and identify the quality of services provided by real estate professionals who are members of CREA. The trademark DDF® is owned by The Canadian Real Estate Association (CREA) and identifies CREA's Data Distribution Facility (DDF®)

