
Building
- Amenities
- Separate Electricity Meters
- Exterior finish
- Brick
- Foundation type
- Stone
- Stories total
- 3
- Type
- Triplex
- Utility water
- Municipal water
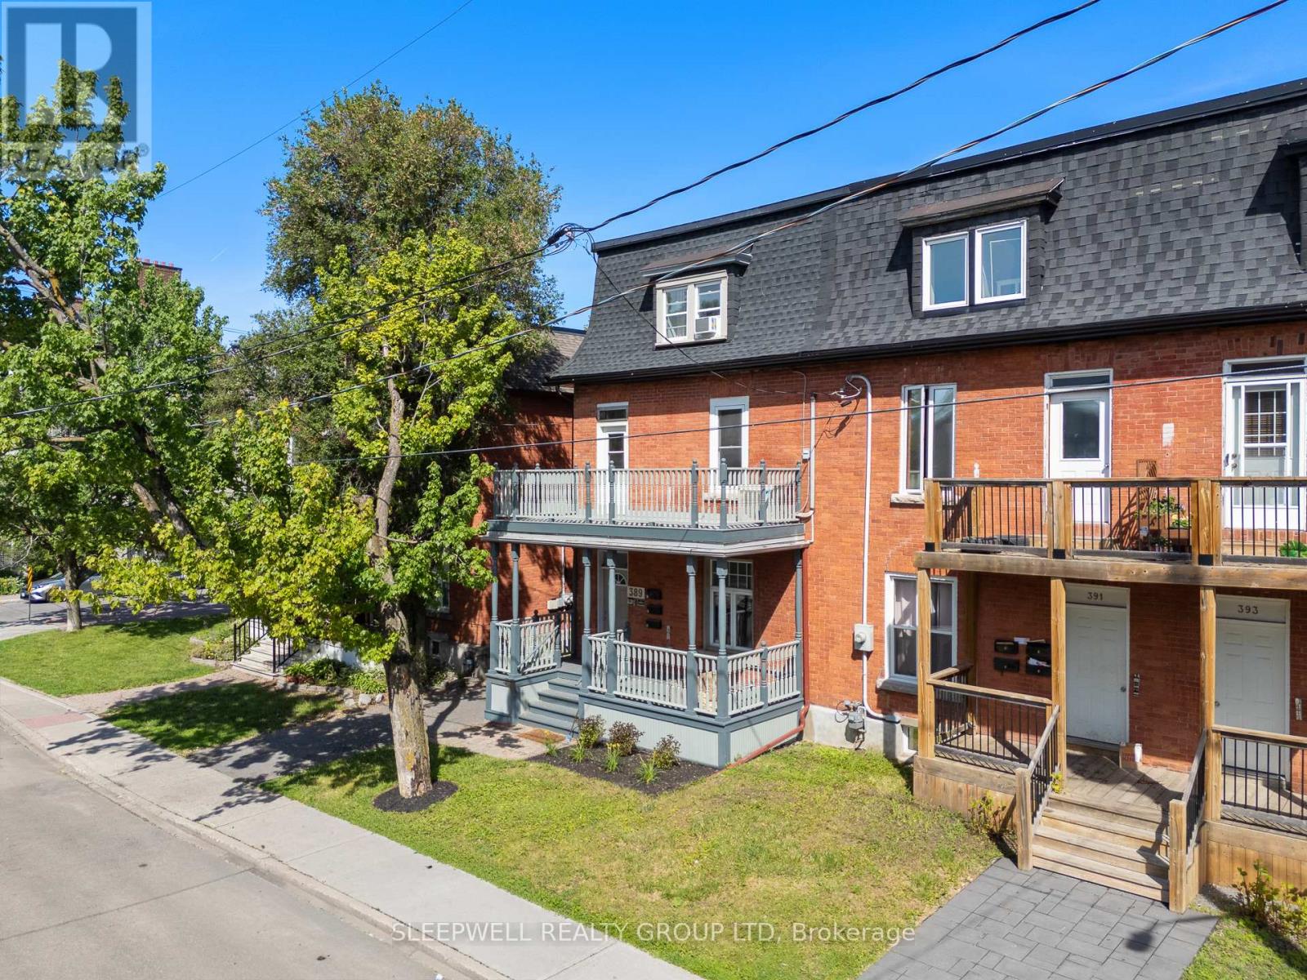
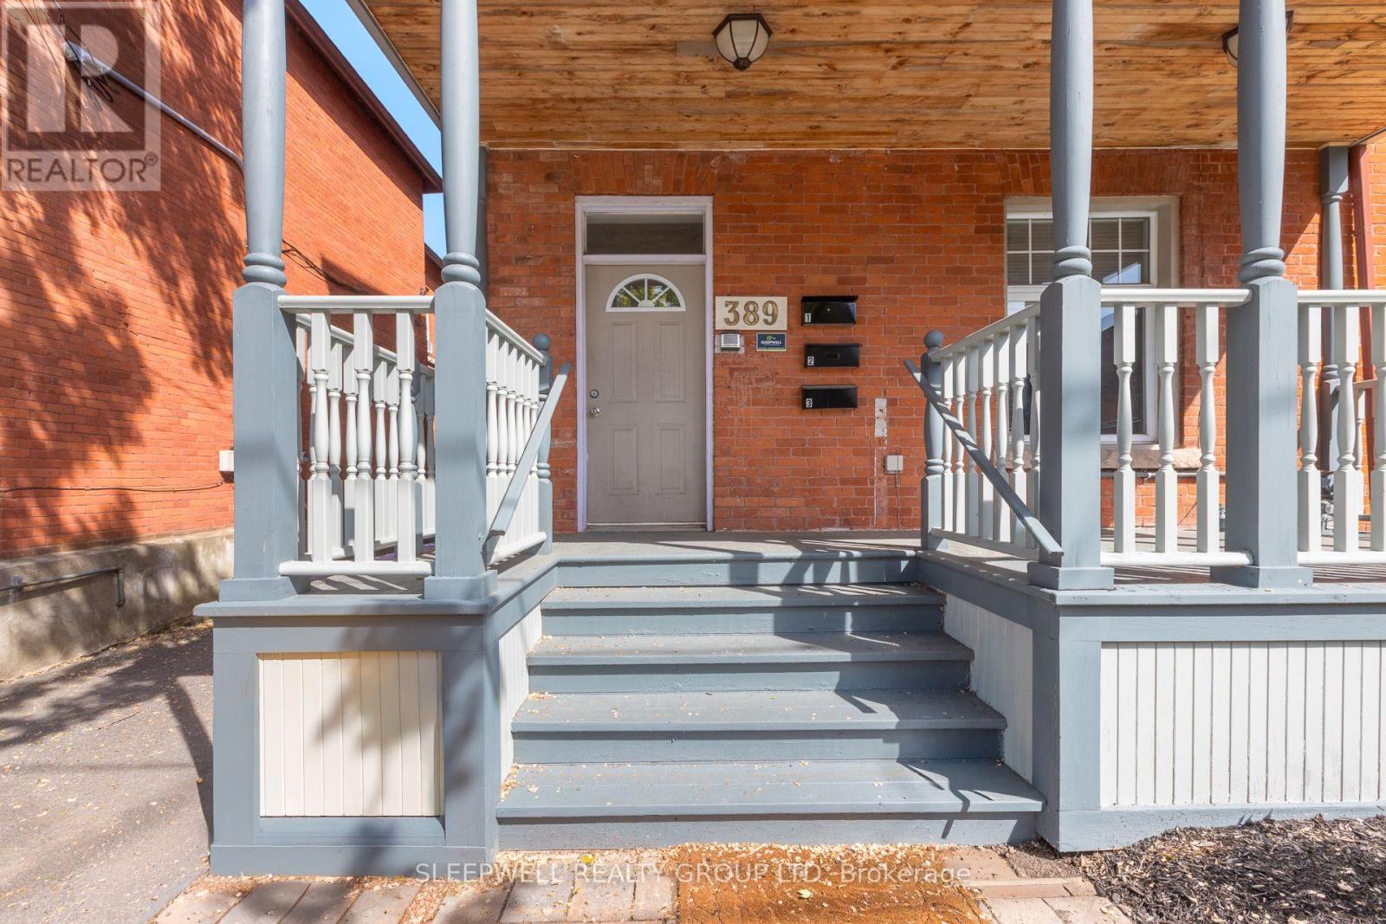
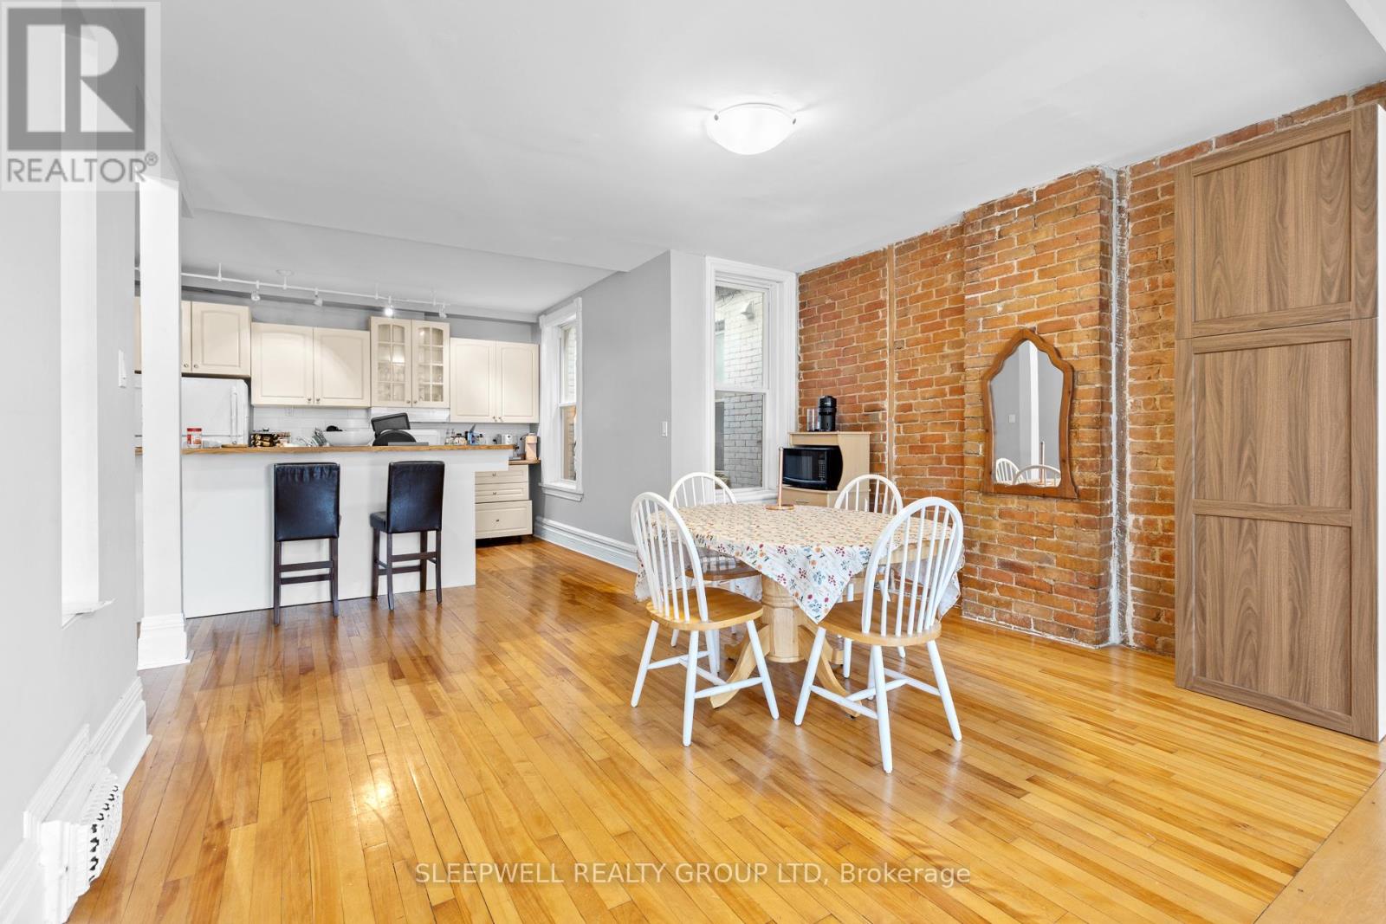
Exceptional investment and owner-occupier opportunity featuring a desirable unit mix of two 1-bedroom suites and one spacious 3-bedroom suite, generating nearly $82,000 in annual gross rental income. Located in the heart of Sandy Hill, one of Ottawa's most sought-after rental markets, this well-maintained brick triplex is steps from the University of Ottawa, Strathcona Park, the Rideau River, downtown amenities, transit, restaurants, shopping, and entertainment.
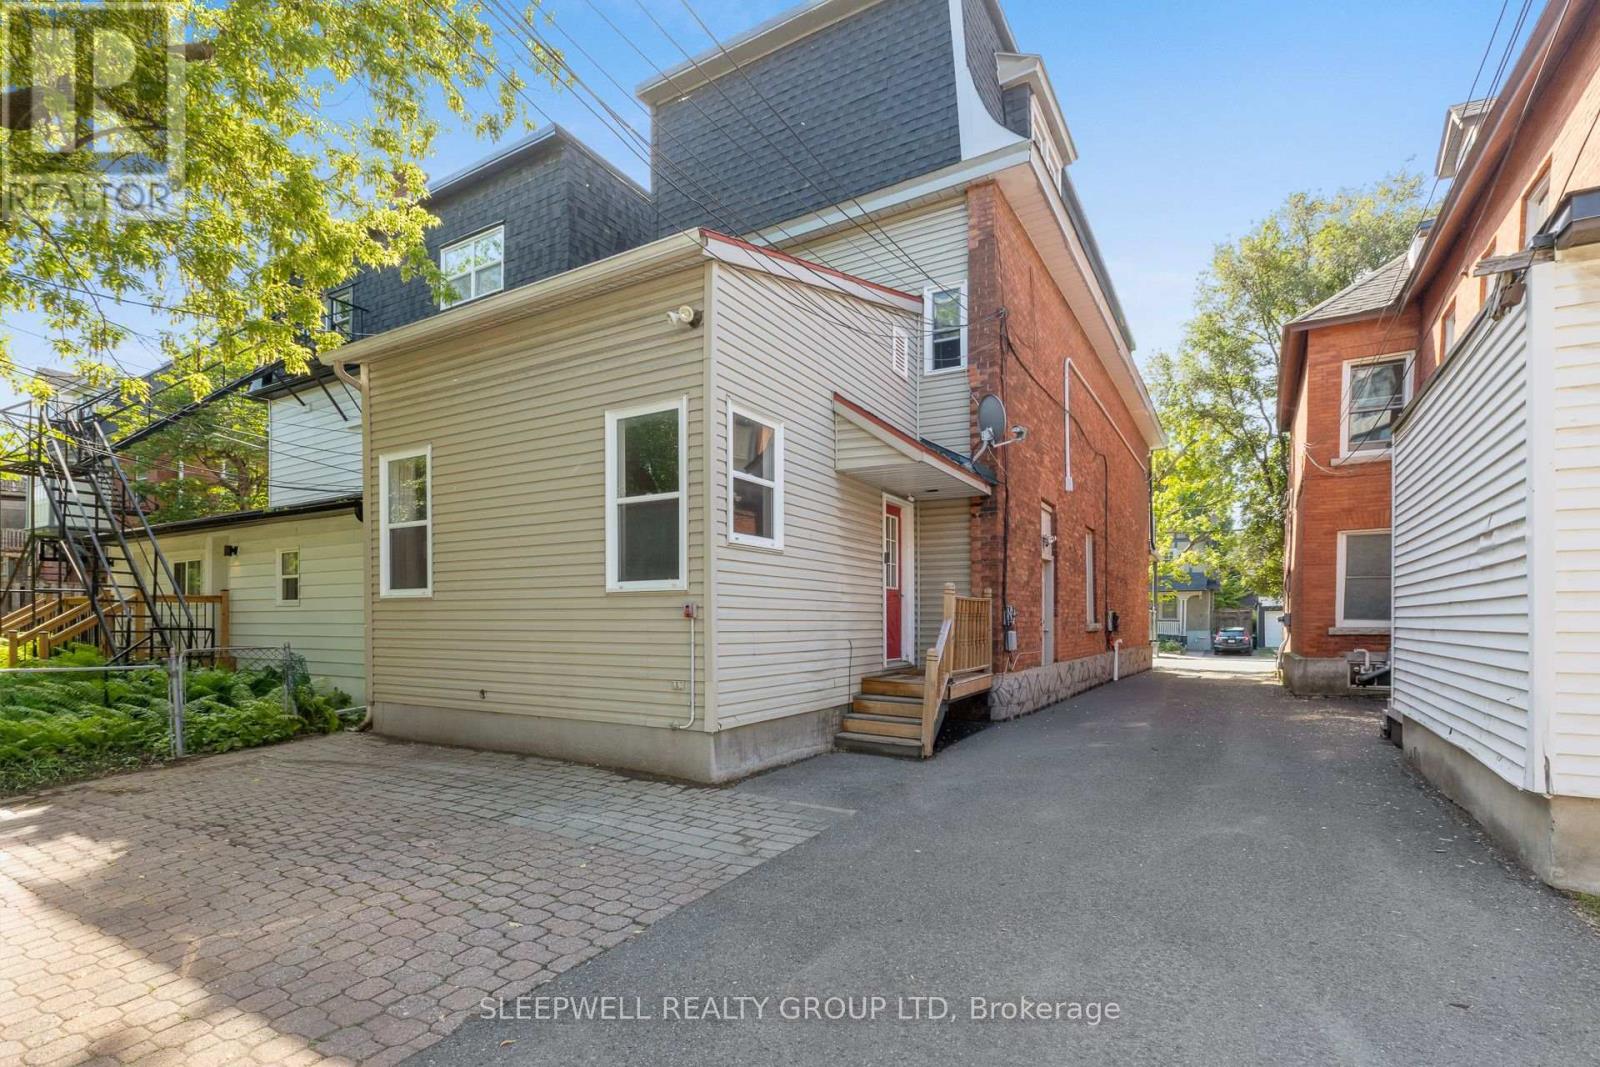
The property features a ground-floor 1-bedroom suite, an impressive 2-storey upper 3-bedroom suite with a large private balcony, and a rear-entry 2-storey 1-bedroom suite. All units offer in-suite laundry, while the property includes 2 on-site parking spaces. Unit 1 is currently vacant, providing valuable flexibility for a buyer to renovate and reposition the suite, increase future rental income, or occupy the unit themselves.
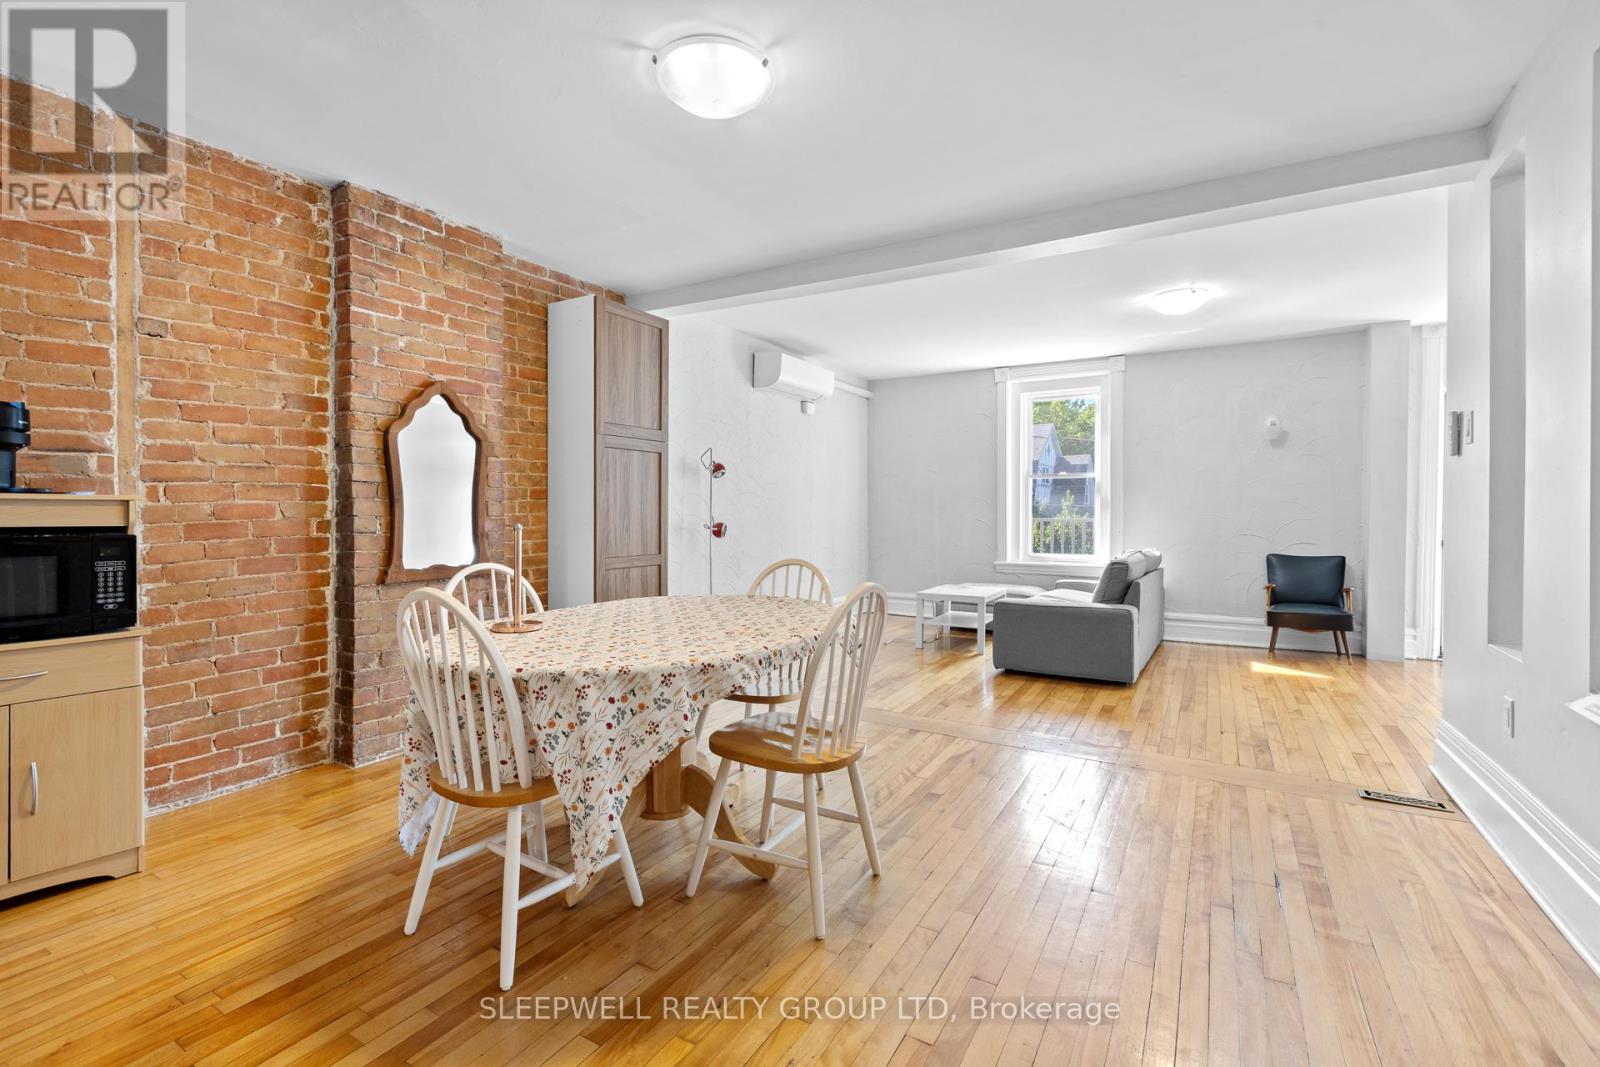
The upper 3-bedroom suite is a standout feature of the property, offering exposed brick walls, hardwood flooring, spacious principal rooms, a bright open-concept layout, and a private balcony rarely found in income properties. Significant capital improvements include a new shingle roof in 2026 (flat roof age unknown, but membrane is in good condition), replacement of the main plumbing stack from the top floor to the basement, and a major foundation stabilization project along the driveway side.
The work included excavation, foundation reinforcement, steel piling, waterproofing, drainage improvements, and restoration, representing a substantial investment in the property's long-term integrity. With separately metered hydro for each unit, strong existing rental income, and the added upside of a vacant 1-bedroom suite, this property offers an excellent combination of immediate income and future potential.
A rare opportunity to acquire a character-filled income property with strong fundamentals and flexibility in the heart of Ottawa. (id:42482)
| Level | Room | Length | Width | Dimensions |
|---|---|---|---|---|
| Second level | Bedroom | 3.77 m | 4.89 m | 3.77 m x 4.89 m |
| Second level | Bathroom | 1.97 m | 2.42 m | 1.97 m x 2.42 m |
| Second level | Living room | 4.25 m | 4.46 m | 4.25 m x 4.46 m |
| Second level | Dining room | 4.25 m | 2.86 m | 4.25 m x 2.86 m |
| Second level | Kitchen | 4.87 m | 3.34 m | 4.87 m x 3.34 m |
| Third level | Bathroom | 2.49 m | 3.3 m | 2.49 m x 3.3 m |
| Third level | Bedroom | 5.34 m | 4.46 m | 5.34 m x 4.46 m |
| Third level | Bedroom | 3.76 m | 3.06 m | 3.76 m x 3.06 m |
| Third level | Bedroom | 4.69 m | 4.43 m | 4.69 m x 4.43 m |
| Main level | Living room | 4.22 m | 3.44 m | 4.22 m x 3.44 m |
| Main level | Kitchen | 3.31 m | 2.46 m | 3.31 m x 2.46 m |
| Main level | Bedroom | 4.22 m | 3.13 m | 4.22 m x 3.13 m |
| Main level | Bathroom | 1.6 m | 2.98 m | 1.6 m x 2.98 m |
| Ground level | Living room | 2.73 m | 4.08 m | 2.73 m x 4.08 m |
| Ground level | Dining room | 1.68 m | 2.93 m | 1.68 m x 2.93 m |
| Ground level | Kitchen | 3.54 m | 2.96 m | 3.54 m x 2.96 m |
Illustrative fixed rate, compounded semi-annually, with monthly payments. This calculator uses 20% or more down and excludes mortgage default insurance. Rates and eligibility must be confirmed with your lender.
/mo
Excludes property taxes, home insurance, utilities and closing costs. Unquoted maintenance fees, if applicable, are not included. This is an estimate, not a lender quote.

The trademarks REALTOR®, REALTORS®, and the REALTOR® logo are controlled by The Canadian Real Estate Association (CREA) and identify real estate professionals who are members of CREA. The trademarks MLS®, Multiple Listing Service® and the associated logos are owned by The Canadian Real Estate Association (CREA) and identify the quality of services provided by real estate professionals who are members of CREA. The trademark DDF® is owned by The Canadian Real Estate Association (CREA) and identifies CREA's Data Distribution Facility (DDF®)

