LOADING

House · For sale

$625,000

389 Hatfield Crescent Ottawa, Ontario K1E 1M6

Bedrooms
3
Bathrooms
2
Size
700 - 1,100 sqft
Parking
7 spaces
Book A Showing

About this home

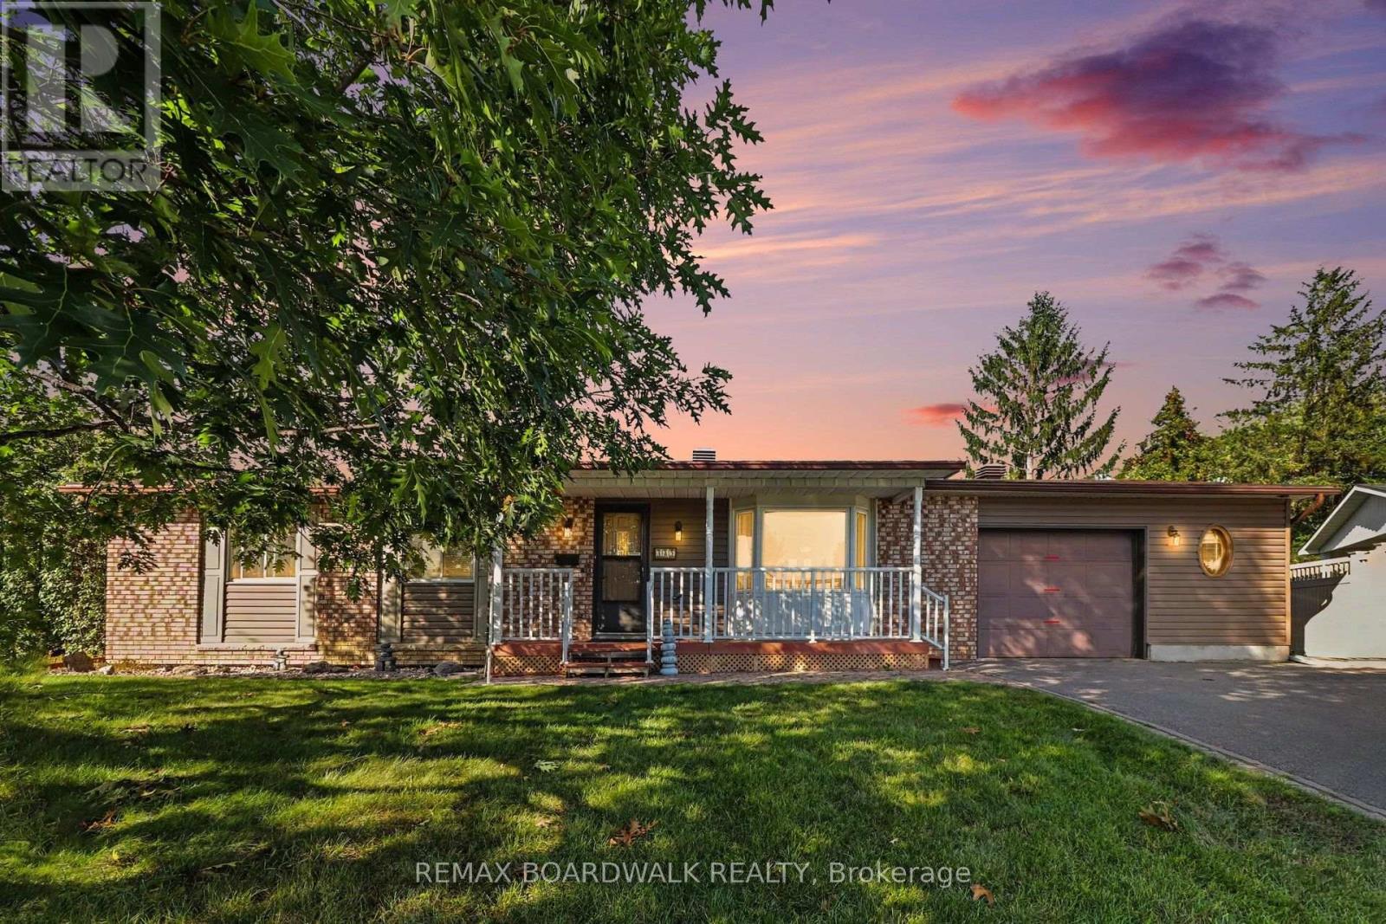
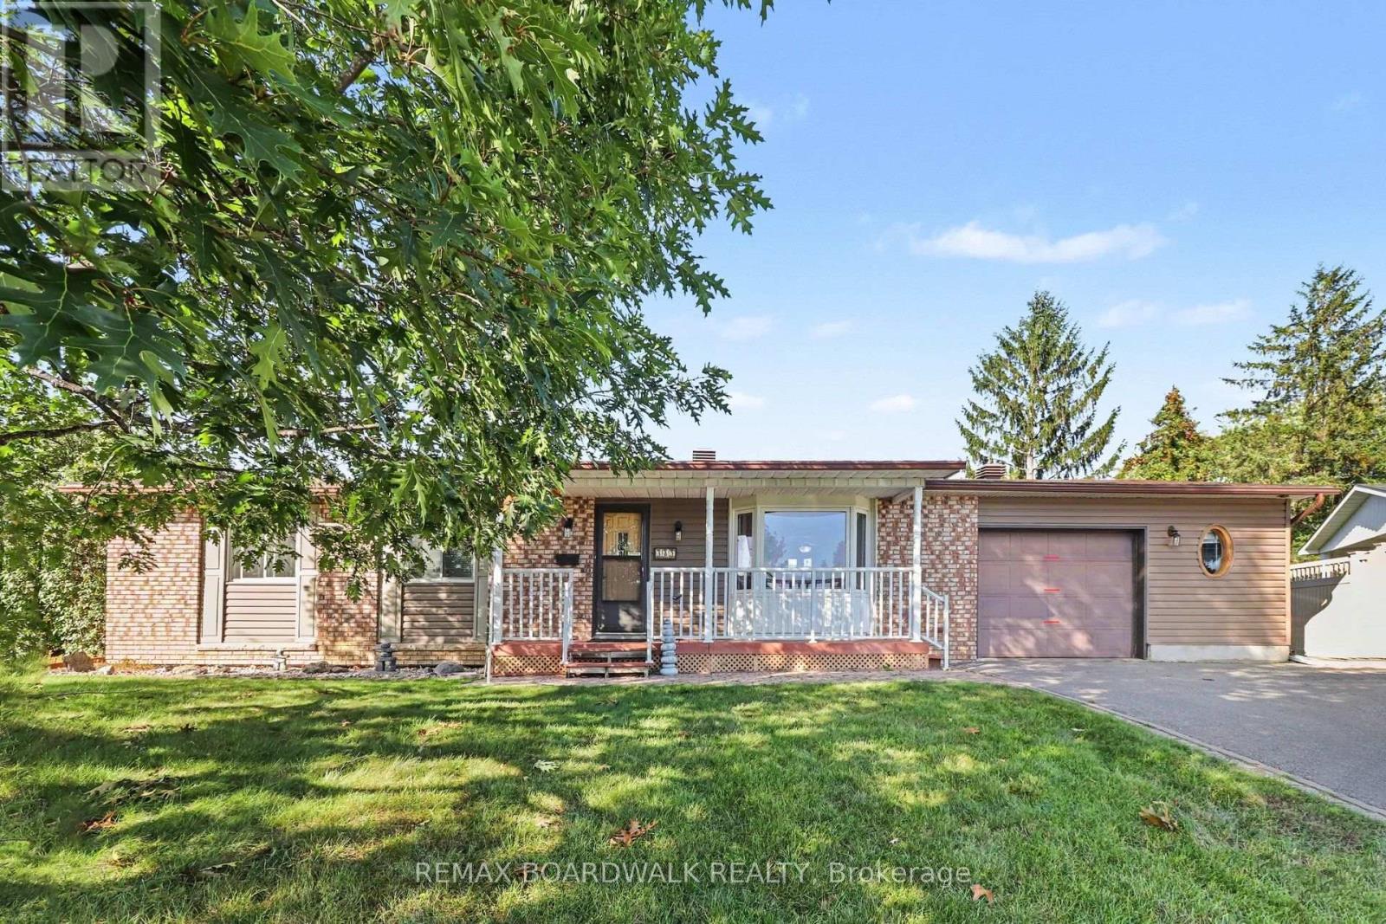
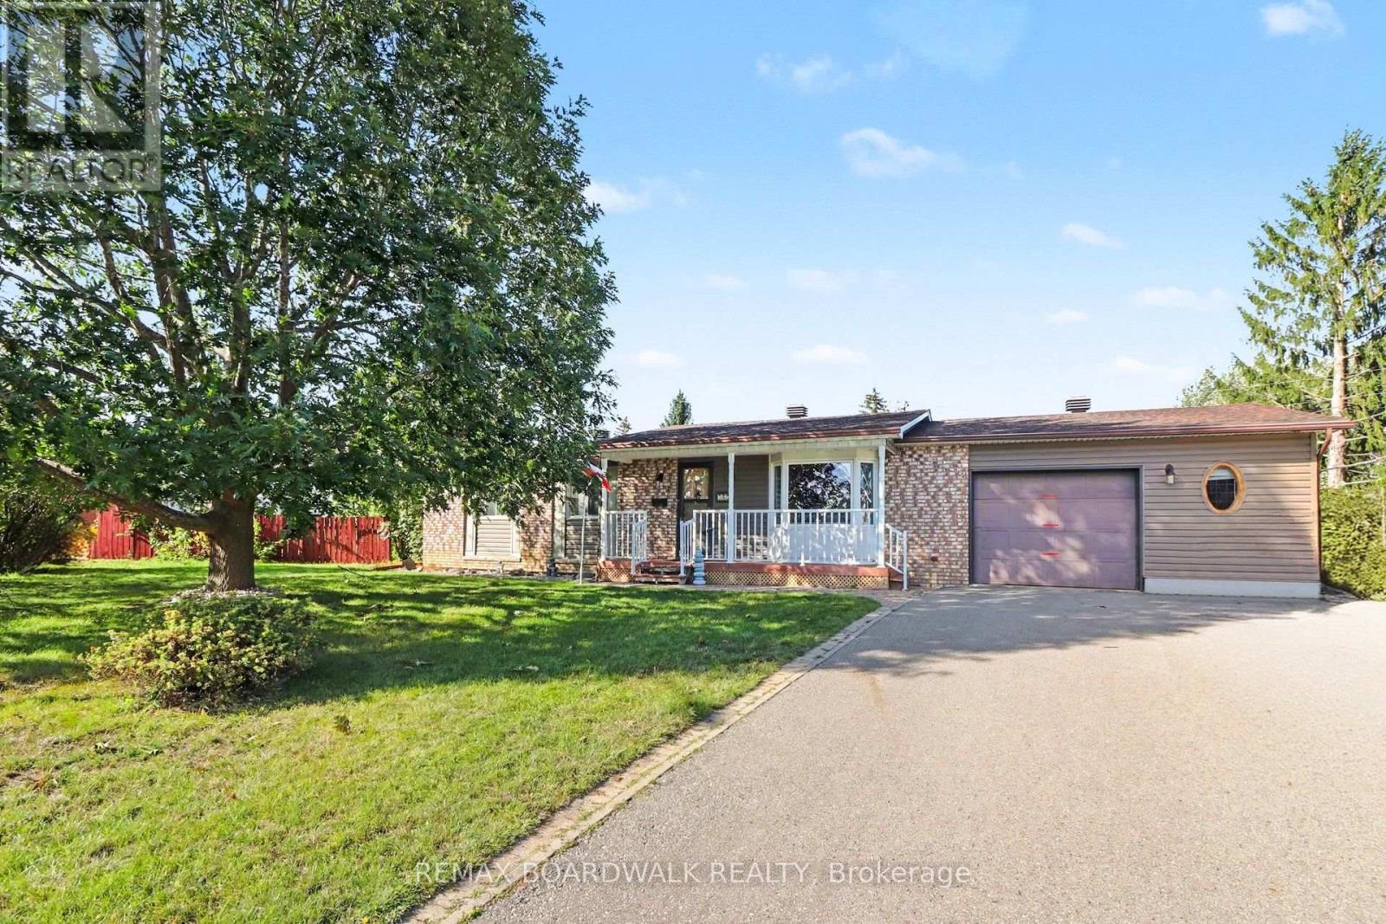
Are you looking for a huge yard with an additional separate detached garage, then this could be the home for you. 389 Hatfield is situated on a huge pie shaped lot on a quiet street in Queenswood Heights. This 3 bedroom 1.5 bathroom bungalows home has been lovingly kept for more than 43 years by the same family.

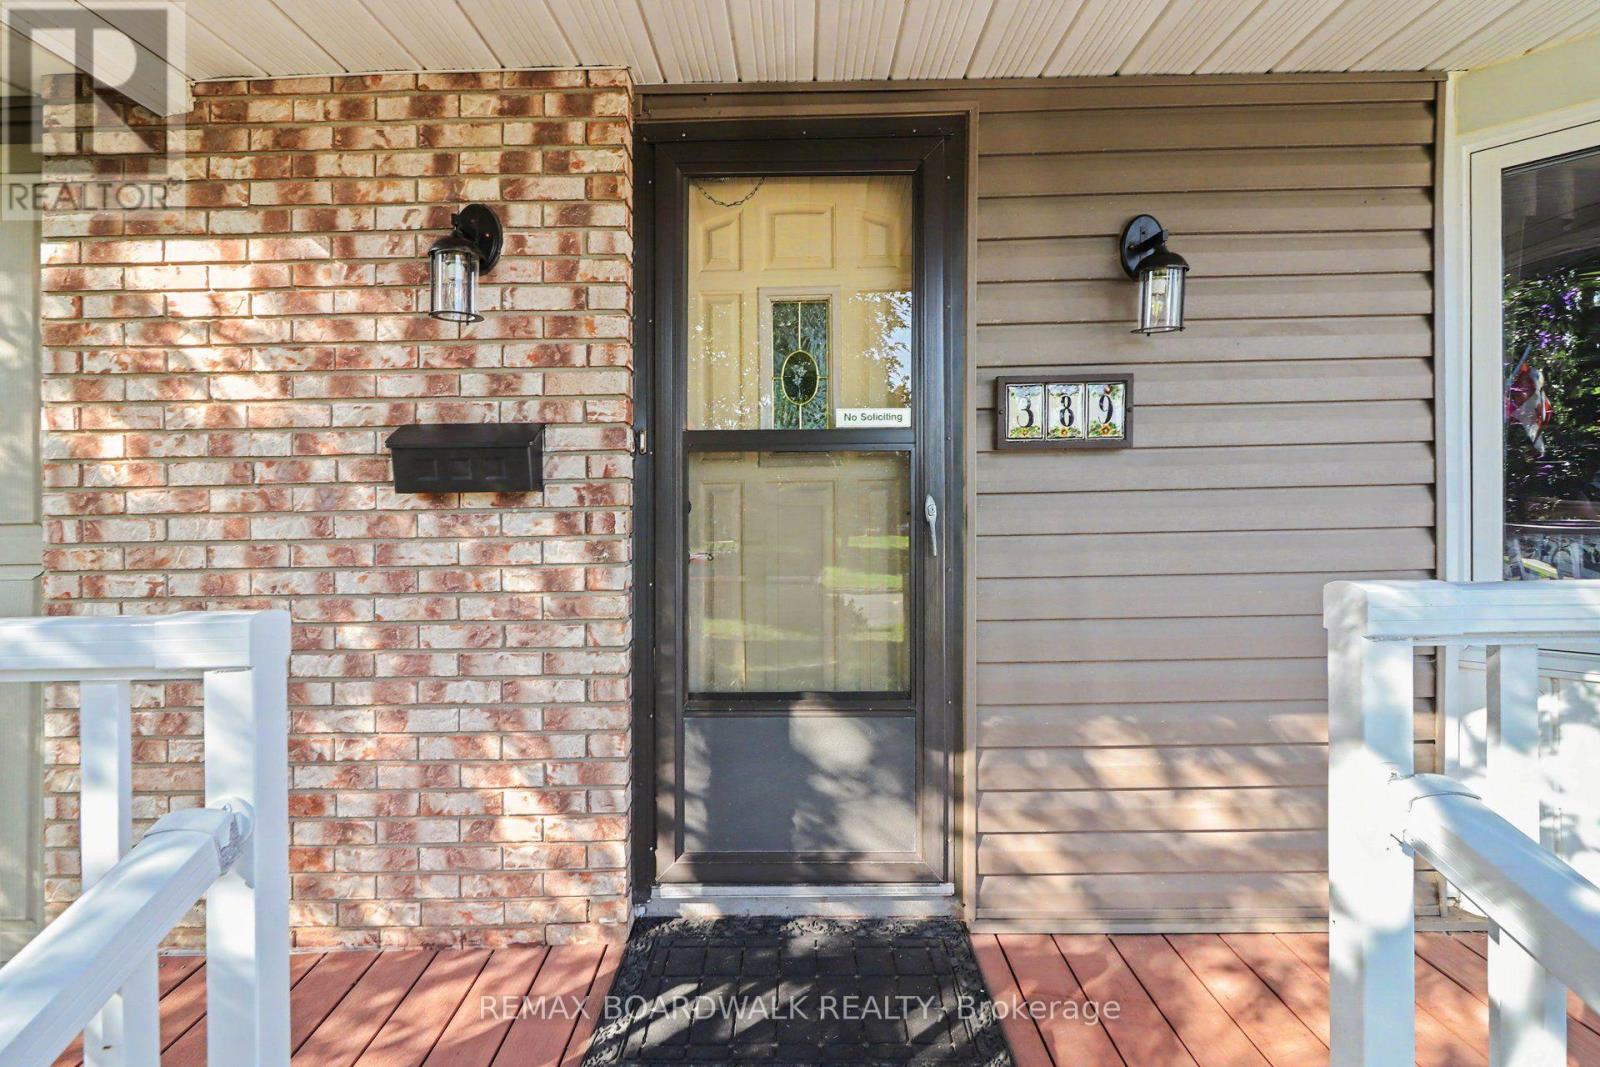
The large front yard has a a beautiful oak tree great for climbing. A covered front veranda welcomes you into the home. The main level features a bright and inviting living room and dining room with beautiful beach hardwood floors. The kitchen features granite counter tops, deep double sink, and a large window overlooking the yard.

The 3 bedrooms feature durable laminate floor, and the main bathroom was renovated in 2021 by Distinctive Home. The fully finished basement provides an impressive amount of additional space, and is ideal for a teen retreat, game room or entertainment area. Complete with a bar, pool table, large recreation space, convenient 2 piece bathroom, laundry room, workshop and plenty of storage, there is room for the whole family to spread out.

The back yard is truly a show stopper. The enormous fully fenced pie-shaped lot features, a screened three season room, spacious deck, interlock patio, gazebo and an incredible amount of green space. There is enough room to install a pool while still leaving plenty of space for a soccer game.

Car enthusiasts, hobbyists, and outdoor enthusiasts will love the additional detached garage in the back yard providing additional storage for all your toys and equipment. The home's oversized attached garage also features a convenient carriage-style door opening directly into the backyard making it easy to move recreational equipment to the detached garage.

Furnance A/C 2021, HTW 2015, windows/door 10-15 years, siding & new insulation 2022. 200 amp panel in basement and an additional 100 amp panel in the garage perfect to add an EV charger. (id:42482)

Book A Showing

Property details

Building

Age
51 to 99 years
Architectural style
Bungalow
Construction status
Insulation upgraded
Construction style attachment
Detached
Exterior finish
Brick, Vinyl siding
Fire protection
Smoke Detectors
Foundation type
Poured Concrete
Stories total
1
Type
House
Utility water
Municipal water
Ownership
Freehold

Interior

Bathrooms
2
Bedrooms above ground
3
Bedrooms
3
Appliances
Garage door opener remote(s), Oven - Built-In, Central Vacuum, Range, Water Heater, Water meter, Dishwasher, Dryer, Garage door opener, Oven, Stove, Washer, Refrigerator
Basement type
Full
Cooling type
Central air conditioning
Fireplace present
No
Half bath total
1
Heating fuel
Natural gas
Heating type
Forced air
Floor area
700 - 1,100 sqft

Parking & outdoor

Size total text
50 x 110 FT ; pie shape
Size frontage
50 ft
Acreage
No
Land amenities
Public Transit, Park
Fence type
Fully Fenced, Fenced yard
Landscape features
Landscaped
Sewer
Sanitary sewer
Size depth
110 ft
Size irregular
50 x 110 FT ; pie shape
Parking spaces
7
Parking type
Attached Garage, Garage, Covered

Listing information

MLS® number
X14159368
Neighbourhood
Queenswood Heights
Community
1102 - Bilberry Creek/Queenswood Heights
Property type
Single Family
Listing type
For sale

Features & services

Amenities nearby
Public Transit, Park
Community features
Community Centre
Equipment type
Water Heater
Features
Level lot, Flat site, Level, Carpet Free, Gazebo
Rental equipment type
Water Heater
Structure
Deck, Patio(s), Porch, Outbuilding, Shed

Utilities

Cable
Installed
Electricity
Installed
Sewer
Installed
Room dimensions
LevelRoomLengthWidthDimensions
BasementLaundry room4.77 m2.02 m4.77 m x 2.02 m
BasementWorkshop2.43 m3.04 m2.43 m x 3.04 m
BasementOther2.74 m2 m2.74 m x 2 m
BasementRecreational, Games room9.97 m4.36 m9.97 m x 4.36 m
BasementBathroom1.55 m2.03 m1.55 m x 2.03 m
Main levelBedroom3.26 m3.39 m3.26 m x 3.39 m
Main levelBedroom 23.07 m2.63 m3.07 m x 2.63 m
Main levelBedroom 32.67 m3.38 m2.67 m x 3.38 m
Main levelBathroom1.5 m2.24 m1.5 m x 2.24 m
Main levelLiving room4.52 m3.76 m4.52 m x 3.76 m
Main levelDining room2.47 m3.41 m2.47 m x 3.41 m
Main levelKitchen2.96 m3.41 m2.96 m x 3.41 m
Main levelSunroom4.61 m2.23 m4.61 m x 2.23 m

Estimated monthly cost

Illustrative fixed rate, compounded semi-annually, with monthly payments. This calculator uses 20% or more down and excludes mortgage default insurance. Rates and eligibility must be confirmed with your lender.

Estimated mortgage

— /mo

Mortgage
—

Excludes property taxes, home insurance, utilities and closing costs. Unquoted maintenance fees, if applicable, are not included. This is an estimate, not a lender quote.

Enquire about costs
Book A Showing

Location


REMAX BOARDWALK REALTY
1180 Place D'orleans Dr Unit 3
Ottawa, Ontario K1C 7K3

(613) 837-0000
(613) 837-0005
www.remaxaffiliates.ca/

LRG Logo All White
pngwing.com
Evaluate your home's worth with our property

Find out how much your home is worth with Labrosse Real Estate Group’s free home value estimation service – get started now!