
Building
- Amenities
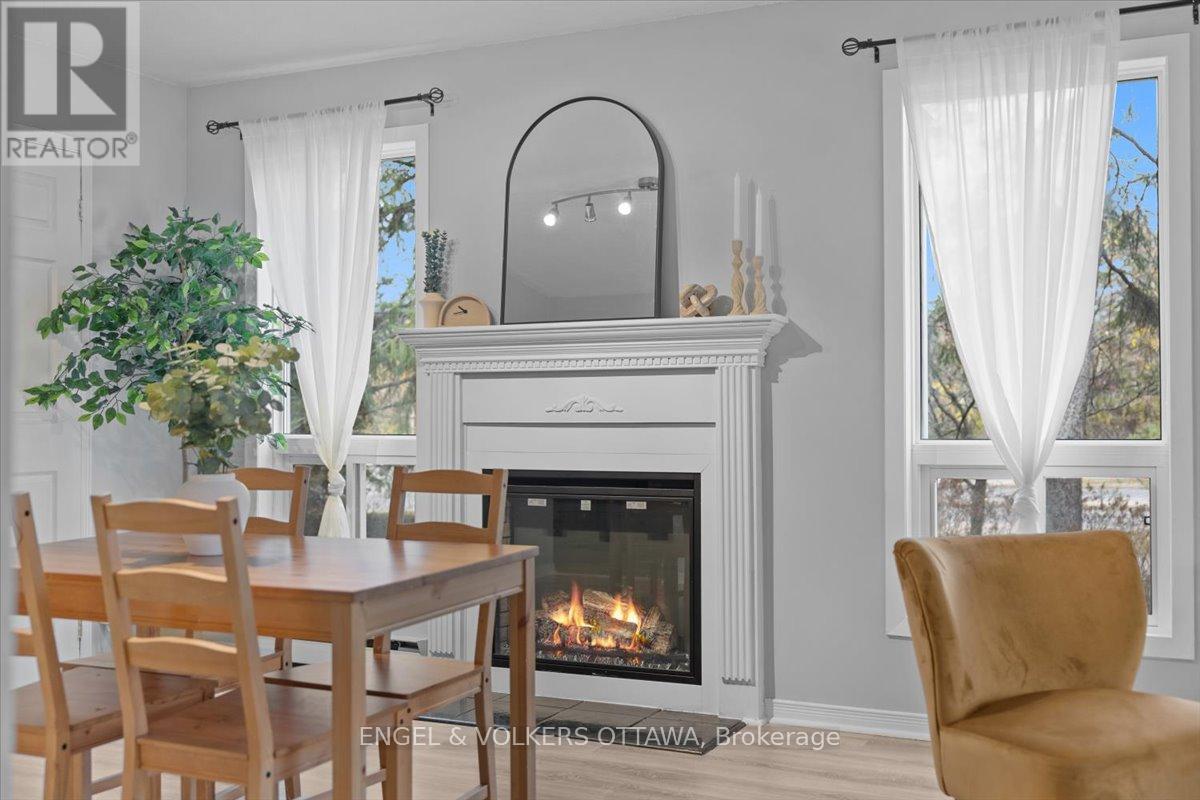
- Visitor Parking, Fireplace(s)
- Exterior finish
- Vinyl siding, Brick
- Stories total
- 2
- Type
- Row / Townhouse
- Ownership
- Condominium/Strata
Maintenance fee $771.45/mo· Includes maintenance, insurance, water
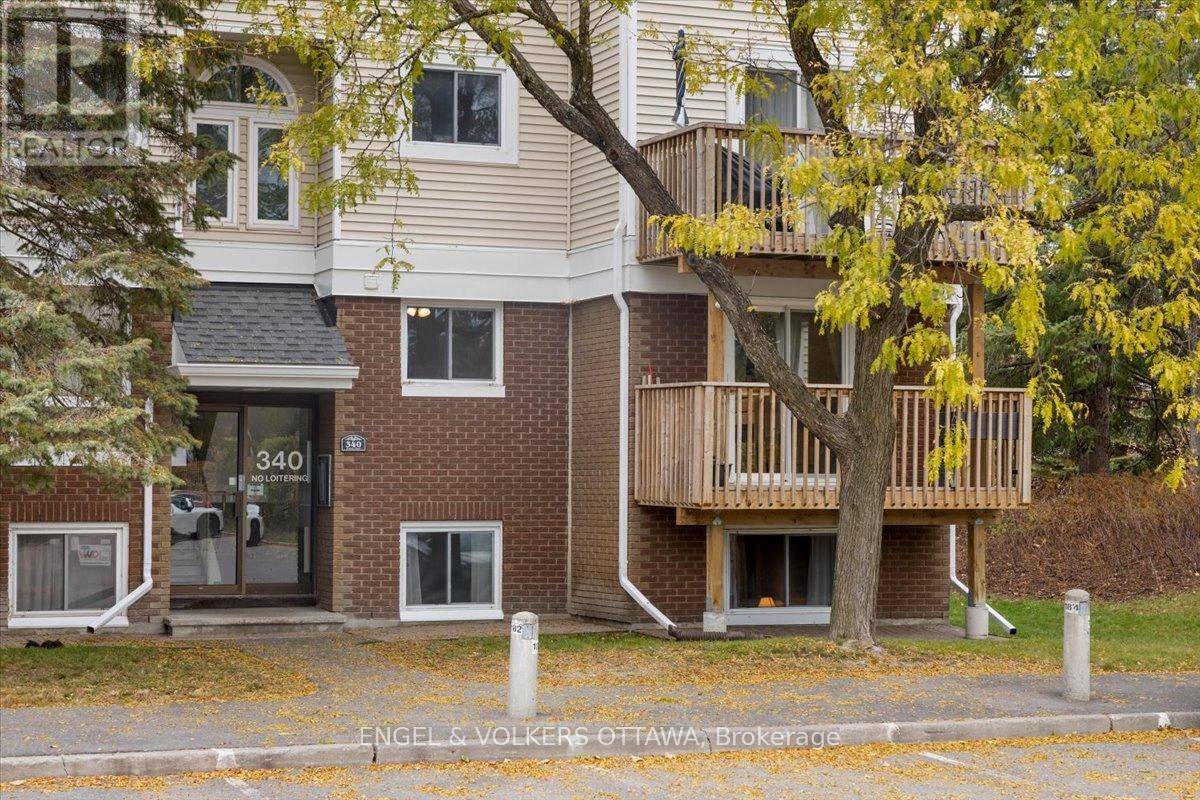
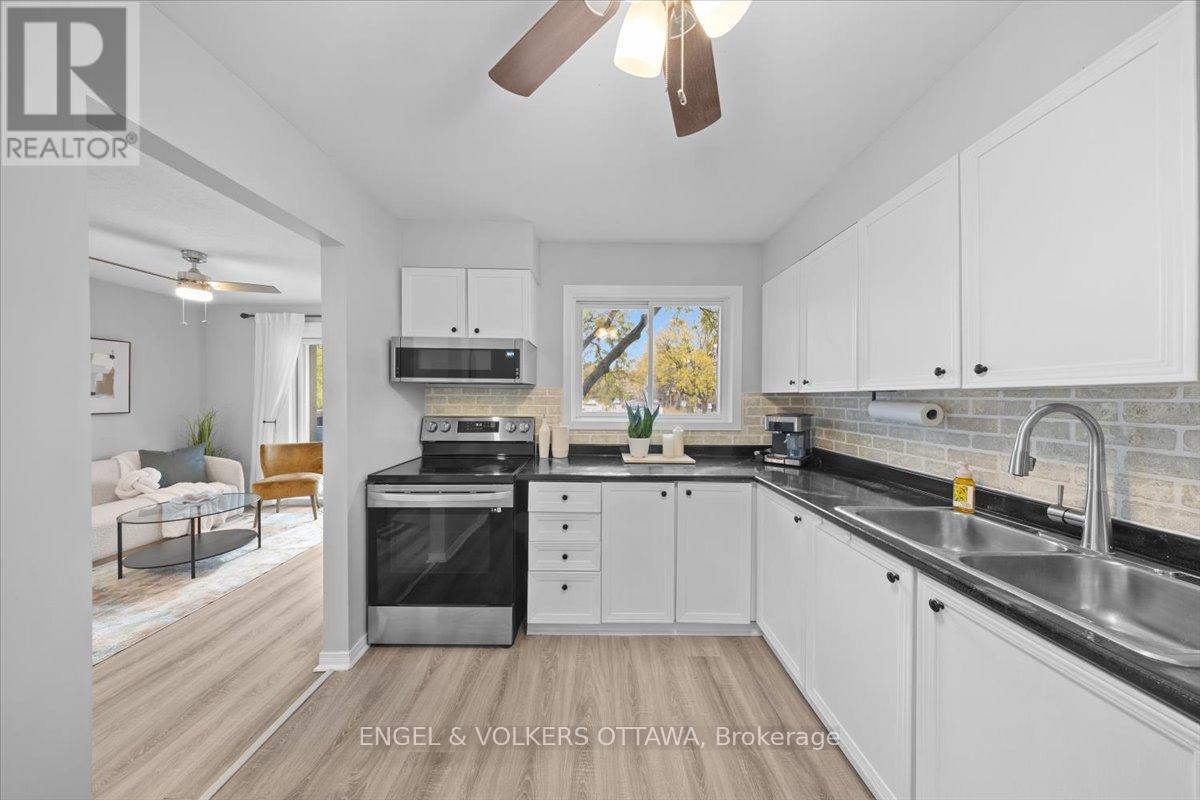
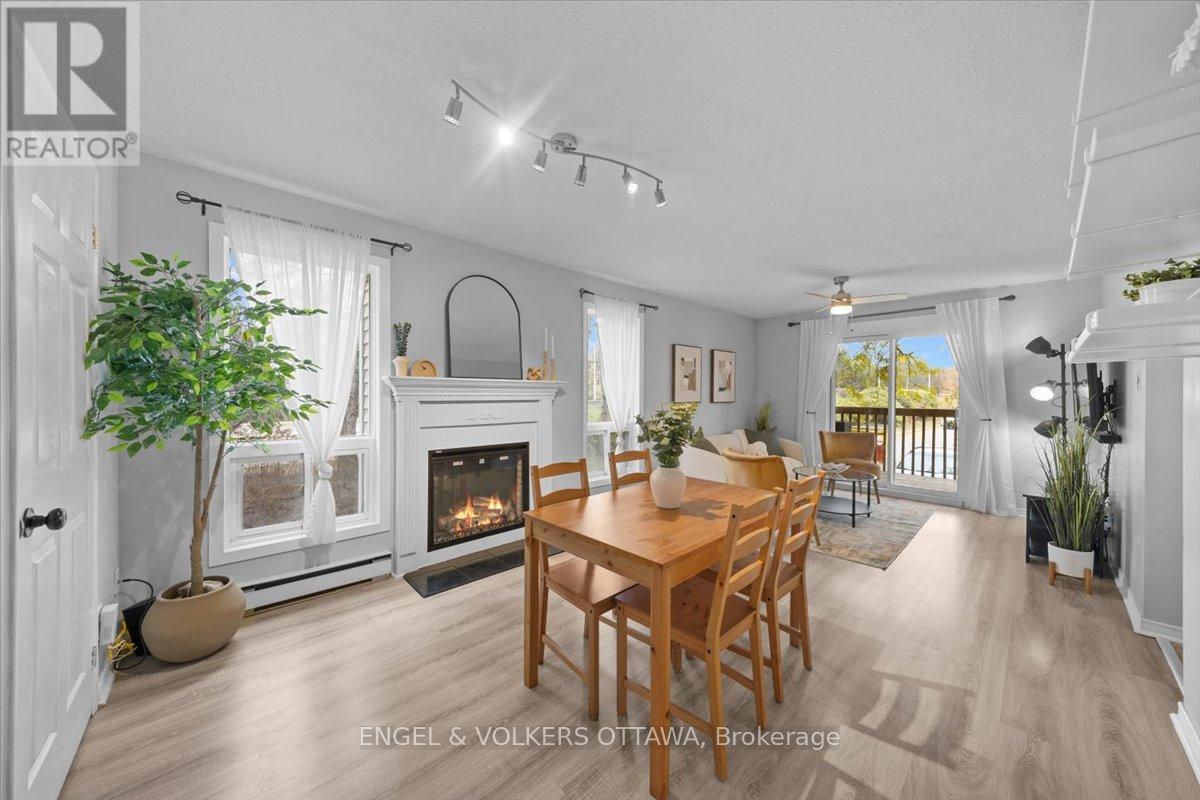
3 BEDROOMS, two levels, and more NATURAL LIGHT than you'd expect from a lower-level condo. This one has a few surprises up its sleeve! Refreshed in 2023, you'll appreciate the updated kitchen with stainless steel appliances, durable laminate flooring on the main level, newer carpeting downstairs, and fresh paint throughout.
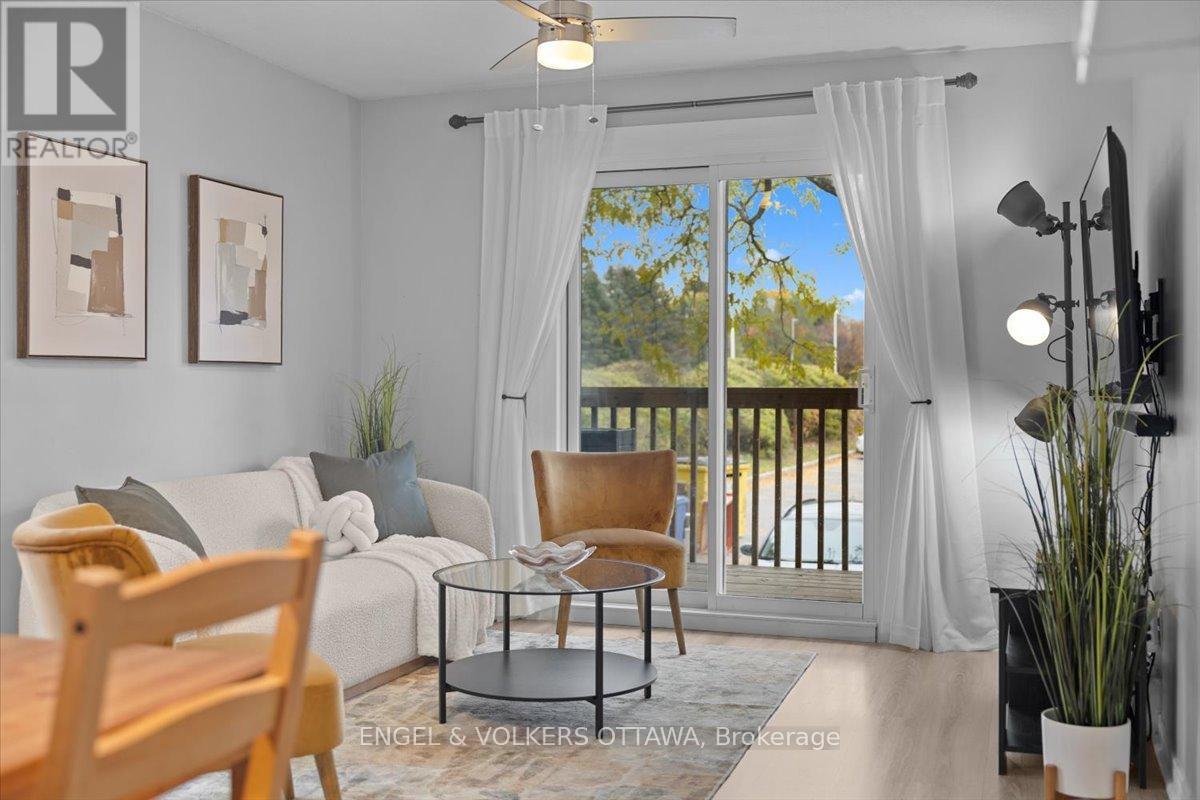
The south-facing CORNER WINDOWS brighten the living and dining area, while the electric fireplace adds a cozy touch. One of the perks of this TWO-LEVEL LAYOUT? All three bedrooms are tucked away downstairs, separate from the main living area. Whether you need a quiet home office, bedrooms for the kids, or space for overnight guests, you've got options.
There's even room for a king-sized bed in the primary bedroom! A full bathroom with a bathtub replaced in 2025, a convenient main-floor powder room, IN-UNIT LAUNDRY, and a walk-in storage room add to the everyday practicality. And the updates don't stop inside!
Between 2021 and 2023, the condominium corporation completed major improvements, including NEW windows, patio doors, balconies, and fireplaces. Have TWO CARS? One parking space is included, and a second is currently being rented for an additional $40/month. Nestled in the established Katimavik neighbourhood, you're close to walking paths, Chimo Park, and the Kanata Leisure Centre and Wave Pool.
Everyday errands are easy with Food Basics, shops, and restaurants nearby, while Kanata Centrum, public transit, and Highway 417 are all easily accessible. (id:42482)
| Level | Room | Length | Width | Dimensions |
|---|---|---|---|---|
| Lower level | Primary Bedroom | 4.27 m | 3.08 m | 4.27 m x 3.08 m |
| Lower level | Bedroom 2 | 3.67 m | 2.65 m | 3.67 m x 2.65 m |
| Lower level | Bedroom 3 | 2.88 m | 2.02 m | 2.88 m x 2.02 m |
| Lower level | Bathroom | 1.51 m | 2.65 m | 1.51 m x 2.65 m |
| Main level | Foyer | 2.6 m | 1.02 m | 2.6 m x 1.02 m |
| Main level | Kitchen | 4.36 m | 2.17 m | 4.36 m x 2.17 m |
| Main level | Living room | 3.66 m | 3.19 m | 3.66 m x 3.19 m |
| Main level | Dining room | 2.37 m | 3.18 m | 2.37 m x 3.18 m |
| Main level | Bathroom | 1.82 m | 1.69 m | 1.82 m x 1.69 m |
| Main level | Utility room | 1.82 m | 1.69 m | 1.82 m x 1.69 m |
Illustrative fixed rate, compounded semi-annually, with monthly payments. This calculator uses 20% or more down and excludes mortgage default insurance. Rates and eligibility must be confirmed with your lender.
/mo
Excludes property taxes, home insurance, utilities and closing costs. This is an estimate, not a lender quote.
Includes insurance, water.
Enquire about costs
(613) 422-8688
(613) 422-6200
ottawacentral.evrealestate.com/

The trademarks REALTOR®, REALTORS®, and the REALTOR® logo are controlled by The Canadian Real Estate Association (CREA) and identify real estate professionals who are members of CREA. The trademarks MLS®, Multiple Listing Service® and the associated logos are owned by The Canadian Real Estate Association (CREA) and identify the quality of services provided by real estate professionals who are members of CREA. The trademark DDF® is owned by The Canadian Real Estate Association (CREA) and identifies CREA's Data Distribution Facility (DDF®)

