
Building
- Amenities
- Visitor Parking
- Exterior finish
- Brick, Shingles
- Foundation type
- Poured Concrete
- Stories total
- 2
- Type
- Row / Townhouse
- Ownership
- Condominium/Strata
Maintenance fee $540/mo· Includes maintenance, water, parking, insurance, common area maintenance
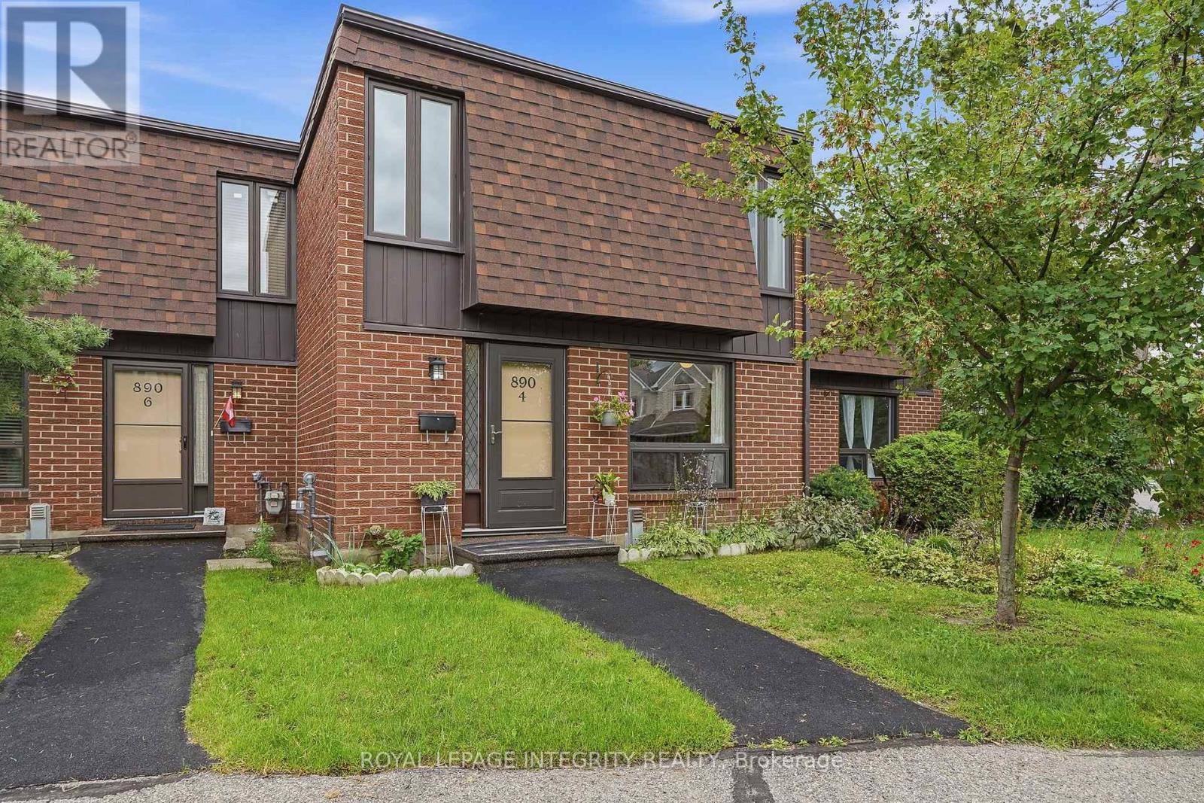
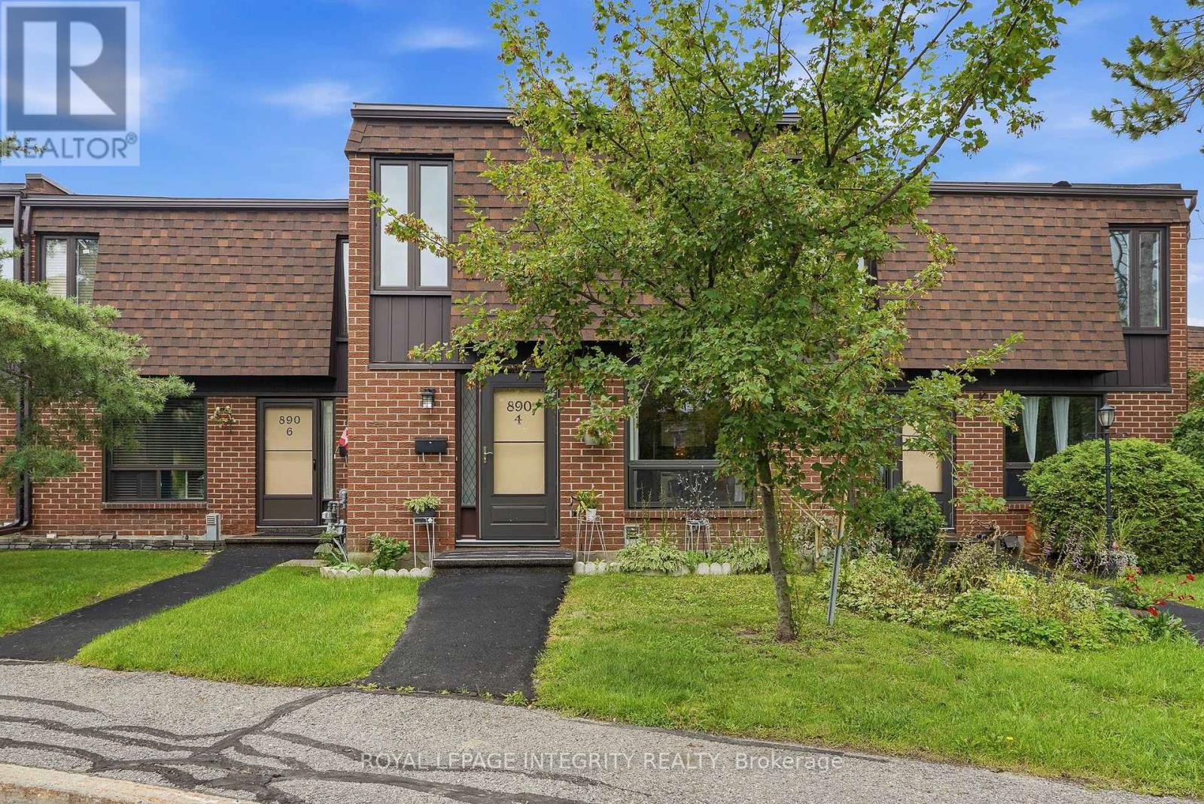
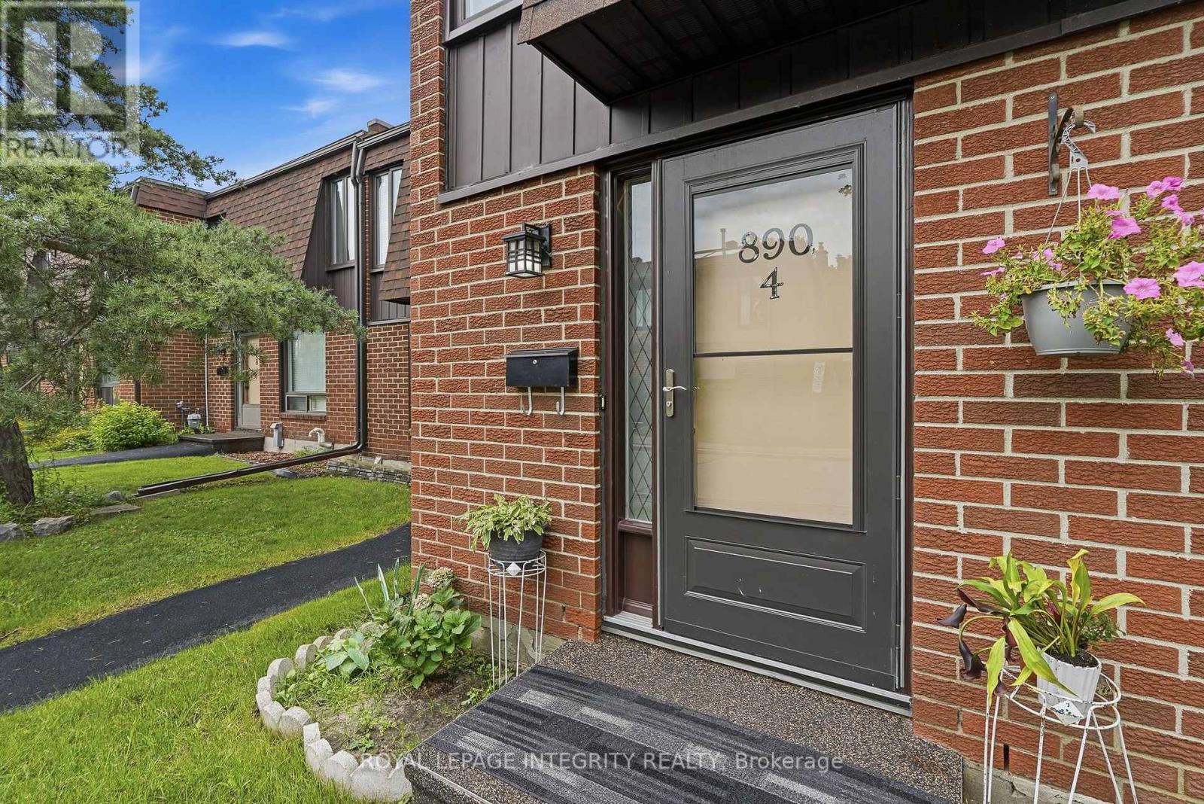
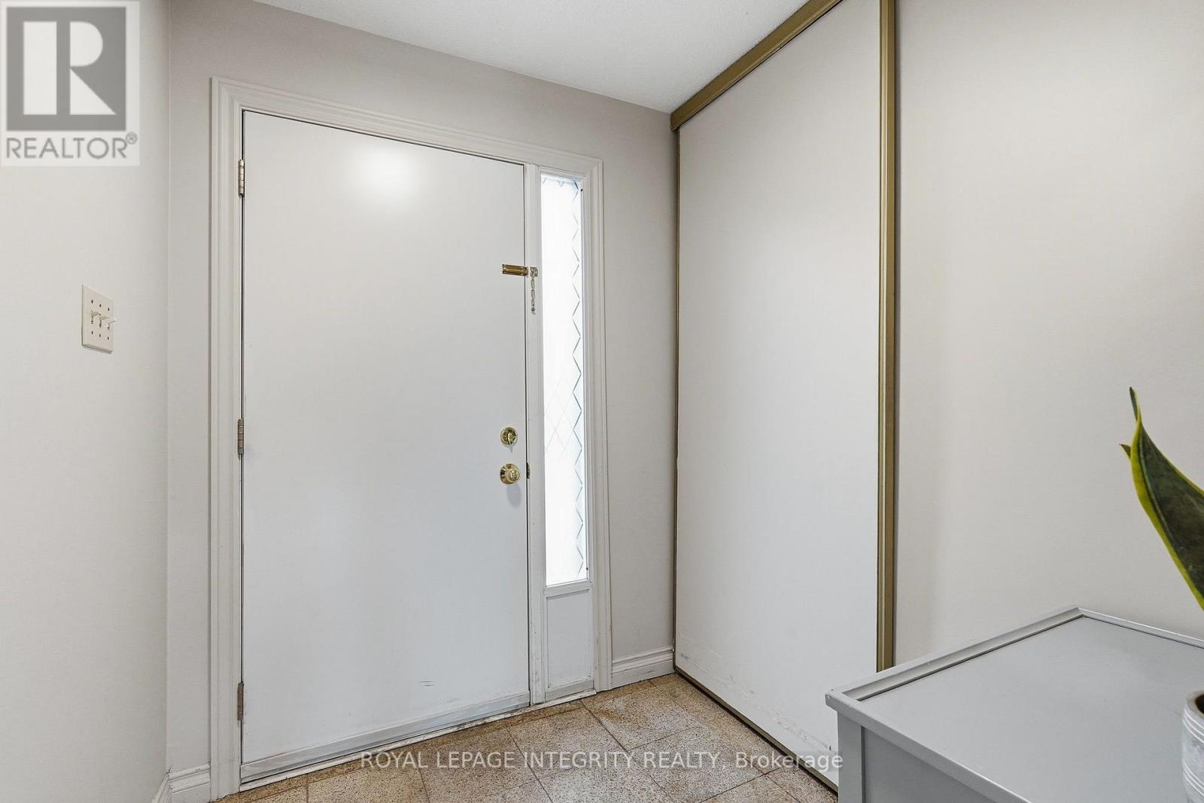
Welcome to 890 Cahill Dr W, Unit 4-a beautifully maintained 3-bedroom and 3 bathroom condo townhome in Ottawa's convenient Hunt Club area. Step inside from the welcoming foyer and discover a bright, carpet-free home with a comfortable layout designed for everyday living and entertaining.
The spacious kitchen offers plenty of cabinetry, counter space, and a breakfast nook with large window-an inviting spot for morning coffee or casual meals. Continue through the kitchen into the dining room, which flows naturally into the spacious living room. At the back of the living room, sliding patio doors provide an easy connection to the fully fenced, private backyard, a wonderful outdoor retreat for relaxing, entertaining or enjoying summer evenings.
Follow the main hallway upstairs, where you'll find the spacious primary bedroom, two additional bedrooms and a full bathroom. With no carpet throughout the home, the space offers a clean, contemporary feel and easy maintenance. The finished basement adds valuable living space with a full bathroom and a comfortable recreation/sitting area plus an additional finished room that would make an excellent home office, den, hobby room or quiet retreat.
A separate laundry/storage area provides practical convenience and additional space to keep everything organized.This well-kept condo corporation offers an appealing lifestyle with a clean, tidy setting, an outdoor pool and a park for residents to enjoy. Private surface parking is included, with convenient visitor parking located directly in front.
Ideally situated close to Ottawa International Airport, transit, the LRT line, community centre, parks, schools, movie theatre, banks, grocery stores, shopping and an abundance of everyday amenities, this home offers an excellent combination of space, privacy and convenience.
A great opportunity for first-time buyers, families, down-sizers or investors looking for a move-in-ready townhome in a well-established community. (id:42482)
| Level | Room | Length | Width | Dimensions |
|---|---|---|---|---|
| Basement | Sitting room | 5.42 m | 4.37 m | 5.42 m x 4.37 m |
| Basement | Office | 3.29 m | 2.47 m | 3.29 m x 2.47 m |
| Basement | Utility room | 5.63 m | 5.1 m | 5.63 m x 5.1 m |
| Basement | Bathroom | 2.51 m | 1.84 m | 2.51 m x 1.84 m |
| Main level | Foyer | 1.87 m | 1.7 m | 1.87 m x 1.7 m |
| Main level | Eating area | 3.3 m | 1.95 m | 3.3 m x 1.95 m |
| Main level | Kitchen | 3.2 m | 2.36 m | 3.2 m x 2.36 m |
| Main level | Dining room | 3.2 m | 2.82 m | 3.2 m x 2.82 m |
| Main level | Living room | 5.62 m | 3.3 m | 5.62 m x 3.3 m |
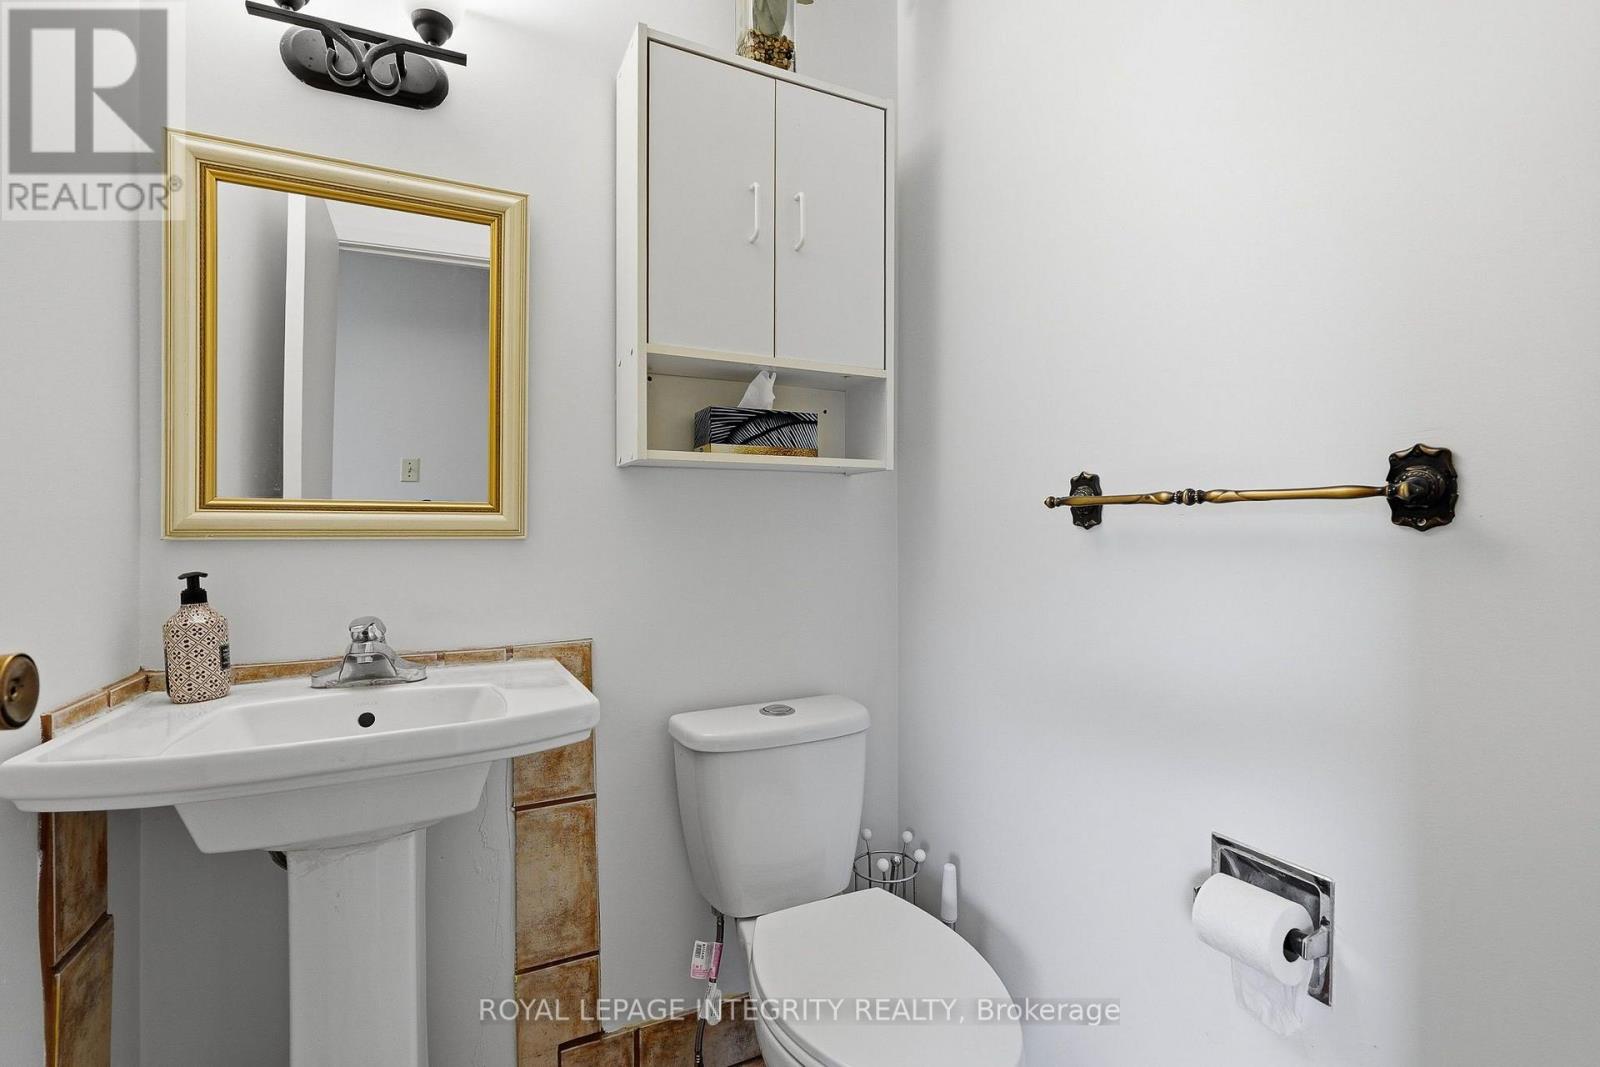
| Main level | Bathroom | 1.48 m | 1.32 m | 1.48 m x 1.32 m |
| Upper Level | Primary Bedroom | 5.63 m | 3.46 m | 5.63 m x 3.46 m |
| Upper Level | Bedroom 2 | 3.69 m | 2.8 m | 3.69 m x 2.8 m |
| Upper Level | Bedroom 3 | 2.72 m | 2.67 m | 2.72 m x 2.67 m |
Illustrative fixed rate, compounded semi-annually, with monthly payments. This calculator uses 20% or more down and excludes mortgage default insurance. Rates and eligibility must be confirmed with your lender.
/mo
Excludes property taxes, home insurance, utilities and closing costs. This is an estimate, not a lender quote.
Includes water, parking, insurance, common area maintenance.
Enquire about costs

The trademarks REALTOR®, REALTORS®, and the REALTOR® logo are controlled by The Canadian Real Estate Association (CREA) and identify real estate professionals who are members of CREA. The trademarks MLS®, Multiple Listing Service® and the associated logos are owned by The Canadian Real Estate Association (CREA) and identify the quality of services provided by real estate professionals who are members of CREA. The trademark DDF® is owned by The Canadian Real Estate Association (CREA) and identifies CREA's Data Distribution Facility (DDF®)

