
Building
- Age
- 31 to 50 years
- Amenities
- Fireplace(s)
- Exterior finish
- Vinyl siding, Brick Veneer
- Foundation type
- Slab, Poured Concrete
- Stories total
- 3
- Type
- Row / Townhouse
- Ownership
- Condominium/Strata
Maintenance fee $115.90/mo· Includes maintenance, common area maintenance
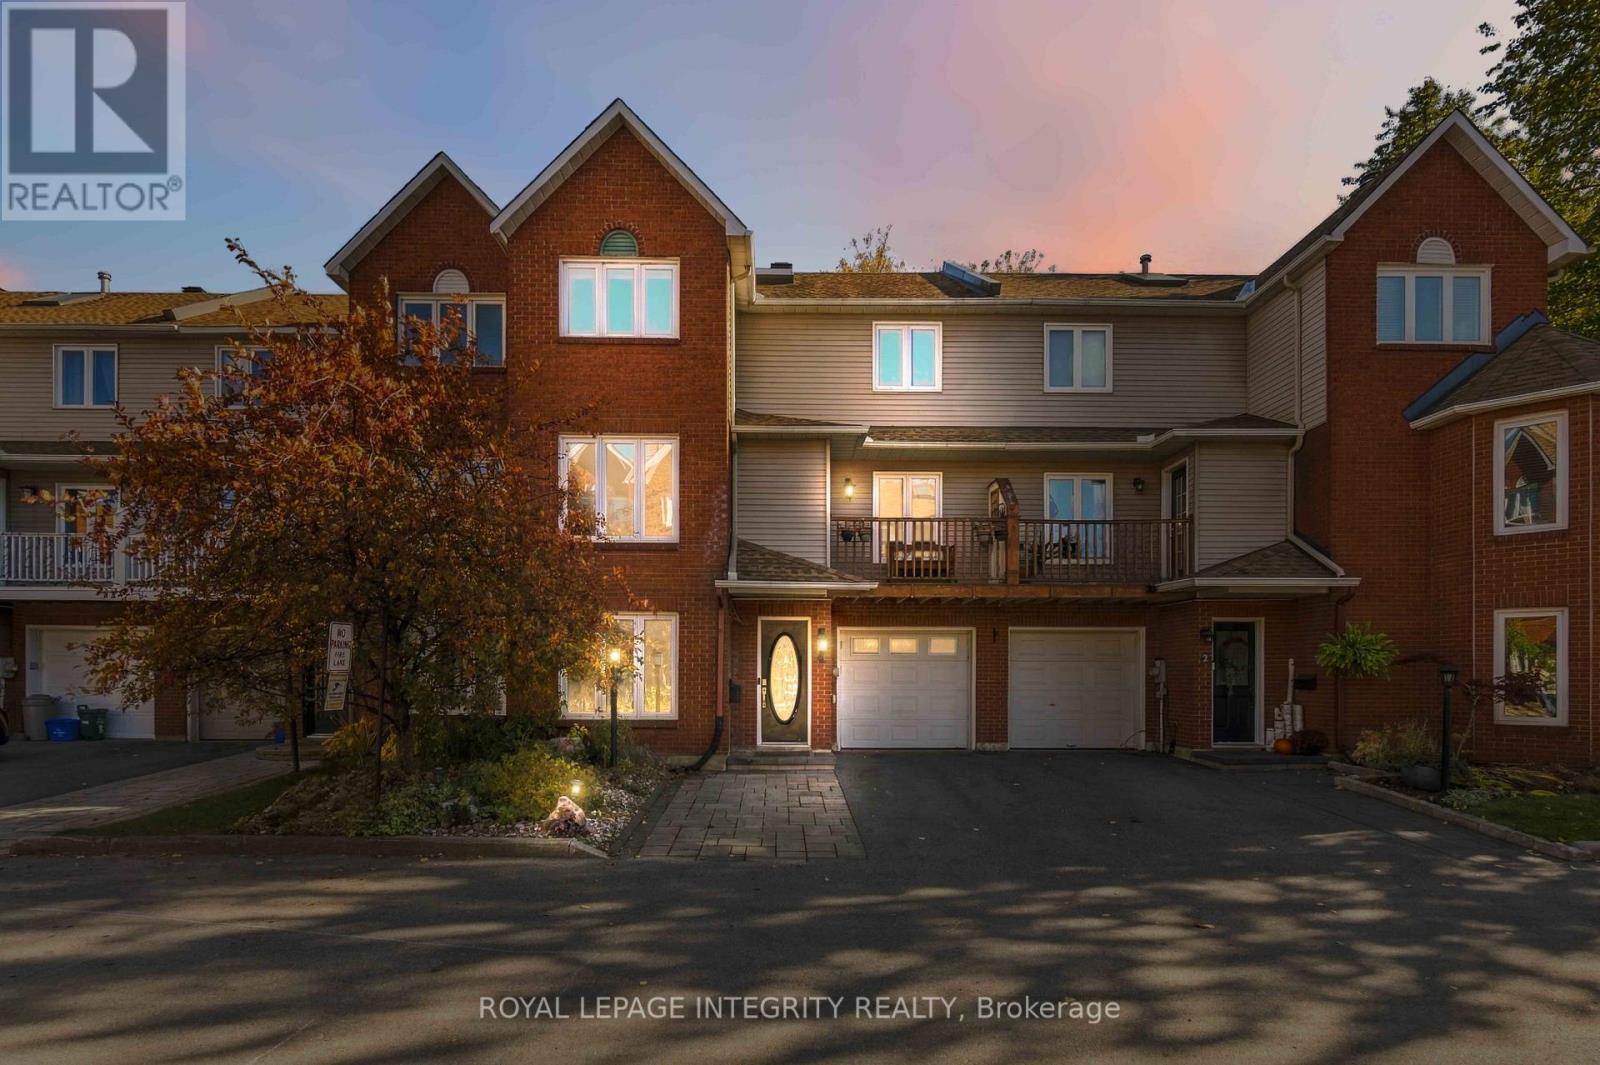
Welcome to this beautiful 3-storey townhouse, situated on a peaceful, family-friendly cul-de-sac & offering a blend of functional space & modern updates. Steps from schools, transit & amenities, this property provides excellent functionality across all three levels with 4 bedrooms & 4 bathrooms.
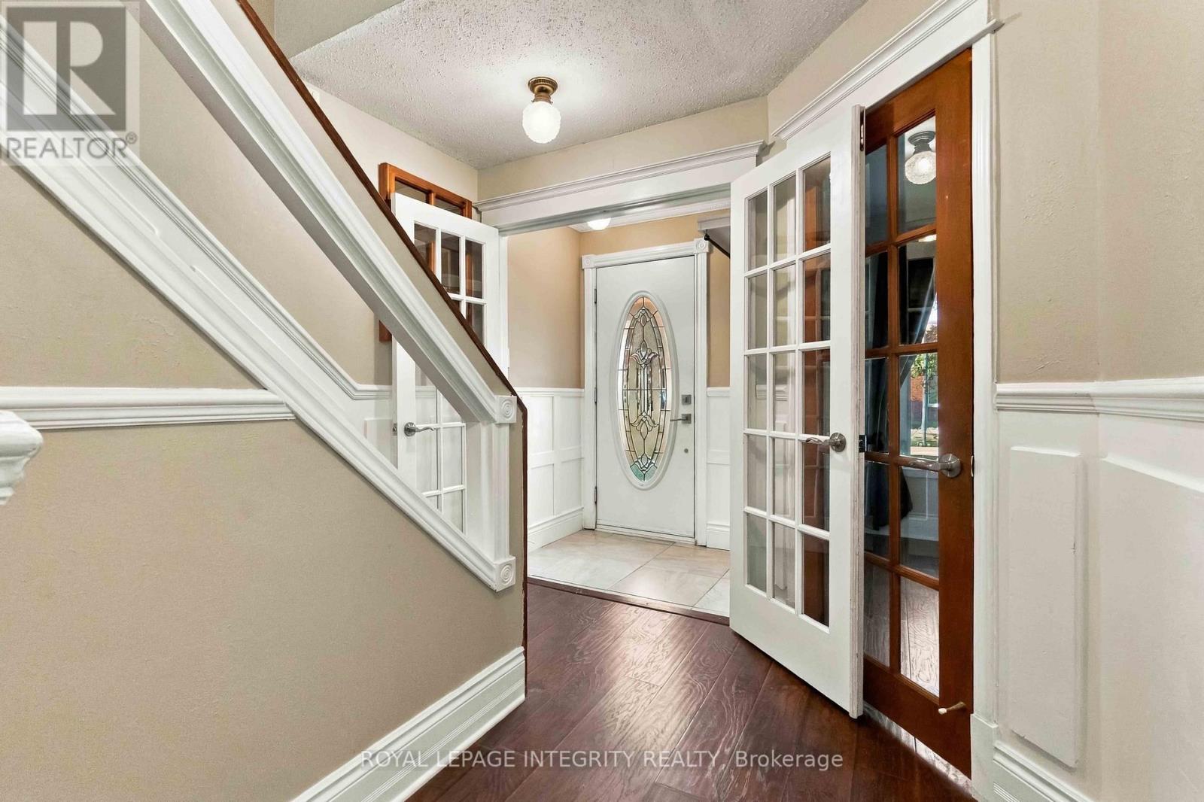
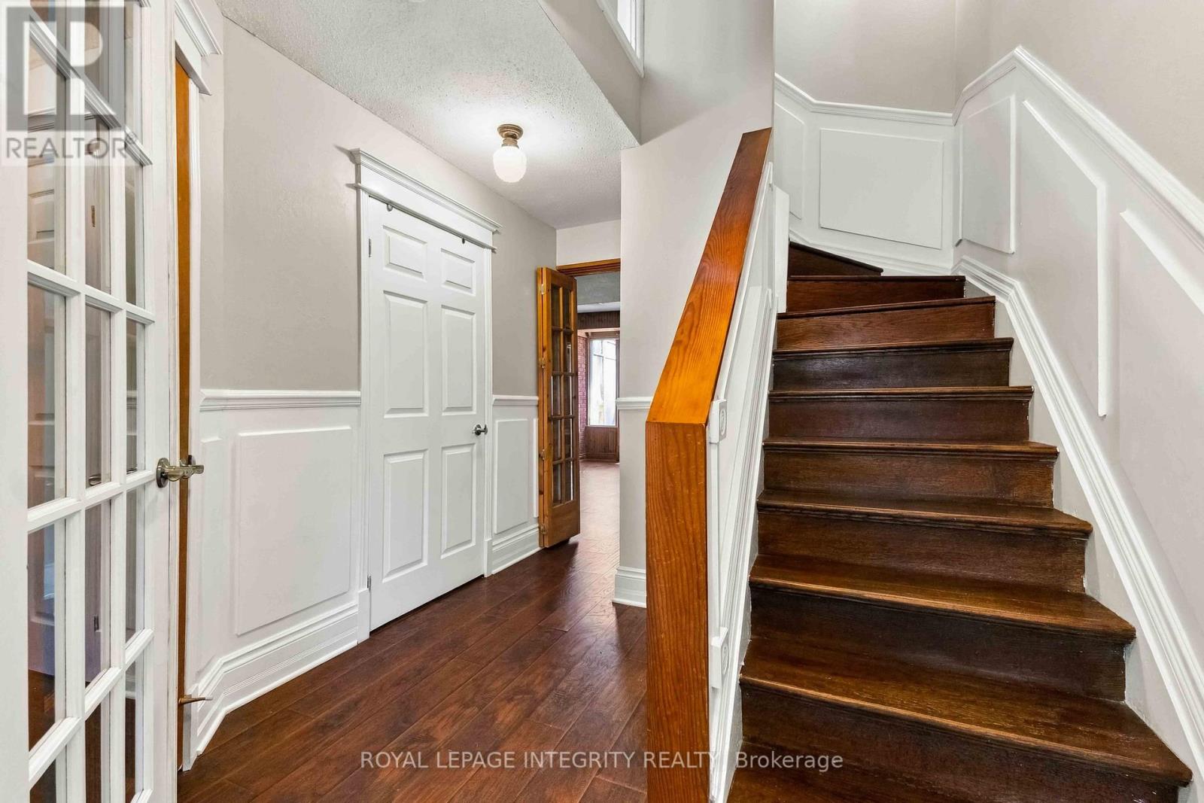
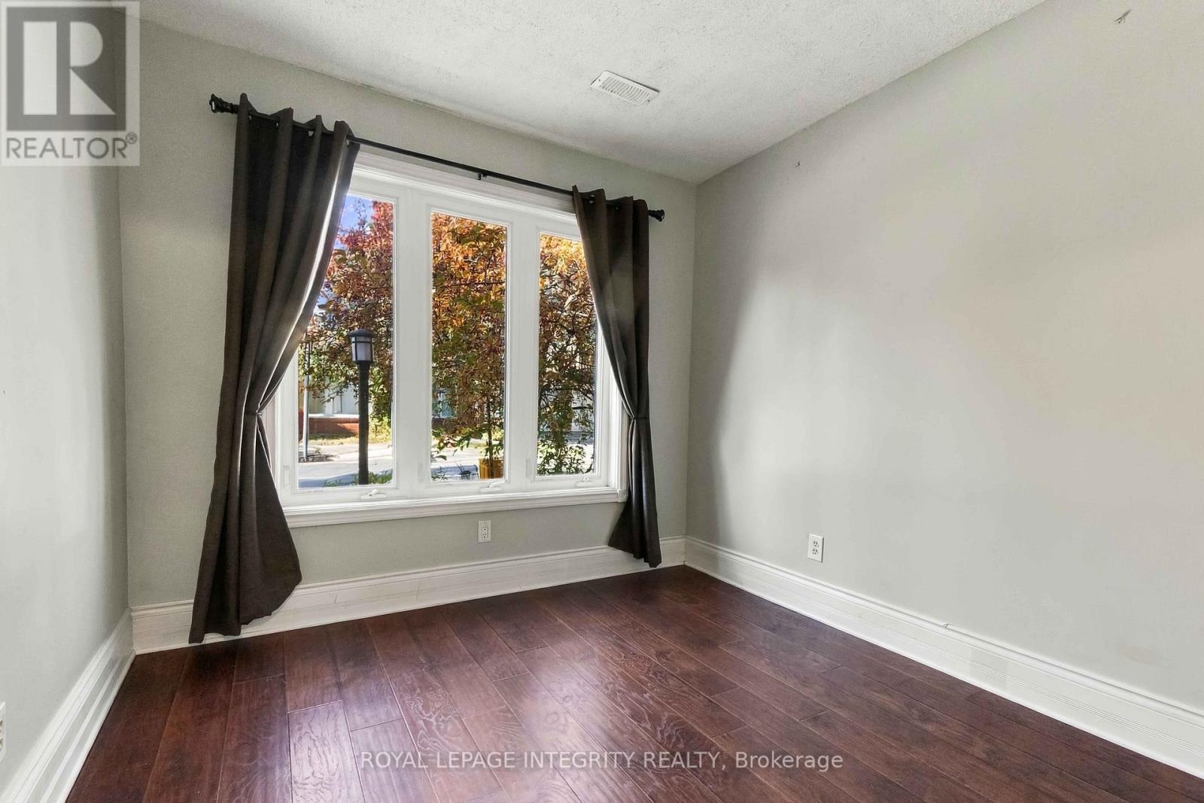
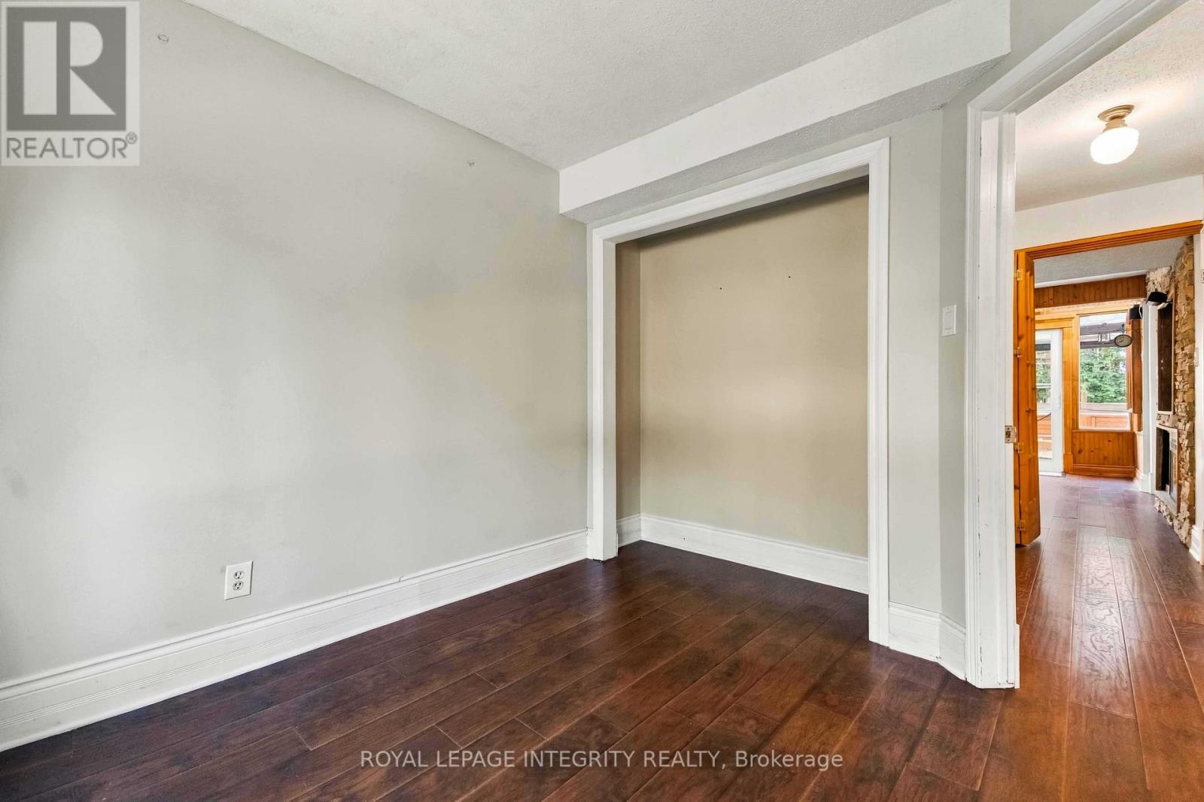
Step inside the front door to discover a versatile entry layout featuring a private bdrm perfect for guests, kids or a home office. This level also includes a convenient 2-piece bath with laundry. The rear living room features an extended glass-roof bump-out that floods the room with natural light while offering views of the backyard & direct access out to the back deck.
Upstairs, the 2nd floor serves as the heart of the home, designed for gathering & indoor-outdoor entertaining. The updated eat-in kitchen with island comes complete with stainless steel appliances & flows into a formal dining room. Across the hall, the family room is anchored by a rustic wood-burning fireplace, perfect for cold winter evenings.
Open the patio doors off this level to step onto a 2nd-storey deck, which is fully covered to offer comfortable weather-protected outdoor enjoyment. The 3rd floor is dedicated to rest & relaxation, housing the remaining 3 bdrms. The primary suite features a private 3-piece ensuite bath with a standalone shower.
The other 2 bdrms share a 3-piece family bath complete with a traditional tub & shower combination. Outside, your backyard resort awaits with dual access options. Follow the stairs down from the upper deck or walk straight out from the ground floor to reach an expansive lower backyard deck.
This outdoor space features a private gazebo and provides the perfect backdrop for summer barbecues, dining, and lounging. With a highly sought-after multi-level layout, exceptional outdoor living space, and an unbeatable location, this remarkable property is a must-see! (id:42482)
| Level | Room | Length | Width | Dimensions |
|---|---|---|---|---|
| Second level | Kitchen | 5.654 m | 3.402 m | 5.654 m x 3.402 m |
| Second level | Dining room | 3.531 m | 2.96 m | 3.531 m x 2.96 m |
| Second level | Family room | 4.521 m | 4.001 m | 4.521 m x 4.001 m |
| Second level | Bathroom | 1.882 m | 1.431 m | 1.882 m x 1.431 m |
| Third level | Bathroom | 2.564 m | 1.776 m | 2.564 m x 1.776 m |
| Third level | Bedroom 2 | 3.467 m | 2.915 m | 3.467 m x 2.915 m |
| Third level | Bedroom 3 | 2.921 m | 2.473 m | 2.921 m x 2.473 m |
| Third level | Bathroom | 1.939 m | 1.511 m | 1.939 m x 1.511 m |
| Third level | Primary Bedroom | 3.548 m | 2.996 m | 3.548 m x 2.996 m |
| Ground level | Foyer | 1.088 m | 1.622 m | 1.088 m x 1.622 m |
| Ground level | Bedroom 4 | 2.903 m | 2.808 m | 2.903 m x 2.808 m |
| Ground level | Living room | 4.464 m | 2.847 m | 4.464 m x 2.847 m |
| Ground level | Bathroom | 1.947 m | 1.834 m | 1.947 m x 1.834 m |
| Ground level | Utility room | 3.274 m | 1.501 m | 3.274 m x 1.501 m |
Illustrative fixed rate, compounded semi-annually, with monthly payments. This calculator uses 20% or more down and excludes mortgage default insurance. Rates and eligibility must be confirmed with your lender.
/mo
Excludes property taxes, home insurance, utilities and closing costs. This is an estimate, not a lender quote.
Includes common area maintenance.
Enquire about costs

The trademarks REALTOR®, REALTORS®, and the REALTOR® logo are controlled by The Canadian Real Estate Association (CREA) and identify real estate professionals who are members of CREA. The trademarks MLS®, Multiple Listing Service® and the associated logos are owned by The Canadian Real Estate Association (CREA) and identify the quality of services provided by real estate professionals who are members of CREA. The trademark DDF® is owned by The Canadian Real Estate Association (CREA) and identifies CREA's Data Distribution Facility (DDF®)

