
Building
- Amenities
- Fireplace(s)
- Construction style attachment
- Detached
- Exterior finish
- Vinyl siding, Brick
- Foundation type
- Poured Concrete
- Stories total
- 2
- Type
- House
- Utility water
- Municipal water
- Ownership
- Freehold
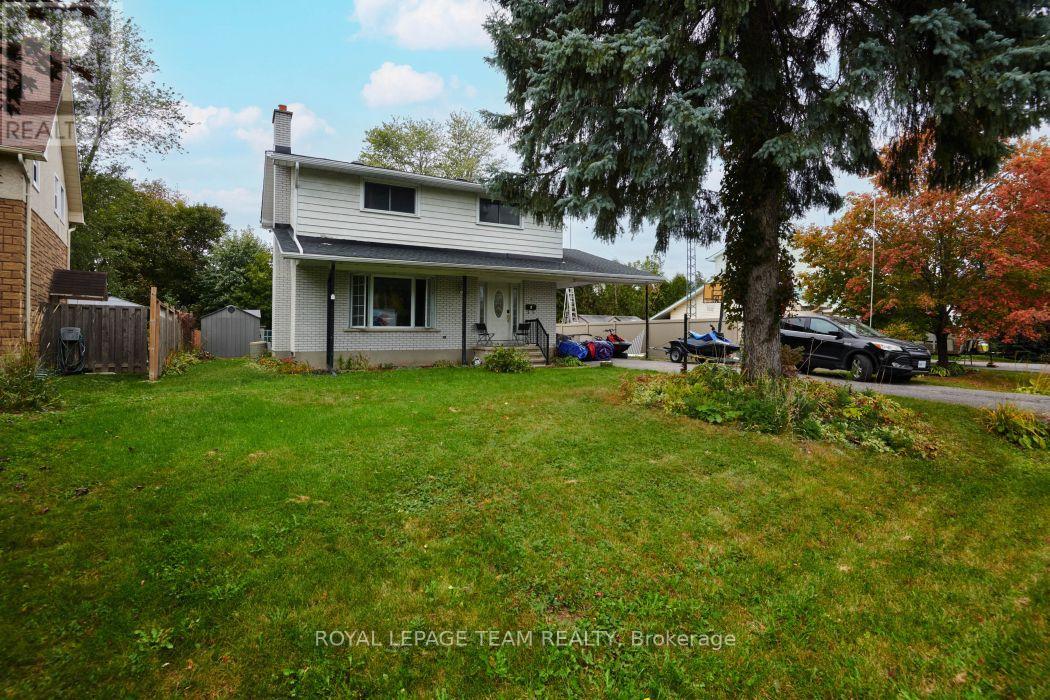
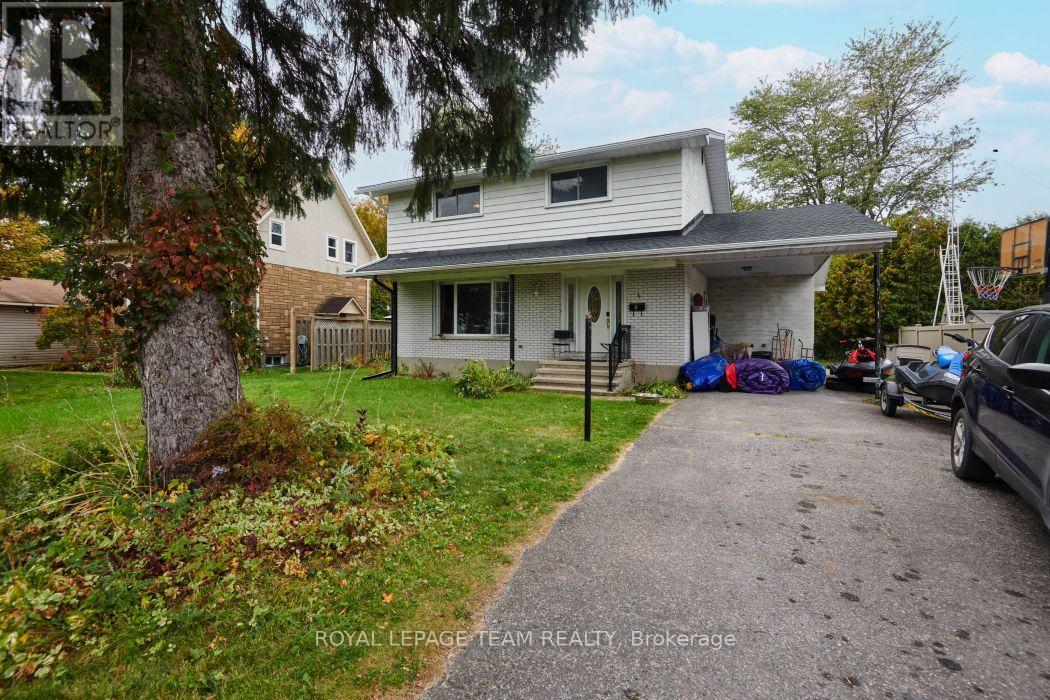
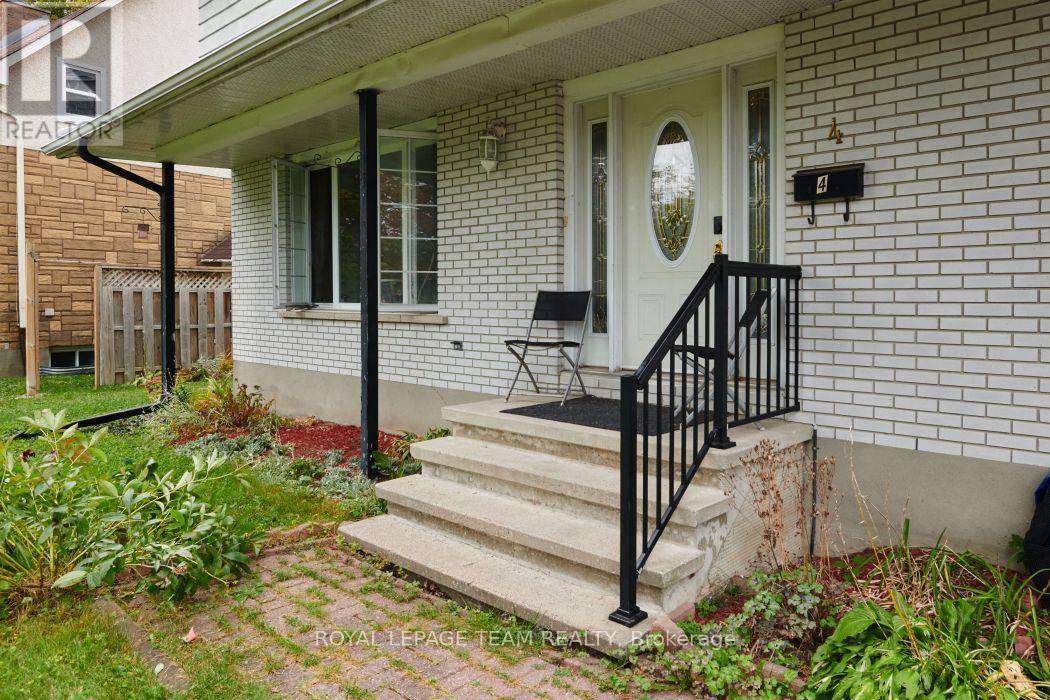
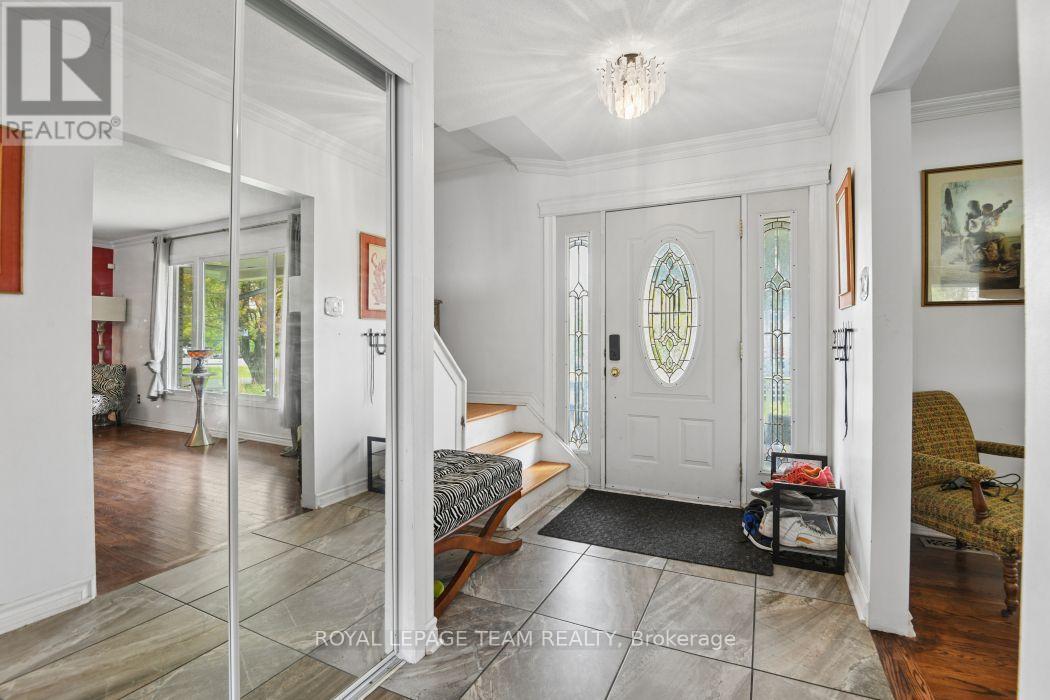
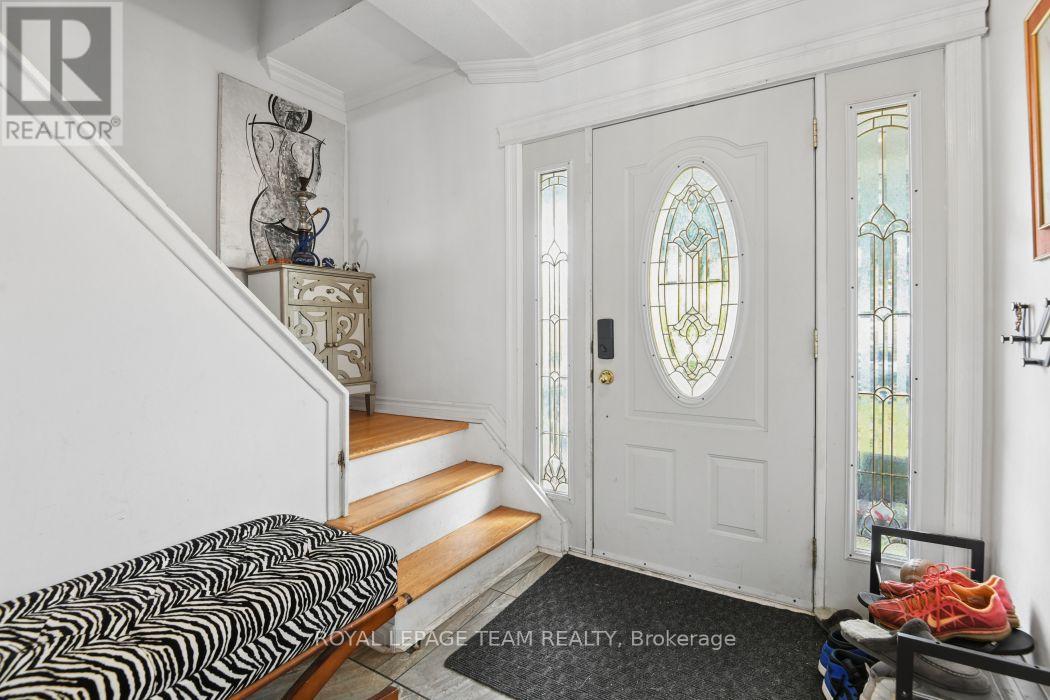
Welcome to 4 Darly Place! A charming and spacious two storey home, built to last, and set on a very well sized, extra deep lot. The main level features open living spaces, generous updated kitchen, solid hardwood, and solarium with access to a huge backyard. Upstairs find a versatile layout that can be reverted back to a four bedroom, all well scaled, and a large four-piece bathroom.
The lower level is partially finished and almost rec room ready. Lots of storage and potential for an additional bathroom to round it out! Enjoy a private backyard, prime for future development, carriage home, or just ample enjoyment! Location speaks for itself, serene but steps from all major Merivale amenities and conveniences.
Also close to quality schools, transit, parks, shopping, and much more! Come see for yourself! 24hrs irrevocable on offers. Property sold as-is. (id:42482)
| Level | Room | Length | Width | Dimensions |
|---|---|---|---|---|
| Second level | Primary Bedroom | 4.06 m | 3.7 m | 4.06 m x 3.7 m |
| Second level | Bedroom 2 | 3.42 m | 3.4 m | 3.42 m x 3.4 m |
| Second level | Bedroom 3 | 3.02 m | 3.02 m | 3.02 m x 3.02 m |
| Second level | Bedroom 4 | 3.02 m | 3.02 m | 3.02 m x 3.02 m |
| Lower level | Recreational, Games room | 6.73 m | 5.71 m | 6.73 m x 5.71 m |
| Main level | Foyer | 3.28 m | 1.9 m | 3.28 m x 1.9 m |
| Main level | Living room | 5.2 m | 3.65 m | 5.2 m x 3.65 m |
| Main level | Dining room | 3.35 m | 3.02 m | 3.35 m x 3.02 m |
| Main level | Kitchen | 3.96 m | 3.68 m | 3.96 m x 3.68 m |
| Main level | Family room | 3.32 m | 3.57 m | 3.32 m x 3.57 m |
| Main level | Sunroom | 4.26 m | 3.58 m | 4.26 m x 3.58 m |
Illustrative fixed rate, compounded semi-annually, with monthly payments. This calculator uses 20% or more down and excludes mortgage default insurance. Rates and eligibility must be confirmed with your lender.
/mo
Excludes property taxes, home insurance, utilities and closing costs. Unquoted maintenance fees, if applicable, are not included. This is an estimate, not a lender quote.


The trademarks REALTOR®, REALTORS®, and the REALTOR® logo are controlled by The Canadian Real Estate Association (CREA) and identify real estate professionals who are members of CREA. The trademarks MLS®, Multiple Listing Service® and the associated logos are owned by The Canadian Real Estate Association (CREA) and identify the quality of services provided by real estate professionals who are members of CREA. The trademark DDF® is owned by The Canadian Real Estate Association (CREA) and identifies CREA's Data Distribution Facility (DDF®)

