
Building
- Age
- 31 to 50 years
- Amenities
- Storage - Locker
- Exterior finish
- Brick
- Type
- Apartment
- Ownership
- Condominium/Strata
Maintenance fee $735/mo· Includes maintenance, water
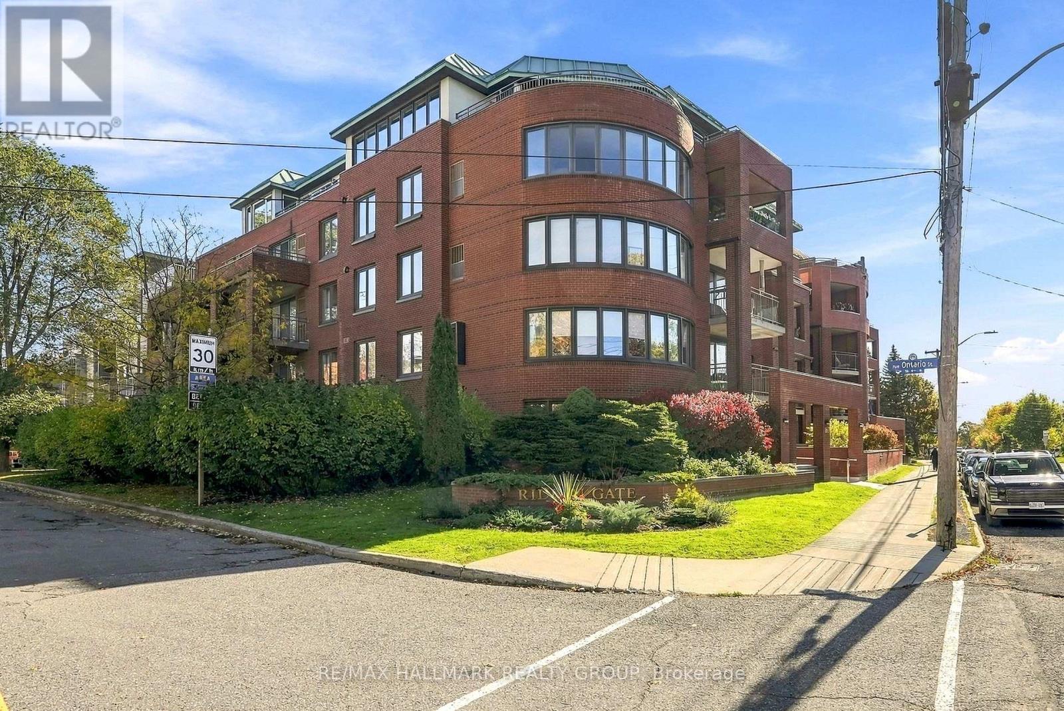
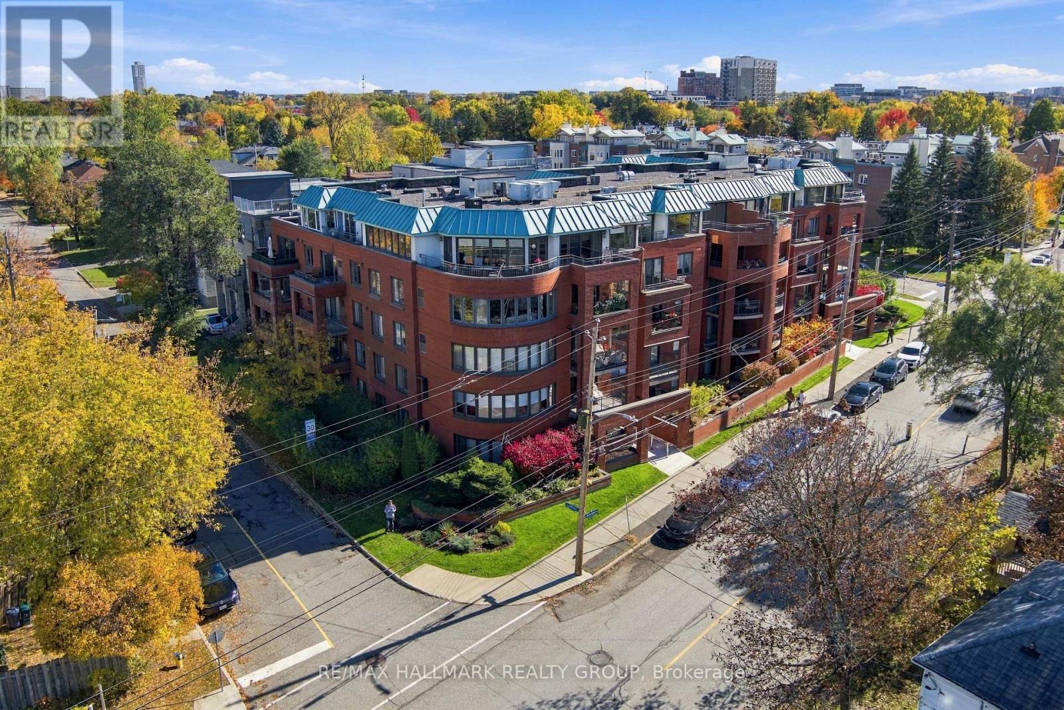
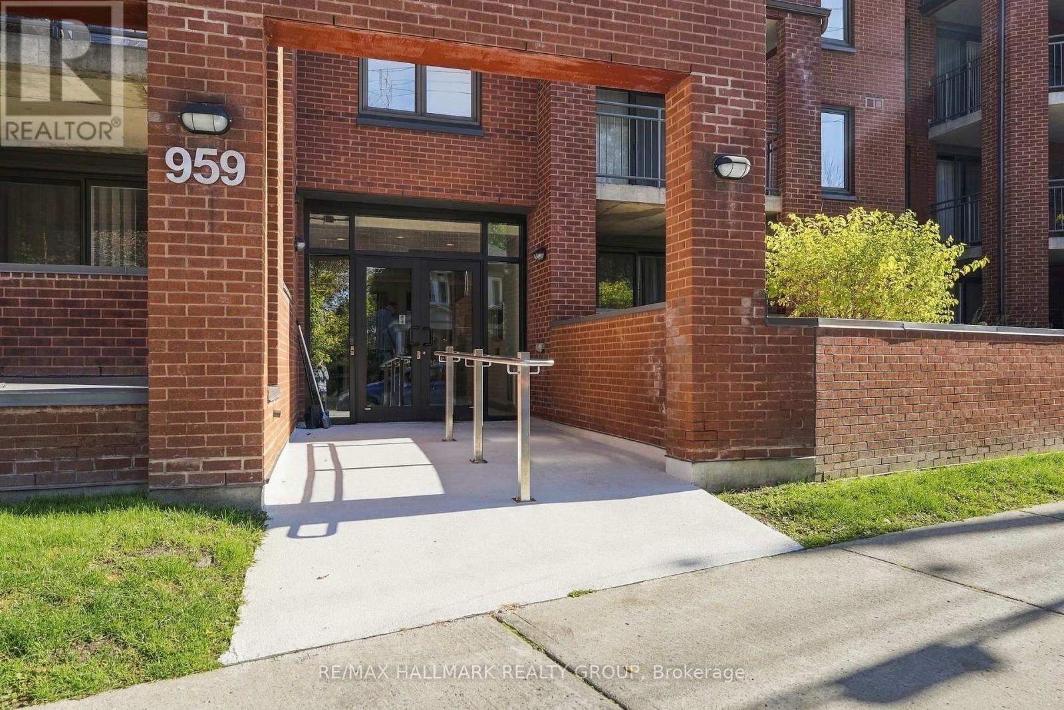
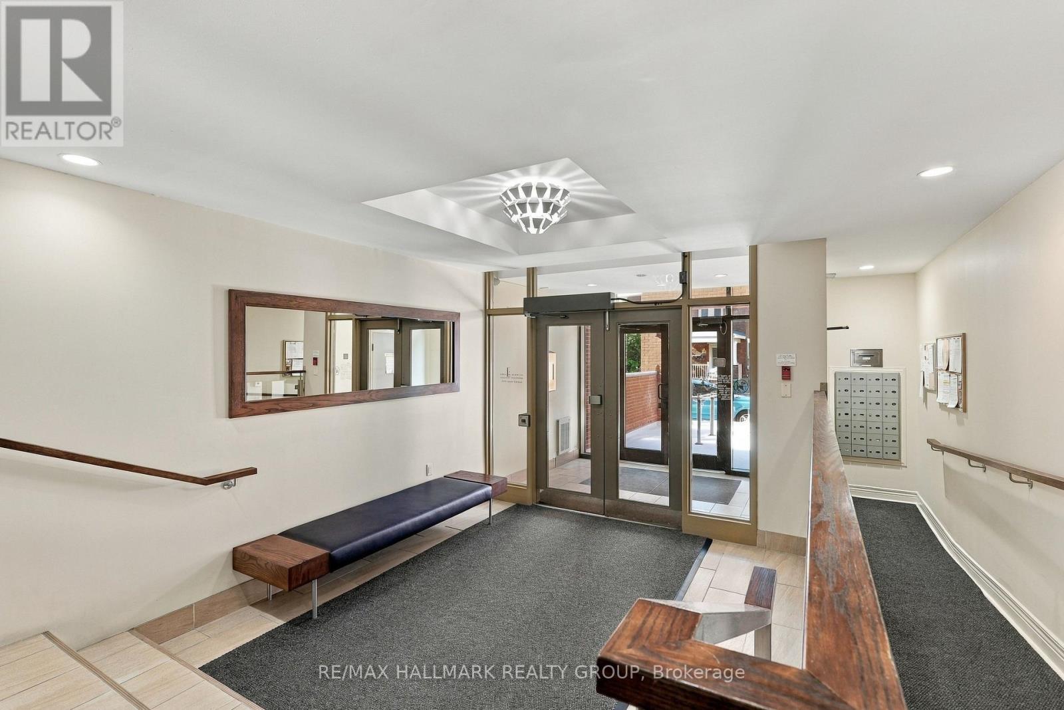
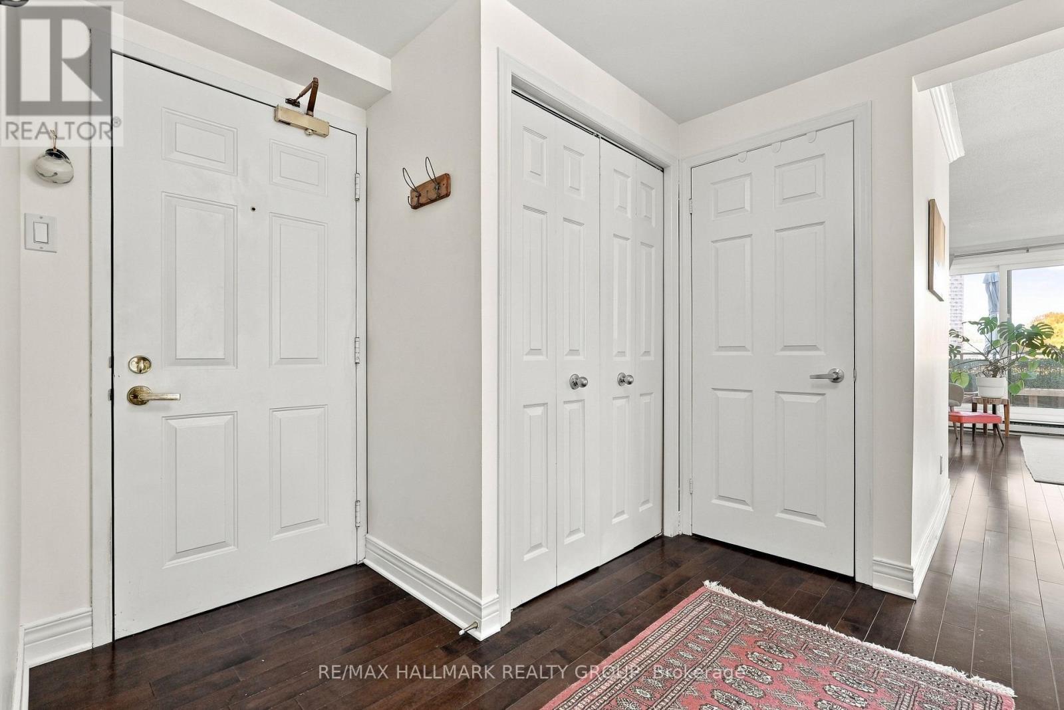
Welcome to this bright, beautifully updated 2 bedroom, 2 bathroom condo in a quiet, boutique low-rise building designed by renowned Ottawa architect Barry Hobin. Featuring two balconies and a fantastic view, this move-in-ready home offers an ideal blend of comfort, quality and convenience.
Meticulously cared for by its owners, the unit boasts numerous updates, including a new heat pump/AC system (2026), stove (2026), dishwasher and microwave/hood fan (2023), washer and dryer (2024), and owned hot water tank (2023). The bright, inviting living spaces are filled with natural light, creating a warm and welcoming atmosphere throughout.
Two private balconies provide extra space to enjoy your morning coffee, relax outdoors or simply unwind at the end of the day. With a functional layout and quality updates throughout, this home offers easy, low-maintenance living with nothing left to do but move in!
Ideal for first-time home buyers or downsizers seeking comfort and convenience, this condo is perfectly situated just steps from the Rideau River, Rideau Sports Club, parks and scenic bike paths. Enjoy the added convenience of being an easy walk to both Loblaws and Green Fresh Supermarket, with shops, restaurants and transit also close by.
Complete with one parking space, a dedicated storage locker, and in-suite laundry, this exceptional condo offers a fantastic opportunity to enjoy a bright, comfortable home in a sought-after location. Simply unpack, settle in and enjoy! (id:42482)
| Level | Room | Length | Width | Dimensions |
|---|---|---|---|---|
| Main level | Living room | 4.18 m | 5.34 m | 4.18 m x 5.34 m |
| Main level | Other | 4.61 m | 2 m | 4.61 m x 2 m |
| Main level | Other | 3.42 m | 1.01 m | 3.42 m x 1.01 m |
| Main level | Dining room | 2.43 m | 3.77 m | 2.43 m x 3.77 m |
| Main level | Kitchen | 2.53 m | 2.53 m | 2.53 m x 2.53 m |
| Main level | Primary Bedroom | 4.41 m | 4.01 m | 4.41 m x 4.01 m |
| Main level | Bedroom 2 | 2.62 m | 3.01 m | 2.62 m x 3.01 m |
| Main level | Foyer | 2.63 m | 3.01 m | 2.63 m x 3.01 m |
| Main level | Laundry room | 1.64 m | 1.46 m | 1.64 m x 1.46 m |
| Main level | Bathroom | 2.3 m | 1.53 m | 2.3 m x 1.53 m |
| Main level | Bathroom | 2.73 m | 1.53 m | 2.73 m x 1.53 m |
| Main level | Other | 1.58 m | 1.53 m | 1.58 m x 1.53 m |
Illustrative fixed rate, compounded semi-annually, with monthly payments. This calculator uses 20% or more down and excludes mortgage default insurance. Rates and eligibility must be confirmed with your lender.
/mo
Excludes property taxes, home insurance, utilities and closing costs. This is an estimate, not a lender quote.
Includes water.
Enquire about costs

The trademarks REALTOR®, REALTORS®, and the REALTOR® logo are controlled by The Canadian Real Estate Association (CREA) and identify real estate professionals who are members of CREA. The trademarks MLS®, Multiple Listing Service® and the associated logos are owned by The Canadian Real Estate Association (CREA) and identify the quality of services provided by real estate professionals who are members of CREA. The trademark DDF® is owned by The Canadian Real Estate Association (CREA) and identifies CREA's Data Distribution Facility (DDF®)

