
Building
- Amenities
- Fireplace(s)
- Construction style attachment
- Detached
- Exterior finish
- Brick, Vinyl siding
- Foundation type
- Poured Concrete
- Stories total
- 2
- Type
- House
- Utility water
- Municipal water
- Ownership
- Freehold
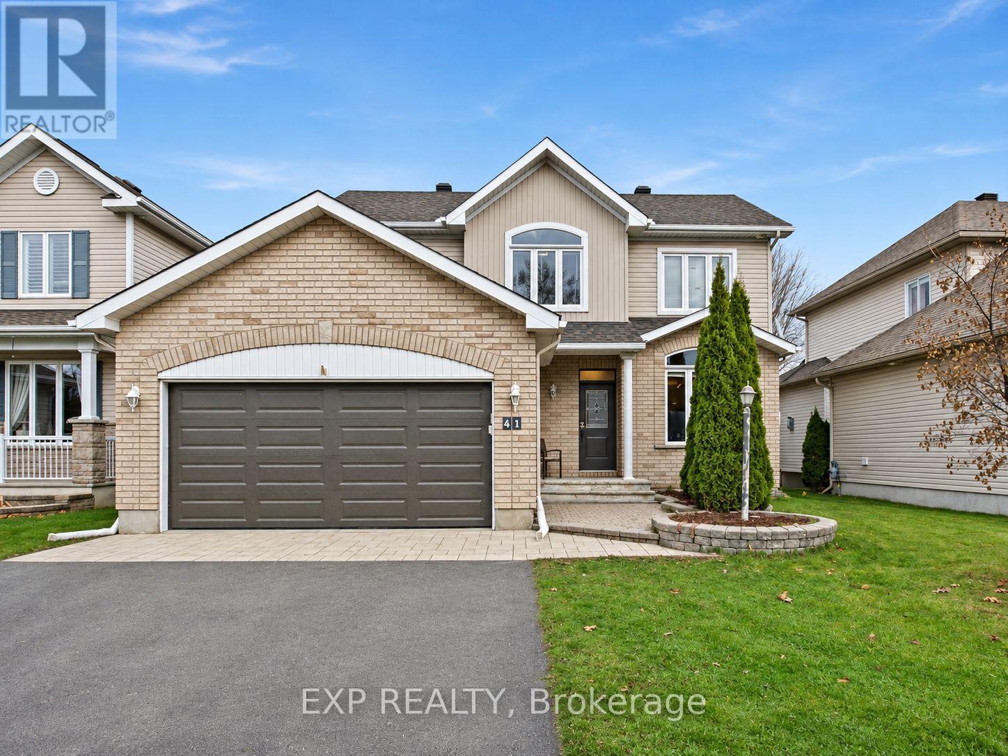
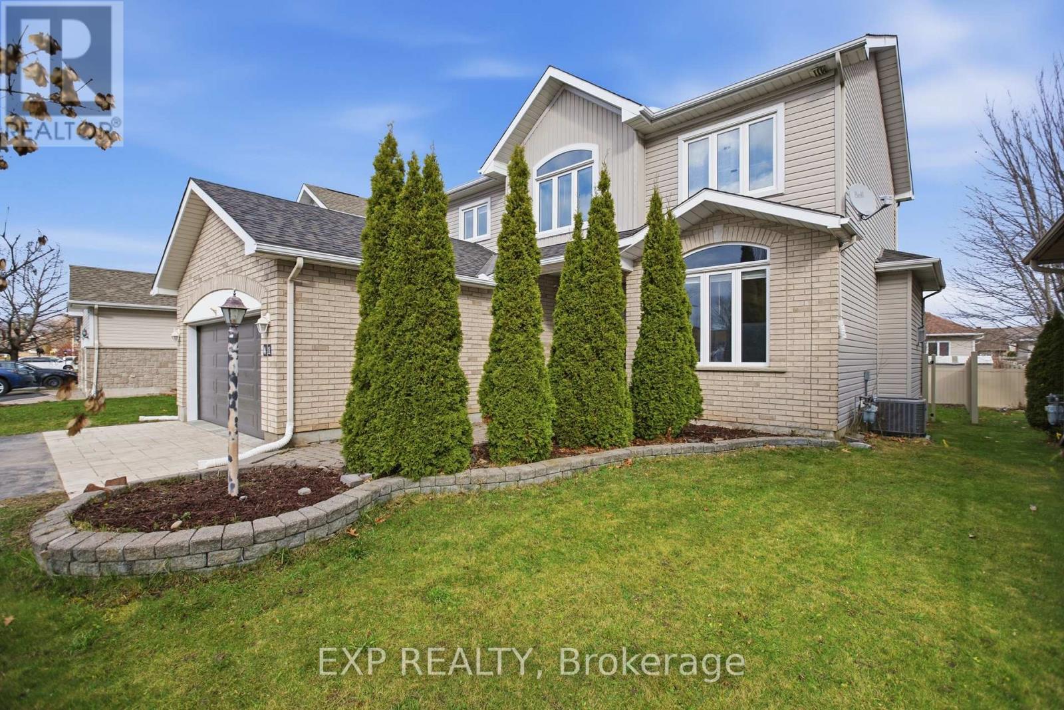
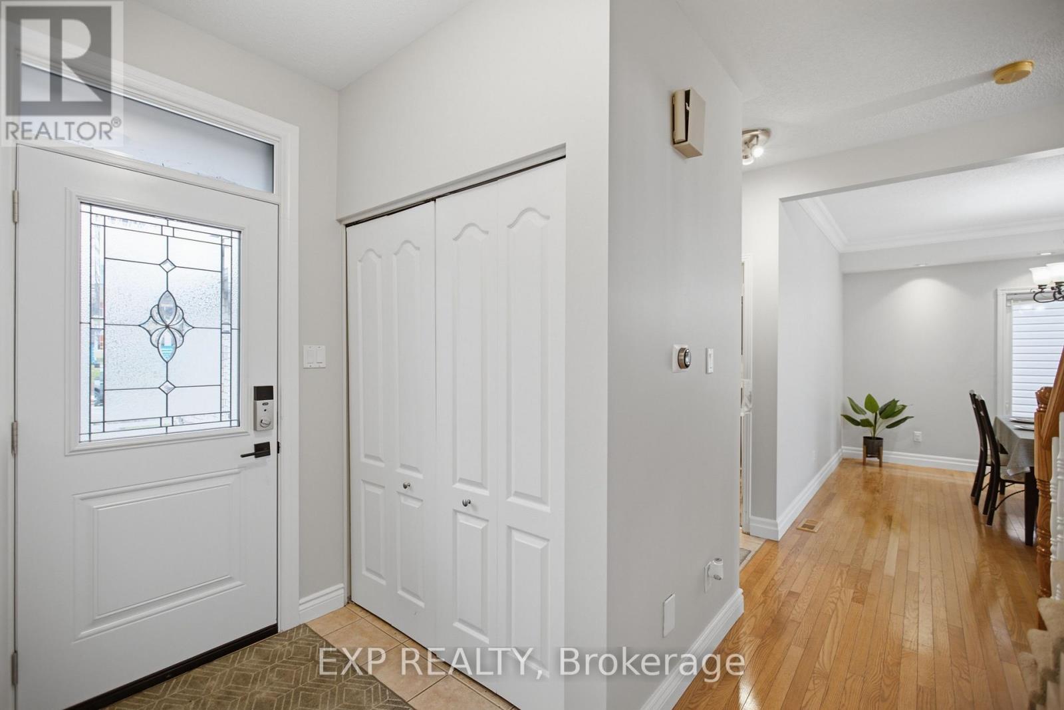
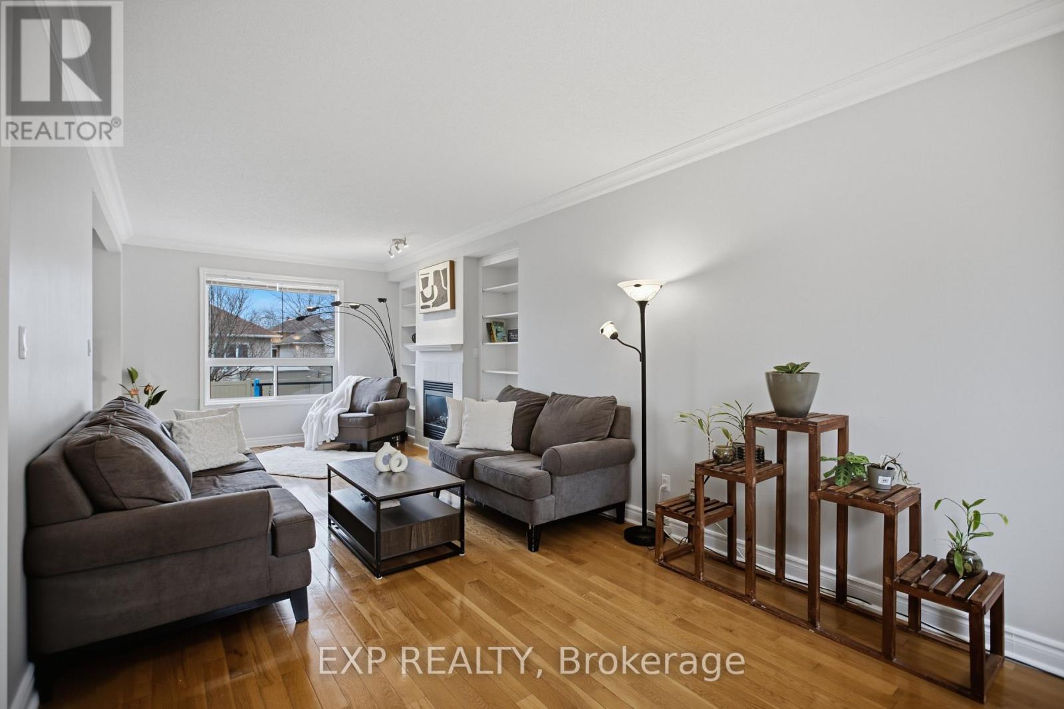
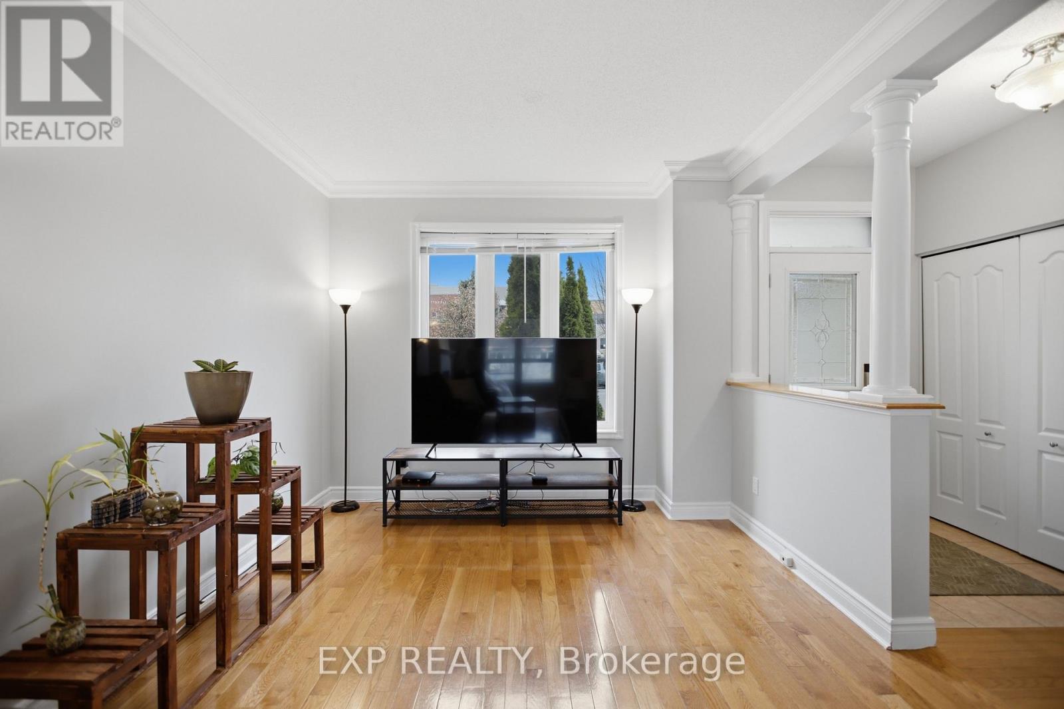
Welcome to 41 Granite Ridge Drive, a beautifully updated 4-bedroom home in the heart of Stittsville, directly across from Stittsville Public School! The bright, open-concept main level features hardwood flooring, a spacious living room with a cozy gas fireplace, a generous dining area, and an oak kitchen with ample cabinetry and a sunny breakfast nook.
Interior garage access and a convenient powder room with laundry inside add everyday functionality. Upstairs, you'll find four well-sized bedrooms, including a spacious primary suite with a 5-piece ensuite, plus an updated main bathroom. The finished basement offers a large recreation room, ideal for family movie nights, a playroom, or home office, along with an additional half bath, utility area, and storage.
Enjoy summer gatherings in the fenced backyard with a deck and gazebo. An exceptional location close to the Trans Canada Trail, neighbourhood parks, Amberwood Village Golf Club, shopping, restaurants, and everyday amenities along Hazeldean Road and Stittsville Main Street, with convenient access to Highway 417.
Extensive updates: Roof (2022), windows (2022), patio door (2022), front door (2022), A/C (2023), washer/dryer (2017), vinyl fence (2026), full interior painting (2026), professional carpet steam cleaning (2026), front garage interlock (2026), main bathroom floor tiles (2026), and garage door & opener (2026).
Move in and enjoy! (id:42482)
| Level | Room | Length | Width | Dimensions |
|---|---|---|---|---|
| Lower level | Recreational, Games room | 9.83 m | 5.06 m | 9.83 m x 5.06 m |
| Main level | Living room | 3.91 m | 8.53 m | 3.91 m x 8.53 m |
| Main level | Dining room | 4.88 m | 3.61 m | 4.88 m x 3.61 m |
| Main level | Eating area | 3.86 m | 2.97 m | 3.86 m x 2.97 m |
| Main level | Kitchen | 3.07 m | 2.85 m | 3.07 m x 2.85 m |
| Upper Level | Primary Bedroom | 4.57 m | 3.51 m | 4.57 m x 3.51 m |
| Upper Level | Bedroom 2 | 2.9 m | 3.66 m | 2.9 m x 3.66 m |
| Upper Level | Bedroom 3 | 3.18 m | 3.61 m | 3.18 m x 3.61 m |
| Upper Level | Bedroom 4 | 3.56 m | 3.2 m | 3.56 m x 3.2 m |
Illustrative fixed rate, compounded semi-annually, with monthly payments. This calculator uses 20% or more down and excludes mortgage default insurance. Rates and eligibility must be confirmed with your lender.
/mo
Excludes property taxes, home insurance, utilities and closing costs. Unquoted maintenance fees, if applicable, are not included. This is an estimate, not a lender quote.

The trademarks REALTOR®, REALTORS®, and the REALTOR® logo are controlled by The Canadian Real Estate Association (CREA) and identify real estate professionals who are members of CREA. The trademarks MLS®, Multiple Listing Service® and the associated logos are owned by The Canadian Real Estate Association (CREA) and identify the quality of services provided by real estate professionals who are members of CREA. The trademark DDF® is owned by The Canadian Real Estate Association (CREA) and identifies CREA's Data Distribution Facility (DDF®)

