
Building
- Amenities
- Party Room, Storage - Locker
- Exterior finish
- Brick, Stone
- Type
- Apartment
- Ownership
- Condominium/Strata
Maintenance fee $826.18/mo· Includes maintenance, insurance, common area maintenance, water
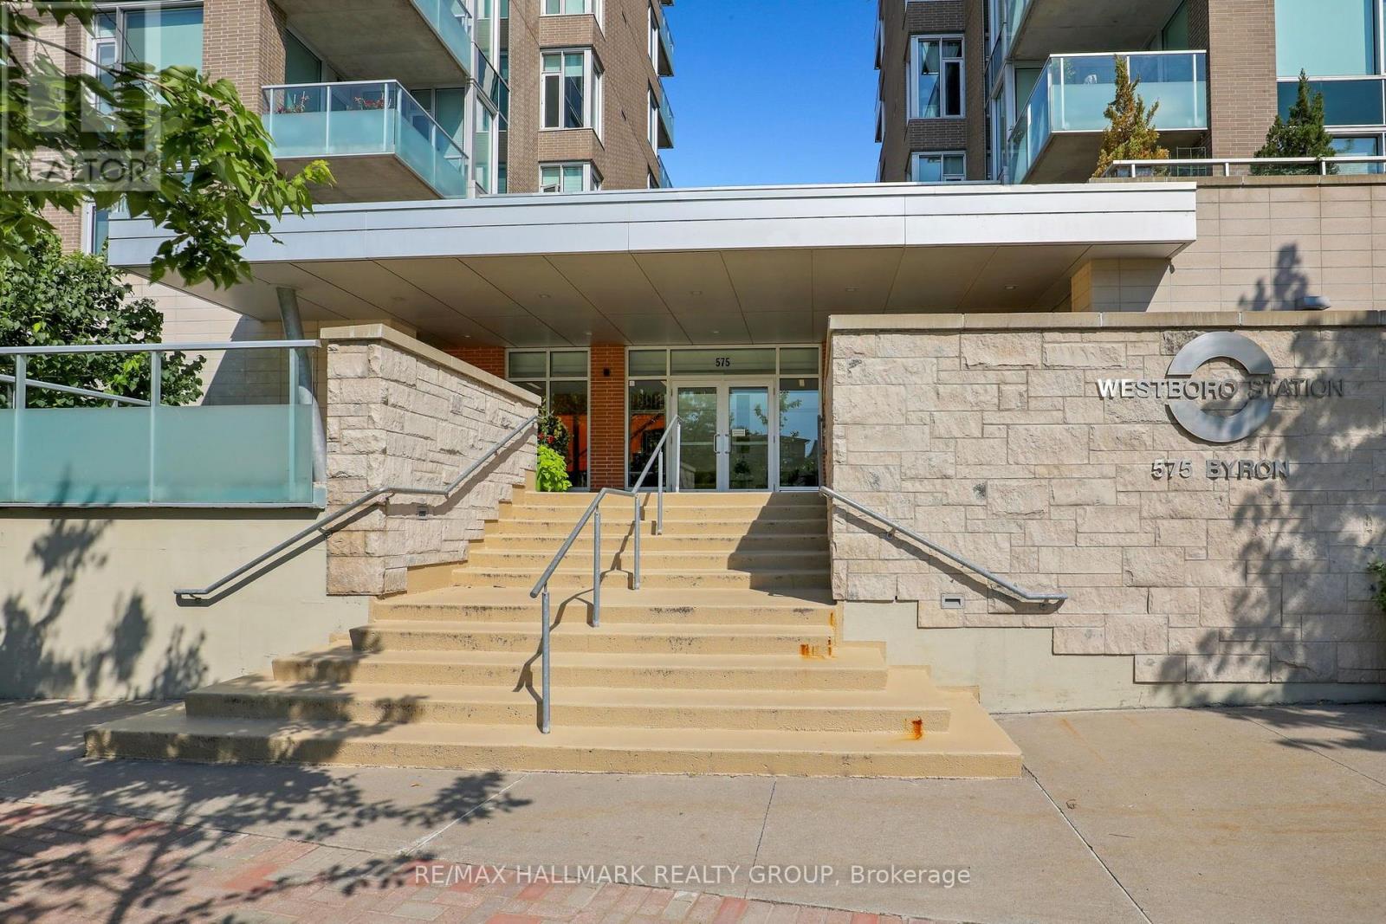
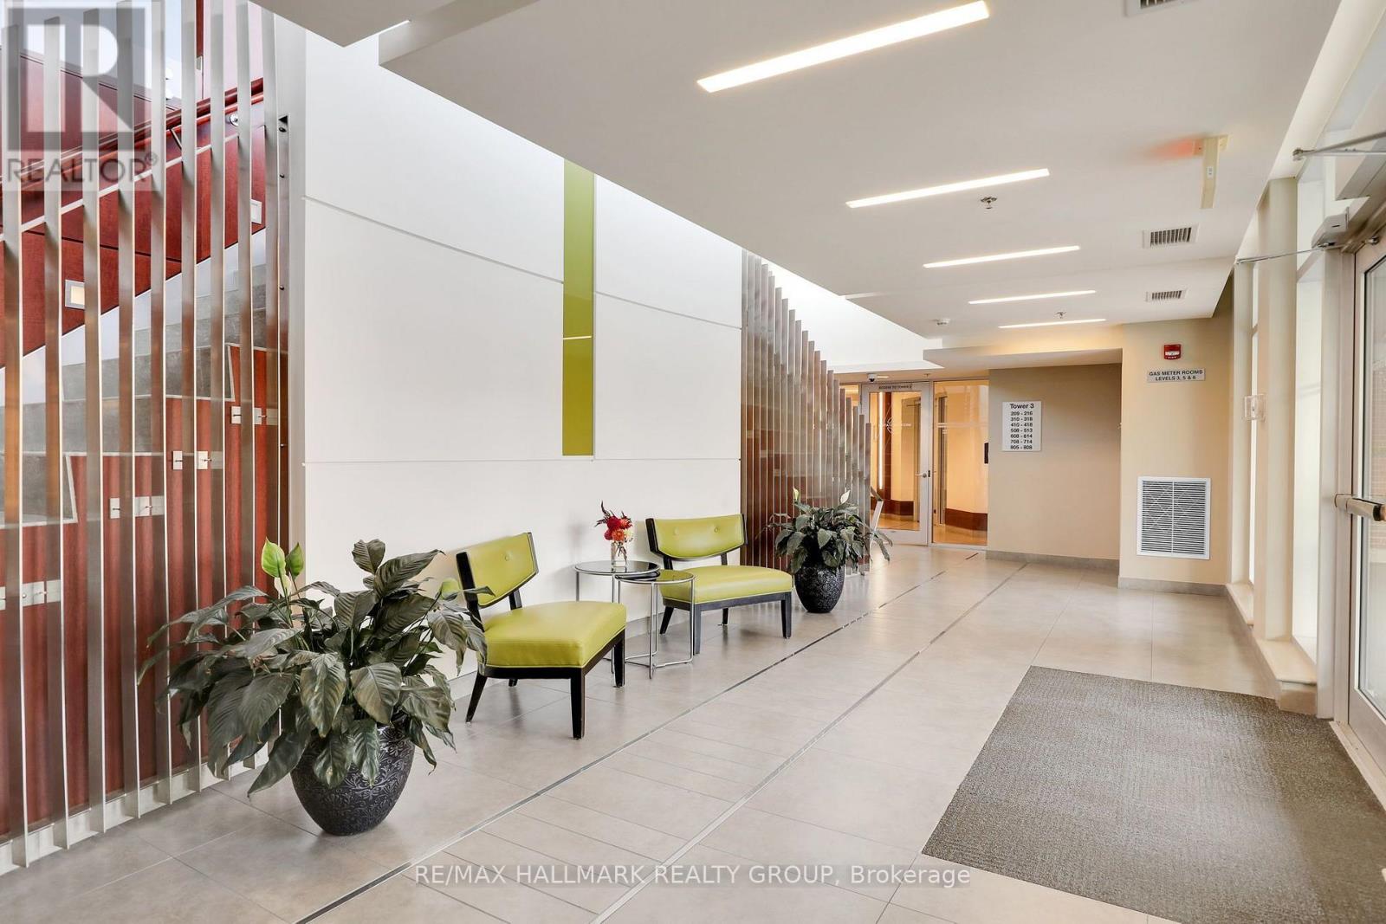
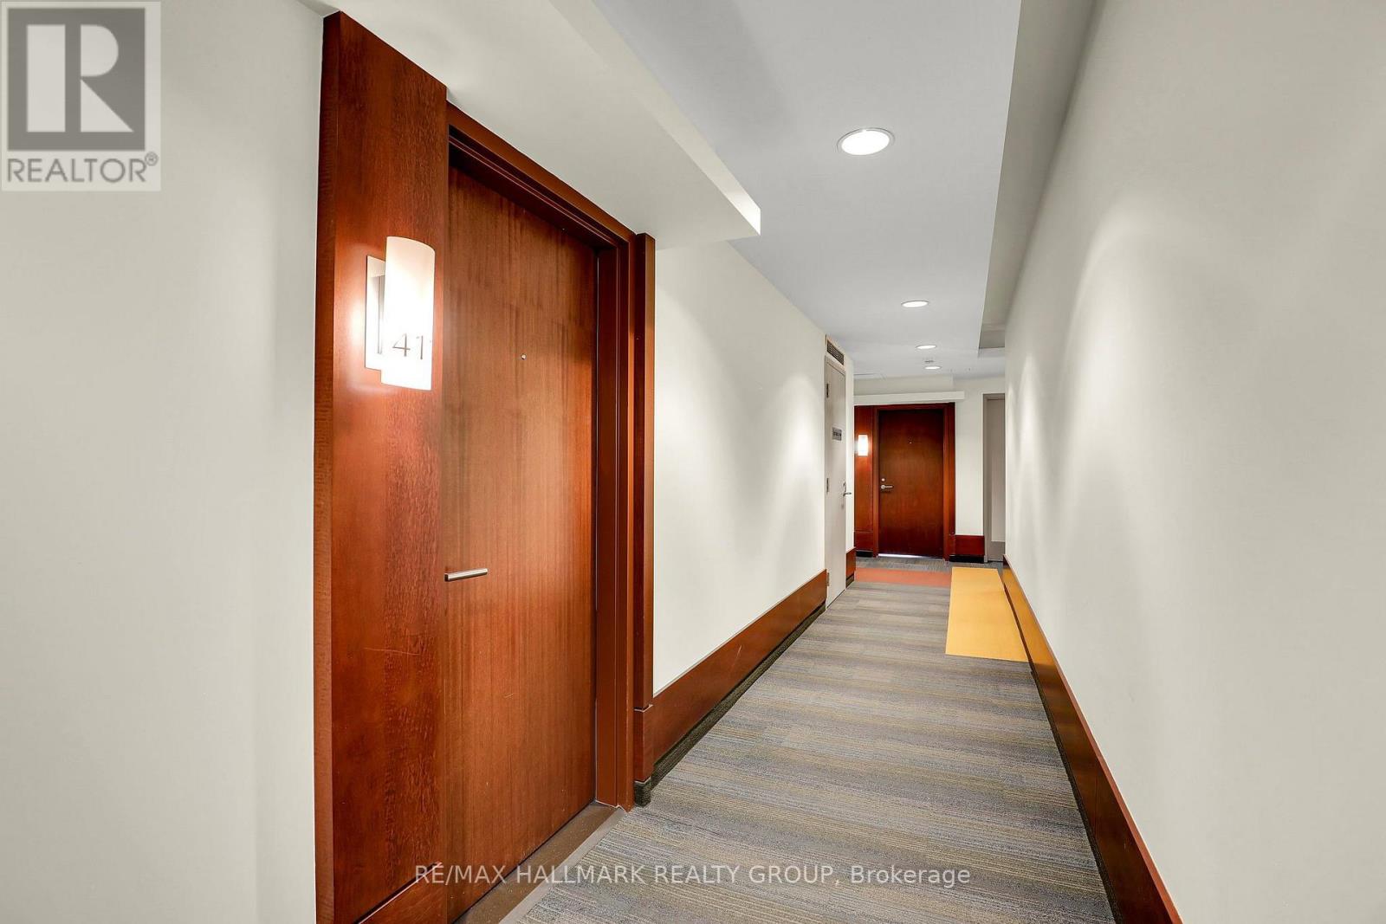
Spacious and beautifully appointed 2-bedroom, 2-bathroom condo offering 981 sq. ft. of thoughtfully designed living space at Westboro Station. Sunny southeast exposure, high ceilings and oversized windows fill the open-concept living and dining areas with natural light, with direct access to a private balcony overlooking the Westboro neighbourhood.
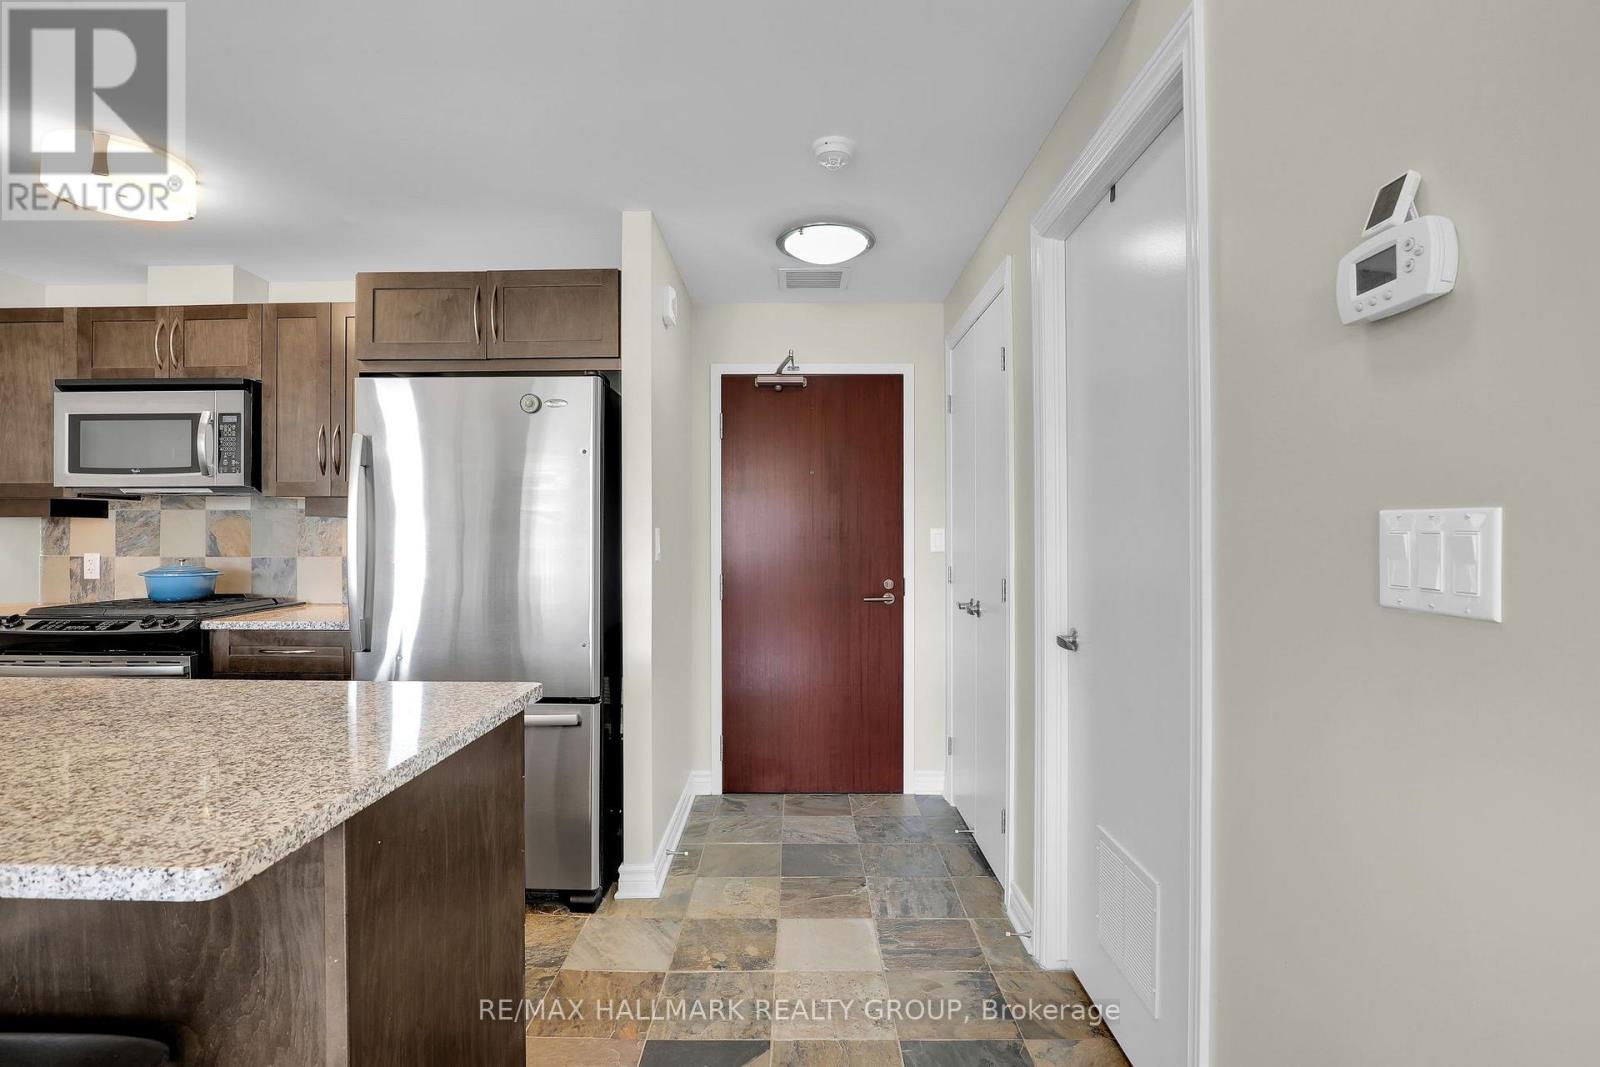
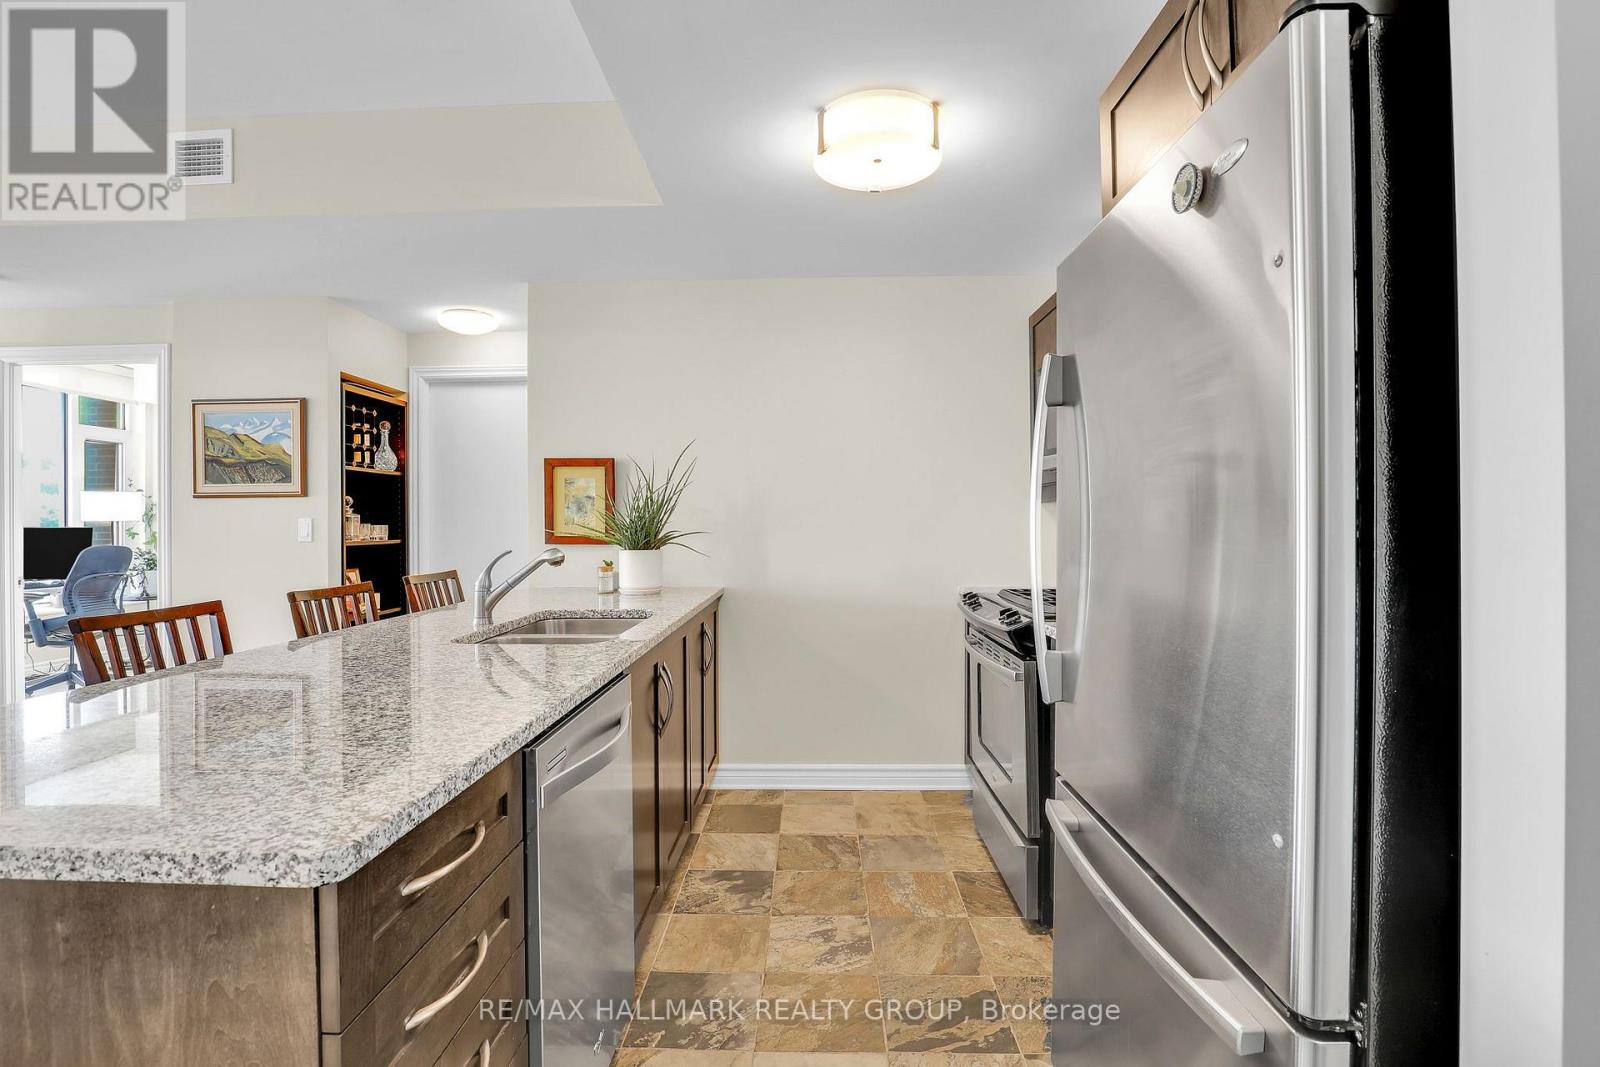
The kitchen features timeless wood cabinetry, granite countertops, stainless steel appliances, a gas stove and an expansive breakfast bar peninsula with seating for four. The generous primary suite offers walk-through closets and a private 3-piece ensuite, while the second bedroom and full bathroom are ideally positioned on the opposite side of the suite for added privacy.
Hardwood floors, in-suite laundry with custom storage, underground parking and a storage locker complete the package. Enjoy a gas BBQ hookup on the balcony and a quiet, turnkey lifestyle just steps from Westboro Village shops and restaurants, the farmers' market, transit and Ottawa River pathways. (id:42482)
| Level | Room | Length | Width | Dimensions |
|---|---|---|---|---|
| Main level | Kitchen | 3.05 m | 2.85 m | 3.05 m x 2.85 m |
| Main level | Living room | 4.01 m | 3.69 m | 4.01 m x 3.69 m |
| Main level | Dining room | 4.15 m | 2.08 m | 4.15 m x 2.08 m |
| Main level | Primary Bedroom | 5.4 m | 3.02 m | 5.4 m x 3.02 m |
| Main level | Bathroom | Measurements not available | ||
| Main level | Bedroom | 3.27 m | 3.33 m | 3.27 m x 3.33 m |
| Main level | Bathroom | Measurements not available | ||
| Main level | Laundry room | 2.51 m | 2.45 m | 2.51 m x 2.45 m |
Illustrative fixed rate, compounded semi-annually, with monthly payments. This calculator uses 20% or more down and excludes mortgage default insurance. Rates and eligibility must be confirmed with your lender.
/mo
Excludes property taxes, home insurance, utilities and closing costs. This is an estimate, not a lender quote.
Includes insurance, common area maintenance, water.
Enquire about costs

The trademarks REALTOR®, REALTORS®, and the REALTOR® logo are controlled by The Canadian Real Estate Association (CREA) and identify real estate professionals who are members of CREA. The trademarks MLS®, Multiple Listing Service® and the associated logos are owned by The Canadian Real Estate Association (CREA) and identify the quality of services provided by real estate professionals who are members of CREA. The trademark DDF® is owned by The Canadian Real Estate Association (CREA) and identifies CREA's Data Distribution Facility (DDF®)

