
Building
- Age
- 6 to 15 years
- Amenities
- Fireplace(s)
- Construction style attachment
- Detached
- Exterior finish
- Brick, Vinyl siding
- Foundation type
- Poured Concrete
- Stories total
- 2
- Type
- House
- Utility water
- Municipal water
- Ownership
- Freehold
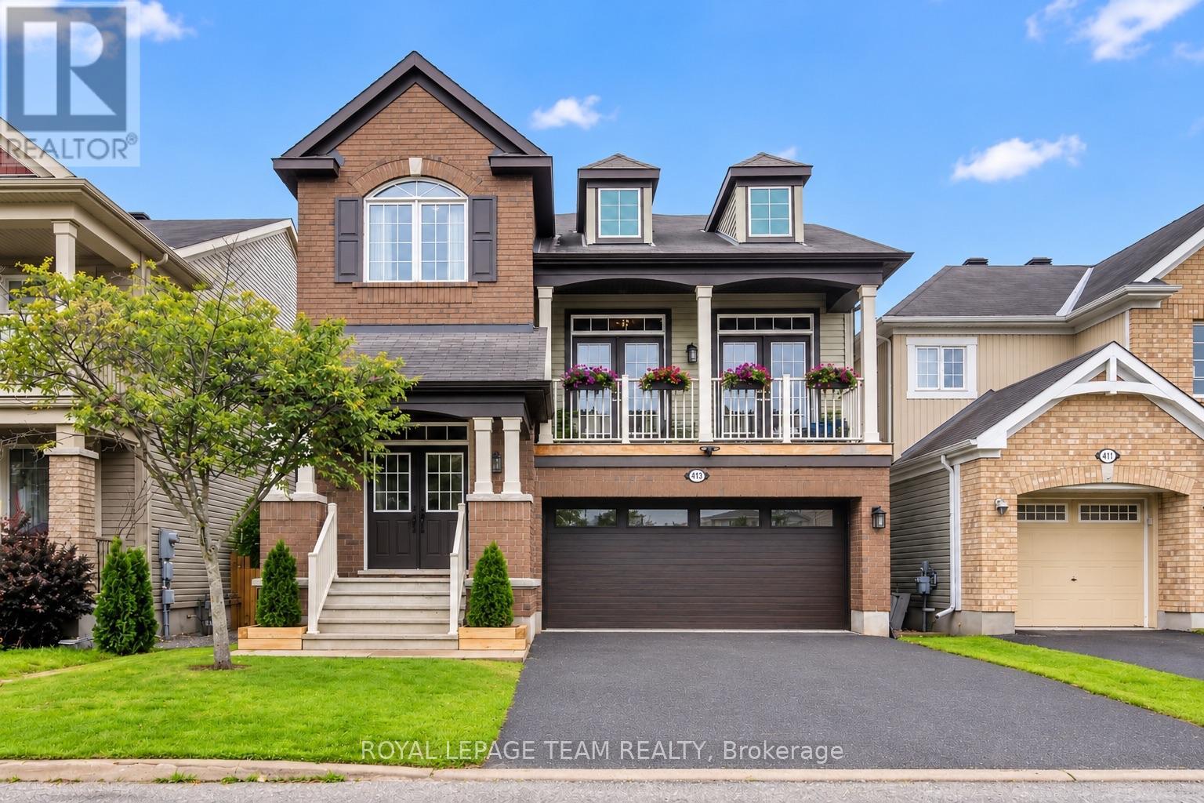
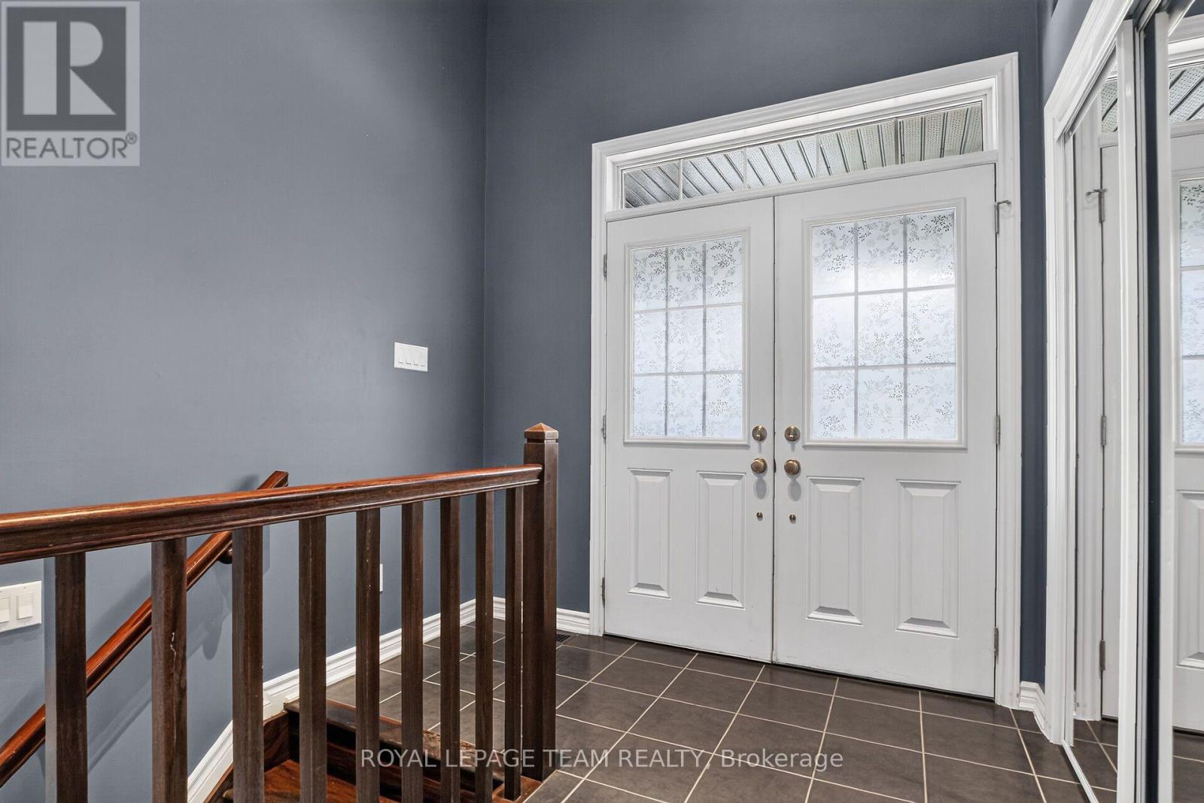
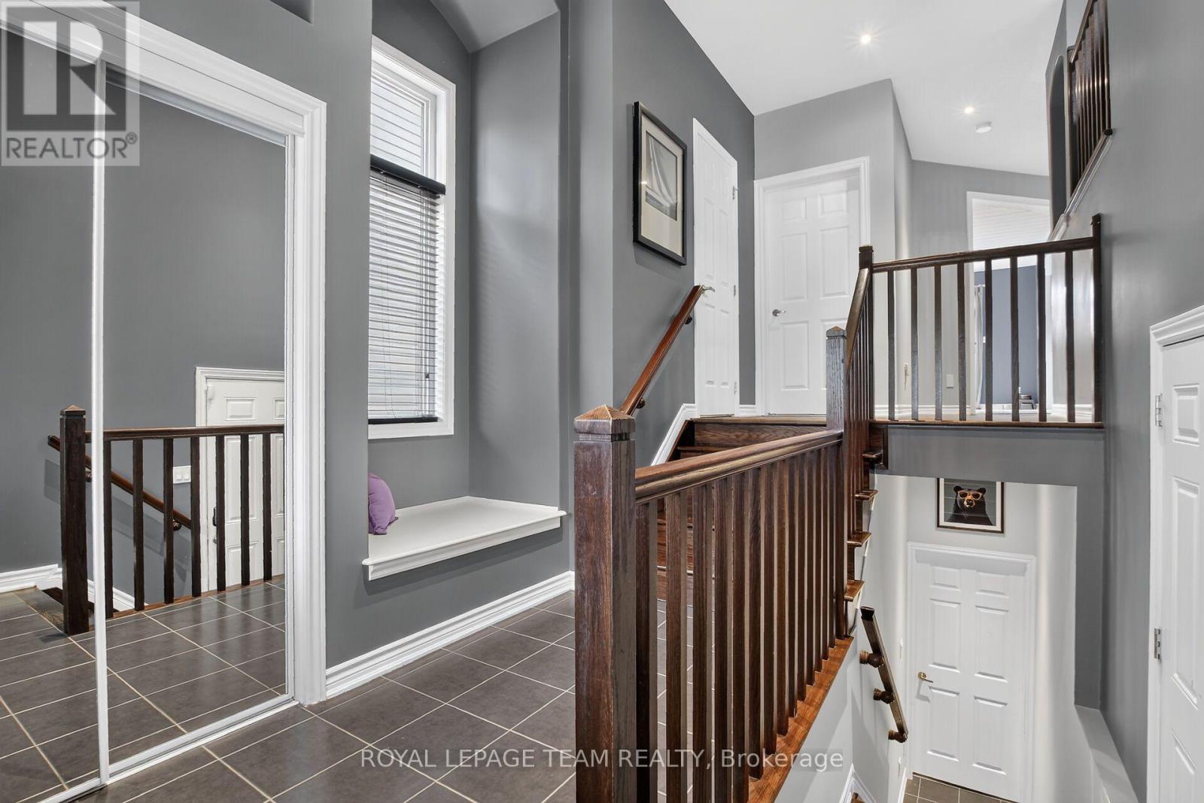
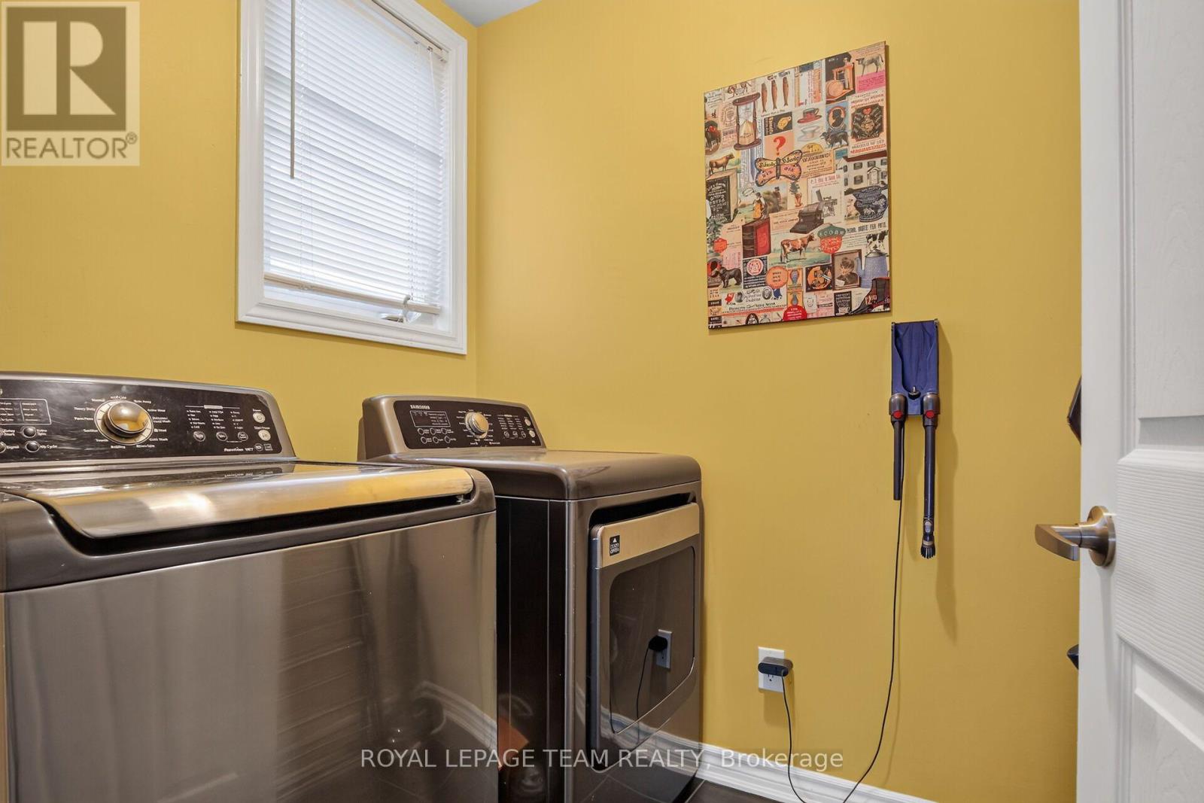
Welcome to this spacious single family home, conveniently located near parks, schools, shopping and highway access. Step through the front door or inside entry from the garage, into a welcoming tiled foyer that leads to open-concept dining and living spaces that are ideal for entertaining.
The kitchen offers a breakfast bar, stainless steel appliances, ample counter space and cabinetry, with a sun-filled eat-in area overlooking the backyard. The upper-level family room is a standout feature, with soaring ceilings, a gas fireplace and abundant natural light.
Double French doors open to the balcony, creating a bright and inviting space. Upstairs features 3 generous bedrooms and an office nook, including a primary suite with 2 walk-in closets and private ensuite with soaker tub. Large windows, French doors and high ceilings create a spacious feeling throughout this home.
The unfinished basement offers excellent potential for additional living space, recreation or storage. There is also a rough-in for a bathroom. Outside, enjoy a fully fenced yard featuring a new composite upper deck with privacy panel, lower deck platform, gazebo, shed, and a gas BBQ hookup.
Additional updates include new light fixtures, pot lights throughout the main level and an upgraded garage door. With generous living spaces, thoughtful updates and a backyard built for entertaining, this home offers comfortable and functional family living in an ideal location. (id:42482)
| Level | Room | Length | Width | Dimensions |
|---|---|---|---|---|
| Second level | Bedroom | 2.61 m | 3.58 m | 2.61 m x 3.58 m |
| Second level | Other | 2 m | 2.01 m | 2 m x 2.01 m |
| Second level | Primary Bedroom | 4.79 m | 3.94 m | 4.79 m x 3.94 m |
| Second level | Bathroom | 3.88 m | 2.11 m | 3.88 m x 2.11 m |
| Second level | Bedroom | 3.2 m | 3.23 m | 3.2 m x 3.23 m |
| Second level | Bathroom | 2.14 m | 2.33 m | 2.14 m x 2.33 m |
| Main level | Foyer | 2.54 m | 1.45 m | 2.54 m x 1.45 m |
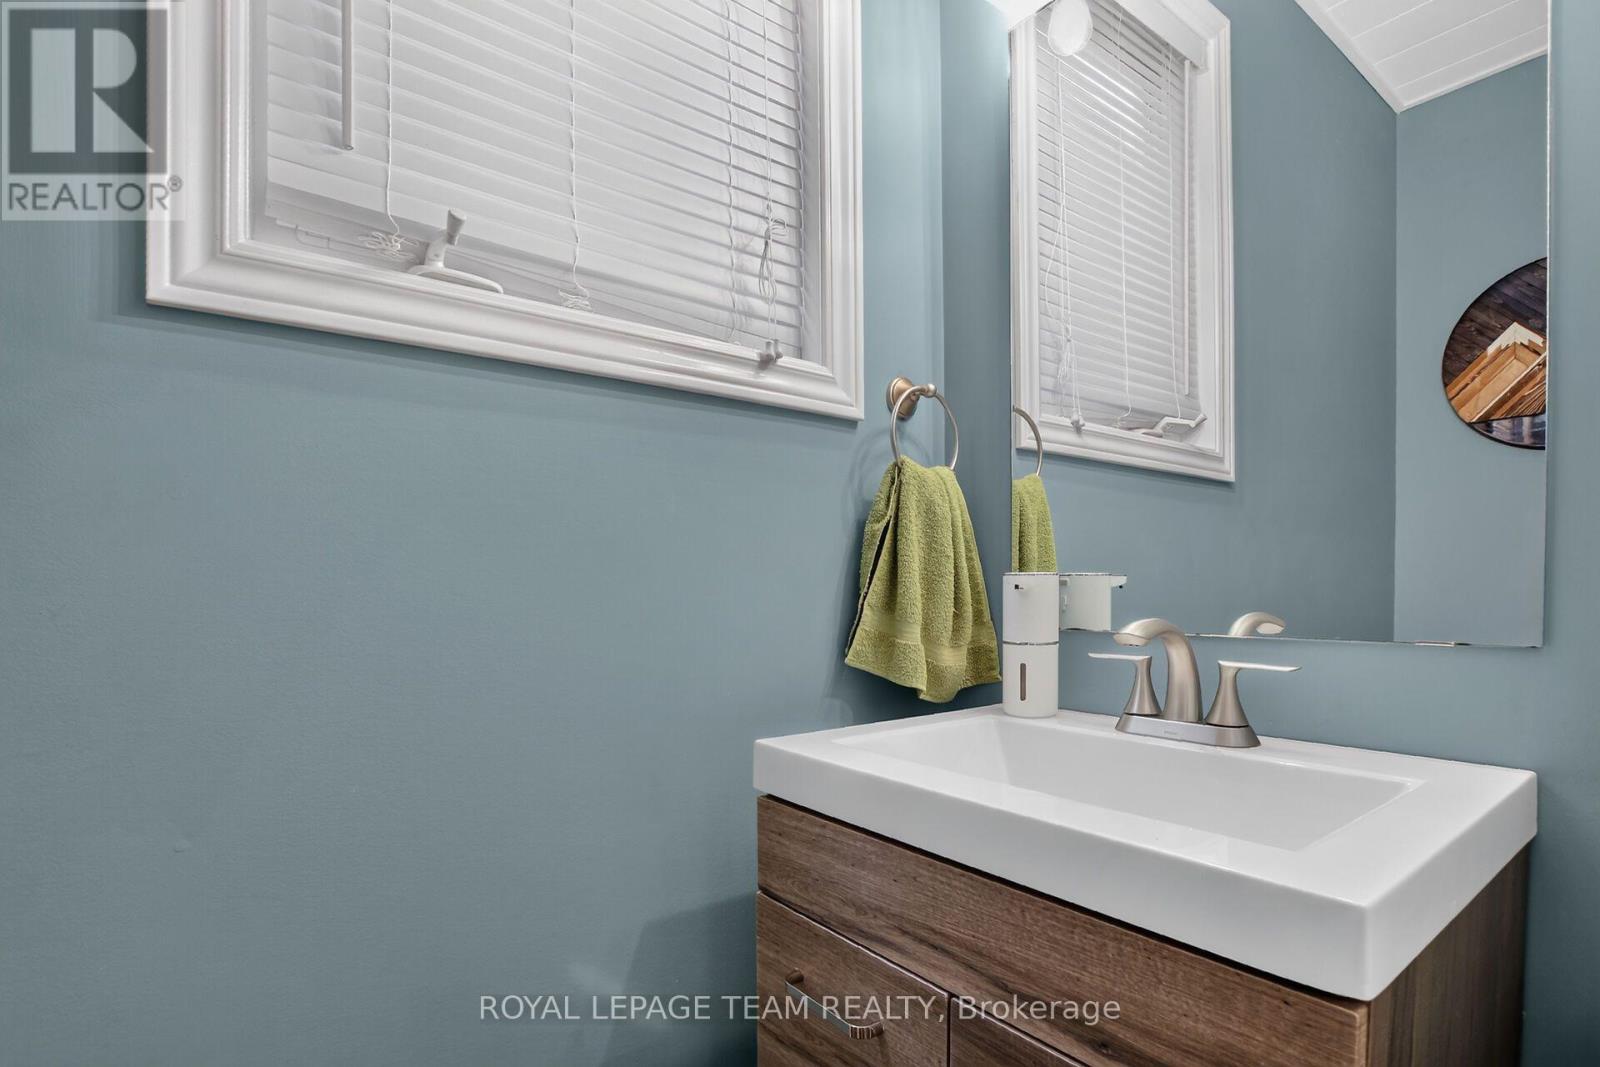
| Main level | Bathroom | 2.3 m | 0.86 m | 2.3 m x 0.86 m |
| Main level | Kitchen | 5.09 m | 3.73 m | 5.09 m x 3.73 m |
| Main level | Living room | 5 m | 3.07 m | 5 m x 3.07 m |
| Main level | Dining room | 3.1 m | 4.86 m | 3.1 m x 4.86 m |
| Upper Level | Family room | 5.26 m | 5.4 m | 5.26 m x 5.4 m |
Illustrative fixed rate, compounded semi-annually, with monthly payments. This calculator uses 20% or more down and excludes mortgage default insurance. Rates and eligibility must be confirmed with your lender.
/mo
Excludes property taxes, home insurance, utilities and closing costs. Unquoted maintenance fees, if applicable, are not included. This is an estimate, not a lender quote.


The trademarks REALTOR®, REALTORS®, and the REALTOR® logo are controlled by The Canadian Real Estate Association (CREA) and identify real estate professionals who are members of CREA. The trademarks MLS®, Multiple Listing Service® and the associated logos are owned by The Canadian Real Estate Association (CREA) and identify the quality of services provided by real estate professionals who are members of CREA. The trademark DDF® is owned by The Canadian Real Estate Association (CREA) and identifies CREA's Data Distribution Facility (DDF®)

