LOADING

House · For sale

$1,299,900

414 Longworth Avenue Ottawa, Ontario K1T 0T7

Bedrooms
5
Bathrooms
5
Size
3,000 - 3,500 sqft
Parking
4 spaces
Book A Showing

About this home

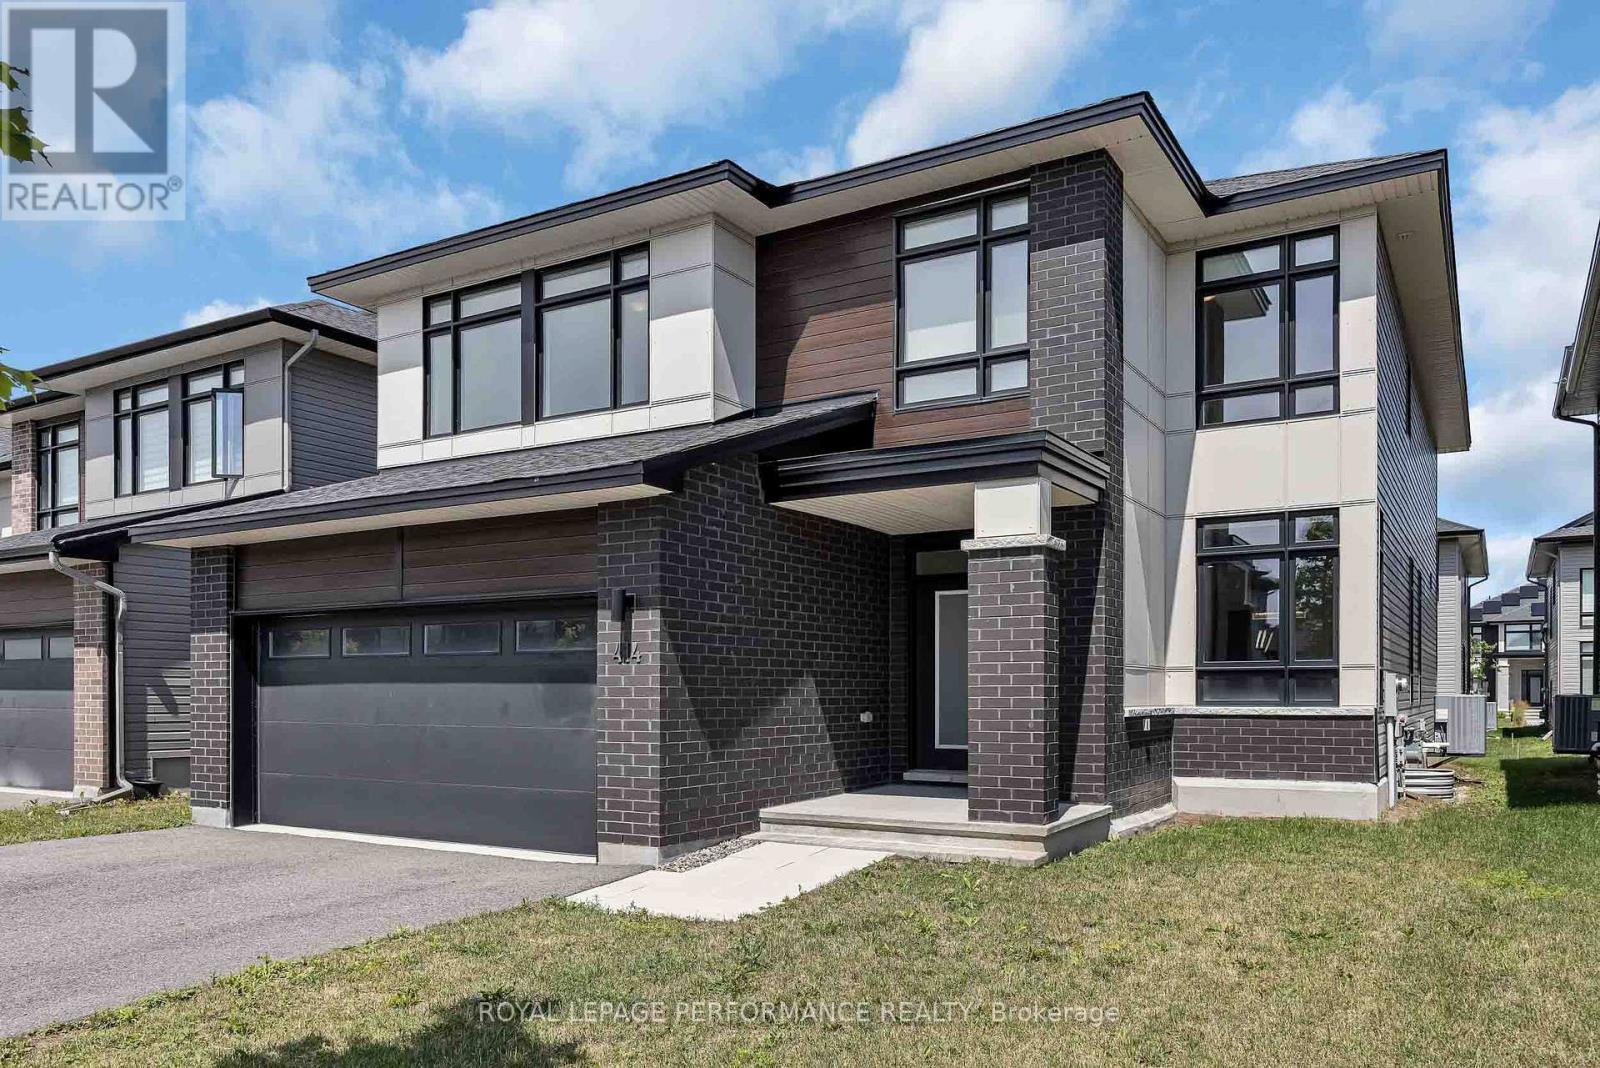
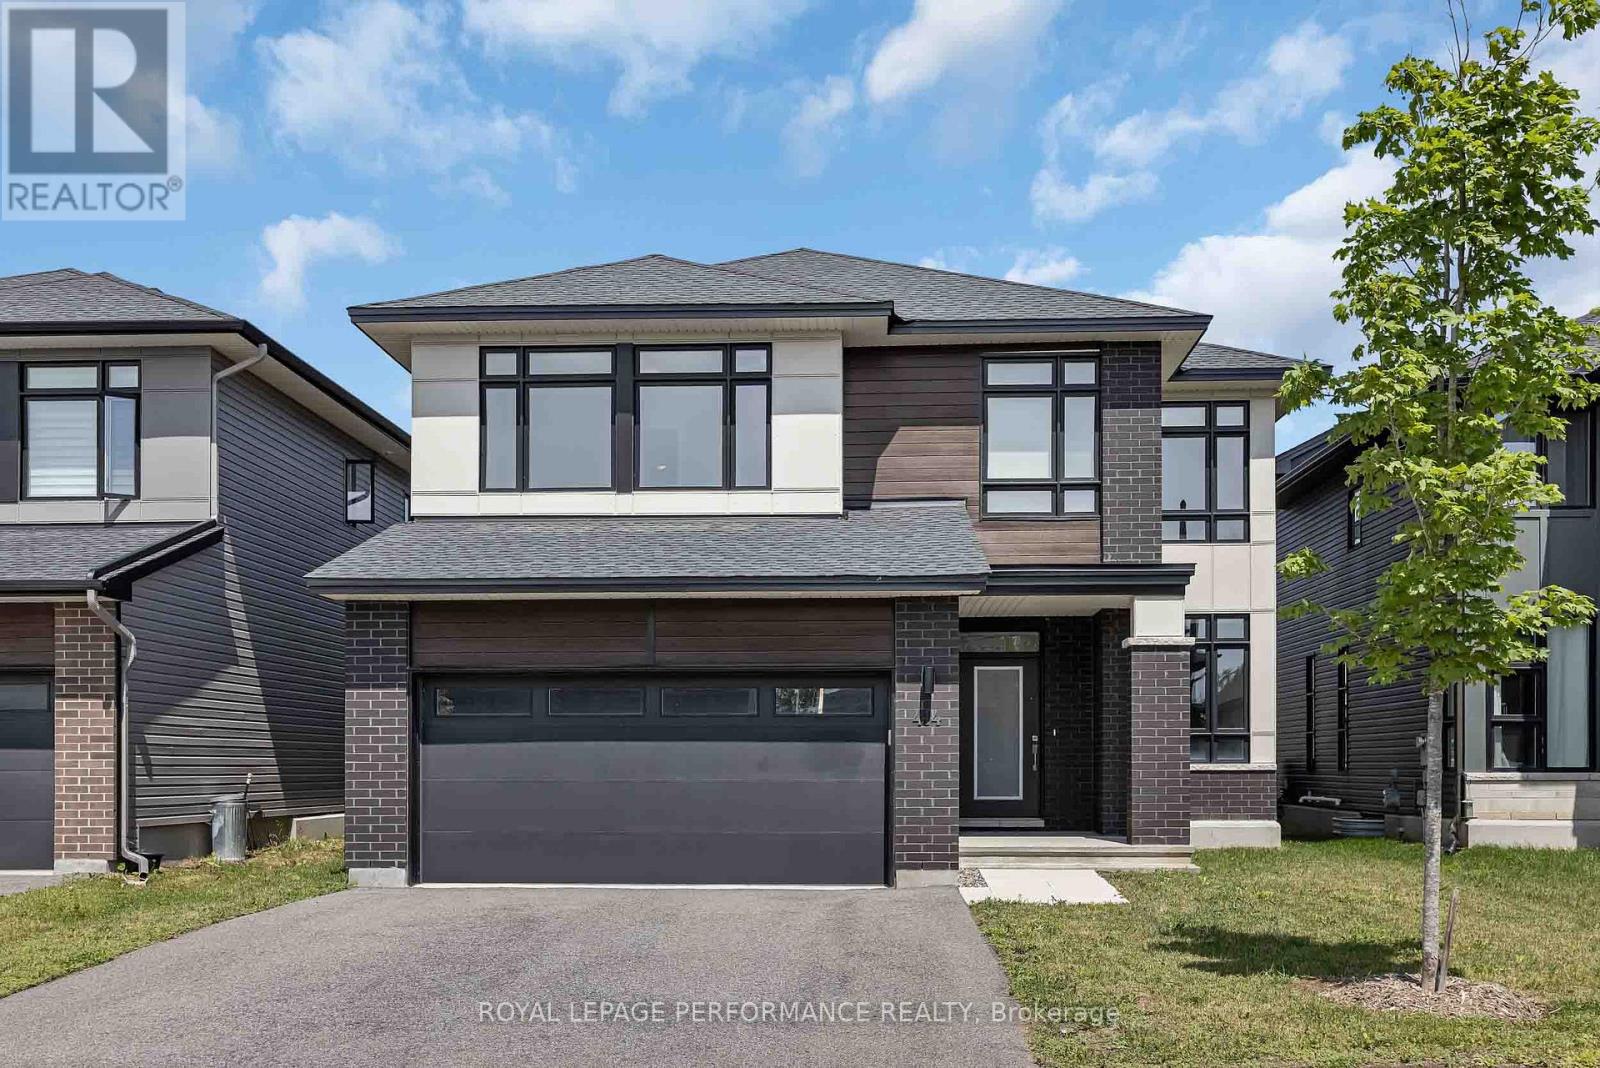
The Pinnacle of Modern Family Luxury & Executive Entertaining - Built in 2022 and enhanced by $150,000 in meticulously selected upgrades & modifications, this turnkey Urbandale residence offers an extraordinary balance of grand architectural design and effortless everyday functionality.

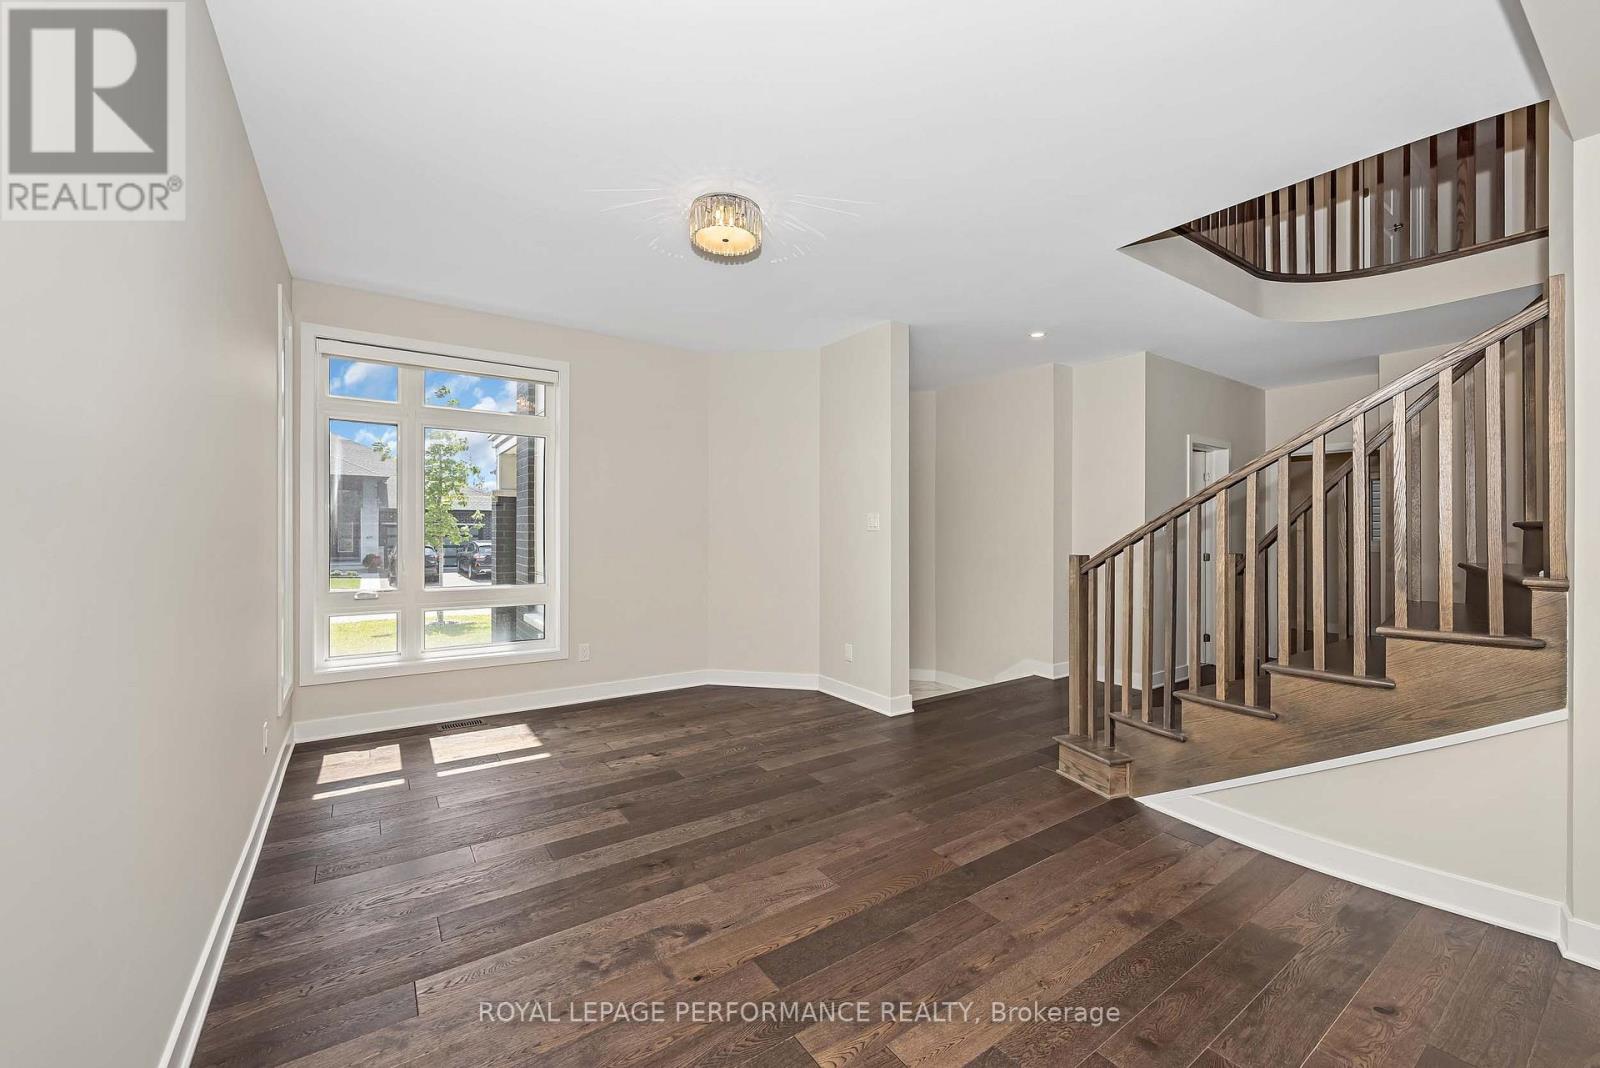
Designed with both high-level hosting & large family living in mind, the main floor welcomes guests with sweeping hardwood floors, formal reception areas, and a magnificent family room anchored by 18-foot soaring ceilings and a gas fireplace. At the heart of the home, the epicurean kitchen pairs sleek quartz surfaces and premium appliances with ceiling-height cabinetry, a walk-in pantry, and a sprawling center island.

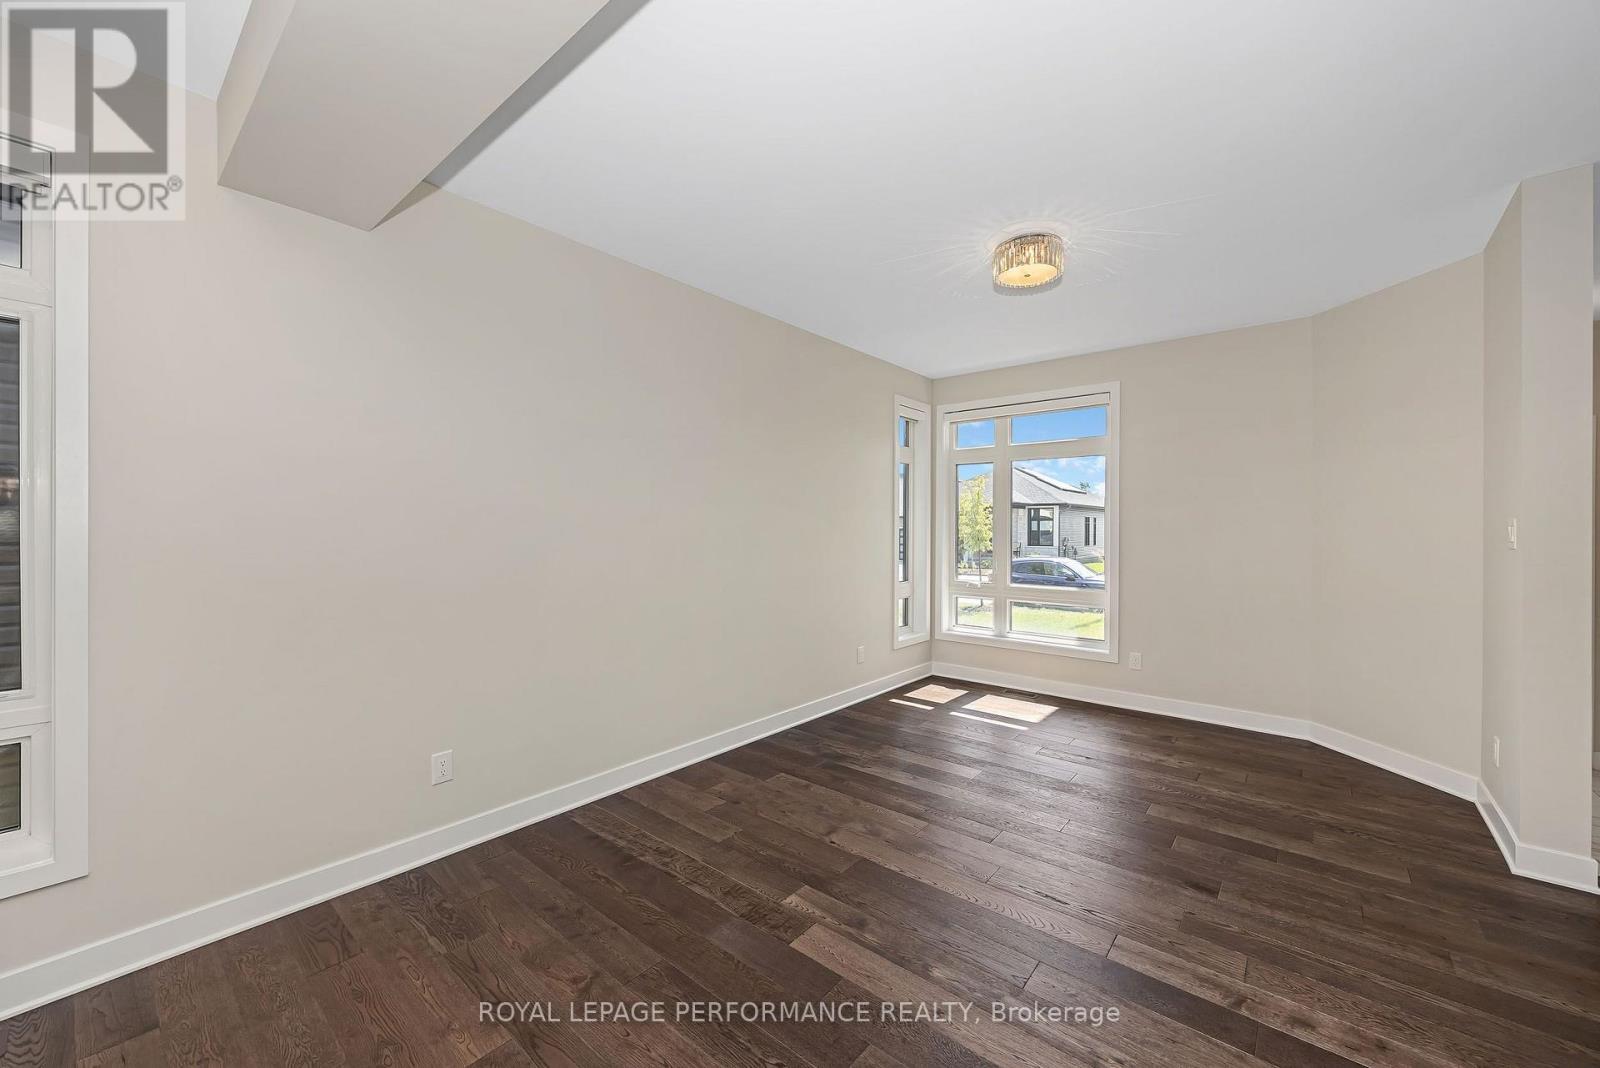
A discreet main-floor den provides a quiet sanctuary for remote work or private meetings. The upper level is an architectural highlight, connected by a dramatic curved hardwood staircase. Accommodation is exceptionally generous, featuring four large bedrooms and three full bathrooms: a primary retreat with dual walk-in closets and a luxury bath, a standalone fourth bedroom complete with its own private 4-piece ensuite for guests, and two family bedrooms connected by a seamlessly designed Jack-and-Jill bathroom with double quartz vanities.

Below, the light-filled lower level dramatically expands your living footprint, hosting a 5th bedroom, a full 4-piece bath, and two sprawling multi-purpose rooms ready to accommodate a home cinema, private gym, or executive suite. Complete with $40,000 in automated Wi-Fi window coverings and an expansive backyard canvas, this property sits on a peaceful street moments from picturesque trails around Findlay Creek Pond, premier golf, shops, amenities, and top-rated schools-representing modern residential excellence at its finest.

Book your viewing today. (id:42482)

Book A Showing

Property details

Building

Age
0 to 5 years
Amenities
Fireplace(s)
Construction status
Insulation upgraded
Construction style attachment
Detached
Exterior finish
Brick, Vinyl siding
Foundation type
Poured Concrete
Stories total
2
Type
House
Utility water
Municipal water
Ownership
Freehold

Interior

Bathrooms
5
Bedrooms above ground
4
Bedrooms below ground
1
Bedrooms
5
Appliances
Garage door opener remote(s), Blinds, Dishwasher, Dryer, Garage door opener, Hood Fan, Oven, Gas stove(s), Washer, Refrigerator
Basement development
Finished
Basement type
N/A (Finished)
Cooling type
Central air conditioning
Fireplace present
Yes
Fireplace total
1
Flooring type
Tile, Hardwood, Concrete
Half bath total
1
Heating fuel
Natural gas
Heating type
Forced air
Floor area
3,000 - 3,500 sqft

Parking & outdoor

Size total text
44 x 98.3 FT
Size frontage
44 ft
Acreage
No
Sewer
Sanitary sewer
Size depth
98 ft ,3 in
Size irregular
44 x 98.3 FT
Parking spaces
4
Parking type
Attached Garage, Garage

Listing information

MLS® number
X13593950
Community
2501 - Leitrim
Property type
Single Family
Listing type
For sale

Features & services

Features
Carpet Free
Room dimensions
LevelRoomLengthWidthDimensions
Second levelBathroom3.42 m2.89 m3.42 m x 2.89 m
Second levelBedroom 23.45 m3.27 m3.45 m x 3.27 m
Second levelBedroom 34.58 m3.57 m4.58 m x 3.57 m
Second levelBedroom 43.64 m3.36 m3.64 m x 3.36 m
Second levelBathroom3.21 m2.49 m3.21 m x 2.49 m
Second levelPrimary Bedroom5.2 m3.97 m5.2 m x 3.97 m
BasementGames room7.08 m4.25 m7.08 m x 4.25 m
BasementBedroom5.2 m4.83 m5.2 m x 4.83 m
BasementBathroom2.89 m1.64 m2.89 m x 1.64 m
BasementRecreational, Games room7.08 m4.25 m7.08 m x 4.25 m
BasementUtility room3.46 m2.98 m3.46 m x 2.98 m
Main levelFamily room5.14 m4.6 m5.14 m x 4.6 m
Main levelDining room3.39 m3.16 m3.39 m x 3.16 m
Main levelKitchen4.4 m2.9 m4.4 m x 2.9 m
Main levelDen3.08 m3.01 m3.08 m x 3.01 m
Main levelEating area4.4 m2.9 m4.4 m x 2.9 m
Main levelBathroom1.53 m1.38 m1.53 m x 1.38 m
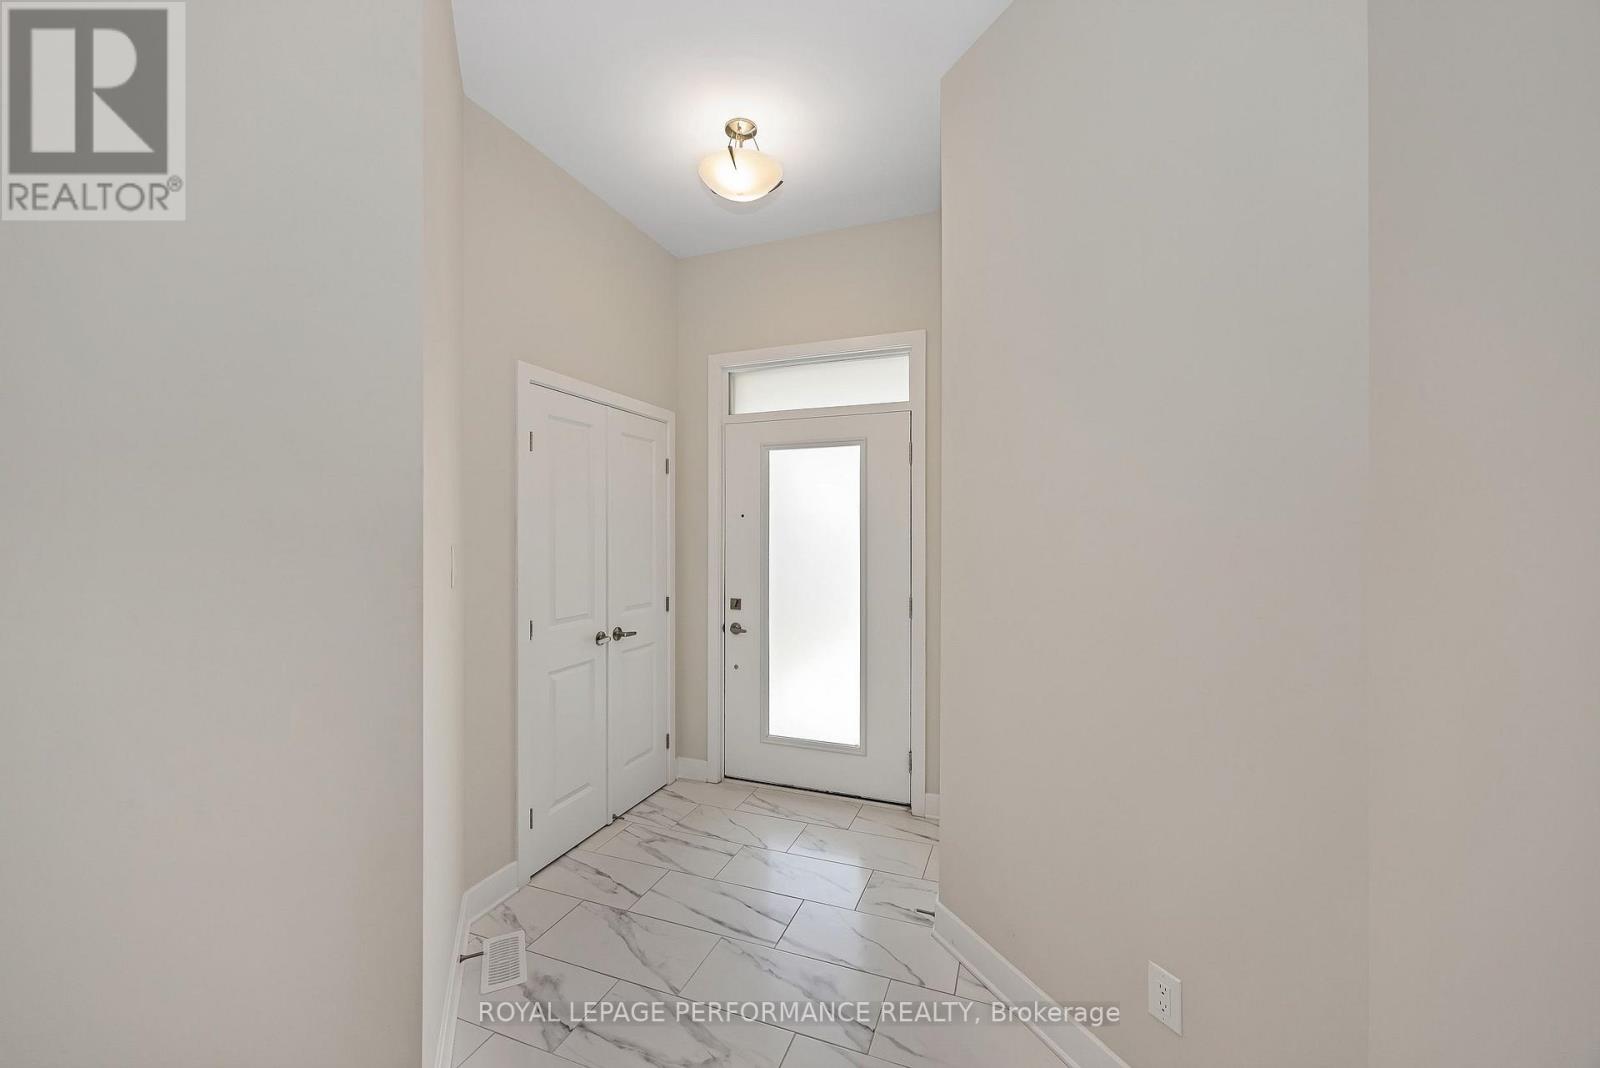
Main levelFoyer3.12 m1.56 m3.12 m x 1.56 m
Main levelMud room2.6 m2.25 m2.6 m x 2.25 m

Estimated monthly cost

Illustrative fixed rate, compounded semi-annually, with monthly payments. This calculator uses 20% or more down and excludes mortgage default insurance. Rates and eligibility must be confirmed with your lender.

Estimated mortgage

— /mo

Mortgage
—

Excludes property taxes, home insurance, utilities and closing costs. Unquoted maintenance fees, if applicable, are not included. This is an estimate, not a lender quote.

Enquire about costs
Book A Showing

Location


ROYAL LEPAGE PERFORMANCE REALTY
165 Pretoria Avenue
Ottawa, Ontario K1S 1X1

(613) 238-2801
(613) 238-4583

LRG Logo All White
pngwing.com
Evaluate your home's worth with our property

Find out how much your home is worth with Labrosse Real Estate Group’s free home value estimation service – get started now!