
Building
- Age
- 6 to 15 years
- Construction style attachment
- Attached
- Exterior finish
- Brick, Vinyl siding
- Foundation type
- Concrete
- Stories total
- 2
- Type
- Row / Townhouse
- Utility water
- Municipal water
- Ownership
- Freehold
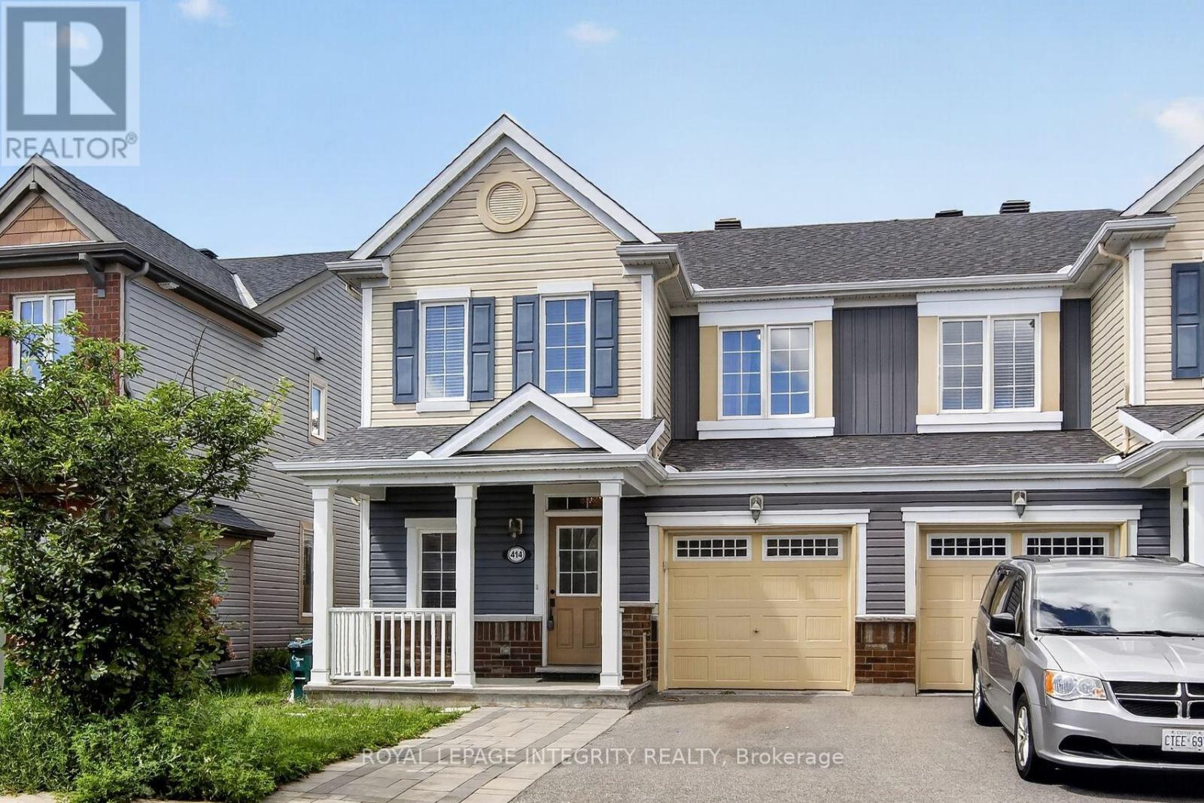
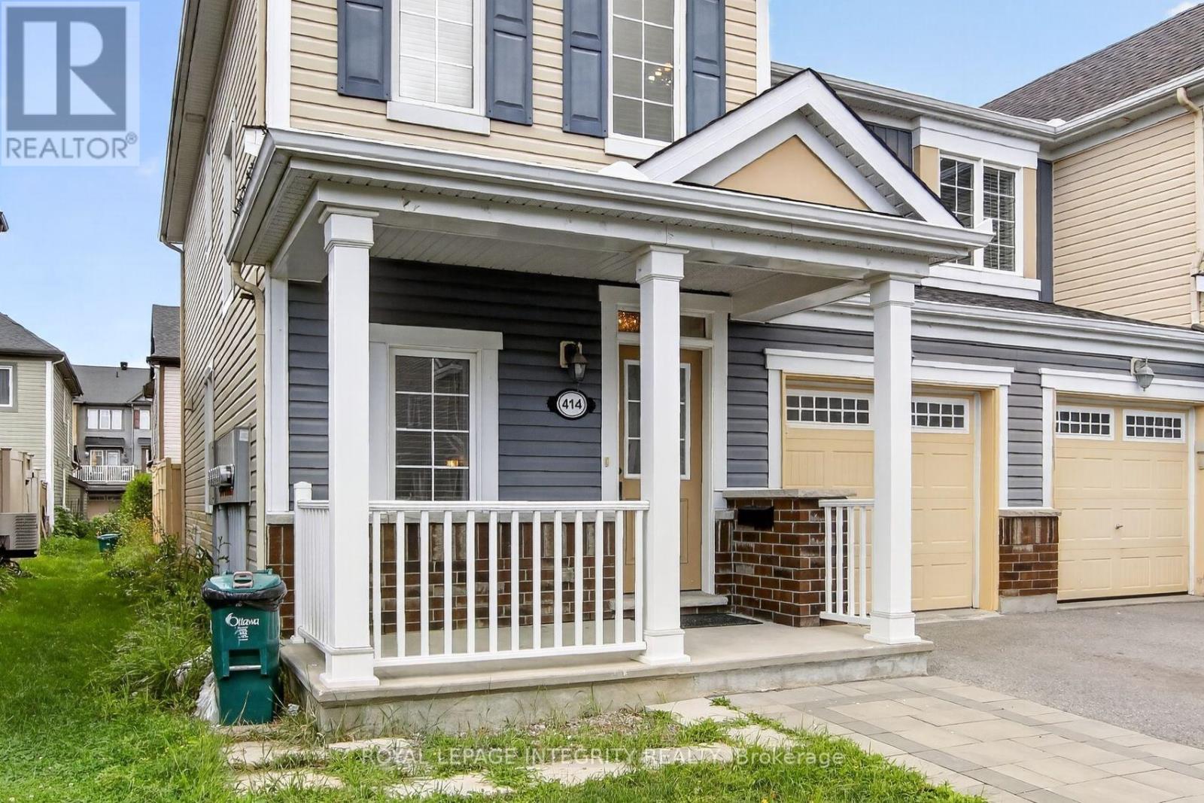
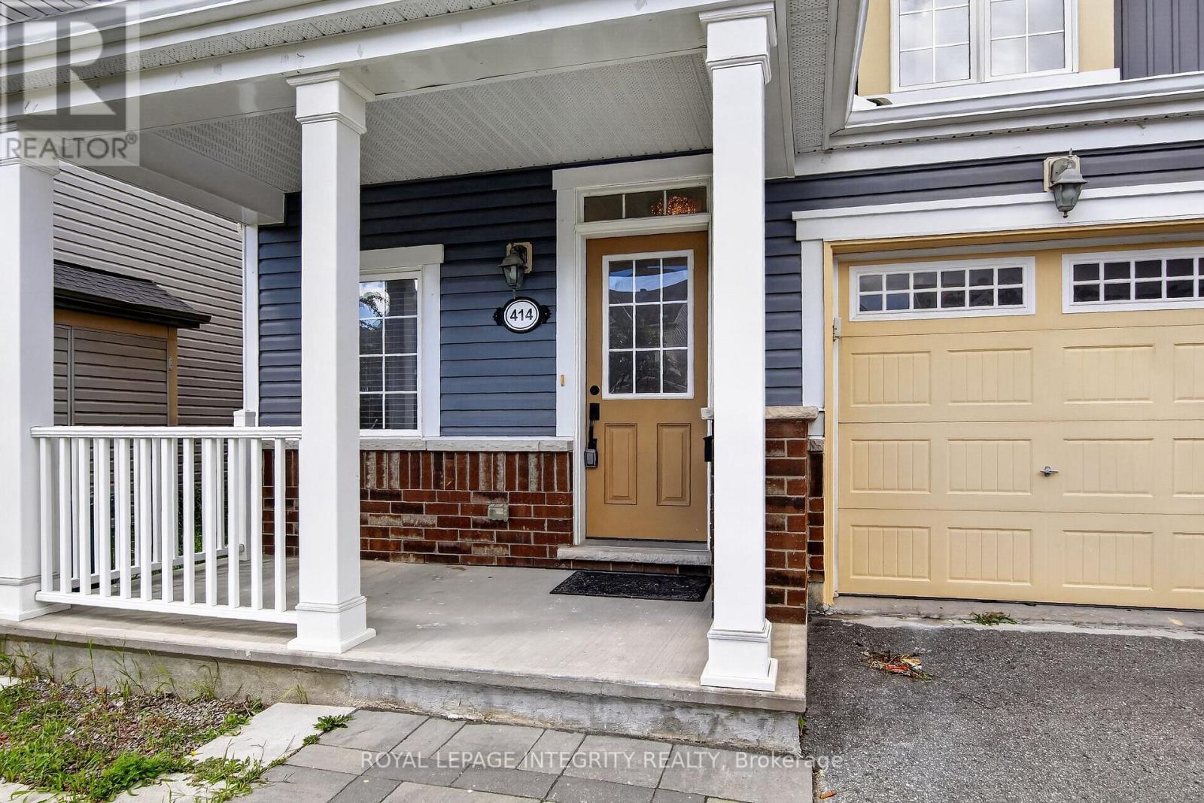
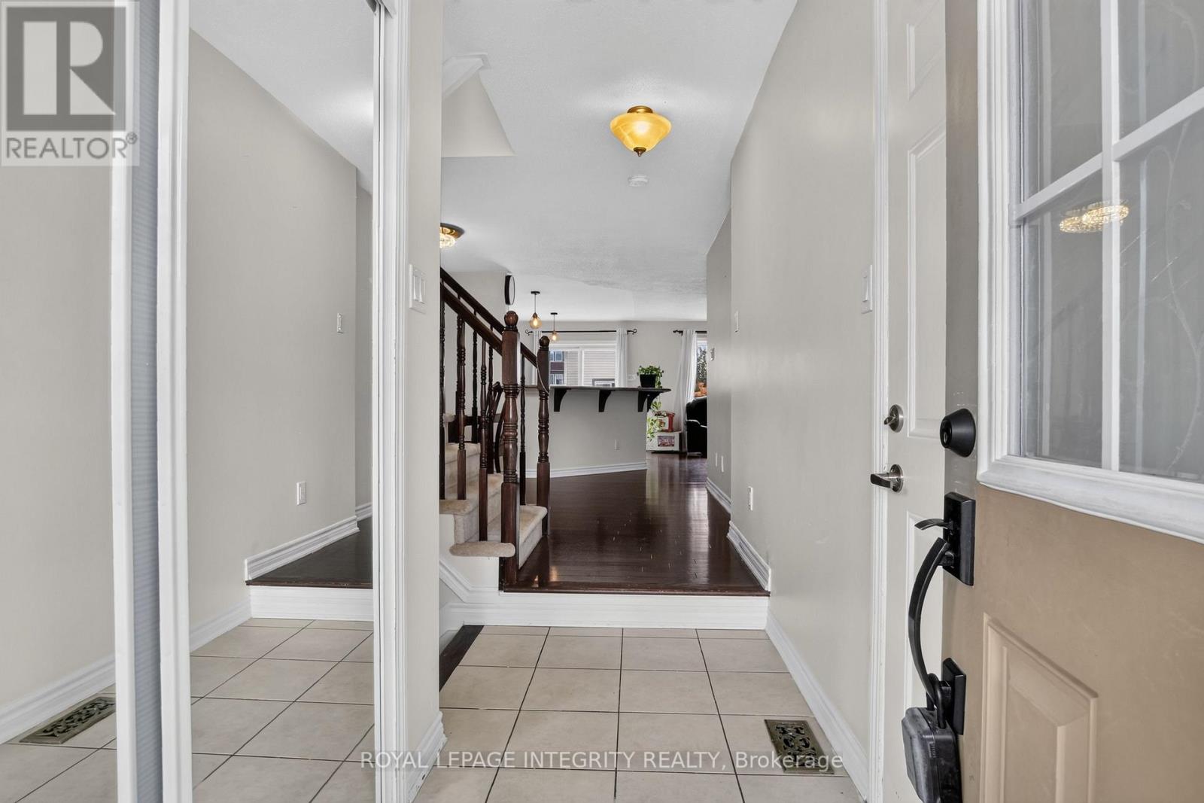
Welcome home to desirable Half Moon Bay! This beautifully maintained END-unit townhome with a front porch offers an impressive combination of modern finishes, thoughtful upgrades, and exceptional living space. The bright, open-concept main floor features pristine hardwood flooring throughout and a sun-filled living room with abundant natural light.
The spacious kitchen is a true highlight, showcasing stunning quartz countertops, an oversized breakfast bar, upgraded cabinetry, and stainless steel appliances. There is a dedicated area for a large dining table creating a comfortable and functional space. A convenient powder room completes the main level.
Upstairs, the primary bedroom provides a peaceful retreat with a walk-in closet and luxurious 4-piece en-suite featuring a walk-in glass shower. Two additional generously sized bedrooms, a full bathroom, and a conveniently located second-floor laundry room complete the upper level.
The fully finished lower level offers a spacious family room-perfect for movie nights, entertaining, or additional living space. Step through the kitchen patio doors to enjoy your fully fenced, private backyard, ideal for relaxing or summer gatherings. Freshly painted and truly move-in ready, this exceptional home is nestled on a quiet, family-friendly crescent in the sought-after Half Moon Bay community of Barrhaven.
Enjoy the convenience of being close to shopping, grocery stores, restaurants, cafés, fitness centres, schools, transit, and major roadways, making daily errands and commuting a breeze. With its desirable location, stylish upgrades, spacious layout, and private outdoor space, this home is a must-see!
24hr irrevocable on all offers. (id:42482)
| Level | Room | Length | Width | Dimensions |
|---|---|---|---|---|
| Second level | Laundry room | 1.4 m | 2.21 m | 1.4 m x 2.21 m |
| Second level | Primary Bedroom | 3.88 m | 3.91 m | 3.88 m x 3.91 m |
| Second level | Bathroom | 1.43 m | 3.7 m | 1.43 m x 3.7 m |
| Second level | Bedroom 2 | 2.58 m | 3.91 m | 2.58 m x 3.91 m |
| Second level | Bedroom 3 | 3.05 m | 3.55 m | 3.05 m x 3.55 m |
| Second level | Bathroom | 3.61 m | 1.73 m | 3.61 m x 1.73 m |
| Lower level | Recreational, Games room | 6.56 m | 7.65 m | 6.56 m x 7.65 m |
| Lower level | Utility room | 2.41 m | 3.69 m | 2.41 m x 3.69 m |
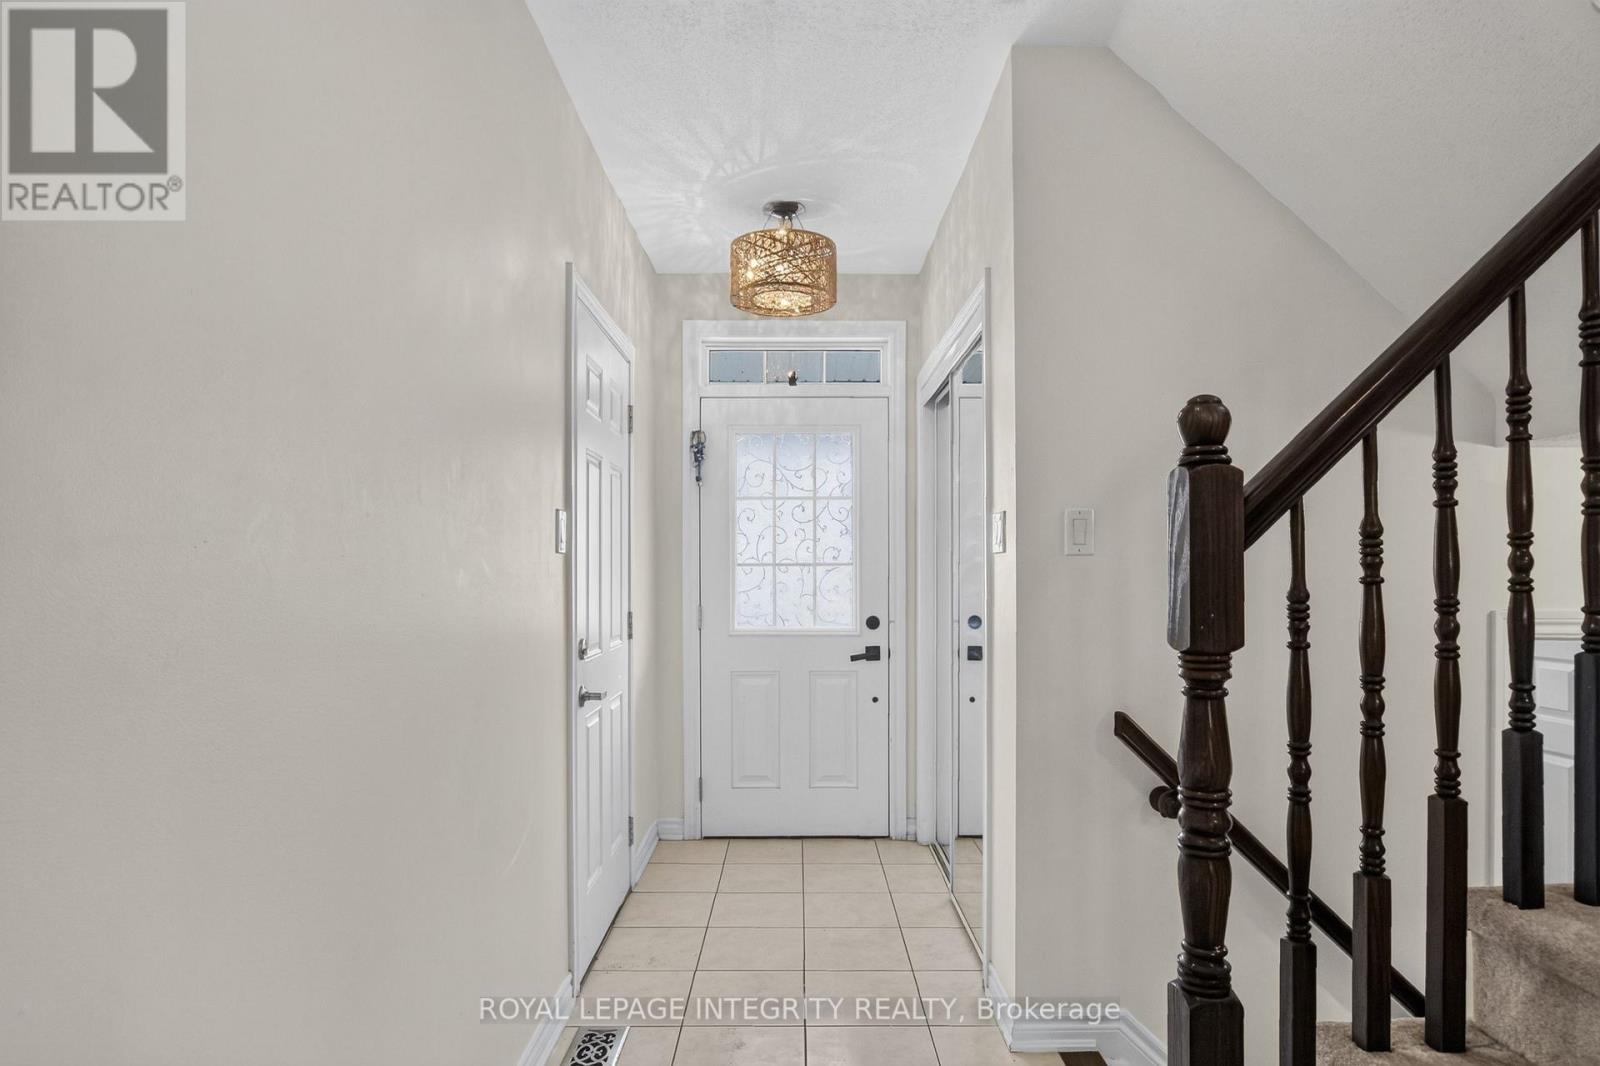
| Main level | Foyer | 0.94 m | 1.83 m | 0.94 m x 1.83 m |
| Main level | Living room | 3.55 m | 4.6 m | 3.55 m x 4.6 m |
| Main level | Dining room | 3.61 m | 4.69 m | 3.61 m x 4.69 m |
| Main level | Kitchen | 3.01 m | 4.6 m | 3.01 m x 4.6 m |
| Main level | Bathroom | 1.68 m | 1.73 m | 1.68 m x 1.73 m |
Illustrative fixed rate, compounded semi-annually, with monthly payments. This calculator uses 20% or more down and excludes mortgage default insurance. Rates and eligibility must be confirmed with your lender.
/mo
Excludes property taxes, home insurance, utilities and closing costs. Unquoted maintenance fees, if applicable, are not included. This is an estimate, not a lender quote.


The trademarks REALTOR®, REALTORS®, and the REALTOR® logo are controlled by The Canadian Real Estate Association (CREA) and identify real estate professionals who are members of CREA. The trademarks MLS®, Multiple Listing Service® and the associated logos are owned by The Canadian Real Estate Association (CREA) and identify the quality of services provided by real estate professionals who are members of CREA. The trademark DDF® is owned by The Canadian Real Estate Association (CREA) and identifies CREA's Data Distribution Facility (DDF®)

