
Building
- Exterior finish
- Stucco
- Foundation type
- Poured Concrete
- Stories total
- 2
- Type
- Triplex
- Utility water
- Municipal water
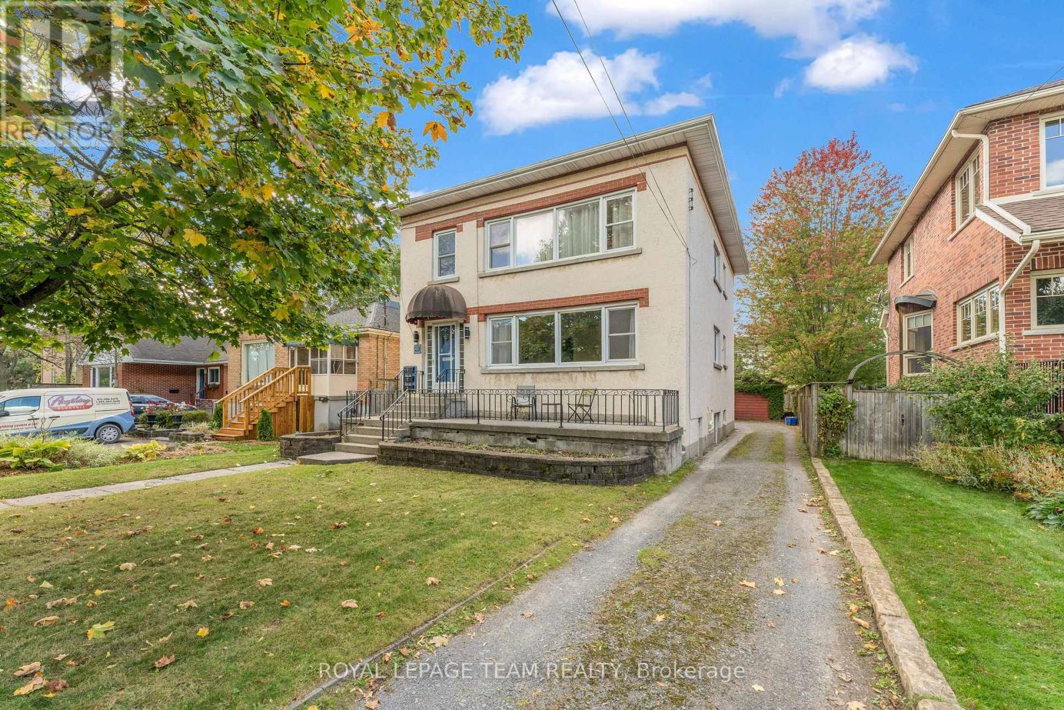
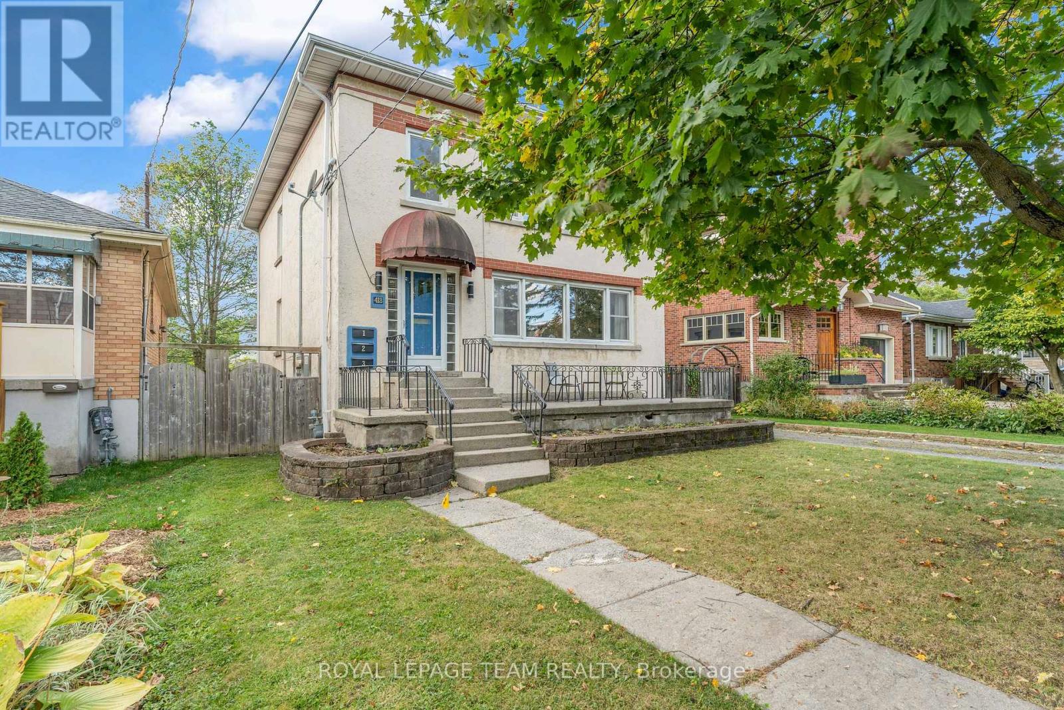
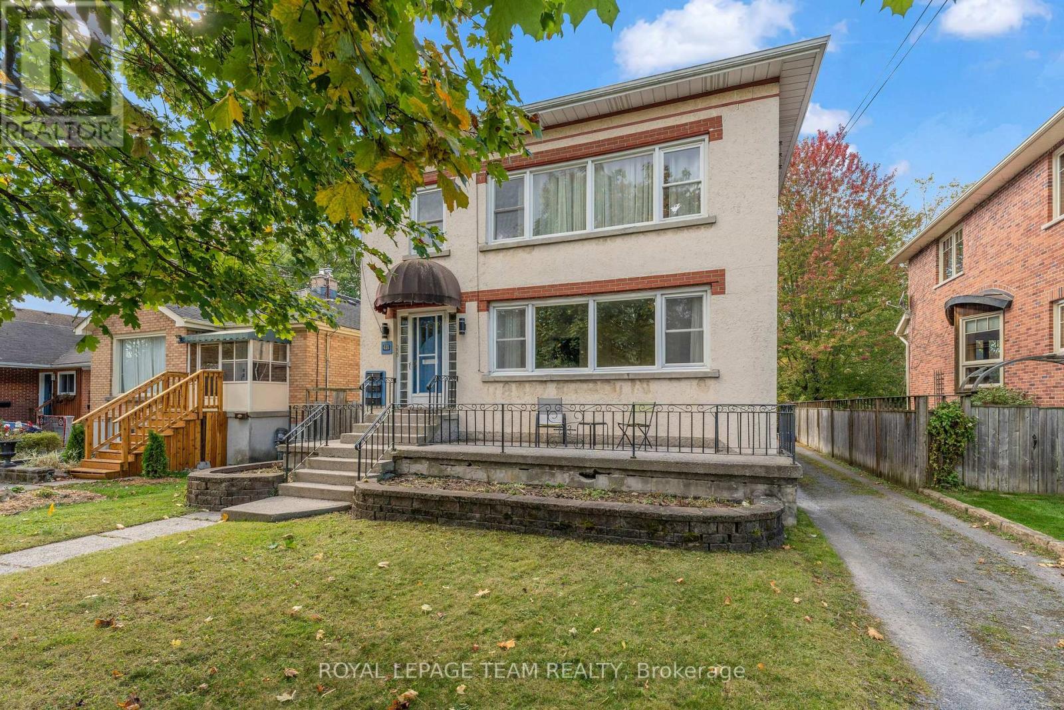
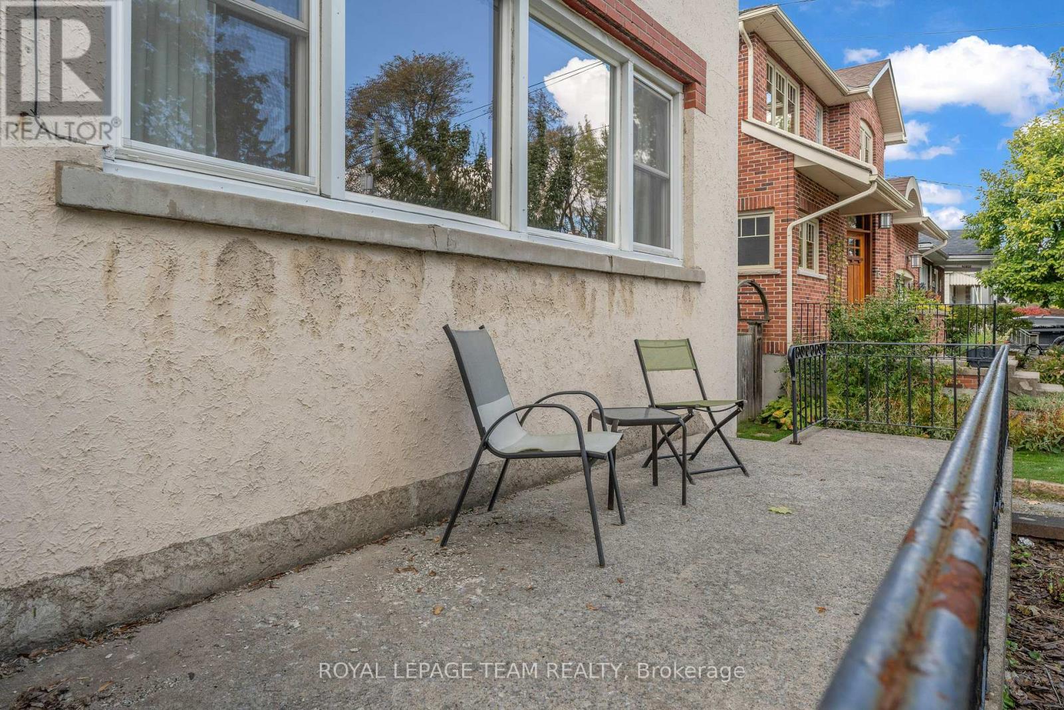
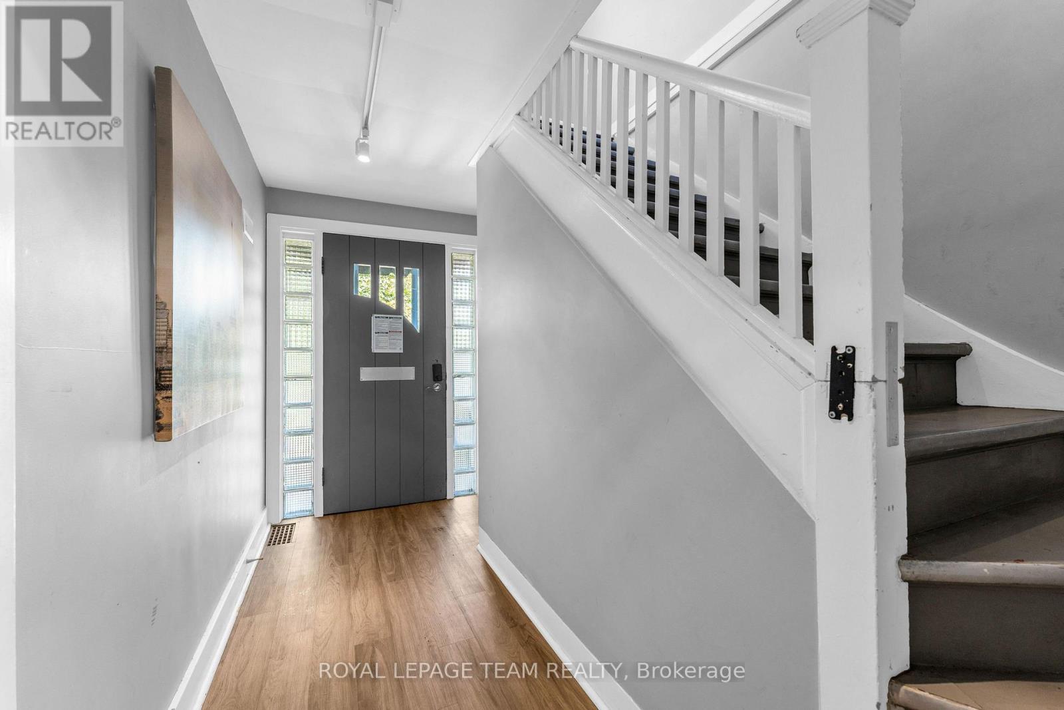
Incredible Value for this Purpose - built, legal triplex in superb condition - perfect for either owner-occupied with income or to add to your investment portfolio. With a fantastic downtown, south side location & ideally situated in a beautiful, mature neighbourhood, this very well maintained and upgraded triplex is truly turnkey.
Fully leased, and with hardwood throughout, it provides rental income immediately for a seamless and solid investment opportunity. The property consists of 2 very large 3 bedroom units on the main & upper floors and a 2 bedroom on the lower level. The main & upper level have mirrored layouts with a spacious & bright living / dining area with oversized windows, updated kitchen, 3 generously sized bedrooms and a 4 piece bath.
The ceiling on the main floor unit has been soundproofed and has been owner occupied. Lower level has full sized windows, updated kitchen, good sized living room/ dining room and a 4 piece bath. Plenty of parking and a 2 car detached garage on this large lot. Shared coin operated laundry in lower level and dishwashers in each unit.
Recent updates to this impressive turnkey property include: New Furnace, Upgraded Electrical panel to 200 AMP, Central Air Conditioning and the triplex just had a new asphalt shingles applied to the roof.All units has been freshly painted when needed. Excellent return & cap rate.
Ideally located between Queen's University, St Lawrence College and the Teacher's College , Restaurants, Coffee shops/ Cafes, Grocery, Pharmacy, Entertainment and all amenities, this property attracts quality tenants and ensures consistent returns. This is a solid turn key Triplex in a incredible prime neighbourhood location - this is a must see!
Don't miss out on this great opportunity! Check out the Virtual Tour link - IGuide to see this amazing Triplex.This is the one you've been waiting for - Schedule your viewing today. (id:42482)
| Level | Room | Length | Width | Dimensions |
|---|---|---|---|---|
| Second level | Bedroom | 3.7 m | 3.27 m | 3.7 m x 3.27 m |
| Second level | Bedroom | 3.18 m | 2.57 m | 3.18 m x 2.57 m |
| Second level | Bathroom | 2.54 m | 1.54 m | 2.54 m x 1.54 m |
| Second level | Living room | 5.97 m | 4.07 m | 5.97 m x 4.07 m |
| Second level | Kitchen | 3.94 m | 2.45 m | 3.94 m x 2.45 m |
| Second level | Primary Bedroom | 3.69 m | 3.27 m | 3.69 m x 3.27 m |
| Lower level | Living room | 3.81 m | 4.08 m | 3.81 m x 4.08 m |
| Lower level | Kitchen | 3.86 m | 2.43 m | 3.86 m x 2.43 m |
| Lower level | Bedroom | 3.67 m | 3.18 m | 3.67 m x 3.18 m |
| Lower level | Bedroom | 3.47 m | 3.2 m | 3.47 m x 3.2 m |
| Lower level | Bathroom | 2.38 m | 1.57 m | 2.38 m x 1.57 m |
| Lower level | Laundry room | 3.47 m | 2.86 m | 3.47 m x 2.86 m |
| Lower level | Utility room | 4.33 m | 4.05 m | 4.33 m x 4.05 m |
| Main level | Living room | 4 m | 4.08 m | 4 m x 4.08 m |
| Main level | Kitchen | 3.97 m | 2.46 m | 3.97 m x 2.46 m |
| Main level | Primary Bedroom | 3.67 m | 3.22 m | 3.67 m x 3.22 m |
| Main level | Bedroom | 3.66 m | 3.23 m | 3.66 m x 3.23 m |
| Main level | Bedroom | 3.22 m | 2.53 m | 3.22 m x 2.53 m |
| Main level | Bathroom | 2.49 m | 1.58 m | 2.49 m x 1.58 m |
Illustrative fixed rate, compounded semi-annually, with monthly payments. This calculator uses 20% or more down and excludes mortgage default insurance. Rates and eligibility must be confirmed with your lender.
/mo
Excludes property taxes, home insurance, utilities and closing costs. Unquoted maintenance fees, if applicable, are not included. This is an estimate, not a lender quote.


The trademarks REALTOR®, REALTORS®, and the REALTOR® logo are controlled by The Canadian Real Estate Association (CREA) and identify real estate professionals who are members of CREA. The trademarks MLS®, Multiple Listing Service® and the associated logos are owned by The Canadian Real Estate Association (CREA) and identify the quality of services provided by real estate professionals who are members of CREA. The trademark DDF® is owned by The Canadian Real Estate Association (CREA) and identifies CREA's Data Distribution Facility (DDF®)

