
Building
- Construction style attachment
- Detached
- Construction style split level
- Sidesplit
- Exterior finish
- Stone, Vinyl siding
- Foundation type
- Concrete
- Type
- House
- Ownership
- Freehold
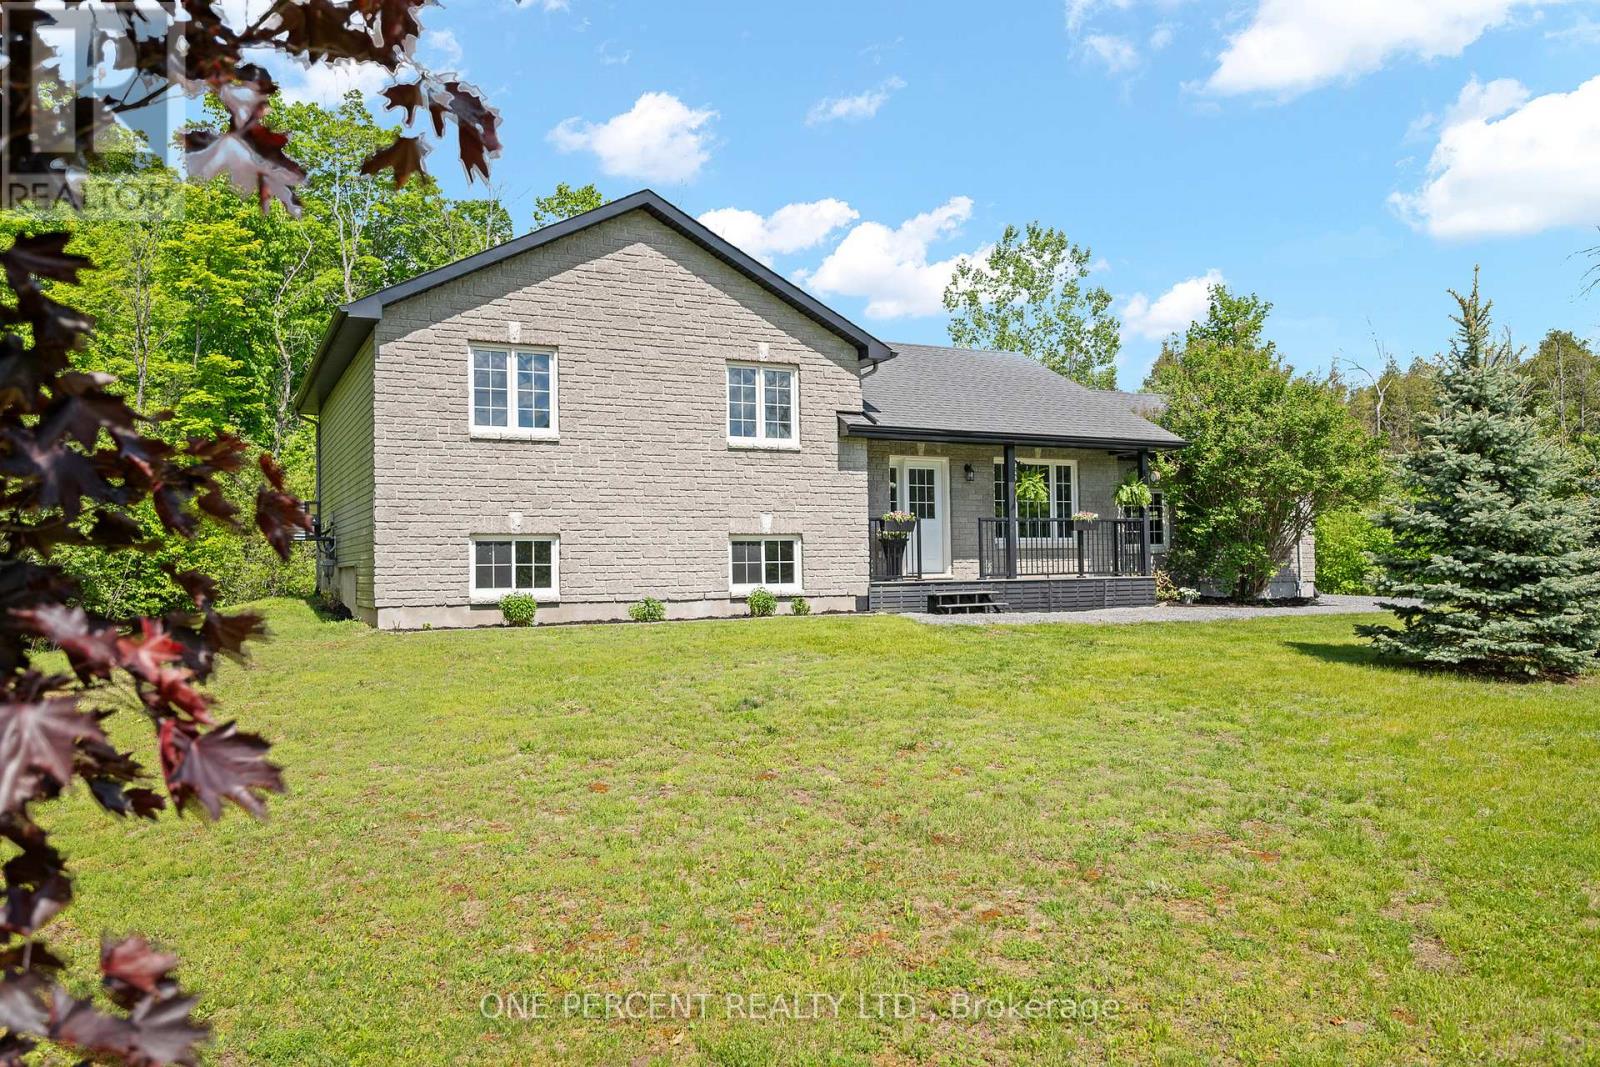


Welcome to 42 Stonewalk Drive, where a private 1.85-acre setting, updated interior, and family-friendly layout come together in the sought-after Stonehaven Estates community. Freshly painted and completely carpet-free, the home features a bright open-concept main floor with vaulted ceilings, a spacious living and dining area, and an updated kitchen showcasing quartz countertops, a custom backsplash, and stainless steel appliances.
The upper level offers three generous bedrooms, including a primary retreat with its own ensuite bathroom, while the finished lower level provides excellent additional living space with a large family room, fourth bedroom, and a convenient 3-piece bathroom with laundry.
Step outside and enjoy the expansive composite decks overlooking your private acreage, offering plenty of space for entertaining, relaxing, and enjoying the peaceful surroundings. A double-car garage and storage shed completes the package. Located in a family-friendly estate subdivision surrounded by mature trees and executive homes, this property offers the perfect balance of country living and convenient access to Kemptville's shops, restaurants, schools, and Highway 416.
Check out the virtual tour and book your private showing today. (id:42482)
| Level | Room | Length | Width | Dimensions |
|---|---|---|---|---|
| Second level | Primary Bedroom | 3.46 m | 4.31 m | 3.46 m x 4.31 m |
| Second level | Bathroom | 1.69 m | 2.65 m | 1.69 m x 2.65 m |
| Second level | Bedroom | 4.38 m | 4.21 m | 4.38 m x 4.21 m |
| Second level | Bedroom | 4.04 m | 3.37 m | 4.04 m x 3.37 m |
| Second level | Bathroom | 1.68 m | 2.65 m | 1.68 m x 2.65 m |
| Basement | Bathroom | 3.32 m | 2.41 m | 3.32 m x 2.41 m |
| Basement | Laundry room | 3.32 m | 0.95 m | 3.32 m x 0.95 m |
| Basement | Family room | 5.01 m | 6.94 m | 5.01 m x 6.94 m |
| Basement | Bedroom | 3.32 m | 3.3 m | 3.32 m x 3.3 m |
| Main level | Living room | 4.13 m | 4.6 m | 4.13 m x 4.6 m |
| Main level | Dining room | 3.54 m | 2.82 m | 3.54 m x 2.82 m |
| Main level | Kitchen | 3.55 m | 3.21 m | 3.55 m x 3.21 m |
Illustrative fixed rate, compounded semi-annually, with monthly payments. This calculator uses 20% or more down and excludes mortgage default insurance. Rates and eligibility must be confirmed with your lender.
/mo
Excludes property taxes, home insurance, utilities and closing costs. Unquoted maintenance fees, if applicable, are not included. This is an estimate, not a lender quote.


The trademarks REALTOR®, REALTORS®, and the REALTOR® logo are controlled by The Canadian Real Estate Association (CREA) and identify real estate professionals who are members of CREA. The trademarks MLS®, Multiple Listing Service® and the associated logos are owned by The Canadian Real Estate Association (CREA) and identify the quality of services provided by real estate professionals who are members of CREA. The trademark DDF® is owned by The Canadian Real Estate Association (CREA) and identifies CREA's Data Distribution Facility (DDF®)

