
Building
- Age
- 16 to 30 years
- Amenities
- Fireplace(s)
- Architectural style
- Bungalow
- Construction style attachment
- Semi-detached
- Exterior finish
- Brick
- Foundation type
- Concrete
- Stories total
- 1
- Type
- House
- Utility water
- Municipal water
- Ownership
- Freehold
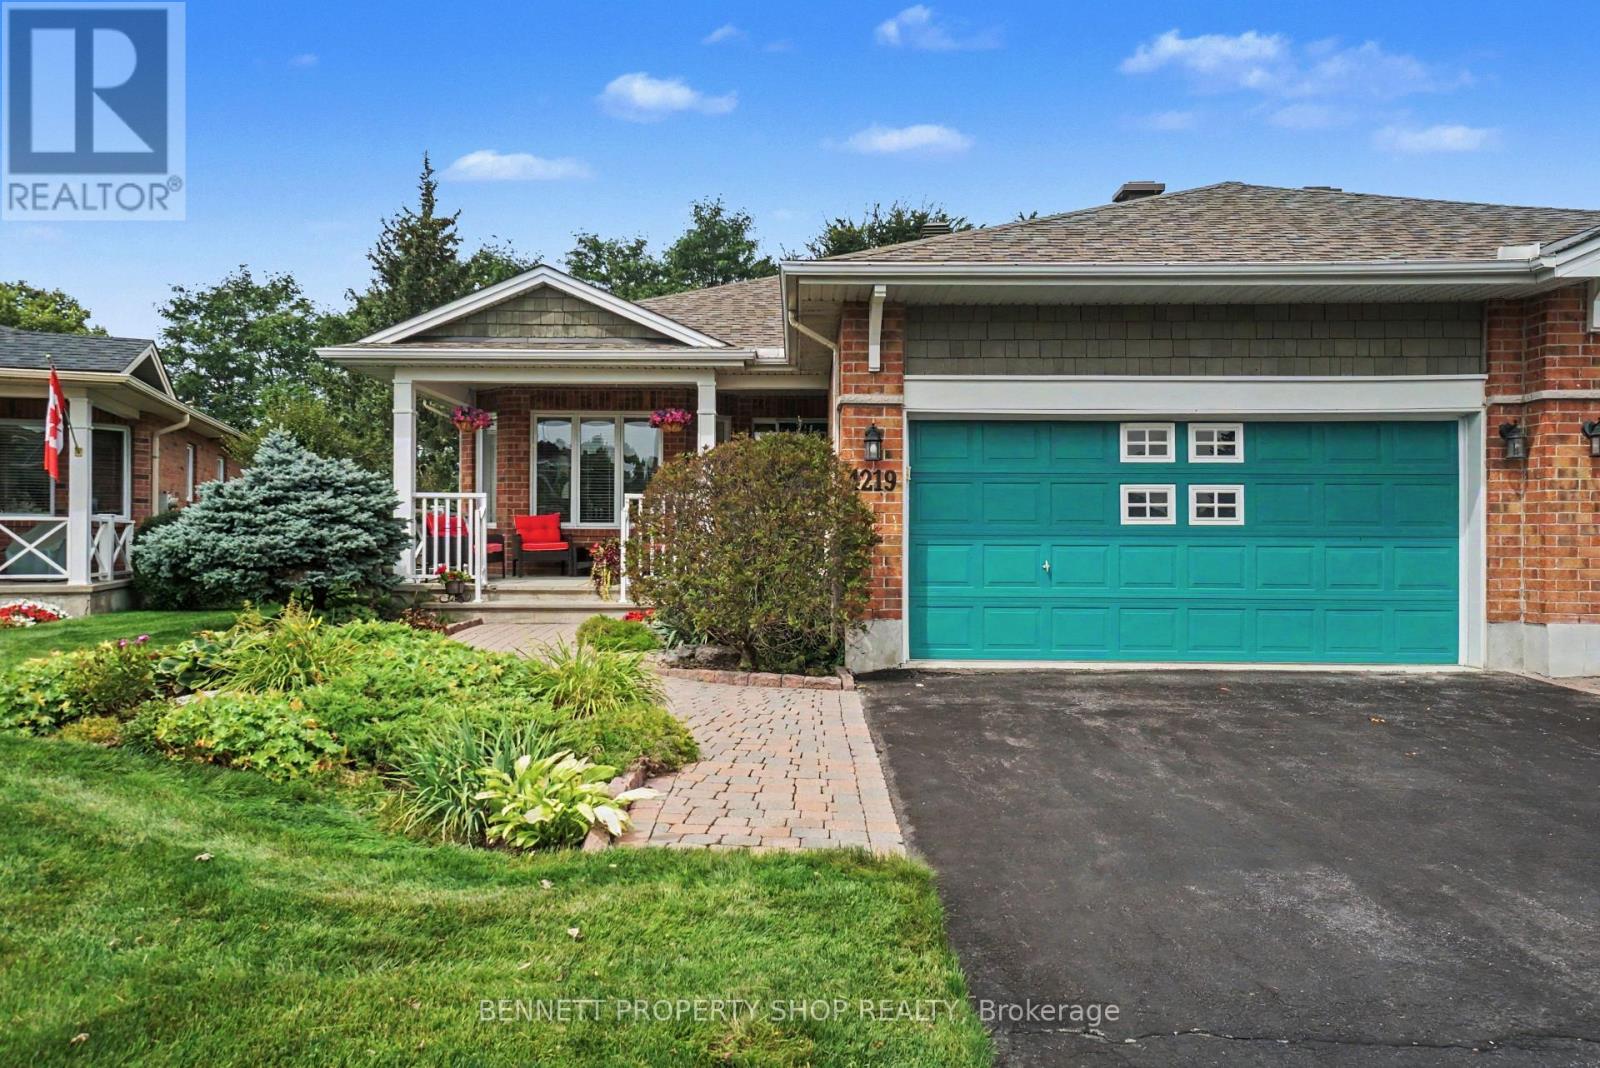
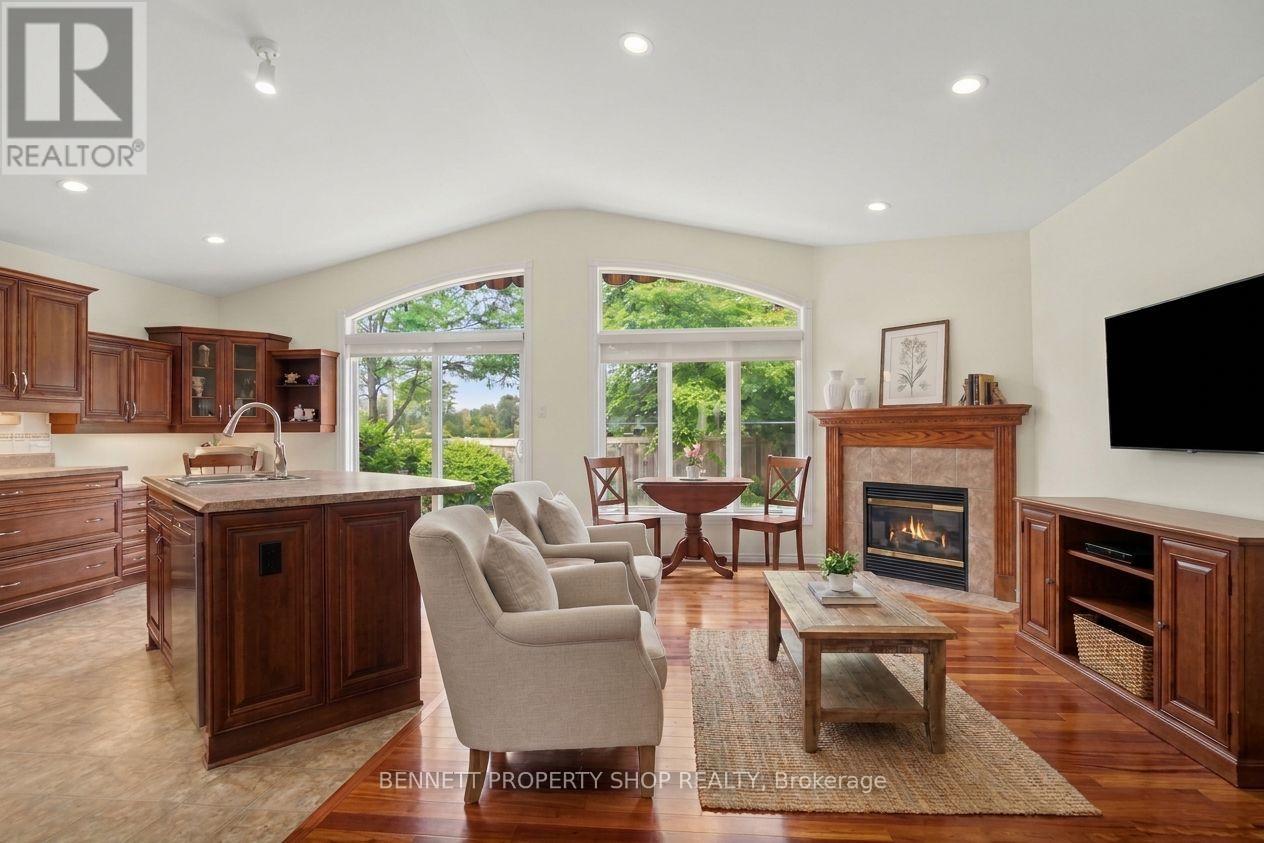
Welcome to the Villas in Riverside South. An outstanding, kind & caring community where friendships bloom easily, the grass is greener & the location cannot be beat. One of the largest models, the Quassia has a beautiful layout that is made for entertaining family & friends alike.Fully landscaped with beautiful gardens in both the front & the back yard.
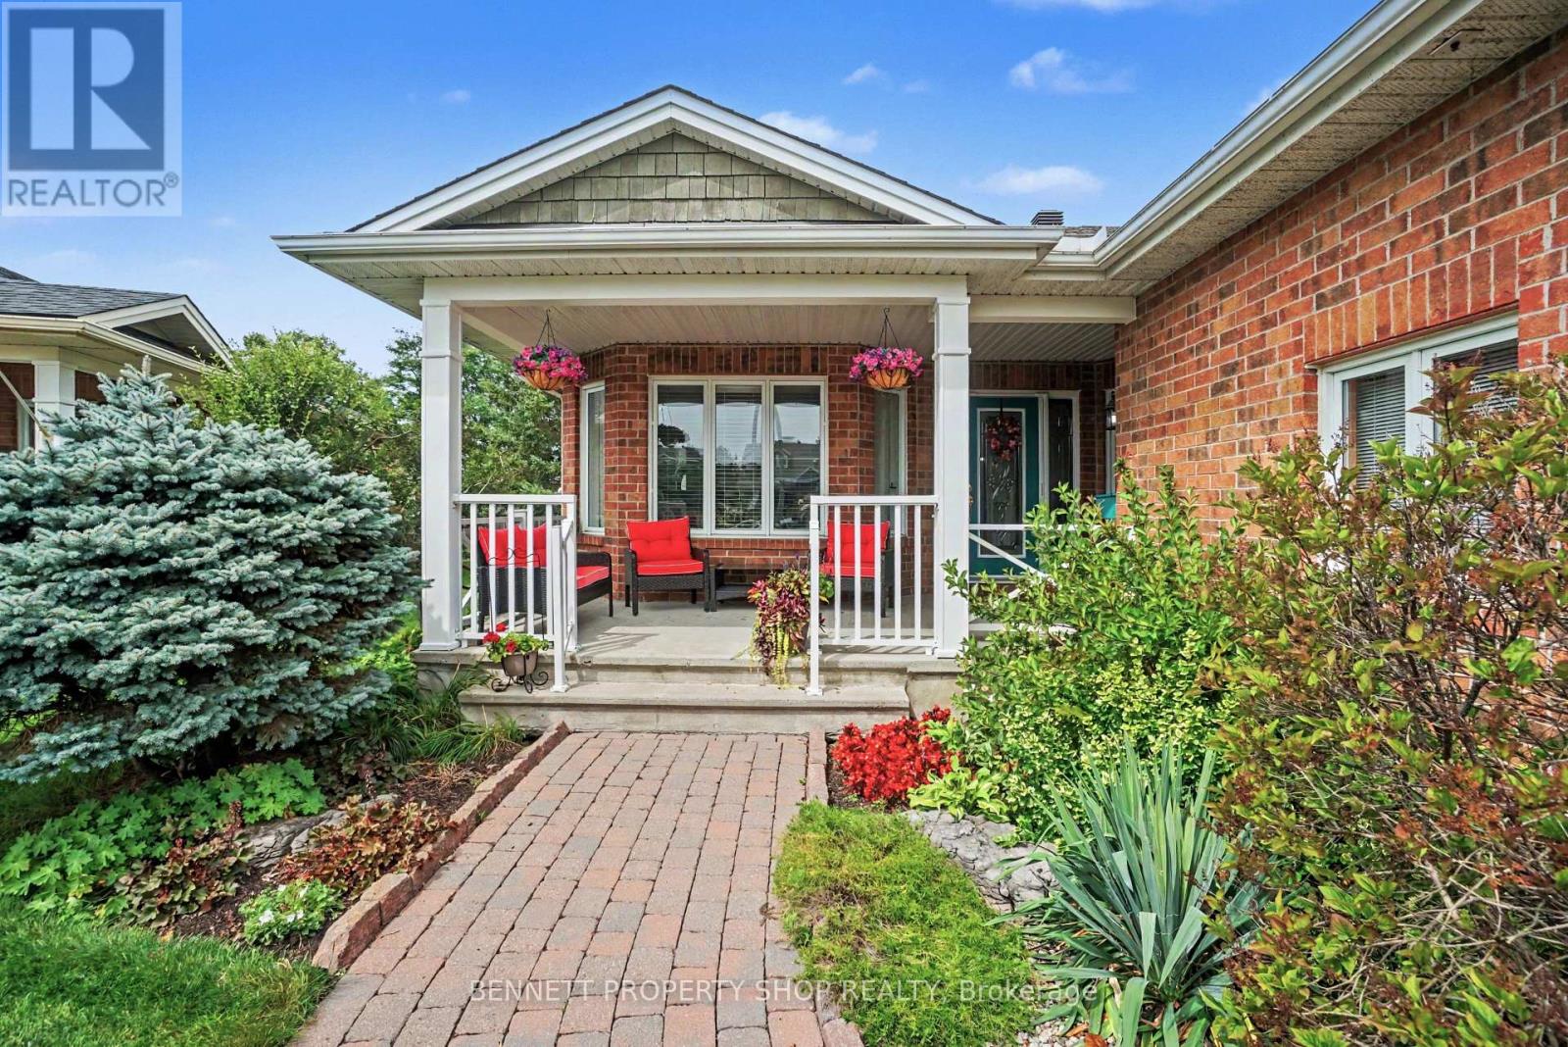
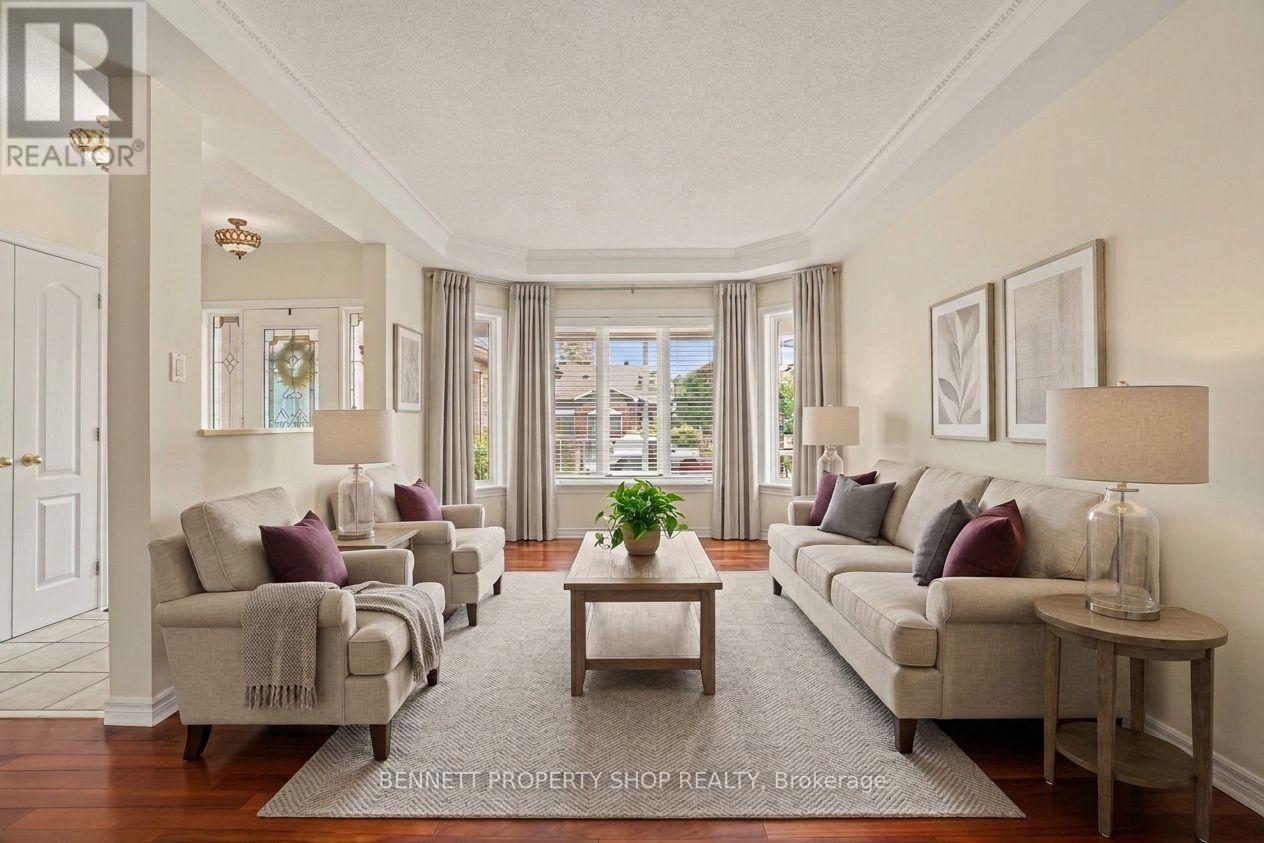
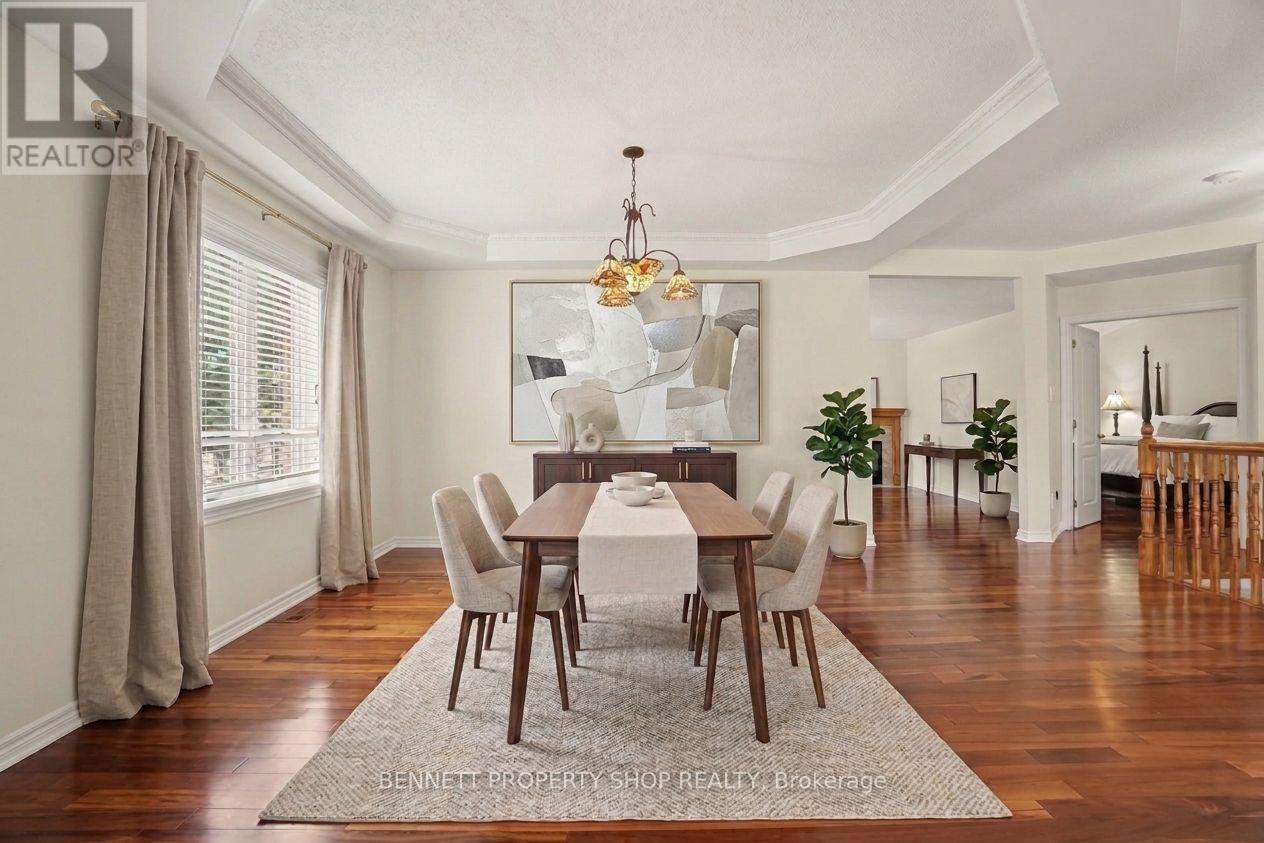
Morning's will be spent sipping coffee on your generous front porch, while neighbors start their day with a walkabout & greetings. Stepping inside, you will find the spacious upper level has 2 bedrooms, gleaming hardwood floors, a formal living & dining room, a large principal suite with a walk-in closet, upper level laundry, plus a big eat in kitchen that opens up to your family room & your private backyard with no rear neighbors.
The lower level has oodles of space. A full bath, 2 more bedrooms, a second laundry area, a workshop & another area to relax in plus so much storage. With big oversized windows, this area is bright & welcoming & with a few modifications would be a perfect in-law suite or a caretakers area.
Days will be spent enjoying games of Mahjong & evenings will be filled with laughter, friendship & sharing a nice crisp Pinot Grigio with neighbors. Truly a wonderful place to call home. 24 hours irrevocable on all offers. (id:42482)
| Level | Room | Length | Width | Dimensions |
|---|---|---|---|---|
| Lower level | Bedroom 3 | 3.96 m | 4.39 m | 3.96 m x 4.39 m |
| Lower level | Furnace | 4.72 m | 4.6 m | 4.72 m x 4.6 m |
| Lower level | Laundry room | 11 m | 4.93 m | 11 m x 4.93 m |
| Lower level | Bathroom | 3.86 m | 1.85 m | 3.86 m x 1.85 m |
| Lower level | Recreational, Games room | 6.93 m | 5.51 m | 6.93 m x 5.51 m |
| Main level | Foyer | 2.06 m | 2.79 m | 2.06 m x 2.79 m |
| Main level | Bedroom 2 | 4.22 m | 3.45 m | 4.22 m x 3.45 m |
| Main level | Living room | 3.63 m | 3.58 m | 3.63 m x 3.58 m |
| Main level | Dining room | 5.92 m | 5.43 m | 5.92 m x 5.43 m |
| Main level | Primary Bedroom | 4.19 m | 6.27 m | 4.19 m x 6.27 m |
| Main level | Family room | 3.3 m | 5.64 m | 3.3 m x 5.64 m |
| Main level | Kitchen | 3.61 m | 5.64 m | 3.61 m x 5.64 m |
| Main level | Bathroom | 1.85 m | 4.24 m | 1.85 m x 4.24 m |
| Main level | Bathroom | 1.59 m | 1.55 m | 1.59 m x 1.55 m |
| Main level | Laundry room | 1.83 m | 1.42 m | 1.83 m x 1.42 m |
Illustrative fixed rate, compounded semi-annually, with monthly payments. This calculator uses 20% or more down and excludes mortgage default insurance. Rates and eligibility must be confirmed with your lender.
/mo
Excludes property taxes, home insurance, utilities and closing costs. Unquoted maintenance fees, if applicable, are not included. This is an estimate, not a lender quote.
(613) 233-8606
(343) 453-0444
https://bennettpros.com/
https://www.facebook.com/BennettPropertyShop
(613) 233-8606
(343) 453-0444
https://bennettpros.com/
https://www.facebook.com/BennettPropertyShop

The trademarks REALTOR®, REALTORS®, and the REALTOR® logo are controlled by The Canadian Real Estate Association (CREA) and identify real estate professionals who are members of CREA. The trademarks MLS®, Multiple Listing Service® and the associated logos are owned by The Canadian Real Estate Association (CREA) and identify the quality of services provided by real estate professionals who are members of CREA. The trademark DDF® is owned by The Canadian Real Estate Association (CREA) and identifies CREA's Data Distribution Facility (DDF®)

