
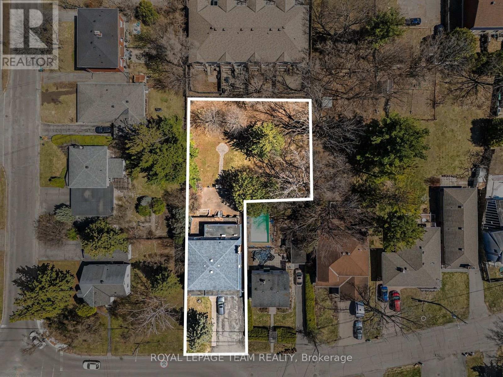
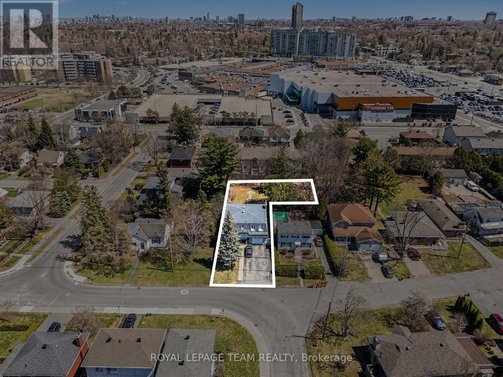
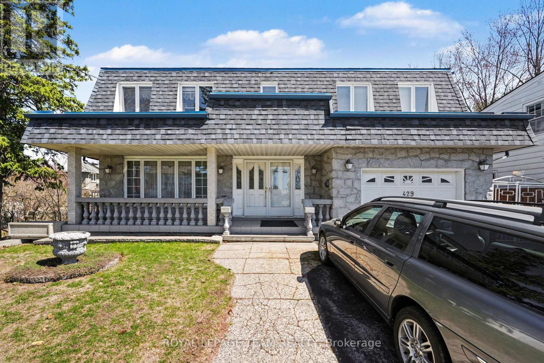
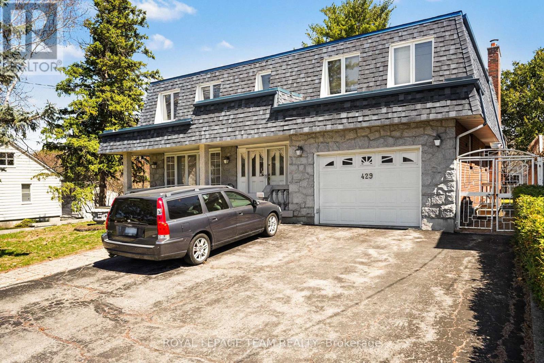
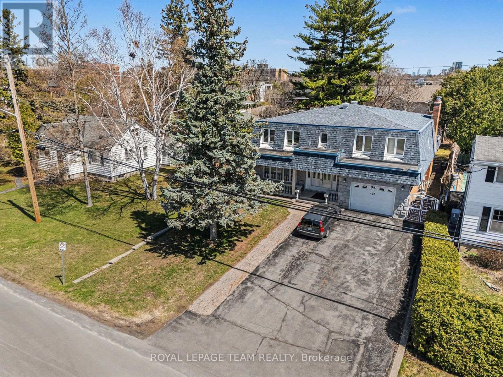
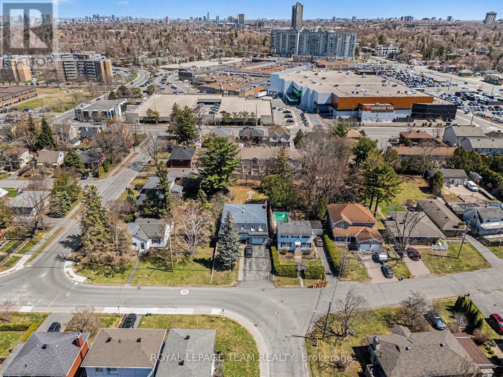
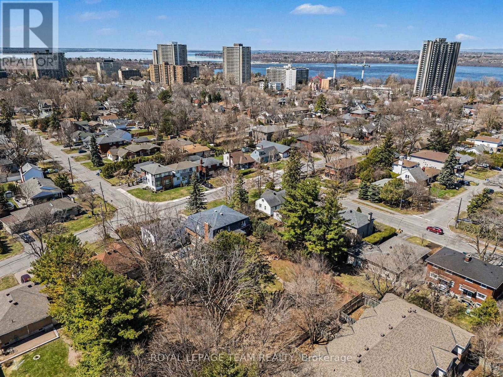
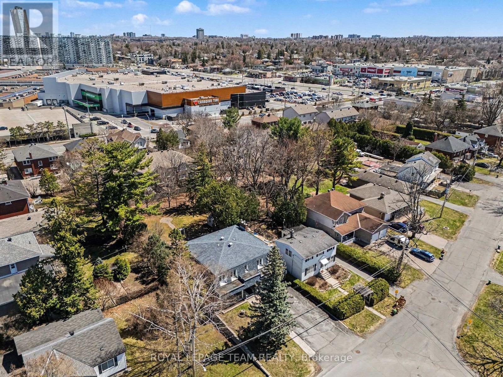
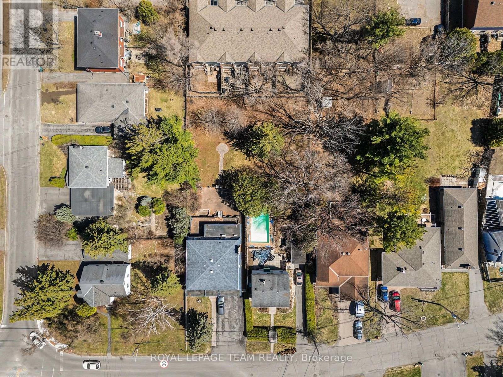
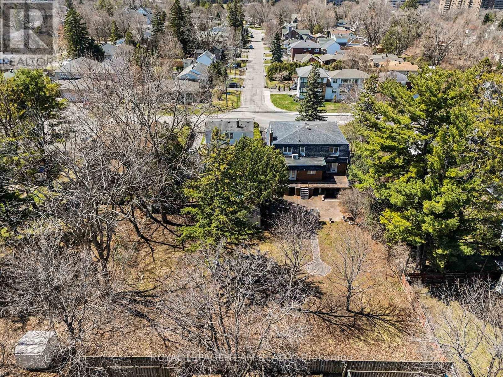
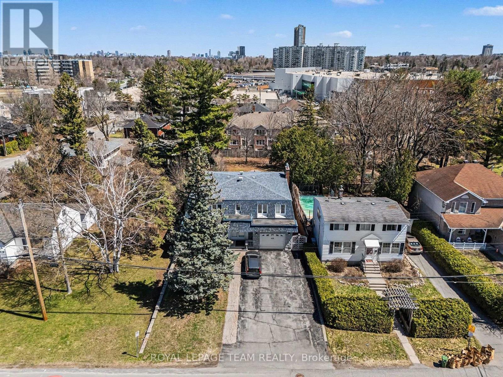
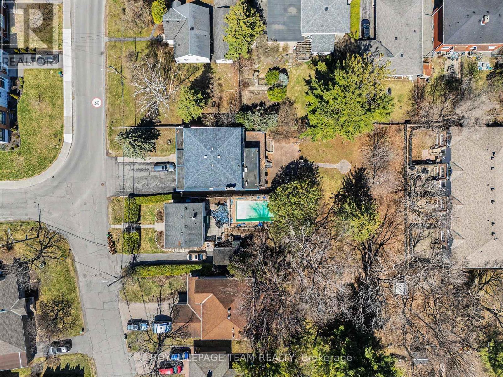
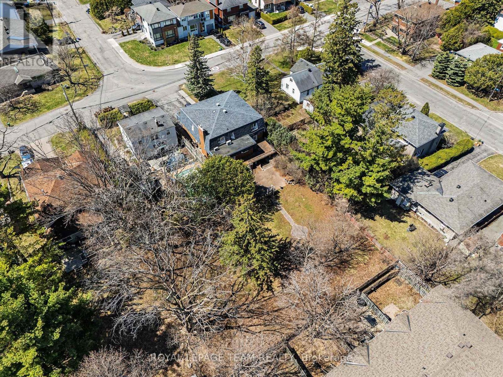
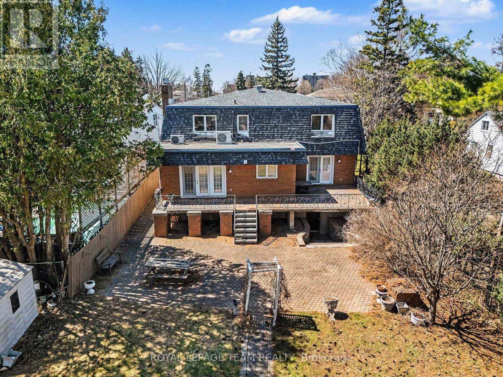
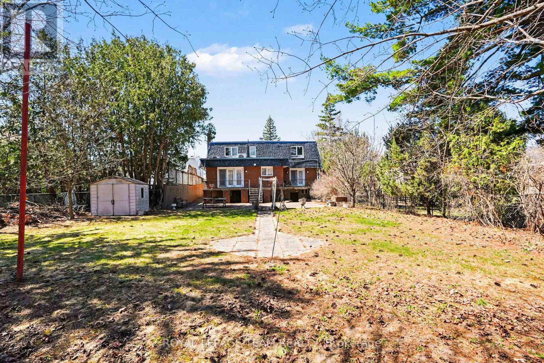
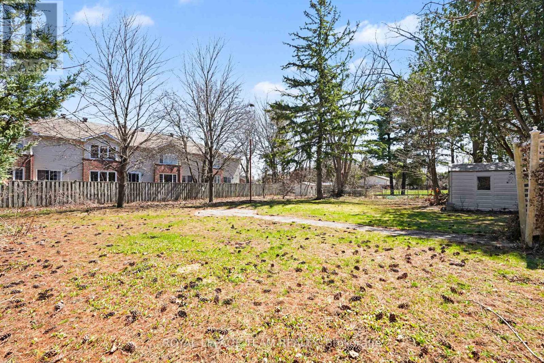
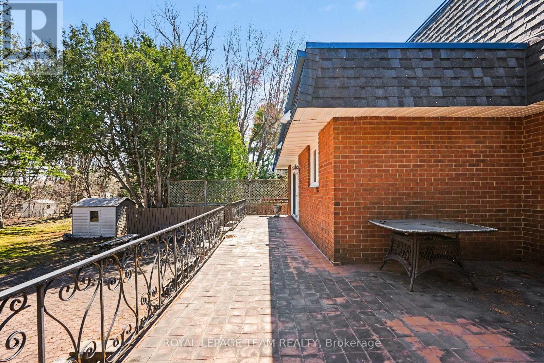
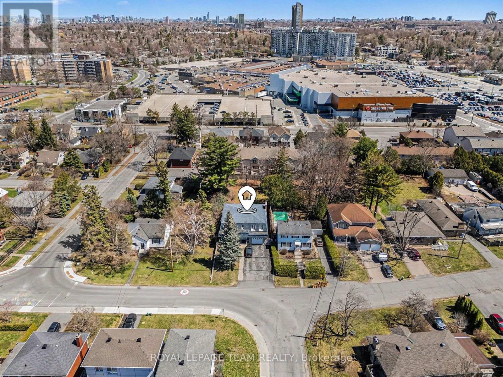
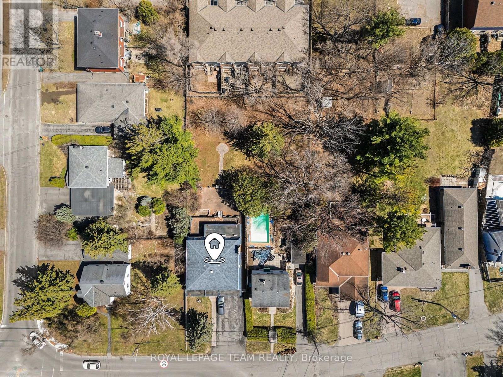
An exceptional opportunity in Ottawa's desirable west-end, 429 Ancaster Avenue is being offered primarily for its land value, presenting strong potential for redevelopment or investment. Set on an expansive approximately 15,000 sq ft irregular lot, this property offers a rare footprint in an area experiencing steady infill and transformation. Located in the sought-after Woodroffe/Carlingwood neighborhood, the property is surrounded by a mix of established homes and newly constructed residences, making it an attractive option for builders, developers, or buyers looking to create a custom home in a mature, well-connected community. The existing two-storey detached home offers substantial space with over 3,200 sq ft above grade, including 4 generously sized bedrooms and 4 bathrooms, a basement with kitchenette, and walkout access. While the home may require updates, it provides flexibility for interim use or rental while future plans are explored. The location is a key highlight-within walking distance to Carlingwood Shopping Centre, parks, schools, and everyday conveniences. Easy access to transit and the LRT expansion, along with nearby major routes like Carling Avenue and Woodroffe Avenue, ensures seamless connectivity across the city. The area is also close to the Ottawa River, bike paths, and green spaces, adding to its long-term appeal. Surrounded by ongoing redevelopment and strong community infrastructure, this is a compelling opportunity to secure a large parcel in a rapidly evolving neighborhood. 24-hour irrevocable on all offers ** City council recently approved a 54% reduction in development costs ** (id:42482)
| MLS® Number | X13788426 |
| Property Type | Single Family |
| Neighbourhood | Woodpark |
| Community Name | 6002 - Woodroffe |
| AmenitiesNearby | Public Transit |
| ParkingSpaceTotal | 6 |
| BathroomTotal | 4 |
| BedroomsAboveGround | 4 |
| BedroomsTotal | 4 |
| Age | 51 To 99 Years |
| Appliances | All, Dishwasher, Dryer, Hood Fan, Microwave, Two Stoves, Washer, Refrigerator |
| BasementDevelopment | Partially Finished |
| BasementType | Partial (partially Finished) |
| ConstructionStyleAttachment | Detached |
| CoolingType | Wall Unit |
| ExteriorFinish | Brick |
| FoundationType | Unknown |
| HalfBathTotal | 2 |
| HeatingFuel | Natural Gas |
| HeatingType | Baseboard Heaters |
| StoriesTotal | 2 |
| SizeInterior | 3,000 - 3,500 Sqft |
| Type | House |
| UtilityWater | Municipal Water |
| Attached Garage | |
| Garage |
| Acreage | No |
| LandAmenities | Public Transit |
| Sewer | Sanitary Sewer |
| SizeDepth | 203 Ft ,9 In |
| SizeFrontage | 52 Ft ,3 In |
| SizeIrregular | 52.3 X 203.8 Ft |
| SizeTotalText | 52.3 X 203.8 Ft|under 1/2 Acre |
| ZoningDescription | Presently R2f - Potential Change To Nb3 |
| Level | Type | Length | Width | Dimensions |
|---|---|---|---|---|
| Second Level | Bedroom 4 | 4.31 m | 3.86 m | 4.31 m x 3.86 m |
| Second Level | Primary Bedroom | 6.52 m | 4.31 m | 6.52 m x 4.31 m |
| Second Level | Bedroom 2 | 5.71 m | 4.52 m | 5.71 m x 4.52 m |
| Second Level | Bedroom 3 | 4.52 m | 3.83 m | 4.52 m x 3.83 m |
| Lower Level | Recreational, Games Room | 11.7 m | 7.59 m | 11.7 m x 7.59 m |
| Lower Level | Dining Room | 5.74 m | 4.44 m | 5.74 m x 4.44 m |
| Lower Level | Kitchen | 3.17 m | 2.43 m | 3.17 m x 2.43 m |
| Main Level | Foyer | 2.69 m | 1.98 m | 2.69 m x 1.98 m |
| Main Level | Living Room | 6.9 m | 4.44 m | 6.9 m x 4.44 m |
| Main Level | Dining Room | 4.85 m | 4.44 m | 4.85 m x 4.44 m |
| Main Level | Kitchen | 3.27 m | 3.04 m | 3.27 m x 3.04 m |
| Main Level | Eating Area | 3.73 m | 3.07 m | 3.73 m x 3.07 m |
| Main Level | Family Room | 6.07 m | 4.57 m | 6.07 m x 4.57 m |
| Main Level | Laundry Room | 2.64 m | 2.41 m | 2.64 m x 2.41 m |
| Cable | Available |
| Electricity | Available |
| Sewer | Available |


The trademarks REALTOR®, REALTORS®, and the REALTOR® logo are controlled by The Canadian Real Estate Association (CREA) and identify real estate professionals who are members of CREA. The trademarks MLS®, Multiple Listing Service® and the associated logos are owned by The Canadian Real Estate Association (CREA) and identify the quality of services provided by real estate professionals who are members of CREA. The trademark DDF® is owned by The Canadian Real Estate Association (CREA) and identifies CREA's Data Distribution Facility (DDF®)

