
Building
- Construction style attachment
- Attached
- Exterior finish
- Stucco, Vinyl siding
- Foundation type
- Poured Concrete
- Stories total
- 2
- Type
- Row / Townhouse
- Utility water
- Municipal water
- Ownership
- Freehold
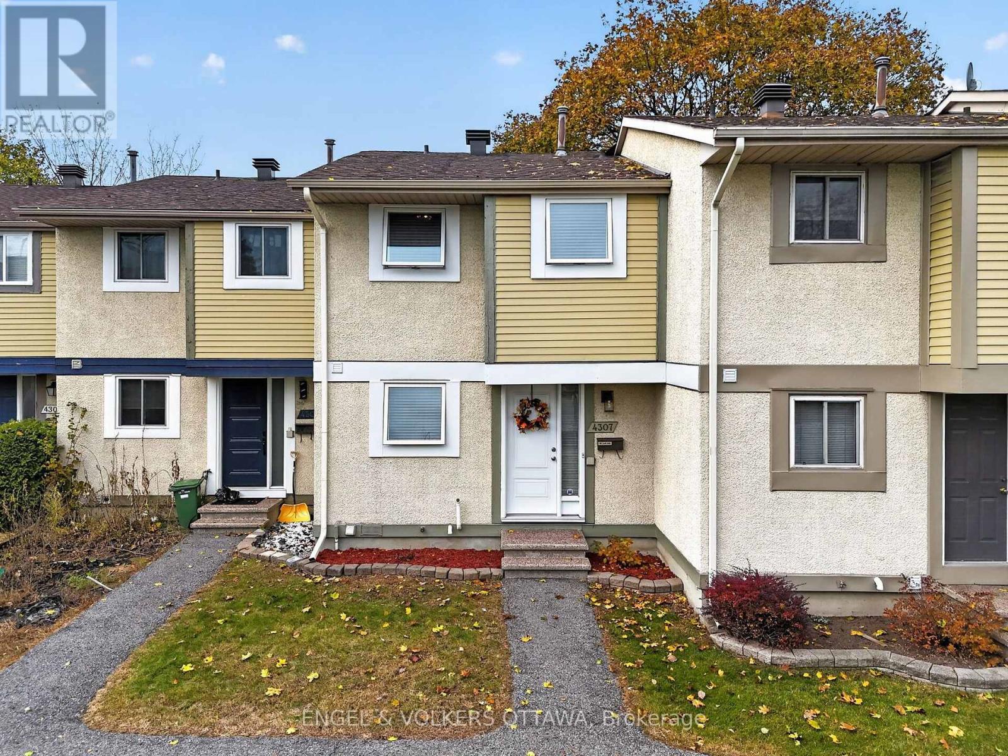
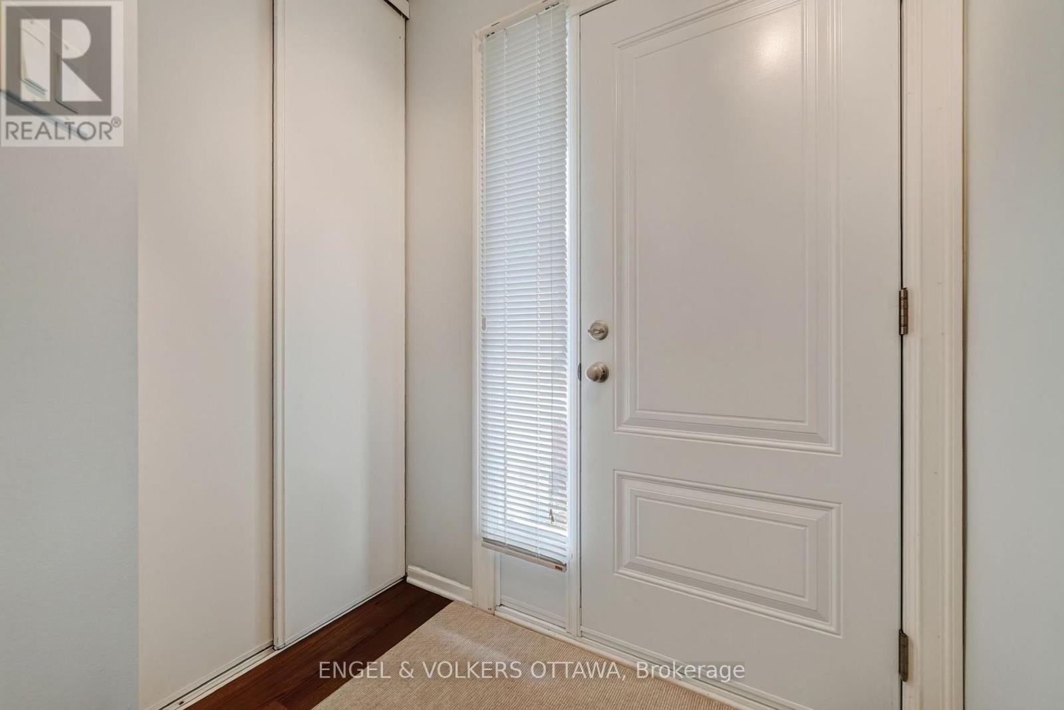
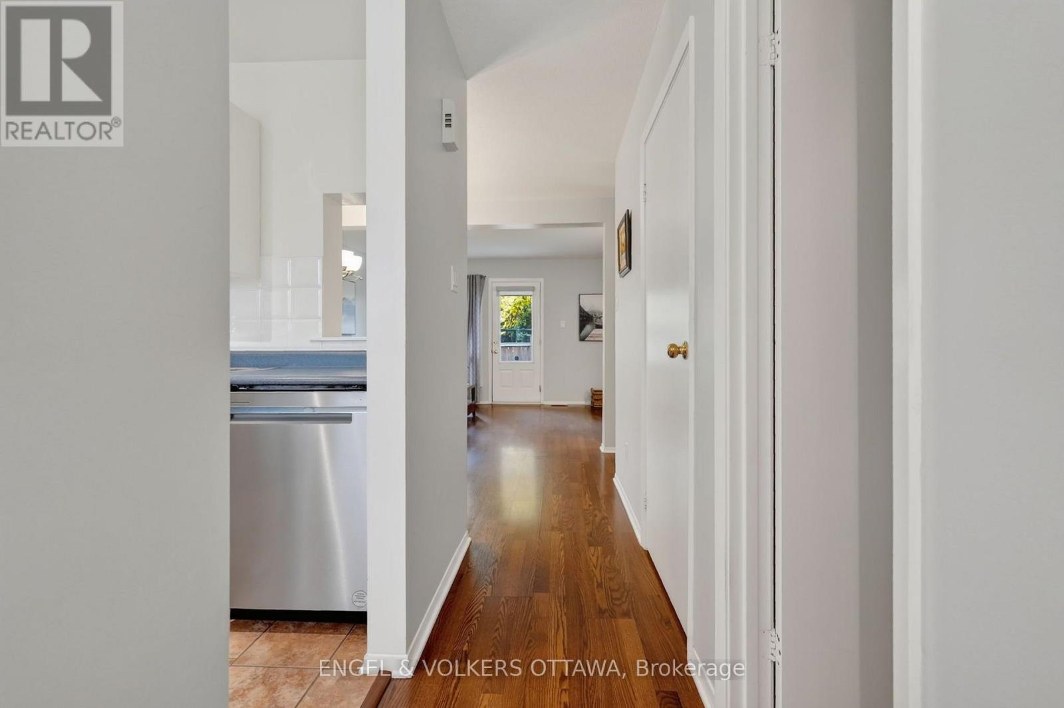
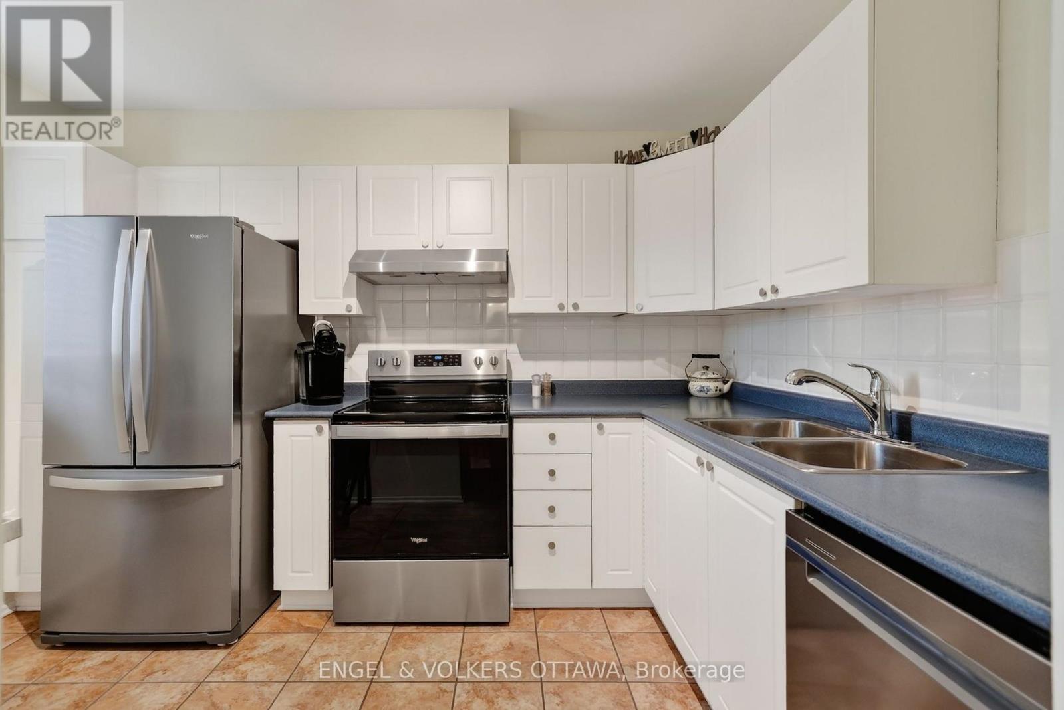
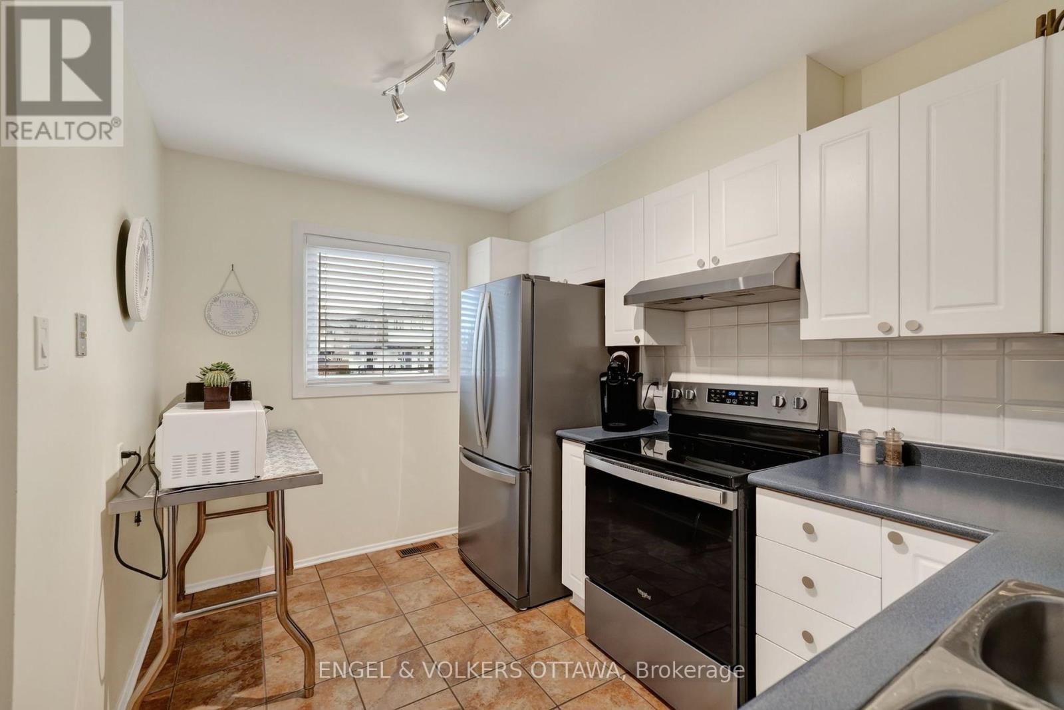
Bright, well-kept three-bedroom freehold townhome tucked into a quiet courtyard in Pineview, with green space out front and a fenced backyard out back. It's been well looked after, and it shows. The main floor is open and easy to live in, with laminate flooring throughout, a bright kitchen with white cabinetry and stainless steel appliances, a dining area with room for a full table, and a living room that opens right out to the fenced backyard and patio, a nice spot for summer evenings.
There's also a powder room on the main floor. Upstairs are three good-sized bedrooms and a full bathroom, including a primary bedroom with a wall of closets and a built-in organizer. The finished basement adds a large rec room that works well as a family room, TV room or playroom, along with laundry and plenty of storage.
One assigned parking space right out front. Pineview is a quiet, established neighbourhood close to St. John Paul II school, Woodburn Park and Pine View golf course, with quick access to Highway 417, Costco and the shopping along Innes and Ogilvie. The big-ticket items have already been taken care of: windows and blinds (2025), roof (2018), furnace (2019), front door (2019), kitchen appliances and washer/dryer (2022), eavestroughs (2023), and attic insulation topped up to R60 (2025).
Road association fee of $151 per month. The basement rec room photo is virtually staged. 24 hours irrevocable on all offers. (id:42482)
| Level | Room | Length | Width | Dimensions |
|---|---|---|---|---|
| Second level | Primary Bedroom | 3.99 m | 3.56 m | 3.99 m x 3.56 m |
| Second level | Bedroom 2 | 3.57 m | 2.76 m | 3.57 m x 2.76 m |
| Second level | Bedroom 3 | 4.43 m | 2.44 m | 4.43 m x 2.44 m |
| Second level | Bathroom | 2.44 m | 1.64 m | 2.44 m x 1.64 m |
| Basement | Laundry room | 5.41 m | 5.09 m | 5.41 m x 5.09 m |
| Basement | Recreational, Games room | 5.41 m | 4.51 m | 5.41 m x 4.51 m |
| Main level | Foyer | 2.69 m | 1.52 m | 2.69 m x 1.52 m |
| Main level | Living room | 5.23 m | 3.29 m | 5.23 m x 3.29 m |
| Main level | Dining room | 3.63 m | 2.24 m | 3.63 m x 2.24 m |
| Main level | Kitchen | 3.75 m | 3.63 m | 3.75 m x 3.63 m |
| Main level | Partial bathroom | 1.51 m | 1.31 m | 1.51 m x 1.31 m |
Illustrative fixed rate, compounded semi-annually, with monthly payments. This calculator uses 20% or more down and excludes mortgage default insurance. Rates and eligibility must be confirmed with your lender.
/mo
Excludes property taxes, home insurance, utilities and closing costs. Unquoted maintenance fees, if applicable, are not included. This is an estimate, not a lender quote.
(613) 422-8688
(613) 422-6200
ottawacentral.evrealestate.com/

The trademarks REALTOR®, REALTORS®, and the REALTOR® logo are controlled by The Canadian Real Estate Association (CREA) and identify real estate professionals who are members of CREA. The trademarks MLS®, Multiple Listing Service® and the associated logos are owned by The Canadian Real Estate Association (CREA) and identify the quality of services provided by real estate professionals who are members of CREA. The trademark DDF® is owned by The Canadian Real Estate Association (CREA) and identifies CREA's Data Distribution Facility (DDF®)

