
LOADING

$909,000

436 Appalachian Circle Ottawa, Ontario K2J 6X4

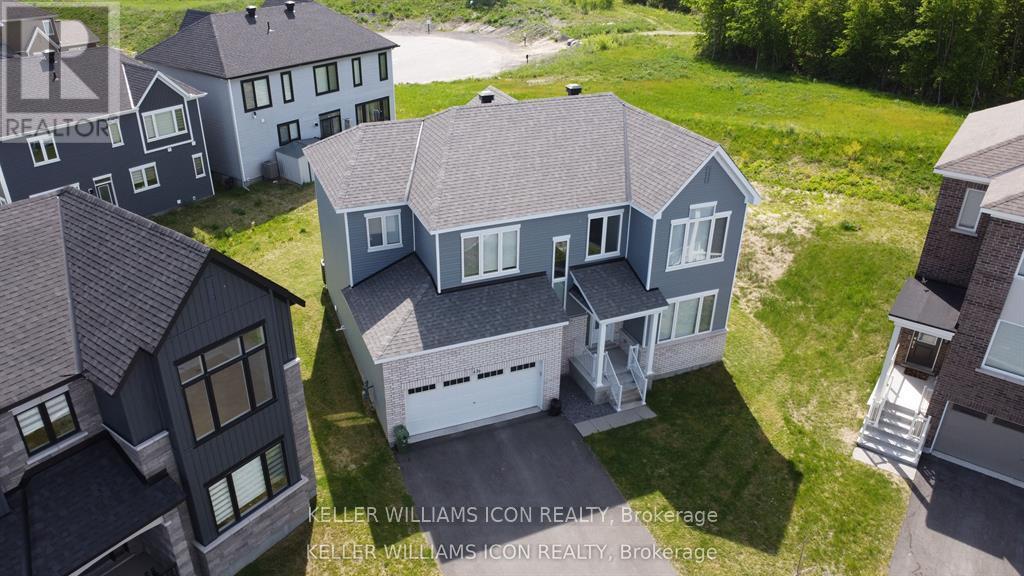
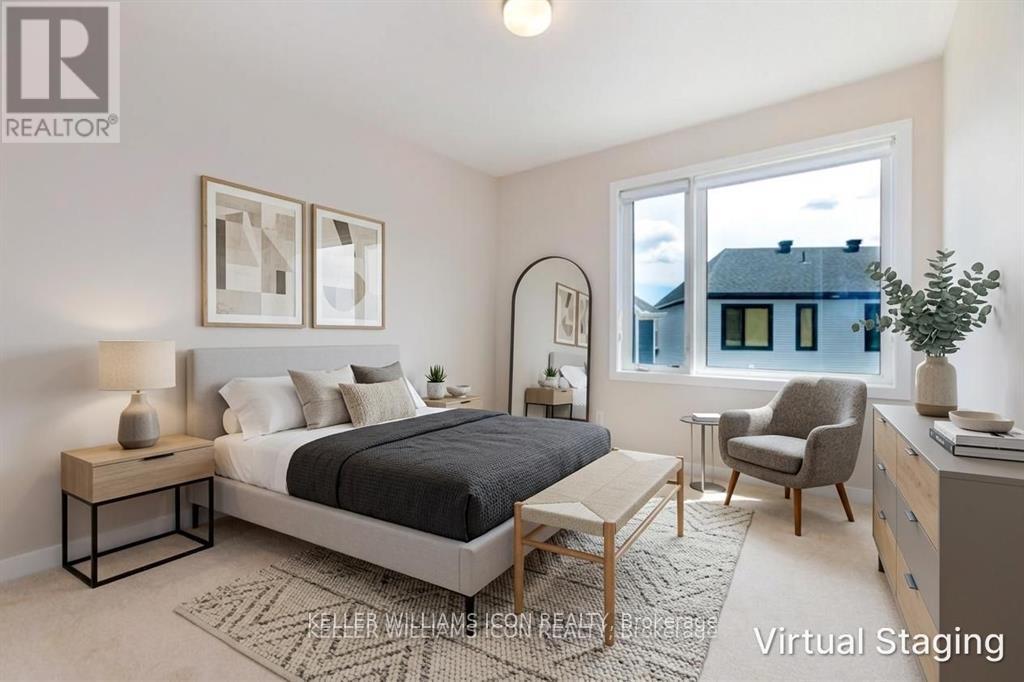
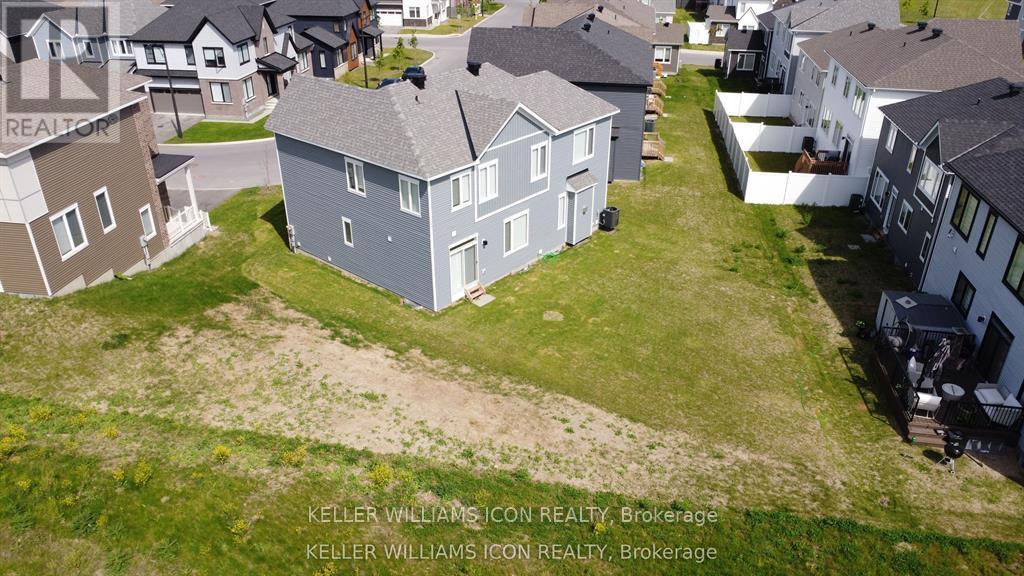
436 Appalachian Circle, Ottawa, Ontario  K2J 6X4 - Photo 1 - X13744408
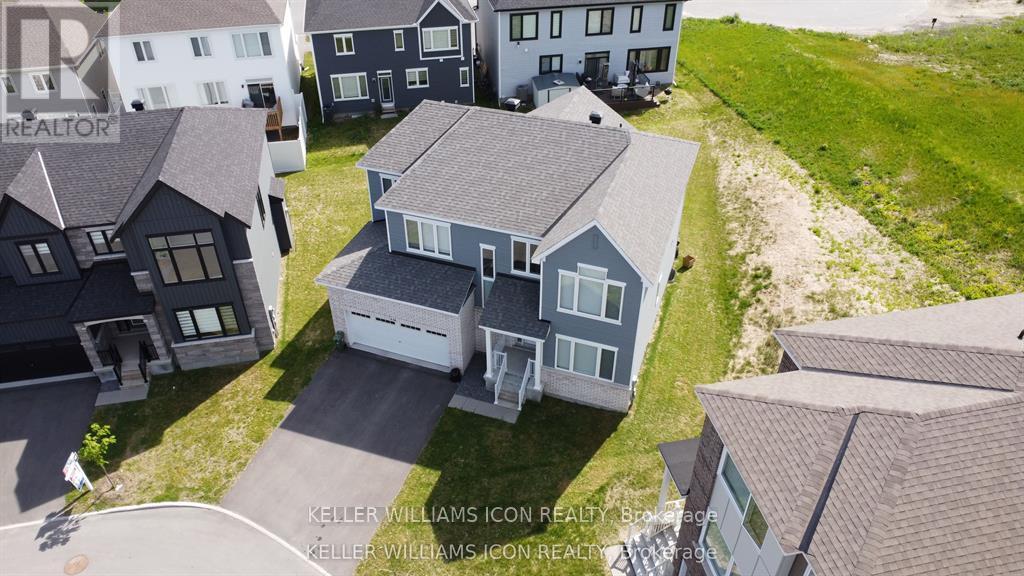
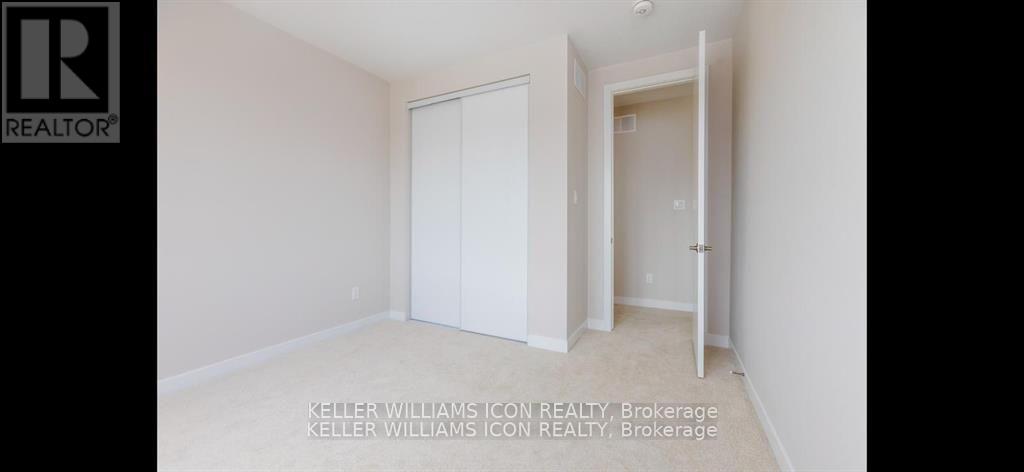
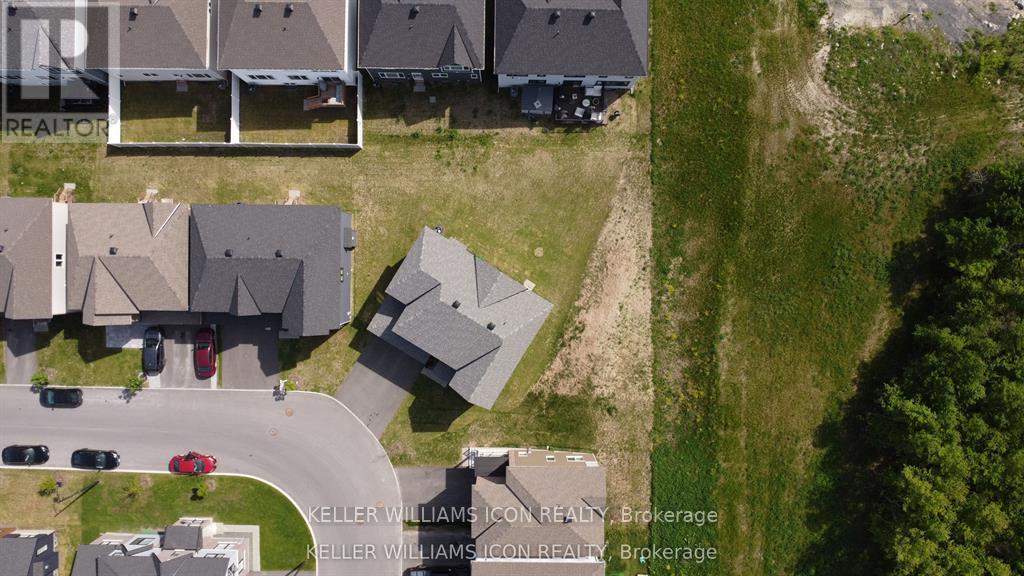
436 Appalachian Circle, Ottawa, Ontario  K2J 6X4 - Photo 2 - X13744408
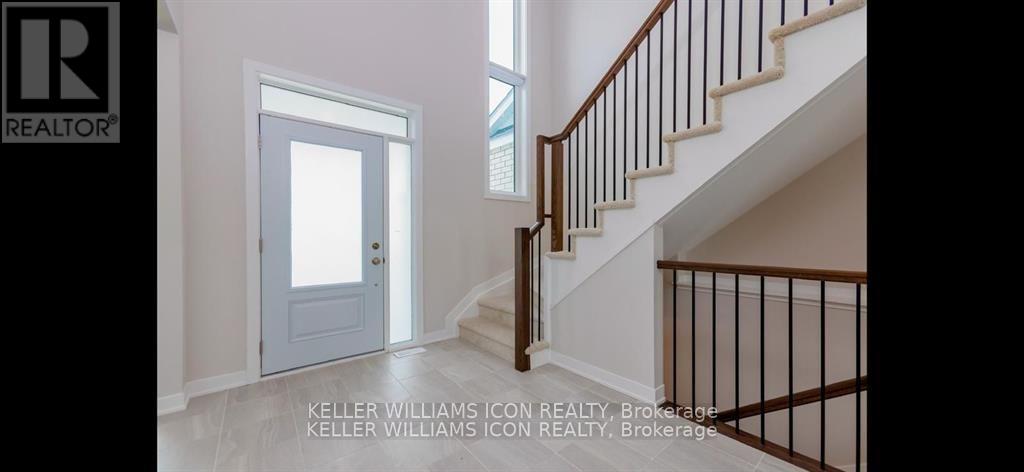
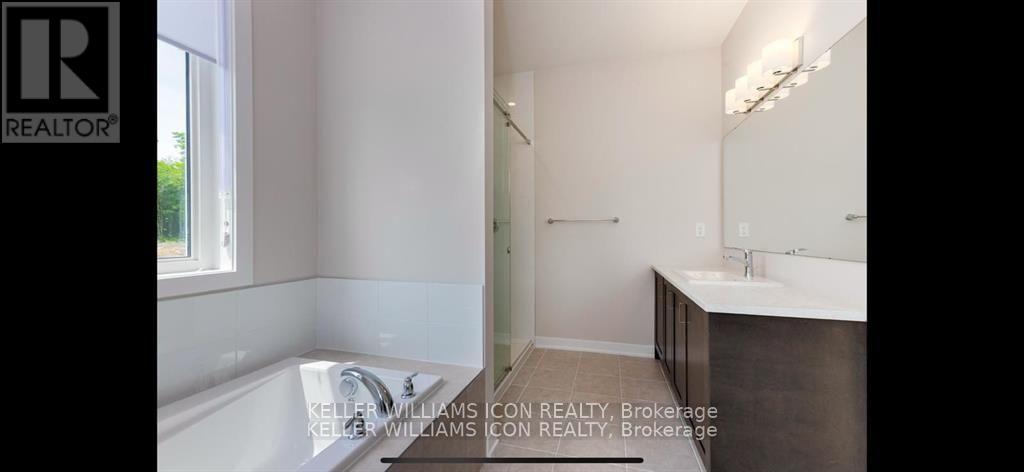
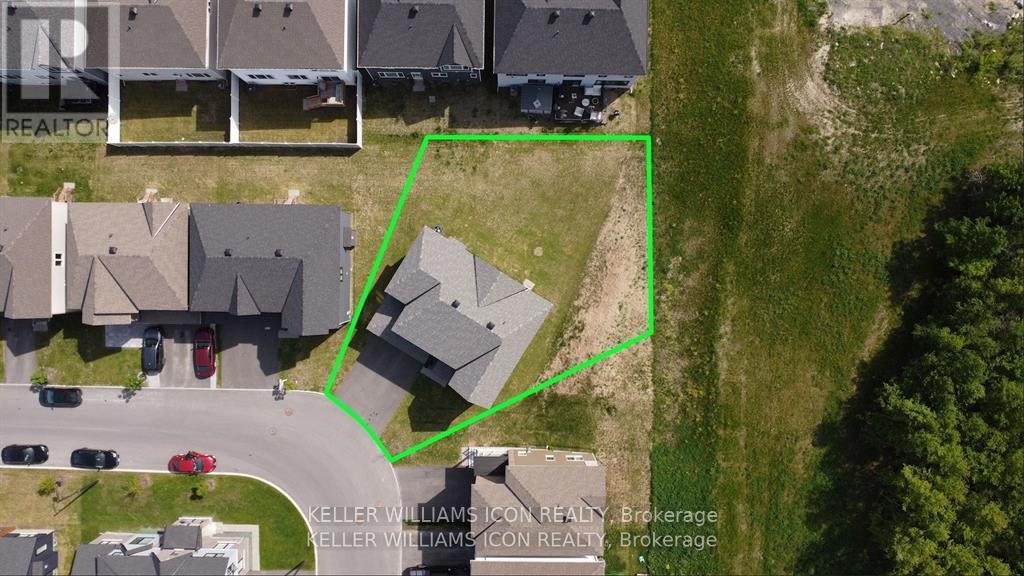
436 Appalachian Circle, Ottawa, Ontario  K2J 6X4 - Photo 3 - X13744408
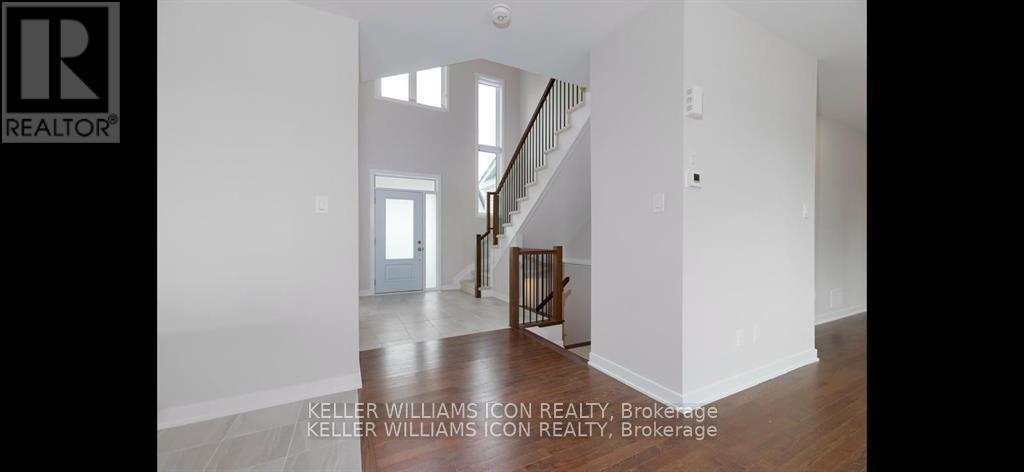
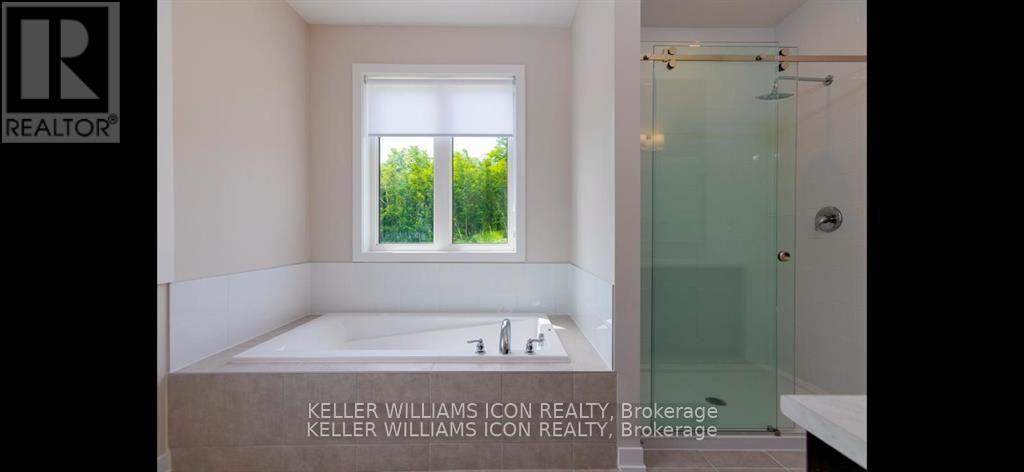
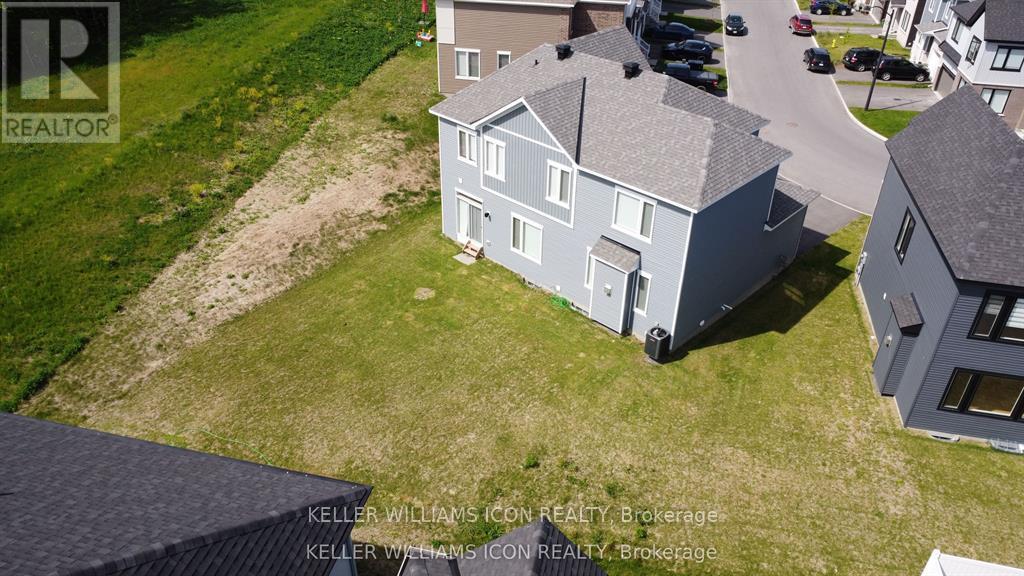
436 Appalachian Circle, Ottawa, Ontario  K2J 6X4 - Photo 4 - X13744408
436 Appalachian Circle, Ottawa, Ontario  K2J 6X4 - Photo 5 - X13744408
436 Appalachian Circle, Ottawa, Ontario  K2J 6X4 - Photo 6 - X13744408
436 Appalachian Circle, Ottawa, Ontario  K2J 6X4 - Photo 7 - X13744408
436 Appalachian Circle, Ottawa, Ontario  K2J 6X4 - Photo 8 - X13744408
436 Appalachian Circle, Ottawa, Ontario  K2J 6X4 - Photo 9 - X13744408
436 Appalachian Circle, Ottawa, Ontario  K2J 6X4 - Photo 10 - X13744408
436 Appalachian Circle, Ottawa, Ontario  K2J 6X4 - Photo 11 - X13744408
436 Appalachian Circle, Ottawa, Ontario  K2J 6X4 - Photo 12 - X13744408
436 Appalachian Circle, Ottawa, Ontario  K2J 6X4 - Photo 13 - X13744408
436 Appalachian Circle, Ottawa, Ontario  K2J 6X4 - Photo 14 - X13744408
436 Appalachian Circle, Ottawa, Ontario  K2J 6X4 - Photo 15 - X13744408
436 Appalachian Circle, Ottawa, Ontario  K2J 6X4 - Photo 16 - X13744408
436 Appalachian Circle, Ottawa, Ontario  K2J 6X4 - Photo 17 - X13744408
436 Appalachian Circle, Ottawa, Ontario  K2J 6X4 - Photo 18 - X13744408
436 Appalachian Circle, Ottawa, Ontario  K2J 6X4 - Photo 19 - X13744408
436 Appalachian Circle, Ottawa, Ontario  K2J 6X4 - Photo 20 - X13744408
436 Appalachian Circle, Ottawa, Ontario  K2J 6X4 - Photo 21 - X13744408
436 Appalachian Circle, Ottawa, Ontario  K2J 6X4 - Photo 22 - X13744408
436 Appalachian Circle, Ottawa, Ontario  K2J 6X4 - Photo 23 - X13744408
436 Appalachian Circle, Ottawa, Ontario  K2J 6X4 - Photo 24 - X13744408
436 Appalachian Circle, Ottawa, Ontario  K2J 6X4 - Photo 25 - X13744408
436 Appalachian Circle, Ottawa, Ontario  K2J 6X4 - Photo 26 - X13744408
436 Appalachian Circle, Ottawa, Ontario  K2J 6X4 - Photo 27 - X13744408
436 Appalachian Circle, Ottawa, Ontario  K2J 6X4 - Photo 28 - X13744408
436 Appalachian Circle, Ottawa, Ontario  K2J 6X4 - Photo 29 - X13744408
436 Appalachian Circle, Ottawa, Ontario  K2J 6X4 - Photo 30 - X13744408
436 Appalachian Circle, Ottawa, Ontario  K2J 6X4 - Photo 31 - X13744408
436 Appalachian Circle, Ottawa, Ontario  K2J 6X4 - Photo 32 - X13744408
436 Appalachian Circle, Ottawa, Ontario  K2J 6X4 - Photo 33 - X13744408
436 Appalachian Circle, Ottawa, Ontario  K2J 6X4 - Photo 34 - X13744408
436 Appalachian Circle, Ottawa, Ontario  K2J 6X4 - Photo 35 - X13744408
436 Appalachian Circle, Ottawa, Ontario  K2J 6X4 - Photo 36 - X13744408
436 Appalachian Circle, Ottawa, Ontario  K2J 6X4 - Photo 37 - X13744408
436 Appalachian Circle, Ottawa, Ontario  K2J 6X4 - Photo 38 - X13744408
436 Appalachian Circle, Ottawa, Ontario  K2J 6X4 - Photo 39 - X13744408
436 Appalachian Circle, Ottawa, Ontario  K2J 6X4 - Photo 40 - X13744408

436 Appalachian Circle Ottawa, Ontario K2J 6X4

4 Bedroom 4 Bathroom 2,000 - 2,500 sqft
Fireplace Central Air Conditioning Forced Air

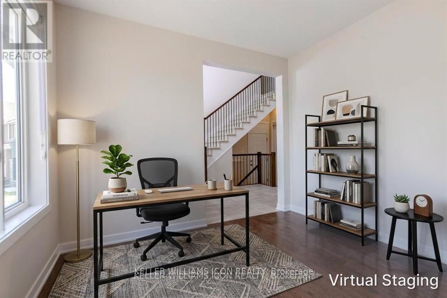
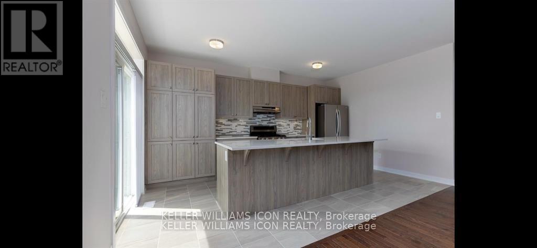
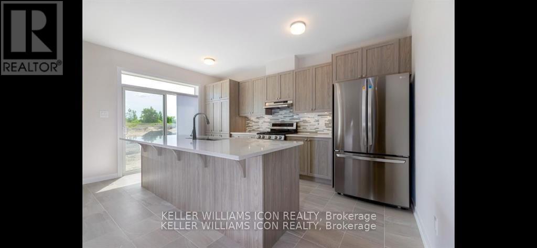
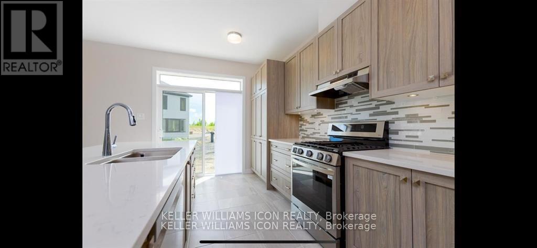
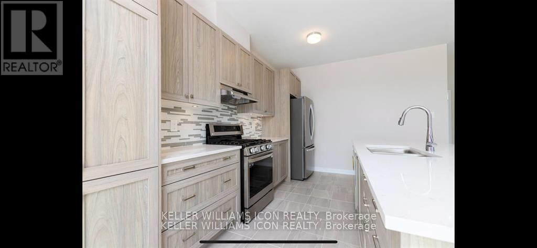
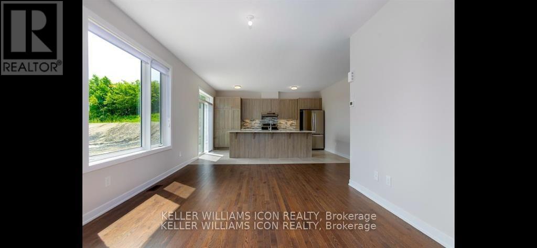
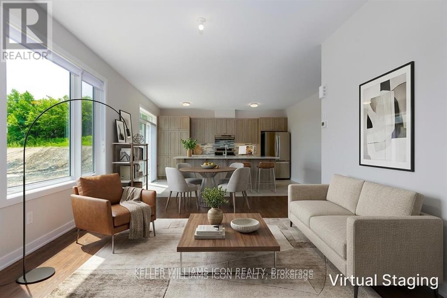
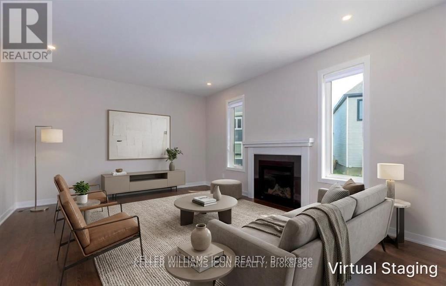
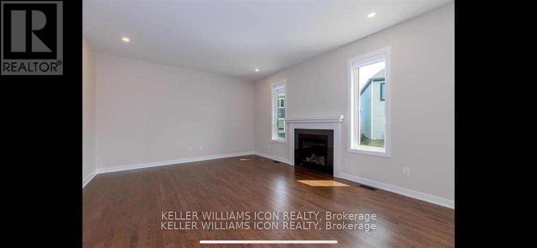
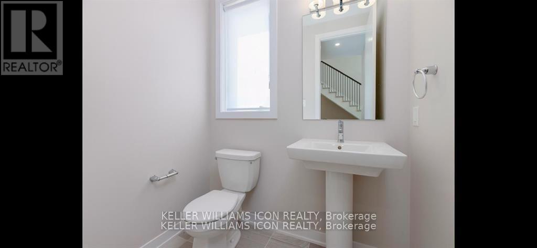
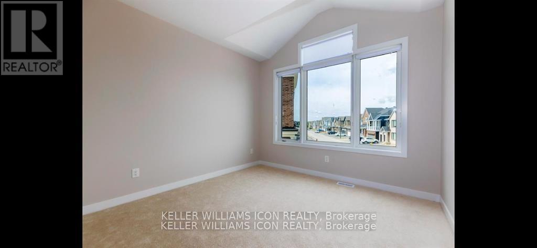
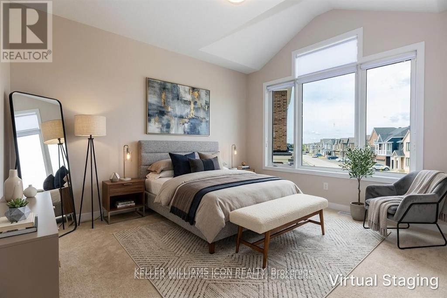
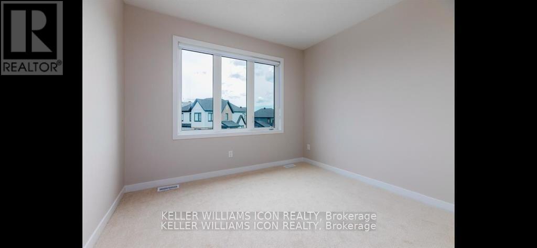
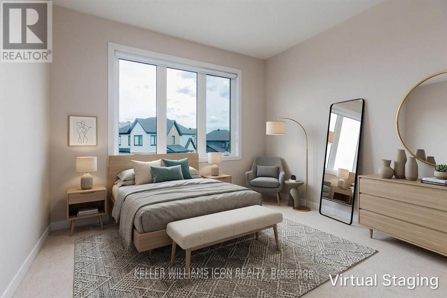
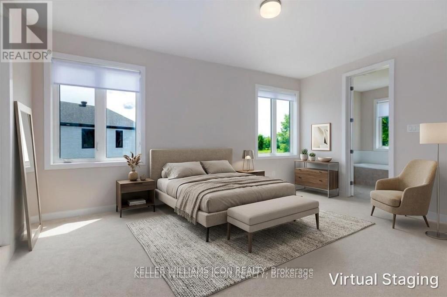
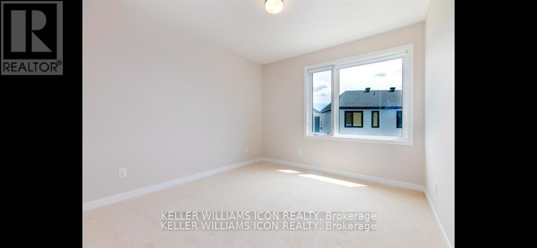
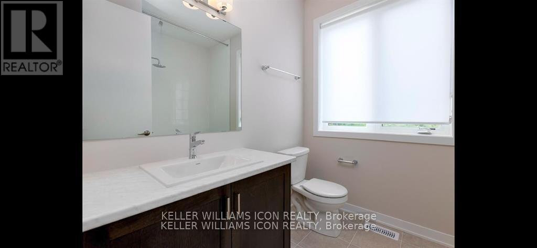
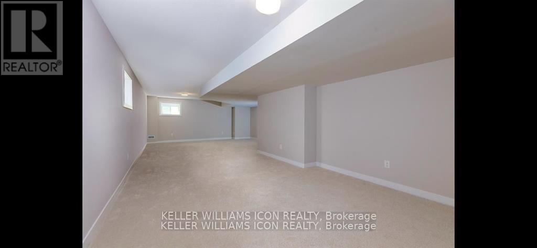
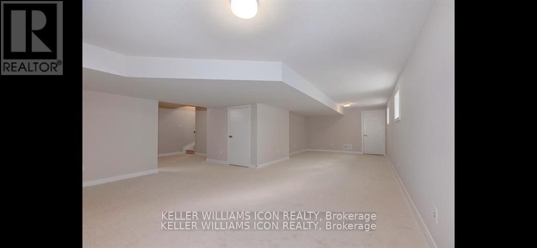
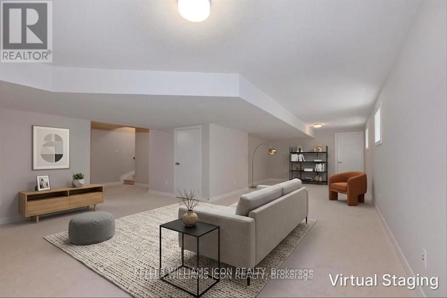
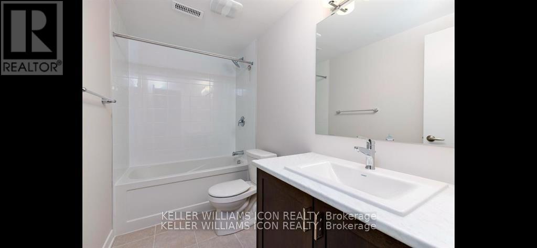
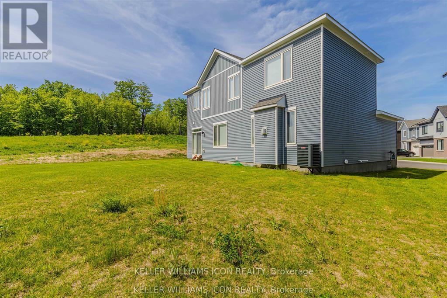
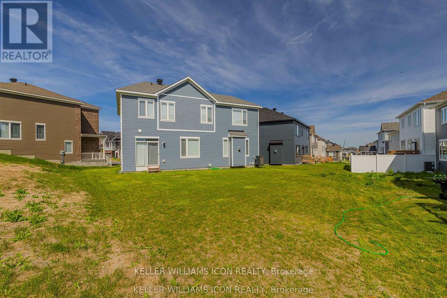
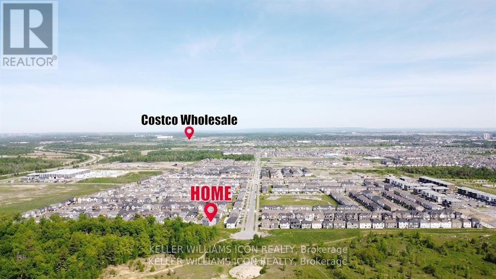
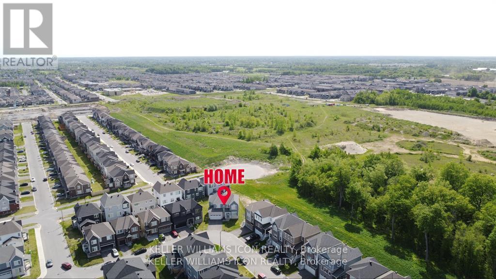
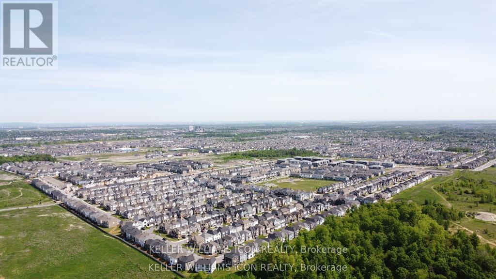
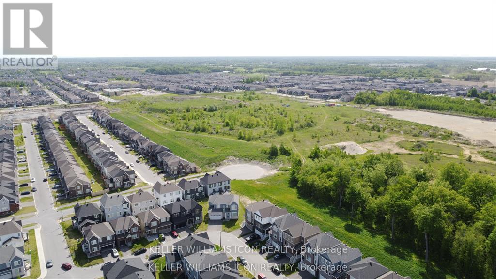
Sophisticated, spacious, and truly move-in ready! Welcome to this exceptional 2023 Caivan executive home in desirable Half Moon Bay, set on a rare pie-shaped lot with NO REAR neighbours. Offering 3,213+ sq. ft. of refined living space, this impressive residence features 9-ft ceilings on both levels, hardwood flooring, large windows, and a bright open-concept design. The upgraded chef's kitchen showcases premium cabinetry, a quartz island, and stainless steel appliances. Four spacious bedrooms include a luxurious primary retreat with a walk-in closet and spa-inspired ensuite. A professionally finished basement with a large family room and 4th full bathroom adds exceptional versatility. Complete with a double-car garage and ideally located near parks, schools, shopping, transit, amenities, and highway access. A truly exceptional home-simply unpack and enjoy! (id:42482)

Enquire

about 436 Appalachian Circle, Ottawa, Ontario K2J 6X4

Name

    Property Details

    Property Details for 436 Appalachian Circle, Ottawa, Ontario K2J 6X4

    MLS® Number X13744408
    Property Type Single Family
    Neighbourhood Barrhaven West
    Community Name 7711 - Barrhaven - Half Moon Bay
    EquipmentType Water Heater
    Features Irregular Lot Size
    ParkingSpaceTotal 4
    RentalEquipmentType Water Heater

    Building

    Building details for 436 APPALACHIAN CIRCLE, Ottawa, Ontario K2J 6X4
    BathroomTotal 4
    BedroomsAboveGround 4
    BedroomsTotal 4
    Appliances Garage Door Opener Remote(s), Dishwasher, Dryer, Stove, Washer, Refrigerator
    BasementDevelopment Finished
    BasementType Full (finished)
    ConstructionStyleAttachment Detached
    CoolingType Central Air Conditioning
    ExteriorFinish Brick, Vinyl Siding
    FireplacePresent Yes
    FoundationType Poured Concrete
    HalfBathTotal 1
    HeatingFuel Natural Gas
    HeatingType Forced Air
    StoriesTotal 2
    SizeInterior 2,000 - 2,500 Sqft
    Type House
    UtilityWater Municipal Water

    Parking

    Attached Garage
    Garage

    Land

    Acreage No
    Sewer Sanitary Sewer
    SizeFrontage 11.49 M
    SizeIrregular 11.5 M
    SizeTotalText 11.5 M

    Rooms

    Level Type Dimensions
    Second Level Primary Bedroom 5.18 m x 3.65 m
    Second Level Bedroom 3.35 m x 3.65 m
    Second Level Bedroom 3.35 m x 3.35 m
    Main Level Great Room 6.04 m x 4.19 m
    Main Level Dining Room 3.73 m x 3.63 m
    Main Level Kitchen 3.35 m x 2.46 m
    Main Level Den 3.35 m x 3.35 m

    KELLER WILLIAMS ICON REALTY
    205 Catherine St. Unit: 101
    Ottawa, Ontario K2P 1C3

    (613) 789-4266
    kwicon.ca/

    KELLER WILLIAMS ICON REALTY
    205 Catherine St. Unit: 101
    Ottawa, Ontario K2P 1C3

    (613) 789-4266
    kwicon.ca/

    Book A Showing

    436 Appalachian Circle, Ottawa, Ontario K2J 6X4

    Name
    Booking: Pick a preferred date and time for the property showing
    Booking: Pick a preferred date and time for the property showing
    LRG Logo All White
    pngwing.com
    Evaluate your home's worth with our property

    Find out how much your home is worth with Labrosse Real Estate Group’s free home value estimation service – get started now!


