
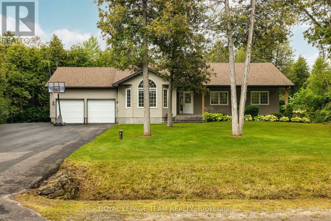
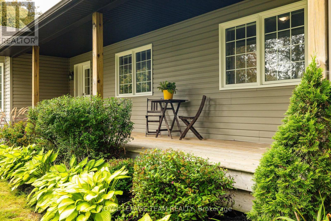
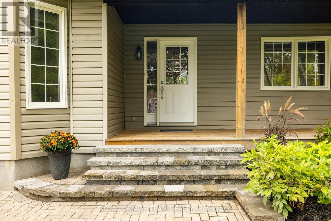
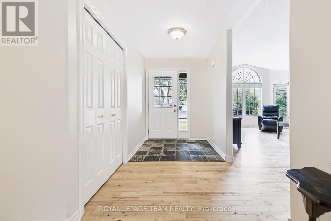
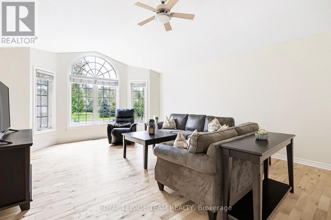
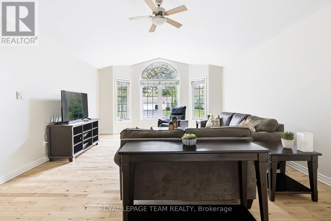
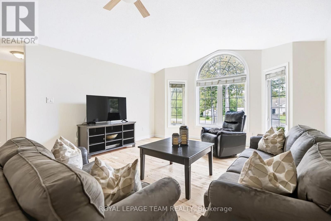
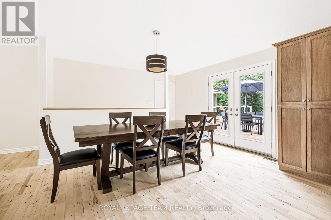
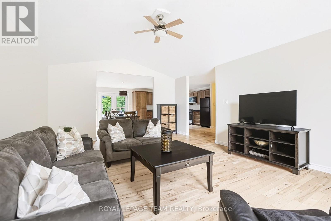
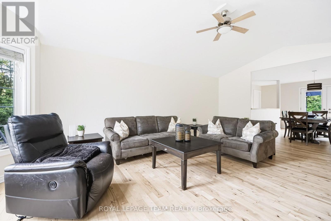
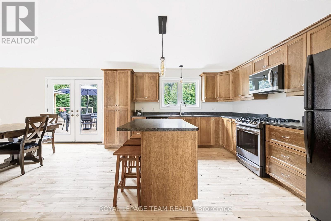
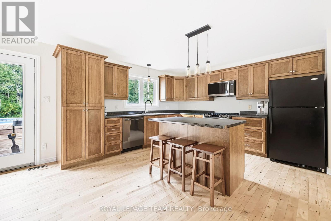
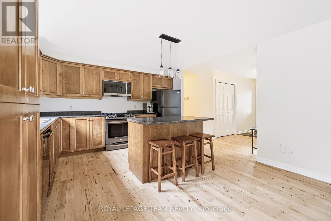
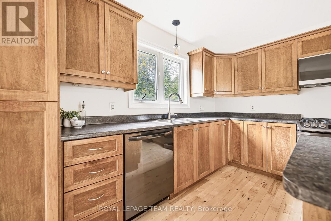
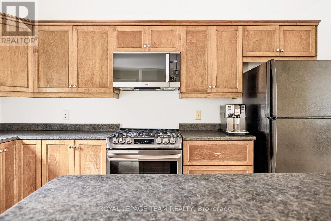
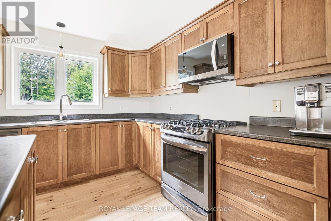
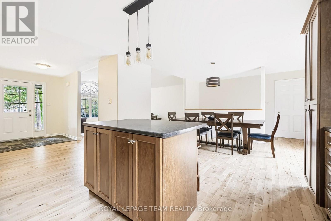
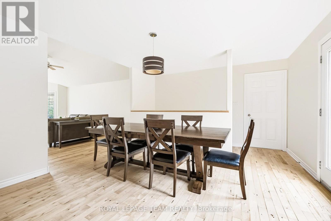
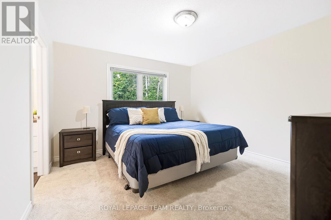
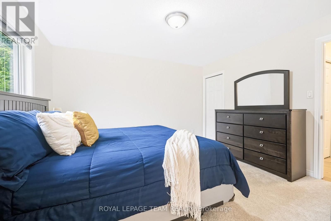
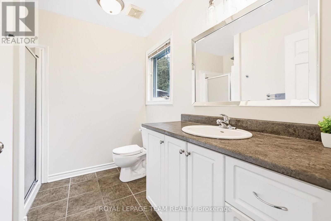
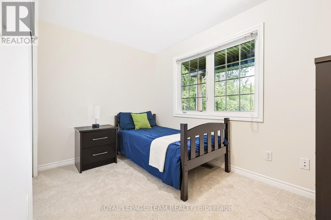
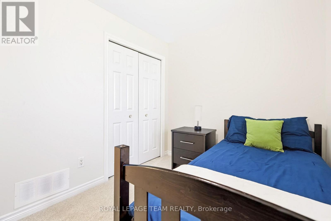
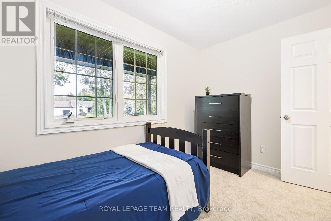
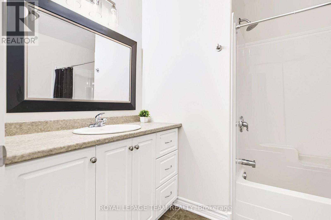
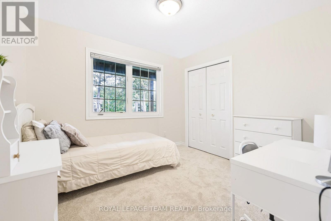
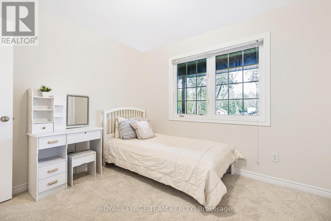
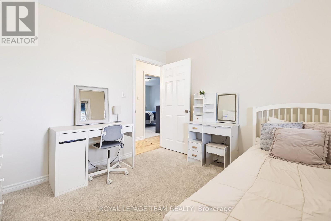
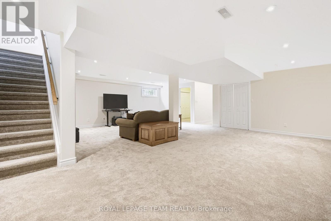
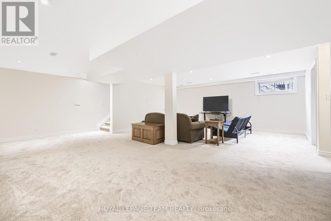
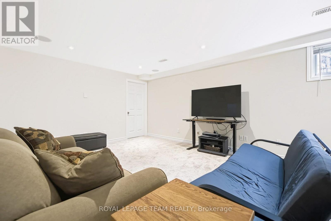
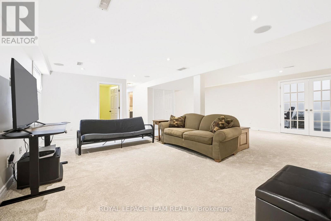
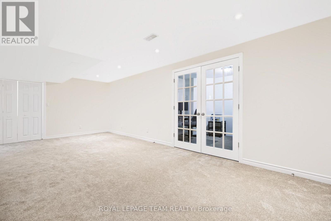
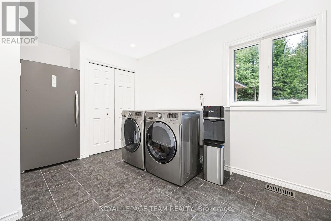
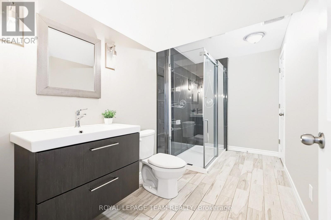
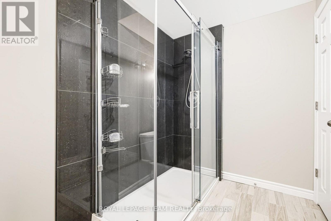
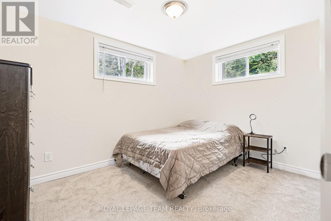
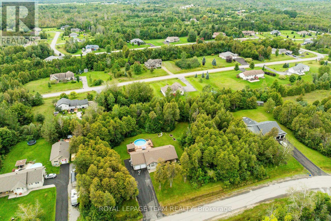
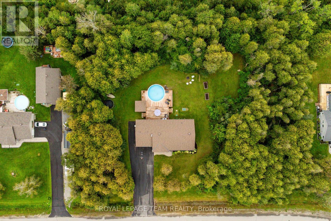
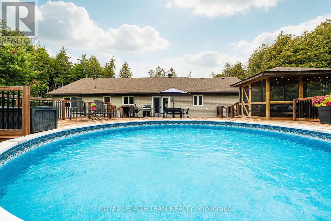
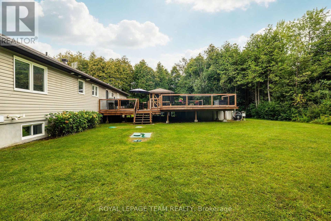
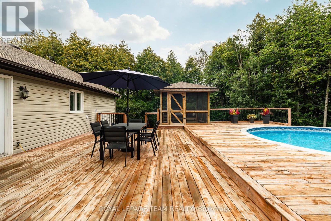
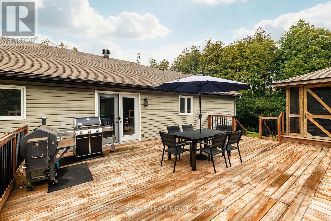
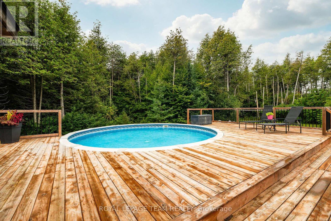
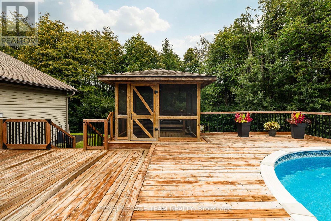
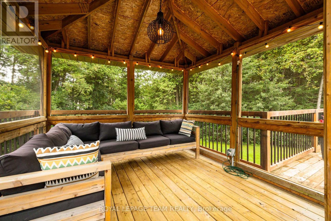
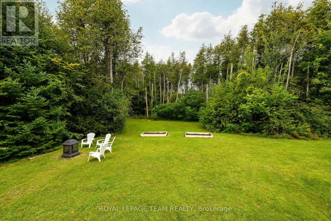
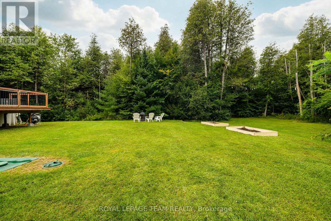
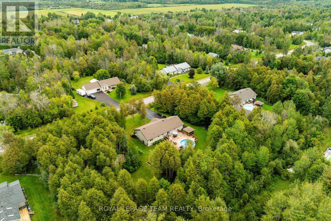
Tucked into the sought-after Glengables Village neighborhood, this four-bedroom home brings together effortless indoor living and a backyard built for weekend fun. Refinished hardwood floors kitchen and living room main level, anchoring an easy-flowing layout that includes three bright bedrooms upstairs and a private fourth bedroom downstairs. With three full bathrooms, morning routines run smoothly for the whole household. The lower level delivers extra space to spread out, featuring a spacious recreation room and a dedicated home office. Everyday logistics are a breeze thanks to the oversized laundry and mudroom, double-car garage, and paved driveway. Outdoors, the fully landscaped yard steps up your hosting game with a pool, a gazebo for shade, and a large deck perfect for summer barbecues. Conveniently located near Kemptville's top schools, local shops, and quick highway routes to Ottawa, it is a complete package for families and commuters alike. (id:42482)
| MLS® Number | X13785278 |
| Property Type | Single Family |
| Community Name | 803 - North Grenville Twp (Kemptville South) |
| AmenitiesNearby | Public Transit |
| CommunityFeatures | School Bus |
| EquipmentType | Water Heater |
| Features | Wooded Area |
| ParkingSpaceTotal | 8 |
| PoolType | Above Ground Pool |
| RentalEquipmentType | Water Heater |
| BathroomTotal | 3 |
| BedroomsAboveGround | 3 |
| BedroomsBelowGround | 1 |
| BedroomsTotal | 4 |
| Appliances | Garage Door Opener Remote(s), Garage Door Opener, Stove |
| ArchitecturalStyle | Bungalow |
| BasementDevelopment | Finished |
| BasementType | N/a (finished) |
| ConstructionStyleAttachment | Detached |
| CoolingType | Central Air Conditioning, Air Exchanger |
| ExteriorFinish | Vinyl Siding, Stone |
| FoundationType | Concrete |
| HeatingFuel | Natural Gas |
| HeatingType | Forced Air |
| StoriesTotal | 1 |
| SizeInterior | 1,500 - 2,000 Sqft |
| Type | House |
| UtilityWater | Drilled Well |
| Attached Garage | |
| Garage | |
| Inside Entry |
| Acreage | No |
| LandAmenities | Public Transit |
| Sewer | Septic System |
| SizeDepth | 223 Ft ,7 In |
| SizeFrontage | 196 Ft ,10 In |
| SizeIrregular | 196.9 X 223.6 Ft |
| SizeTotalText | 196.9 X 223.6 Ft|1/2 - 1.99 Acres |
| ZoningDescription | Rr-5 |
| Level | Type | Length | Width | Dimensions |
|---|---|---|---|---|
| Lower Level | Office | 2.31 m | 3.86 m | 2.31 m x 3.86 m |
| Lower Level | Bathroom | 3.71 m | 1.88 m | 3.71 m x 1.88 m |
| Lower Level | Bedroom 4 | 2.67 m | 3.63 m | 2.67 m x 3.63 m |
| Lower Level | Utility Room | 3.71 m | 3.15 m | 3.71 m x 3.15 m |
| Main Level | Kitchen | 4.14 m | 4.04 m | 4.14 m x 4.04 m |
| Main Level | Laundry Room | 2.95 m | 3.94 m | 2.95 m x 3.94 m |
| Main Level | Recreational, Games Room | 7.98 m | 7.24 m | 7.98 m x 7.24 m |
| Main Level | Dining Room | 4.14 m | 2.52 m | 4.14 m x 2.52 m |
| Main Level | Living Room | 7.06 m | 5.36 m | 7.06 m x 5.36 m |
| Main Level | Foyer | 3.94 m | 1.96 m | 3.94 m x 1.96 m |
| Main Level | Primary Bedroom | 3.86 m | 3.43 m | 3.86 m x 3.43 m |
| Main Level | Bedroom 2 | 3 m | 3.2 m | 3 m x 3.2 m |
| Main Level | Bedroom 3 | 2.29 m | 3.43 m | 2.29 m x 3.43 m |
| Main Level | Bathroom | 2.26 m | 2.67 m | 2.26 m x 2.67 m |
| Main Level | Bathroom | 2.36 m | 2.67 m | 2.36 m x 2.67 m |
| Cable | Available |
| Electricity | Installed |


The trademarks REALTOR®, REALTORS®, and the REALTOR® logo are controlled by The Canadian Real Estate Association (CREA) and identify real estate professionals who are members of CREA. The trademarks MLS®, Multiple Listing Service® and the associated logos are owned by The Canadian Real Estate Association (CREA) and identify the quality of services provided by real estate professionals who are members of CREA. The trademark DDF® is owned by The Canadian Real Estate Association (CREA) and identifies CREA's Data Distribution Facility (DDF®)

