
Building
- Amenities
- Fireplace(s)
- Construction style attachment
- Attached
- Exterior finish
- Vinyl siding
- Foundation type
- Poured Concrete
- Stories total
- 2
- Type
- Row / Townhouse
- Utility water
- Municipal water
- Ownership
- Freehold
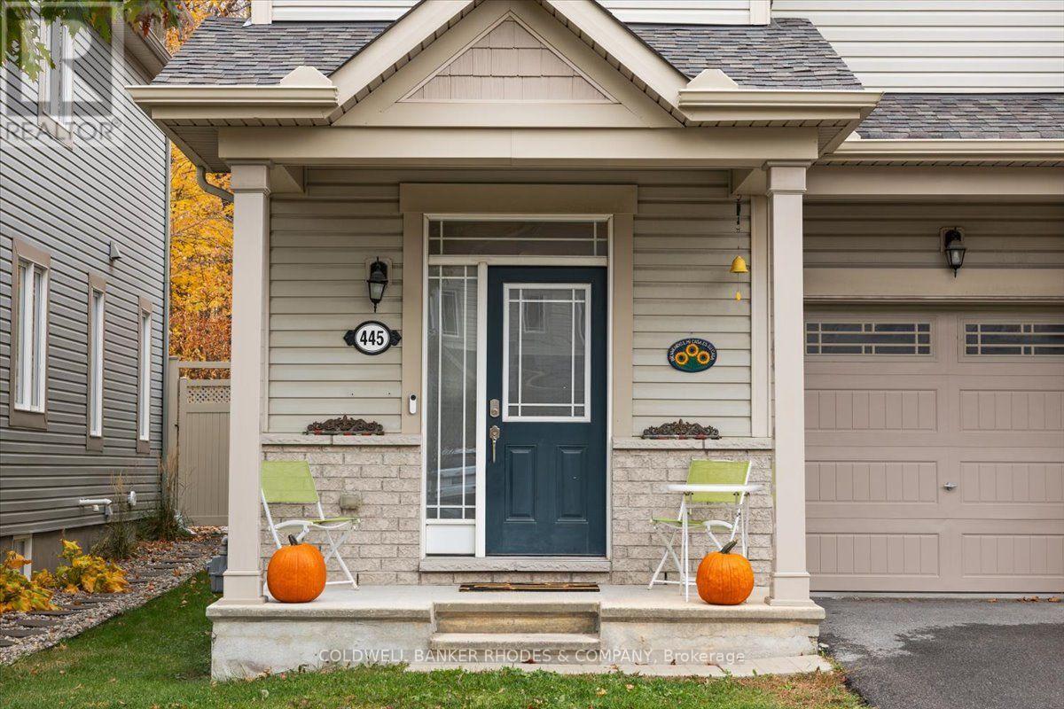
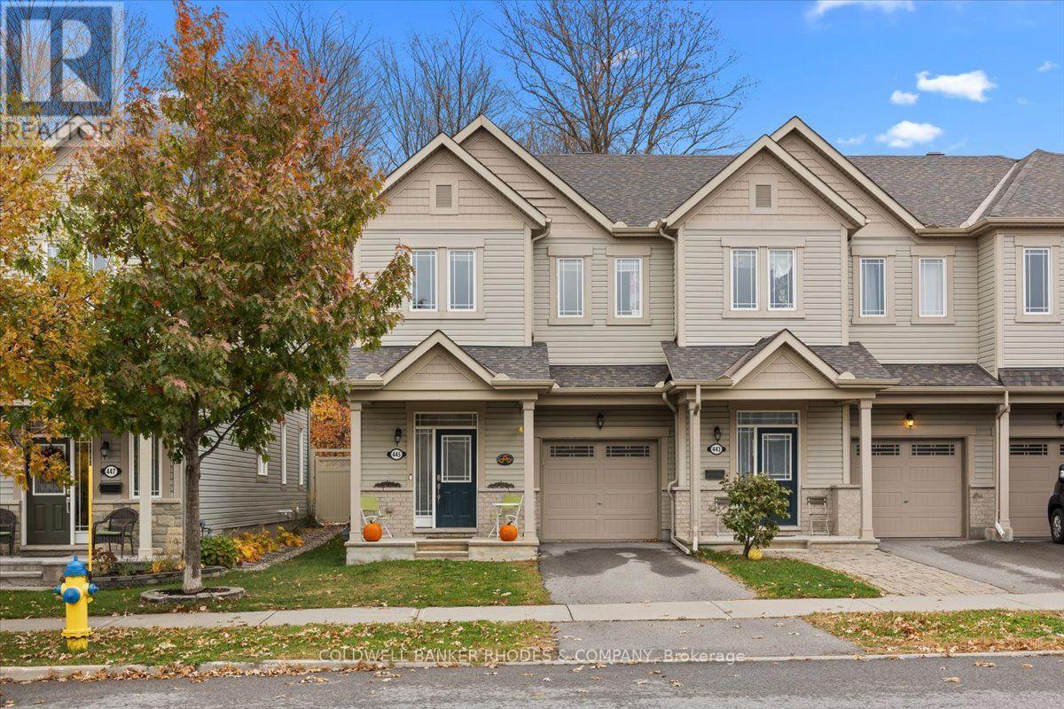
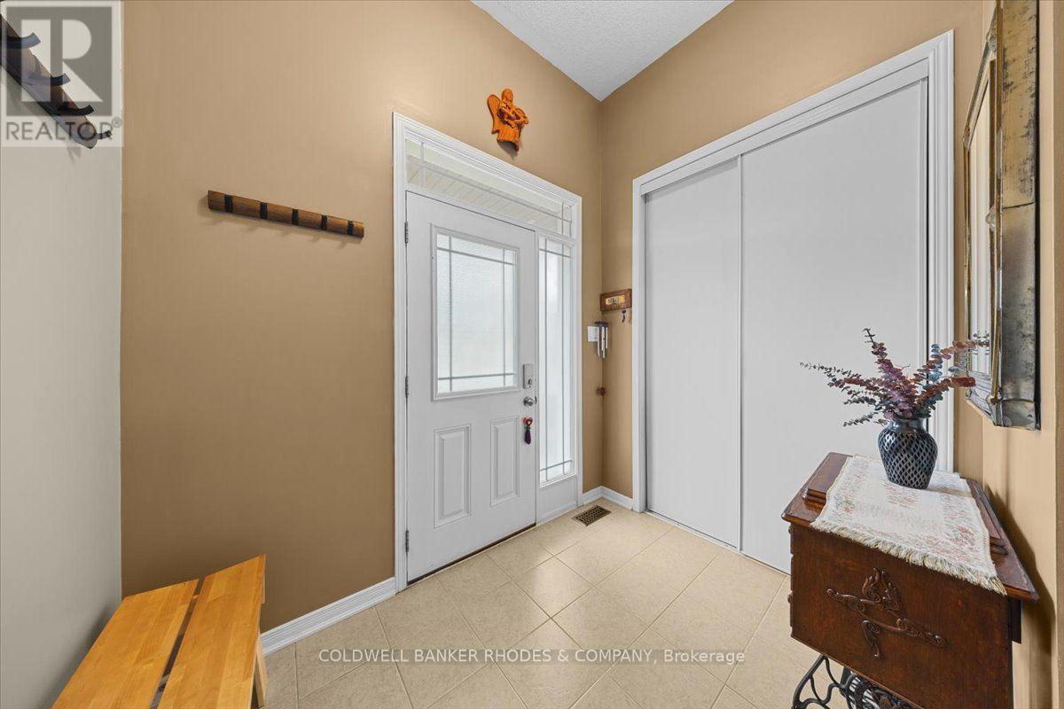
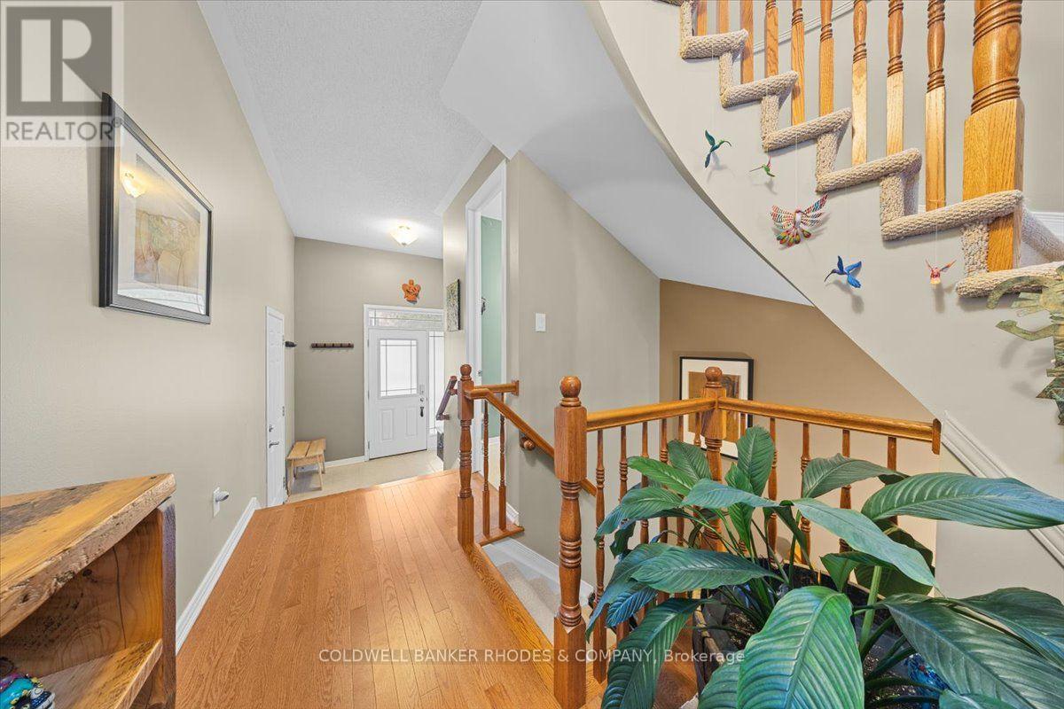
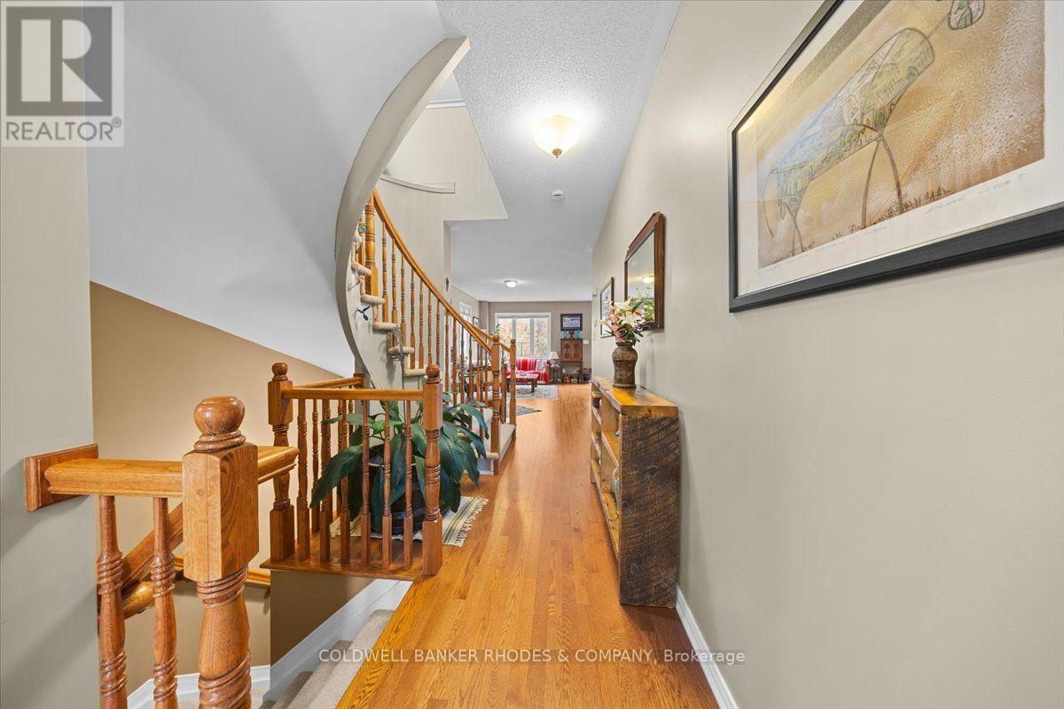
Thoughtfully maintained by its original owner since 2015, this move-in-ready end-unit townhome offers comfort, mindful upgrades and a beautiful neighourhood setting. Side windows fill the home with natural light, while a curved staircase adds character and charm.
Builder upgrades are complemented by recent improvements, including a new basement bathroom, an updated laundry room. With no rear neighbours, the inviting backyard is a private retreat, complete with planters and lighting, perfect for relaxing or entertaining.
This location offers a private driveway, elementary school just blocks away and easy access to major routes complete this welcoming home. (id:42482)
| Level | Room | Length | Width | Dimensions |
|---|---|---|---|---|
| Second level | Primary Bedroom | 4.47 m | 4.34 m | 4.47 m x 4.34 m |
| Second level | Bedroom | 4.1 m | 3.06 m | 4.1 m x 3.06 m |
| Second level | Bedroom 2 | 3.49 m | 3.1 m | 3.49 m x 3.1 m |
| Second level | Office | 1.83 m | 3.1 m | 1.83 m x 3.1 m |
| Basement | Recreational, Games room | 8.42 m | 3.48 m | 8.42 m x 3.48 m |
| Main level | Foyer | 1.94 m | 2.43 m | 1.94 m x 2.43 m |
| Main level | Sitting room | 2.7 m | 3.14 m | 2.7 m x 3.14 m |
| Main level | Living room | 3.69 m | 3.13 m | 3.69 m x 3.13 m |
| Main level | Dining room | 3.68 m | 3.12 m | 3.68 m x 3.12 m |
| Main level | Kitchen | 2.34 m | 3.12 m | 2.34 m x 3.12 m |
Illustrative fixed rate, compounded semi-annually, with monthly payments. This calculator uses 20% or more down and excludes mortgage default insurance. Rates and eligibility must be confirmed with your lender.
/mo
Excludes property taxes, home insurance, utilities and closing costs. Unquoted maintenance fees, if applicable, are not included. This is an estimate, not a lender quote.


The trademarks REALTOR®, REALTORS®, and the REALTOR® logo are controlled by The Canadian Real Estate Association (CREA) and identify real estate professionals who are members of CREA. The trademarks MLS®, Multiple Listing Service® and the associated logos are owned by The Canadian Real Estate Association (CREA) and identify the quality of services provided by real estate professionals who are members of CREA. The trademark DDF® is owned by The Canadian Real Estate Association (CREA) and identifies CREA's Data Distribution Facility (DDF®)

