
Building
- Amenities
- Fireplace(s)
- Construction style attachment
- Detached
- Exterior finish
- Stone, Stucco
- Fire protection
- Alarm system
- Foundation type
- Concrete
- Stories total
- 2
- Type
- House
- Utility water
- Municipal water
- Ownership
- Freehold
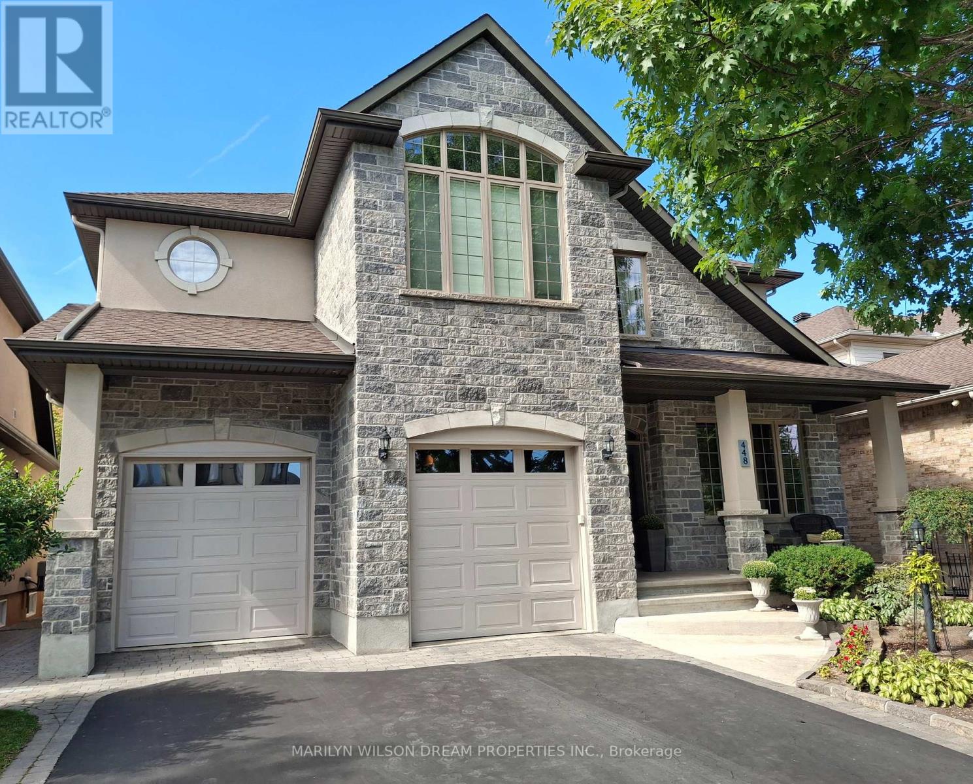
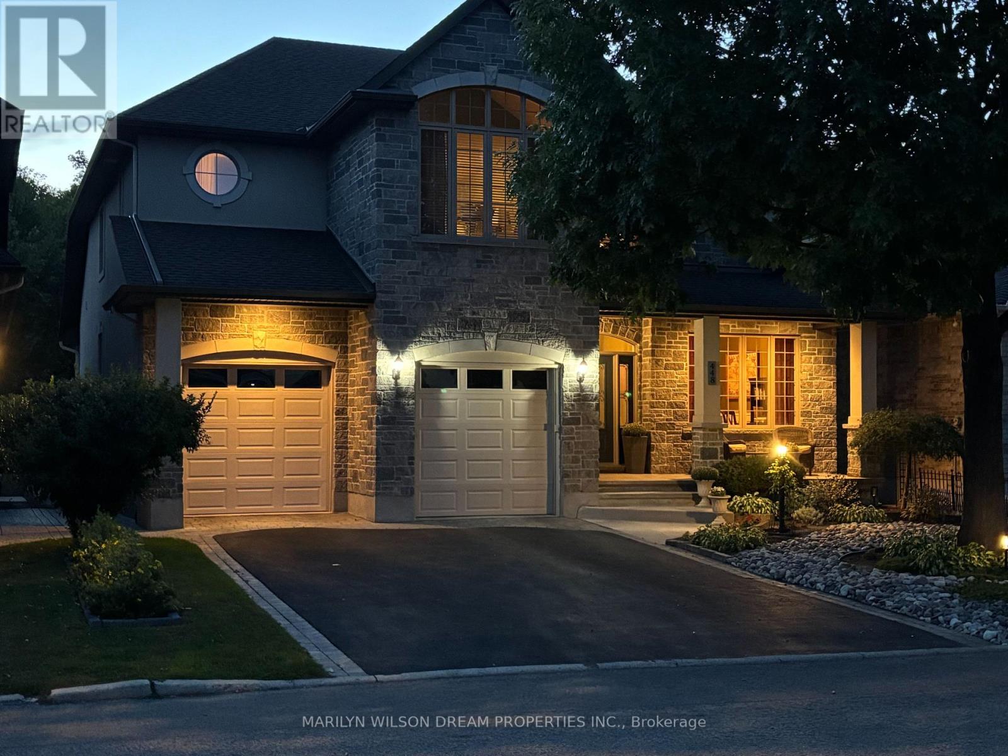
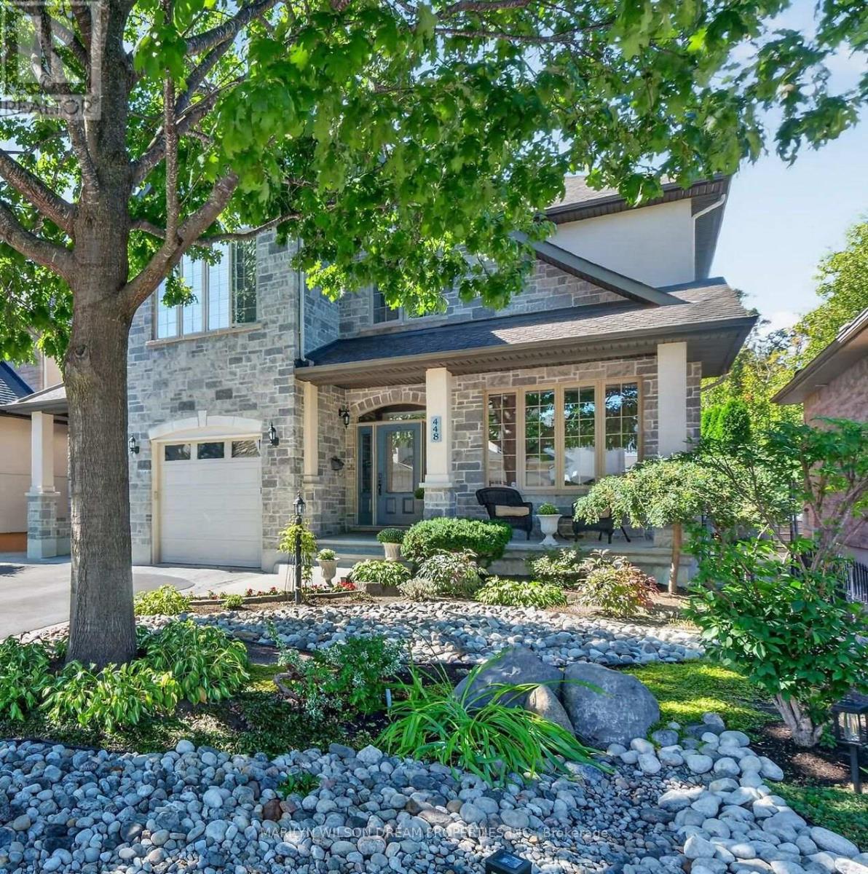
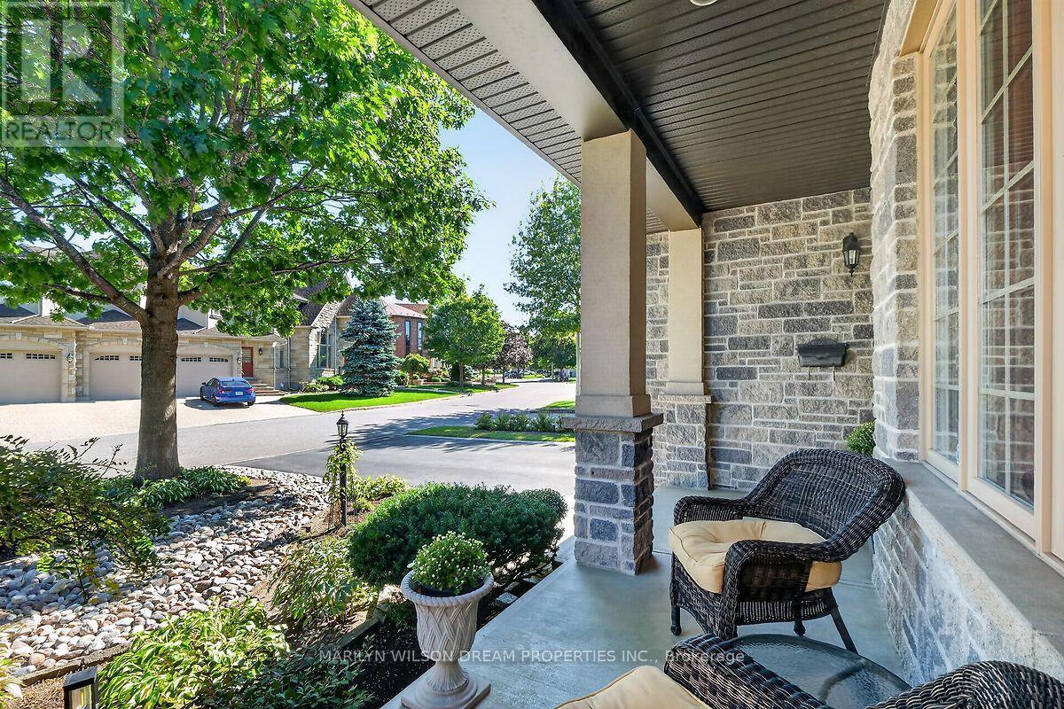
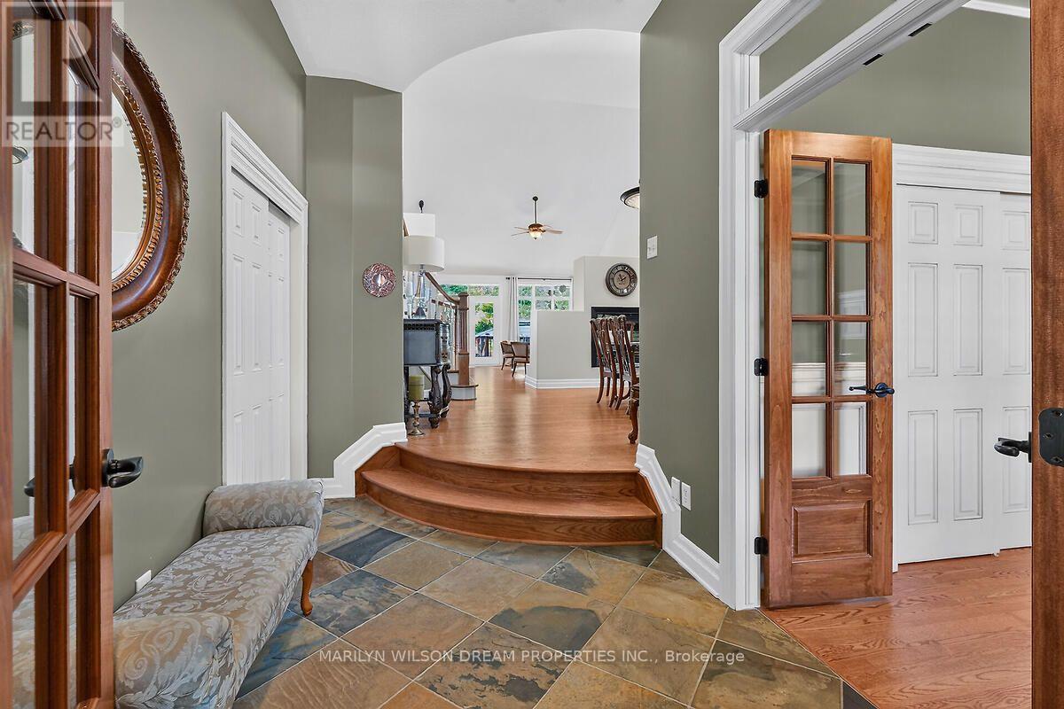
Stunning custom-built home nestled in an exclusive neighbourhood of well maintained executive homes. Pride of original ownership is evident! Superior craftsmanship & unique architectural finishes. This impeccable residence boasts over 3300 sq ft. with approx.
2400 on the main level. It has 3 bedrooms (primary and 2nd bedroom on upper & 2nd primary on main), 3 full baths & an additional 2 bedrooms in the lower level self-contained unit. Some features include oversized windows, solid oak flooring throughout main & second level, slate entrance, curved staircase, rounded corners, coffered ceiling in office, etc.
Open-concept main level offers a 10' entrance, elegant living space with vaulted ceiling, double sided fireplace and dining area with 18' ceiling. Gourmet kitchen with ample maple cabinetry, stainless appliances, gas cooktop, granite counters, bar seating & eating area with barrel ceiling & view of private wooded area.
This versatile home also features a main floor primary with cathedral ceiling & walk-in closet, a 5 piece bath with jetted tub, marble counters & travertine floors, an office/den & laundry/mud room. Second level features an open loft area, a private primary & second bedroom, walk-in closet & 5 piece bath with marble flooring.
The finished 1400 sq ft lower level, with its 9' ceilings & exceptionally large windows, offers a bright and airy space with an expansive flex room, kitchen, 2 bedrooms, full bath & storage area, offering potential for multi-generational living or a rental unit with its private entrance through the garage.
New flooring in 2025. Furnace 2025. 200 amp service. Fully fenced backyard offers cedar upper & lower decks, attractive stone look shed with electrical, gazebo, easy care perennial gardens & gas BBQ hookup. Desirable location steps to park, pathways, Hog's back, Mooney's Bay & minutes to new Civic campus, Carleton U, shopping, etc. (id:42482)
| Level | Room | Length | Width | Dimensions |
|---|---|---|---|---|
| Second level | Loft | 5.69 m | 4.75 m | 5.69 m x 4.75 m |
| Second level | Primary Bedroom | 8.31 m | 4.62 m | 8.31 m x 4.62 m |
| Second level | Bedroom | 5.36 m | 3.3 m | 5.36 m x 3.3 m |
| Basement | Kitchen | 5.03 m | 3.2 m | 5.03 m x 3.2 m |
| Basement | Recreational, Games room | 7.16 m | 7.06 m | 7.16 m x 7.06 m |
| Basement | Bedroom | 4.01 m | 2.95 m | 4.01 m x 2.95 m |
| Basement | Bedroom | 4.72 m | 3.78 m | 4.72 m x 3.78 m |
| Basement | Furnace | 6.73 m | 4.24 m | 6.73 m x 4.24 m |
| Main level | Living room | 5.51 m | 3.05 m | 5.51 m x 3.05 m |
| Main level | Dining room | 4.57 m | 3.48 m | 4.57 m x 3.48 m |
| Main level | Kitchen | 3.4 m | 3.48 m | 3.4 m x 3.48 m |
| Main level | Eating area | 3.58 m | 3.28 m | 3.58 m x 3.28 m |
| Main level | Den | 3.84 m | 3.3 m | 3.84 m x 3.3 m |
| Main level | Bedroom | 4.52 m | 3.61 m | 4.52 m x 3.61 m |
| Main level | Laundry room | 2.84 m | 2.24 m | 2.84 m x 2.24 m |
Illustrative fixed rate, compounded semi-annually, with monthly payments. This calculator uses 20% or more down and excludes mortgage default insurance. Rates and eligibility must be confirmed with your lender.
/mo
Excludes property taxes, home insurance, utilities and closing costs. Unquoted maintenance fees, if applicable, are not included. This is an estimate, not a lender quote.

The trademarks REALTOR®, REALTORS®, and the REALTOR® logo are controlled by The Canadian Real Estate Association (CREA) and identify real estate professionals who are members of CREA. The trademarks MLS®, Multiple Listing Service® and the associated logos are owned by The Canadian Real Estate Association (CREA) and identify the quality of services provided by real estate professionals who are members of CREA. The trademark DDF® is owned by The Canadian Real Estate Association (CREA) and identifies CREA's Data Distribution Facility (DDF®)

