
Building
- Construction style attachment
- Detached
- Exterior finish
- Brick, Aluminum siding
- Foundation type
- Poured Concrete
- Stories total
- 2
- Type
- House
- Utility water
- Municipal water
- Ownership
- Freehold
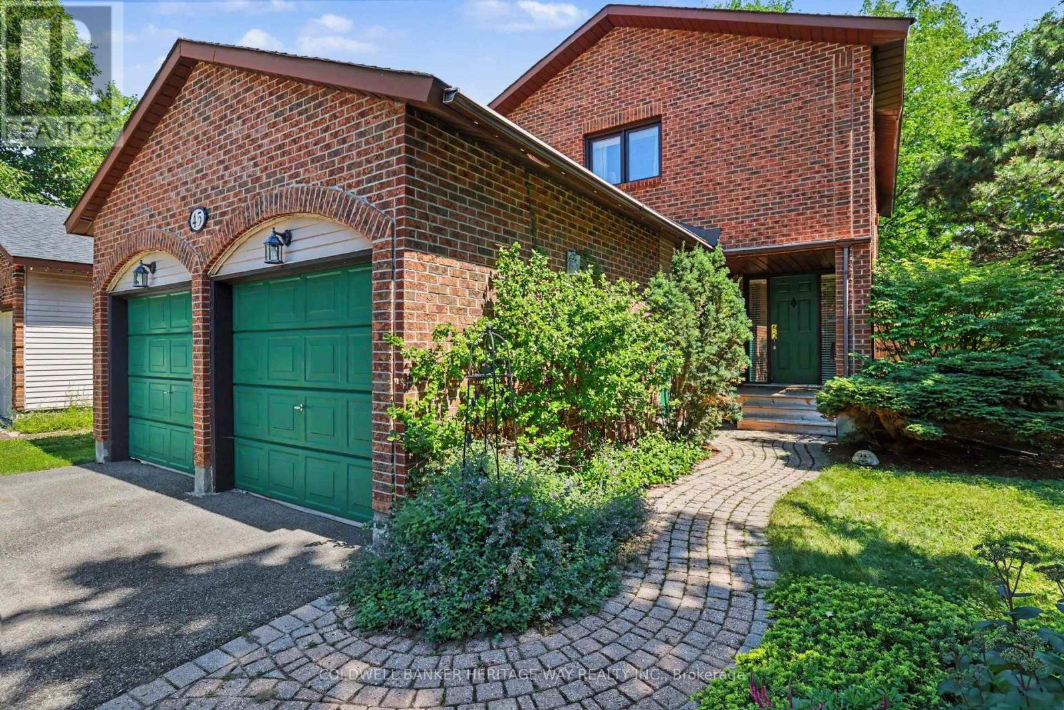
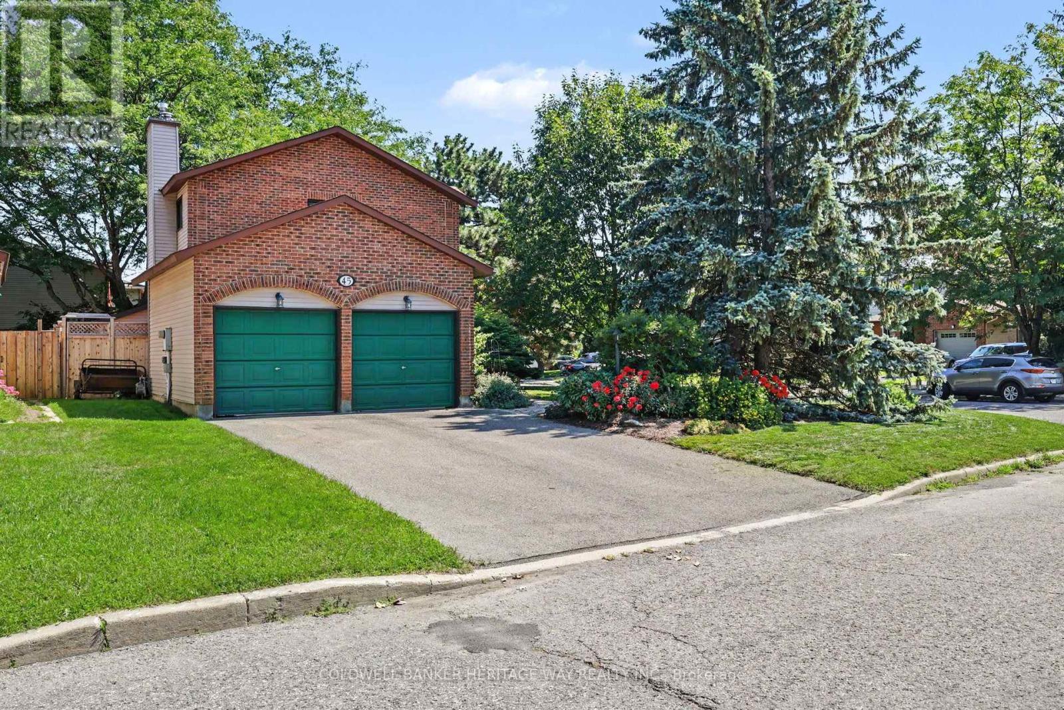
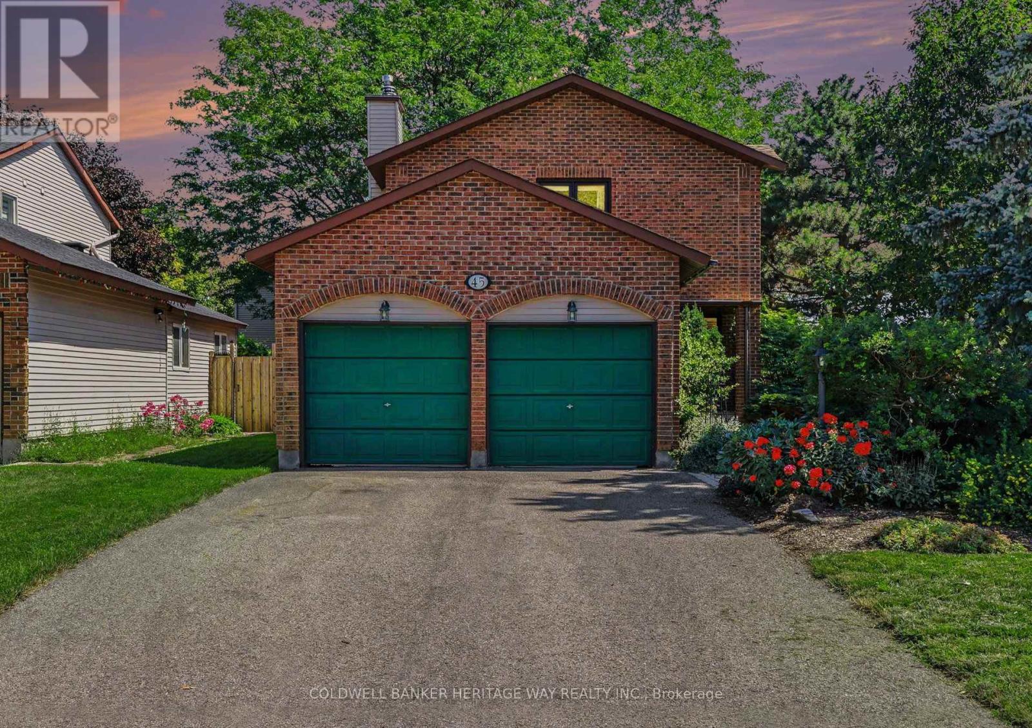
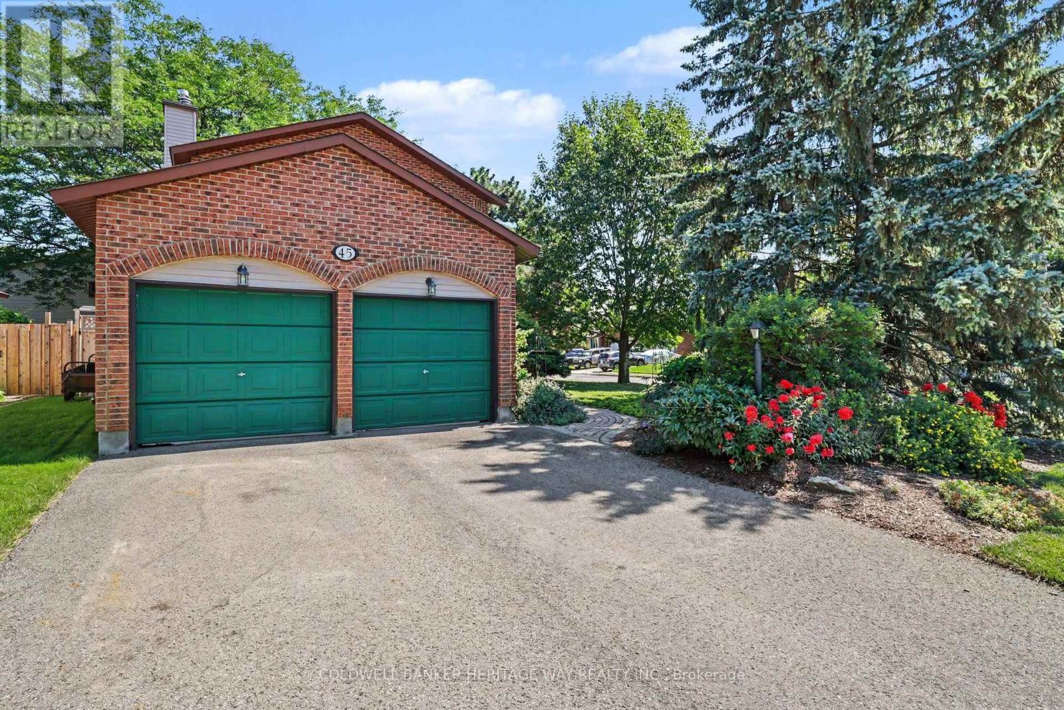
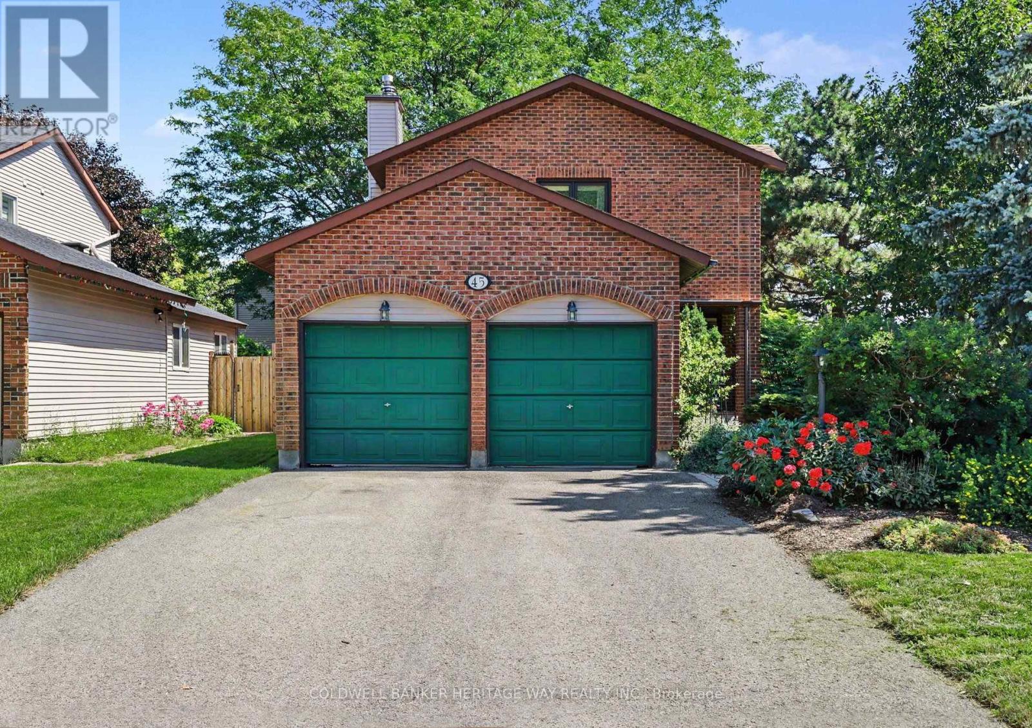
Welcome to 45 Shadetree Cres., a well-maintained 3 Bed, 2.5 Bath home with a double garage and double paved driveway, situated on an oversized corner lot in the heart of Fisher Glen, one of Nepean's most established neighbourhoods. Surrounded by parks, green space, highly regarded schools and daycare facilities, this is an ideal location.The main floor offers a spacious LR, DR, Powder room and a beautifully renovated kitchen with abundant oak cabinetry, a large centre island and a bright eating area overlooking the private south facing backyard.
Upstairs you will find 3 generously sized bedrooms and two full bathrooms.A large finished recreation area complete with a separate storage area, laundry room and a workshop and furnace room area complete the lower level of this home.Numerous updates include triple-pane windows (2023) and a roof with a 50-year warranty.
Outside, enjoy professionally landscaped gardens, mature trees, a custom cedar deck, large storage shed (12x8) with 120V service and a fully fenced backyard with a 6-ft cedar fence, an inviting outdoor space for relaxing, entertaining and family enjoyment throughout the seasons.A wonderful opportunity to own a move-in ready home in an established neighbourhood that continues to be one of Nepean's most sought after places to call home. (id:42482)
| Level | Room | Length | Width | Dimensions |
|---|---|---|---|---|
| Second level | Bathroom | 2.53 m | 2.01 m | 2.53 m x 2.01 m |
| Second level | Primary Bedroom | 4.71 m | 3.82 m | 4.71 m x 3.82 m |
| Second level | Bedroom 2 | 3.93 m | 3.34 m | 3.93 m x 3.34 m |
| Second level | Bedroom 3 | 4.93 m | 2.74 m | 4.93 m x 2.74 m |
| Second level | Bathroom | 2.76 m | 2.44 m | 2.76 m x 2.44 m |
| Basement | Family room | 4.01 m | 7.06 m | 4.01 m x 7.06 m |
| Basement | Games room | 3.07 m | 2.29 m | 3.07 m x 2.29 m |
| Basement | Laundry room | 2.98 m | 2.1 m | 2.98 m x 2.1 m |
| Basement | Furnace | 4.53 m | 4.32 m | 4.53 m x 4.32 m |
| Basement | Utility room | 2.77 m | 2.18 m | 2.77 m x 2.18 m |
| Main level | Foyer | 2.59 m | 1.52 m | 2.59 m x 1.52 m |
| Main level | Living room | 5.03 m | 3.83 m | 5.03 m x 3.83 m |
| Main level | Dining room | 4.41 m | 3.78 m | 4.41 m x 3.78 m |
| Main level | Eating area | 3.24 m | 3.07 m | 3.24 m x 3.07 m |
| Main level | Kitchen | 2.86 m | 3.07 m | 2.86 m x 3.07 m |
| In between | Partial bathroom | 2.29 m | 1.64 m | 2.29 m x 1.64 m |
Illustrative fixed rate, compounded semi-annually, with monthly payments. This calculator uses 20% or more down and excludes mortgage default insurance. Rates and eligibility must be confirmed with your lender.
/mo
Excludes property taxes, home insurance, utilities and closing costs. Unquoted maintenance fees, if applicable, are not included. This is an estimate, not a lender quote.

(613) 253-3175
(613) 253-7198
www.carletonplacealmontecoldwellbanker.com/

The trademarks REALTOR®, REALTORS®, and the REALTOR® logo are controlled by The Canadian Real Estate Association (CREA) and identify real estate professionals who are members of CREA. The trademarks MLS®, Multiple Listing Service® and the associated logos are owned by The Canadian Real Estate Association (CREA) and identify the quality of services provided by real estate professionals who are members of CREA. The trademark DDF® is owned by The Canadian Real Estate Association (CREA) and identifies CREA's Data Distribution Facility (DDF®)

