
Building
- Age
- 16 to 30 years
- Construction style attachment
- Attached
- Exterior finish
- Brick, Vinyl siding
- Foundation type
- Poured Concrete
- Stories total
- 2
- Type
- Row / Townhouse
- Utility water
- Municipal water
- Ownership
- Freehold
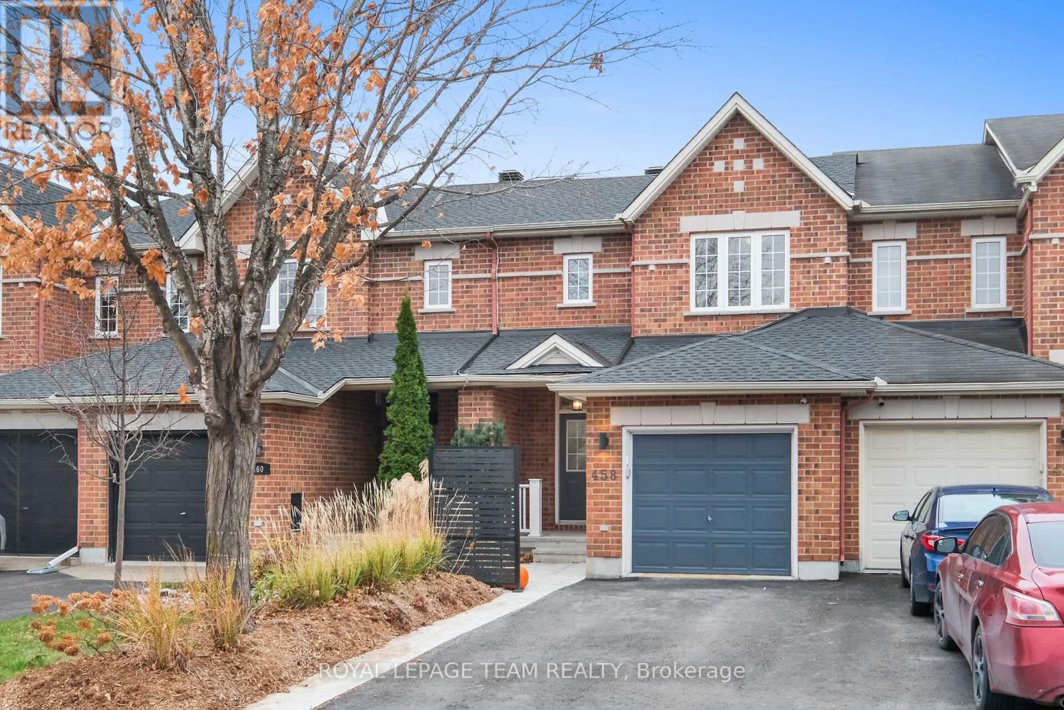
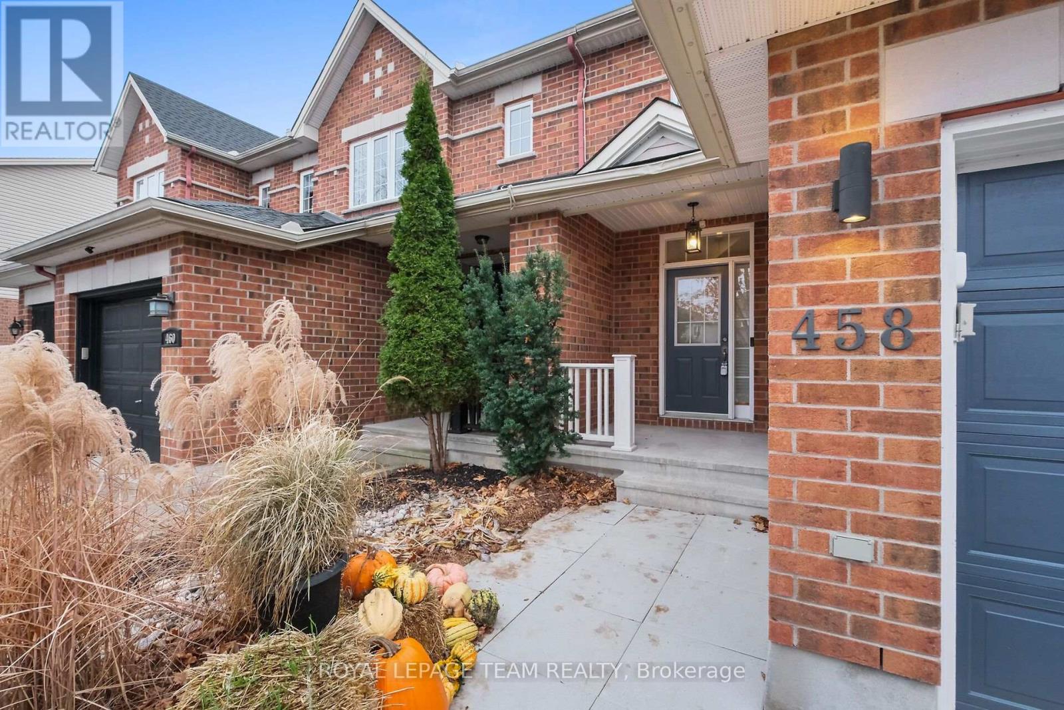
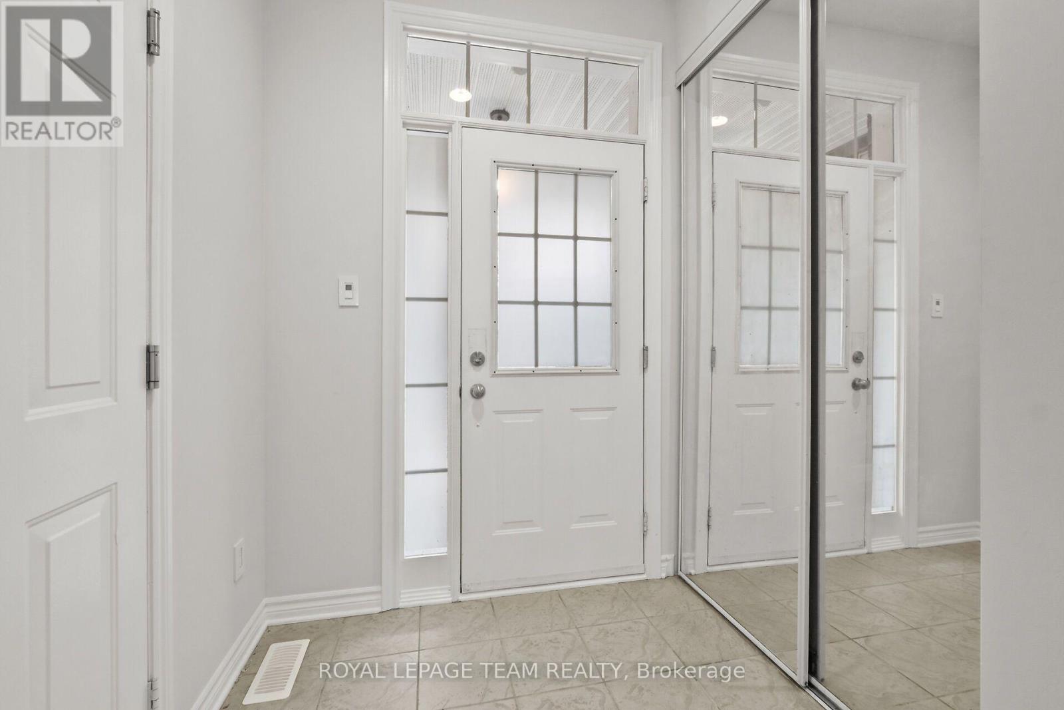
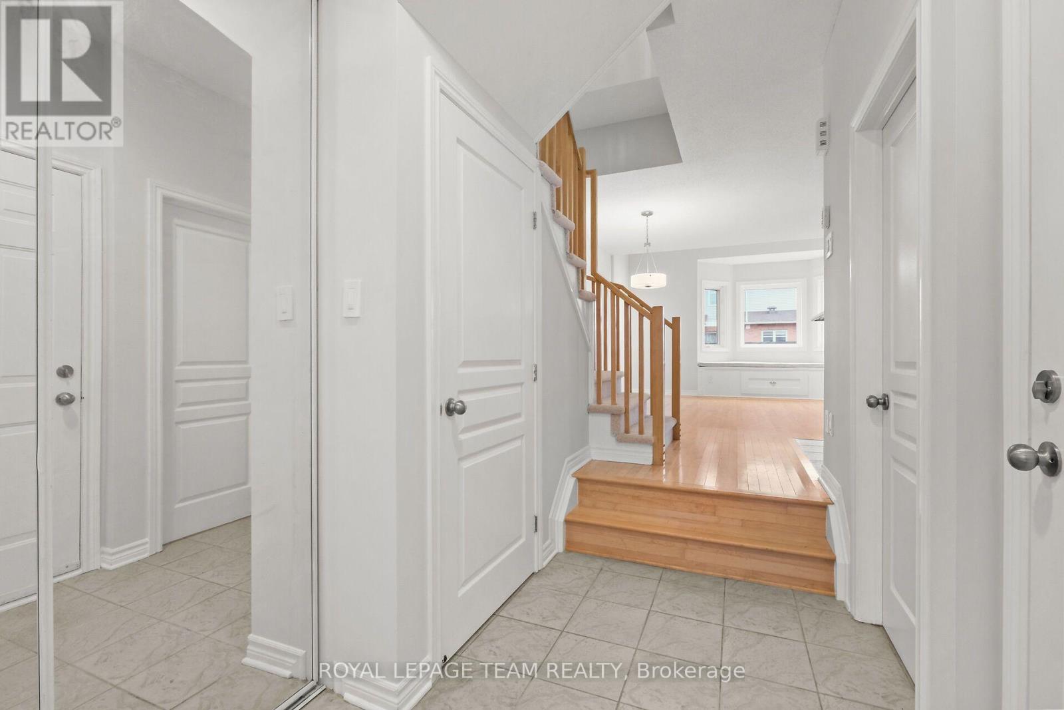
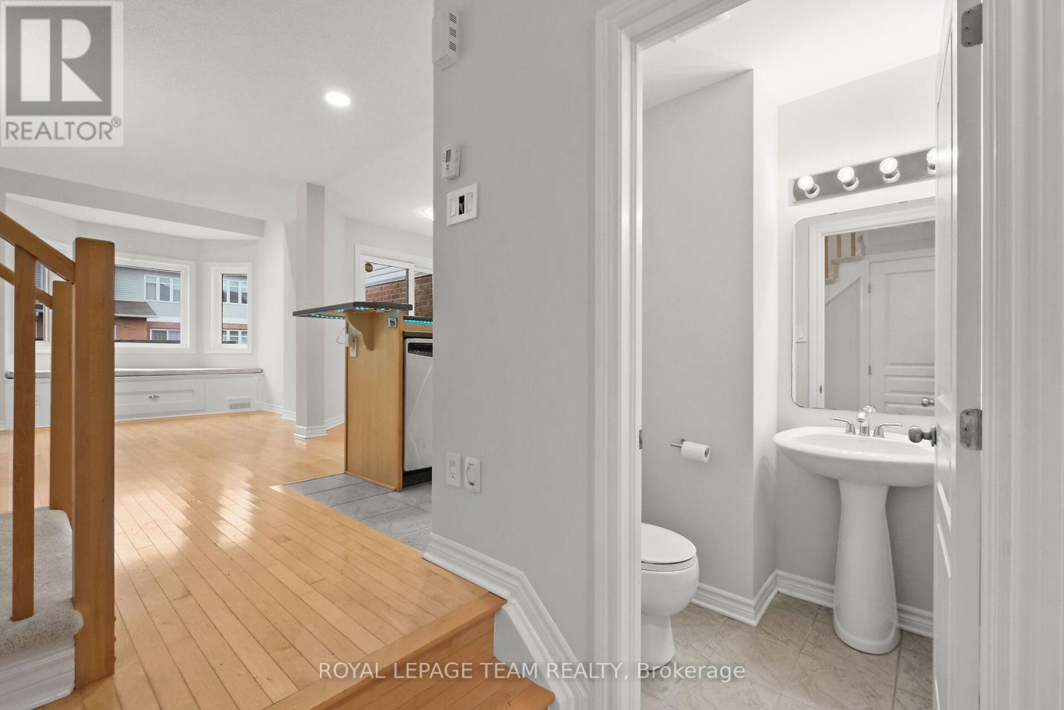
A wonderful opportunity to own a 2 bedroom, 3 bathroom townhome situated in a family-oriented neighbourhood, conveniently located near schools, parks, shopping and a variety of everyday amenities! Freshly painted throughout, this home has a functional layout. The main level features hardwood and ceramic flooring, a bright living and dining area and a cozy kitchen complete with stainless steel appliances, pot lights and a separate eating area with patio doors leading to the backyard.
Upstairs, enjoy newer carpeting throughout, including the stairs and two bedrooms. The spacious primary bedroom includes a large walk-in closet and has convenient cheater access to the main 4-piece bathroom. The fully finished basement adds valuable living space, featuring a recreation room, 3-piece bathroom, laundry area and additional storage.
Step outside to a fully fenced backyard complete with a patio and gazebo. An attached single-car garage and driveway provide parking for up to three vehicles. Recent updates include a new roof, new furnace, and a new owned hot water tank (2026). Available for immediate occupancy, this home is an excellent choice for first-time homebuyers, downsizers and investors. (id:42482)
2:00 pm
Ends at:4:00 pm
| Level | Room | Length | Width | Dimensions |
|---|---|---|---|---|
| Second level | Primary Bedroom | 4.67 m | 3.07 m | 4.67 m x 3.07 m |
| Second level | Bedroom 2 | 3.09 m | 2.94 m | 3.09 m x 2.94 m |
| Basement | Recreational, Games room | 5.35 m | 3.42 m | 5.35 m x 3.42 m |
| Main level | Living room | 4.72 m | 3.55 m | 4.72 m x 3.55 m |
| Main level | Kitchen | 3.37 m | 3.09 m | 3.37 m x 3.09 m |
| Main level | Eating area | 2.46 m | 2.33 m | 2.46 m x 2.33 m |
Illustrative fixed rate, compounded semi-annually, with monthly payments. This calculator uses 20% or more down and excludes mortgage default insurance. Rates and eligibility must be confirmed with your lender.
/mo
Excludes property taxes, home insurance, utilities and closing costs. Unquoted maintenance fees, if applicable, are not included. This is an estimate, not a lender quote.


The trademarks REALTOR®, REALTORS®, and the REALTOR® logo are controlled by The Canadian Real Estate Association (CREA) and identify real estate professionals who are members of CREA. The trademarks MLS®, Multiple Listing Service® and the associated logos are owned by The Canadian Real Estate Association (CREA) and identify the quality of services provided by real estate professionals who are members of CREA. The trademark DDF® is owned by The Canadian Real Estate Association (CREA) and identifies CREA's Data Distribution Facility (DDF®)

