
Building
- Age
- 51 to 99 years
- Amenities
- Fireplace(s)
- Architectural style
- Bungalow
- Construction style attachment
- Detached
- Exterior finish
- Brick
- Foundation type
- Poured Concrete
- Stories total
- 1
- Type
- House
- Ownership
- Freehold
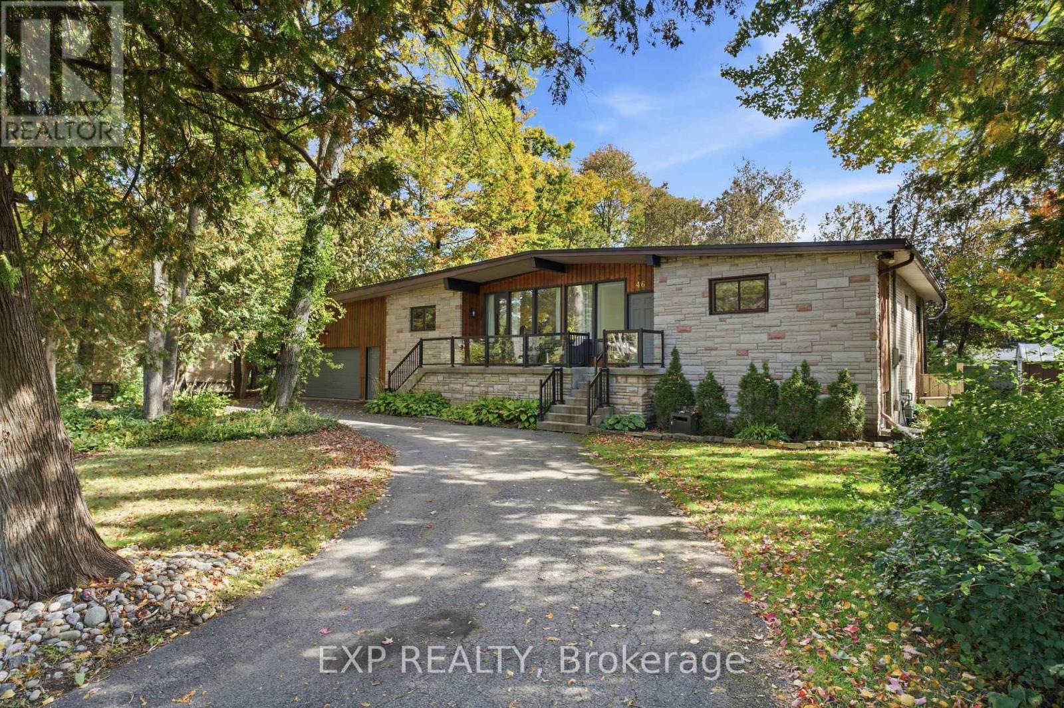
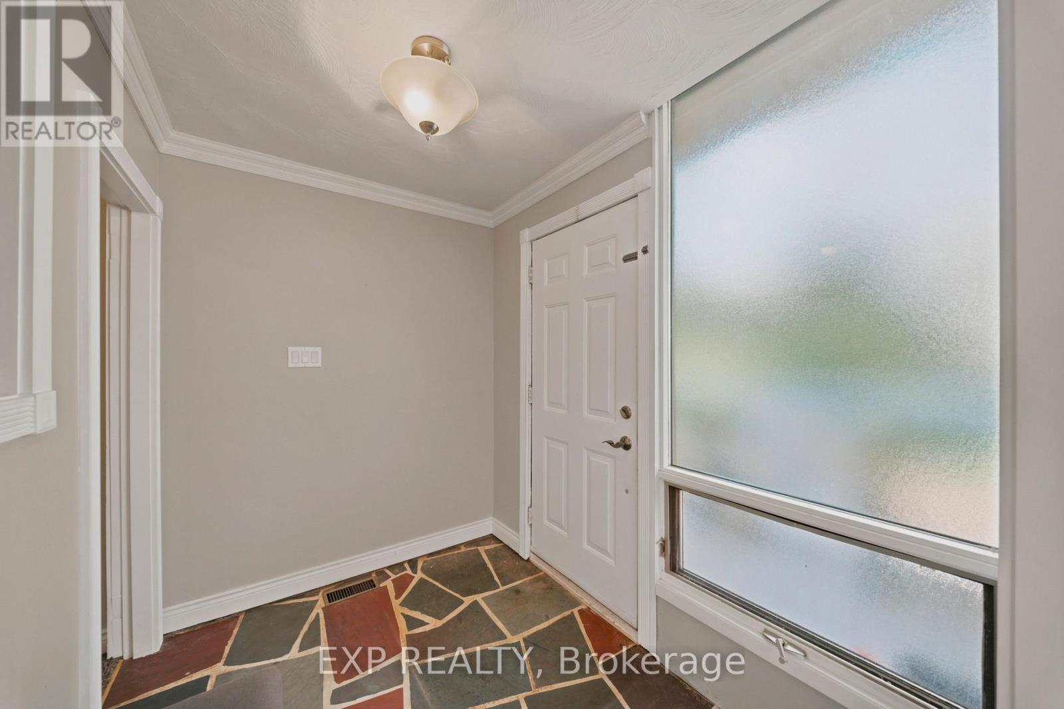
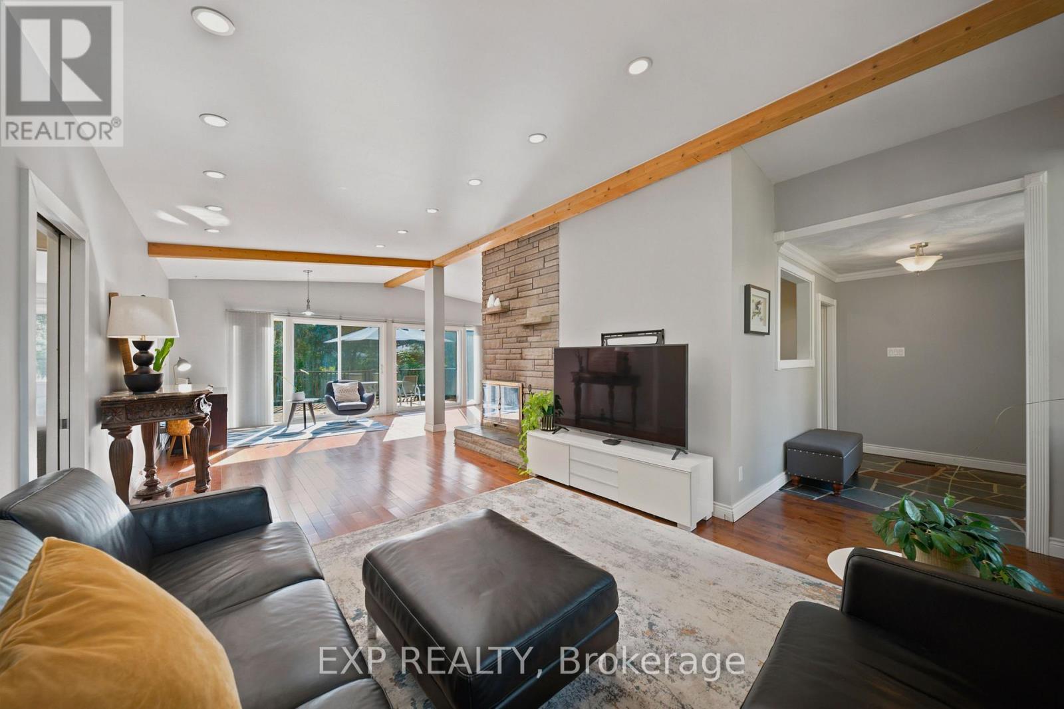
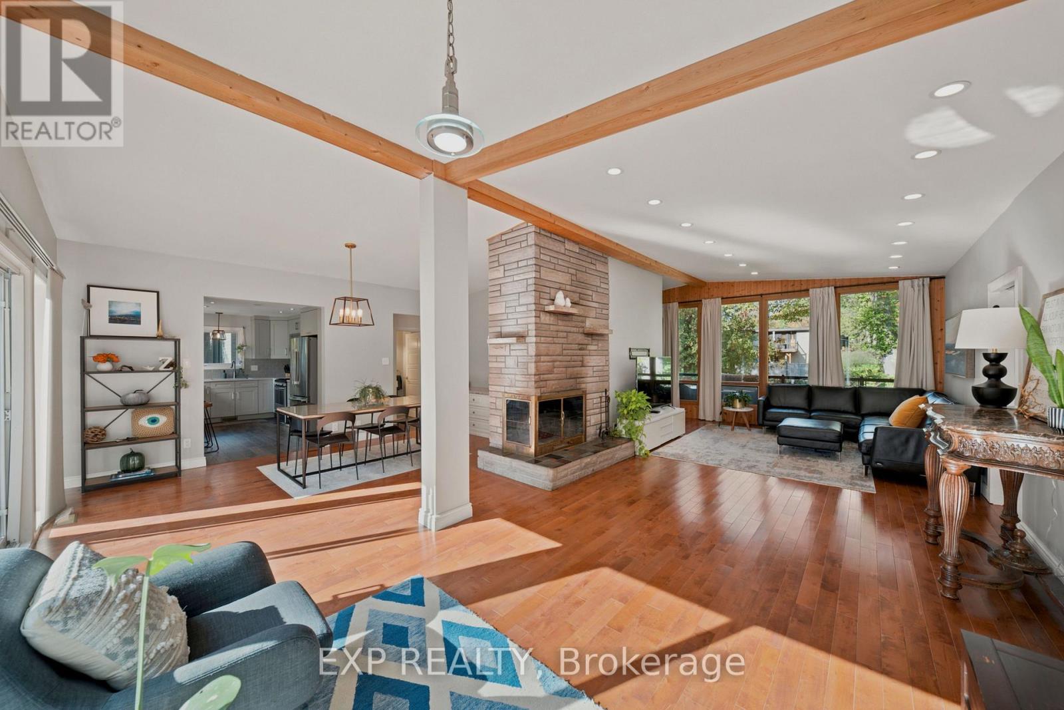
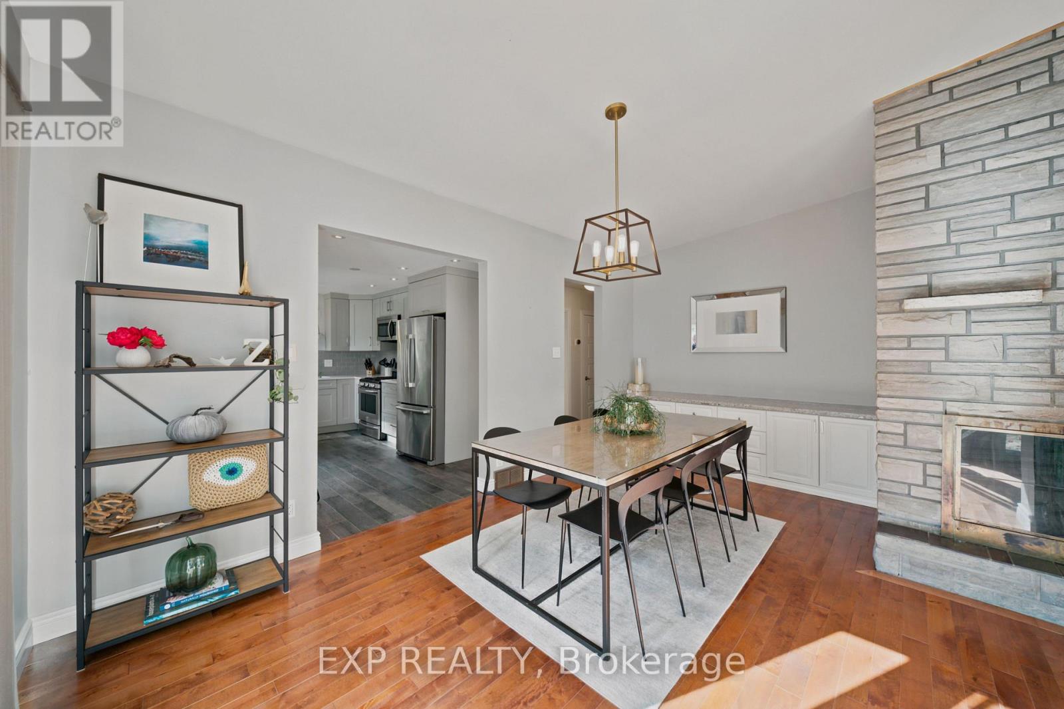
Welcome to 46 Avonlea Road, a mid-century bungalow of stone and cedar in Grenfell Glen, one of Nepean's most sought-after neighbourhoods. With six bedrooms and four bathrooms, this home also includes a secondary suite with its own full-sized kitchen. A circular driveway and covered front porch lead you to the flagstone foyer, and from there the main living area opens up under vaulted ceilings with exposed wood beams.
Hardwood runs underfoot, and a stone wood-burning fireplace anchors the room, with a wall of windows looking out into the trees. The dining area has built-in storage along one wall, and the sunny sitting area beside it has two sets of patio doors out to the deck.
The kitchen features white shaker cabinetry, a subway tile backsplash, a gas range, stainless steel appliances, and a breakfast counter with seating. Rounding out the main living space, a powder room sits close by for guests. The primary bedroom has its own ensuite with a glass walk-in shower, and another bedroom offers triple closets and direct access to a full bath.
The secondary suite works well as an in-law suite or a rental, with its own kitchen, an eating area, and a bedroom with a fireplace and sliding doors to the backyard as well as its own separate entrance beside the garage door. The finished lower level gives you even more room, with a large recreation room built around a brick fireplace, a wet bar under a curved wood canopy, additional bedrooms, a home office, and a full bathroom.
Out back, the south-facing yard is the highlight. A large deck steps down to an open lawn framed by mature trees, and an interlock patio next to it gives you a second spot to gather. Two storage sheds and a double garage with room for a workbench keep everything organized.
Grenfell Glen is a quiet, private community of roughly 150 homes bordered by Greenbelt forest, with Merivale Road shopping, Hunt Club, and major routes just minutes away. Well pump and Cap replaced in 2026 (id:42482)
| Level | Room | Length | Width | Dimensions |
|---|---|---|---|---|
| Second level | Dining room | 3.35 m | 5.26 m | 3.35 m x 5.26 m |
| Second level | Kitchen | 3.76 m | 3.38 m | 3.76 m x 3.38 m |
| Second level | Kitchen | 3.76 m | 3.58 m | 3.76 m x 3.58 m |
| Second level | Bedroom | 3.94 m | 3.38 m | 3.94 m x 3.38 m |
| Second level | Bathroom | 2.41 m | 2.77 m | 2.41 m x 2.77 m |
| Second level | Primary Bedroom | 4.42 m | 3.43 m | 4.42 m x 3.43 m |
| Second level | Bedroom | 3.76 m | 4.27 m | 3.76 m x 4.27 m |
| Second level | Living room | 3.66 m | 8.94 m | 3.66 m x 8.94 m |
| Main level | Office | 5.92 m | 3.43 m | 5.92 m x 3.43 m |
| Main level | Games room | 4.06 m | 6.93 m | 4.06 m x 6.93 m |
| Main level | Recreational, Games room | 4.04 m | 6.55 m | 4.04 m x 6.55 m |
| Main level | Utility room | 2.72 m | 5.26 m | 2.72 m x 5.26 m |
| Main level | Bathroom | 2.69 m | 1.6 m | 2.69 m x 1.6 m |
| Main level | Bedroom | 3.66 m | 3.17 m | 3.66 m x 3.17 m |
| Main level | Bedroom | 3.48 m | 3.17 m | 3.48 m x 3.17 m |
Illustrative fixed rate, compounded semi-annually, with monthly payments. This calculator uses 20% or more down and excludes mortgage default insurance. Rates and eligibility must be confirmed with your lender.
/mo
Excludes property taxes, home insurance, utilities and closing costs. Unquoted maintenance fees, if applicable, are not included. This is an estimate, not a lender quote.

The trademarks REALTOR®, REALTORS®, and the REALTOR® logo are controlled by The Canadian Real Estate Association (CREA) and identify real estate professionals who are members of CREA. The trademarks MLS®, Multiple Listing Service® and the associated logos are owned by The Canadian Real Estate Association (CREA) and identify the quality of services provided by real estate professionals who are members of CREA. The trademark DDF® is owned by The Canadian Real Estate Association (CREA) and identifies CREA's Data Distribution Facility (DDF®)

