
Building
- Age
- 100+ years
- Amenities
- Canopy, Separate Electricity Meters
- Exterior finish
- Brick Veneer, Brick
- Fire protection
- Controlled entry
- Foundation type
- Stone
- Stories total
- 3
- Type
- Triplex
- Utility water
- Municipal water
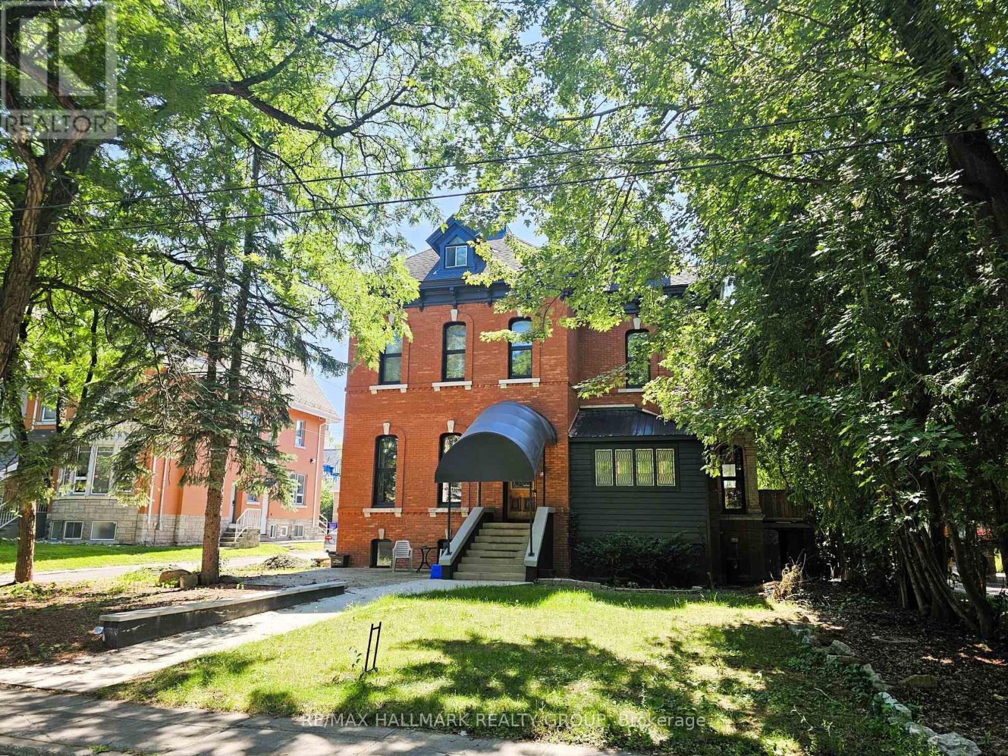
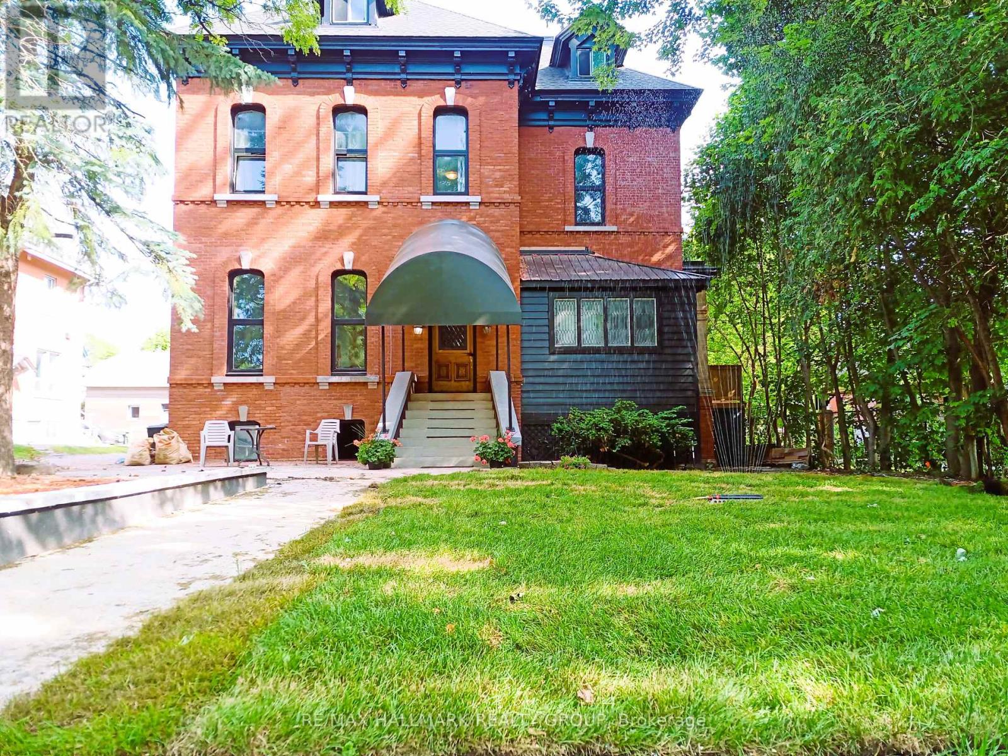
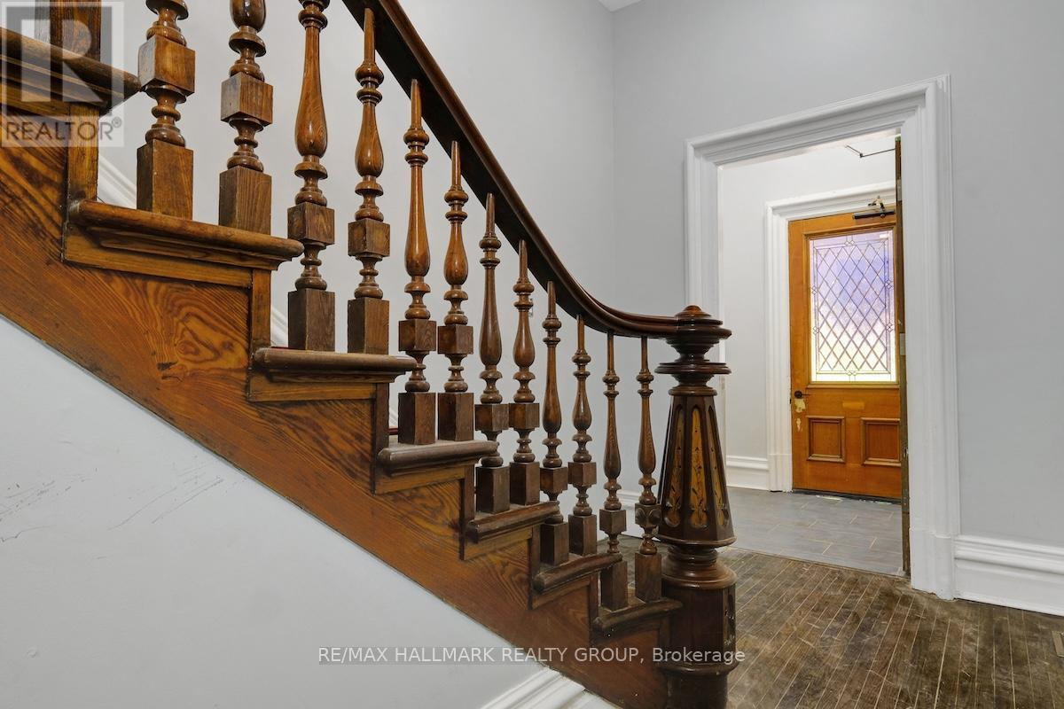
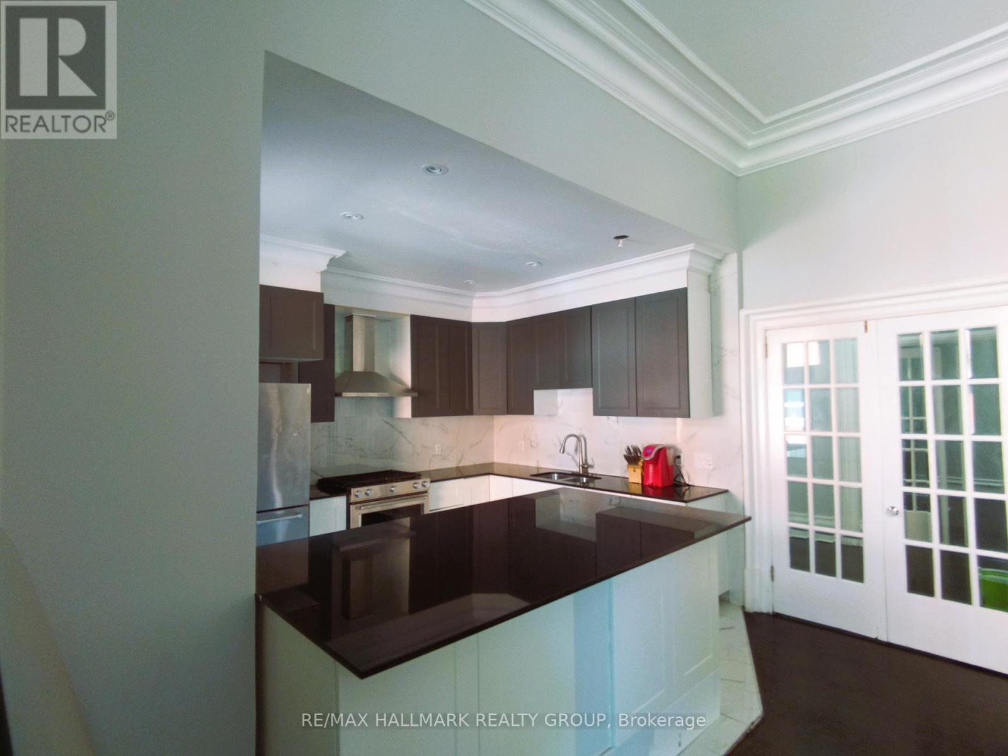
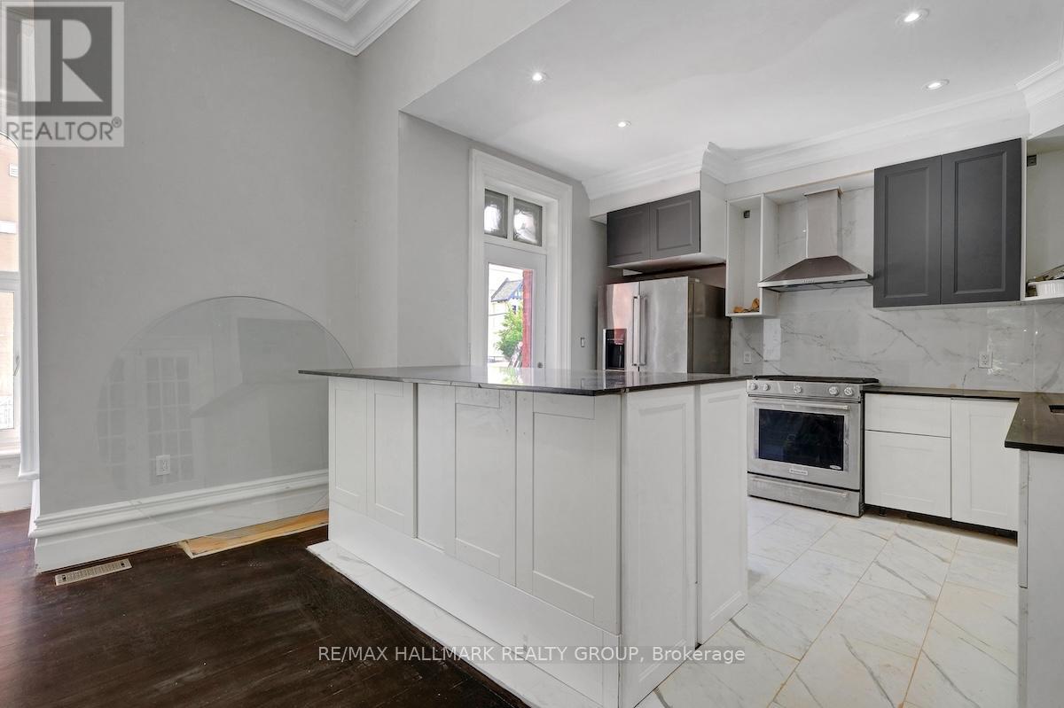
A rare, high-performing luxury triplex in Sandy Hill: fully optimized with massive structural upgrades and 3 hydro meters for effortless operation. This versatile, and fully optimized Ottawa triplex at 460 Wilbrod Street offers strong income potential, exceptional versatility, and future appreciation in a high-demand, walkable community.
Featuring self-contained, light-filled units with functional layouts, this property is ideal for multi-generational families or savvy investors looking to maximize returns.The main level delivers a versatile 2-bath, 3-bed (or 4 bed potential) residence with dramatic 12-foot ceilings, an open floorplan, and an amazing 3-tier deck for outdoor entertaining.
The second-floor unit captivates with 10-foot ceilings, a chef-grade kitchen, two large bedrooms including a primary suite with private ensuite, and a unique sunken studio featuring exposed brick. The third-floor suite commands attention with a vast open-concept living space, two well-proportioned bedrooms, and an impressive rooftop deck.The basement boosts revenue with three rentable bedrooms, a full bath, kitchenette, and profitable coin laundry.
A detached garage and surface parking elevate appeal. Fully leased units ensure instant cash flow. Modern enhancements feature advanced exterior insulation and refined brick-veneer recladding. Steps from fine dining, art galleries, Parliament Hill, and the University of Ottawa.
Plan a tour today and claim this standout opportunity! (id:42482)
| Level | Room | Length | Width | Dimensions |
|---|---|---|---|---|
| Second level | Dining room | 4.318 m | 3.7804 m | 4.318 m x 3.7804 m |
| Second level | Kitchen | 3.556 m | 3.7804 m | 3.556 m x 3.7804 m |
| Second level | Bedroom 2 | 3.2766 m | 3.7592 m | 3.2766 m x 3.7592 m |
| Second level | Bathroom | 1.651 m | 2.8956 m | 1.651 m x 2.8956 m |
| Second level | Bedroom 3 | 4.064 m | 3.5306 m | 4.064 m x 3.5306 m |
| Second level | Bathroom | Measurements not available | ||
| Second level | Living room | 7.2898 m | 4.318 m | 7.2898 m x 4.318 m |
| Second level | Office | 2.54 m | 2.54 m | 2.54 m x 2.54 m |
| Second level | Bedroom | 4.1148 m | 4.2672 m | 4.1148 m x 4.2672 m |
| Third level | Bedroom | 3.4544 m | 3.3782 m | 3.4544 m x 3.3782 m |
| Third level | Bedroom 2 | 4.318 m | 2.6924 m | 4.318 m x 2.6924 m |
| Third level | Bathroom | 3.4544 m | 2.0828 m | 3.4544 m x 2.0828 m |
| Third level | Living room | 5.6642 m | 3.4544 m | 5.6642 m x 3.4544 m |
| Third level | Eating area | 2.3622 m | 2.5908 m | 2.3622 m x 2.5908 m |
| Third level | Kitchen | 2.6162 m | 5.842 m | 2.6162 m x 5.842 m |
| Basement | Bedroom | Measurements not available | ||
| Basement | Bedroom 2 | Measurements not available | ||
| Basement | Bedroom 3 | Measurements not available | ||
| Basement | Bathroom | 2.0574 m | 2.032 m | 2.0574 m x 2.032 m |
| Basement | Furnace | 3.81 m | 5.8166 m | 3.81 m x 5.8166 m |
| Main level | Bedroom | 4.1148 m | 4.2164 m | 4.1148 m x 4.2164 m |
| Main level | Dining room | 4.572 m | 5.6642 m | 4.572 m x 5.6642 m |
| Main level | Kitchen | 3.5814 m | 3.6068 m | 3.5814 m x 3.6068 m |
| Main level | Bedroom 3 | 3.7084 m | 3.1242 m | 3.7084 m x 3.1242 m |
| Main level | Bathroom | 3.4036 m | 2.3368 m | 3.4036 m x 2.3368 m |
| Main level | Bedroom 2 | 4.7244 m | 3.9878 m | 4.7244 m x 3.9878 m |
| Main level | Bedroom 4 | 7.1628 m | 4.2164 m | 7.1628 m x 4.2164 m |
| Main level | Office | 1.9812 m | 3.8354 m | 1.9812 m x 3.8354 m |
| Main level | Foyer | 2.0066 m | 2.4638 m | 2.0066 m x 2.4638 m |
| Main level | Bathroom | Measurements not available |
Illustrative fixed rate, compounded semi-annually, with monthly payments. This calculator uses 20% or more down and excludes mortgage default insurance. Rates and eligibility must be confirmed with your lender.
/mo
Excludes property taxes, home insurance, utilities and closing costs. Unquoted maintenance fees, if applicable, are not included. This is an estimate, not a lender quote.


The trademarks REALTOR®, REALTORS®, and the REALTOR® logo are controlled by The Canadian Real Estate Association (CREA) and identify real estate professionals who are members of CREA. The trademarks MLS®, Multiple Listing Service® and the associated logos are owned by The Canadian Real Estate Association (CREA) and identify the quality of services provided by real estate professionals who are members of CREA. The trademark DDF® is owned by The Canadian Real Estate Association (CREA) and identifies CREA's Data Distribution Facility (DDF®)

