LOADING

House · For sale

$550,000

461 Cote Street Ottawa, Ontario K1K 1A4

Bedrooms
5
Bathrooms
2
Size
1,100 - 1,500 sqft
Parking
6 spaces
Book A Showing

About this home

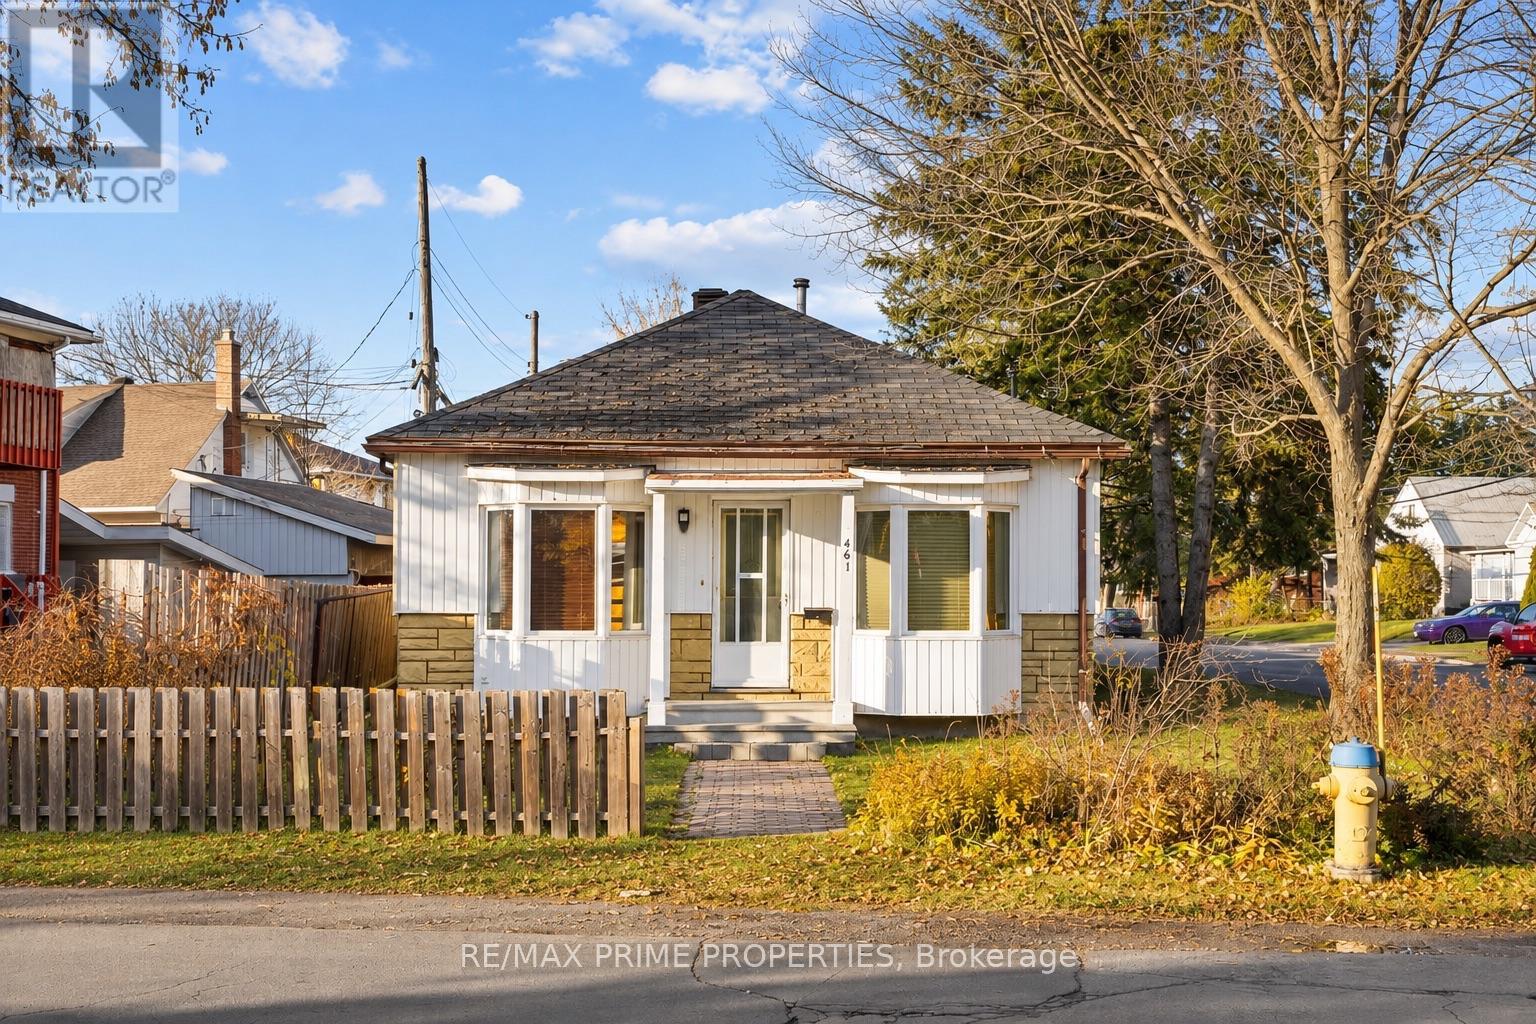
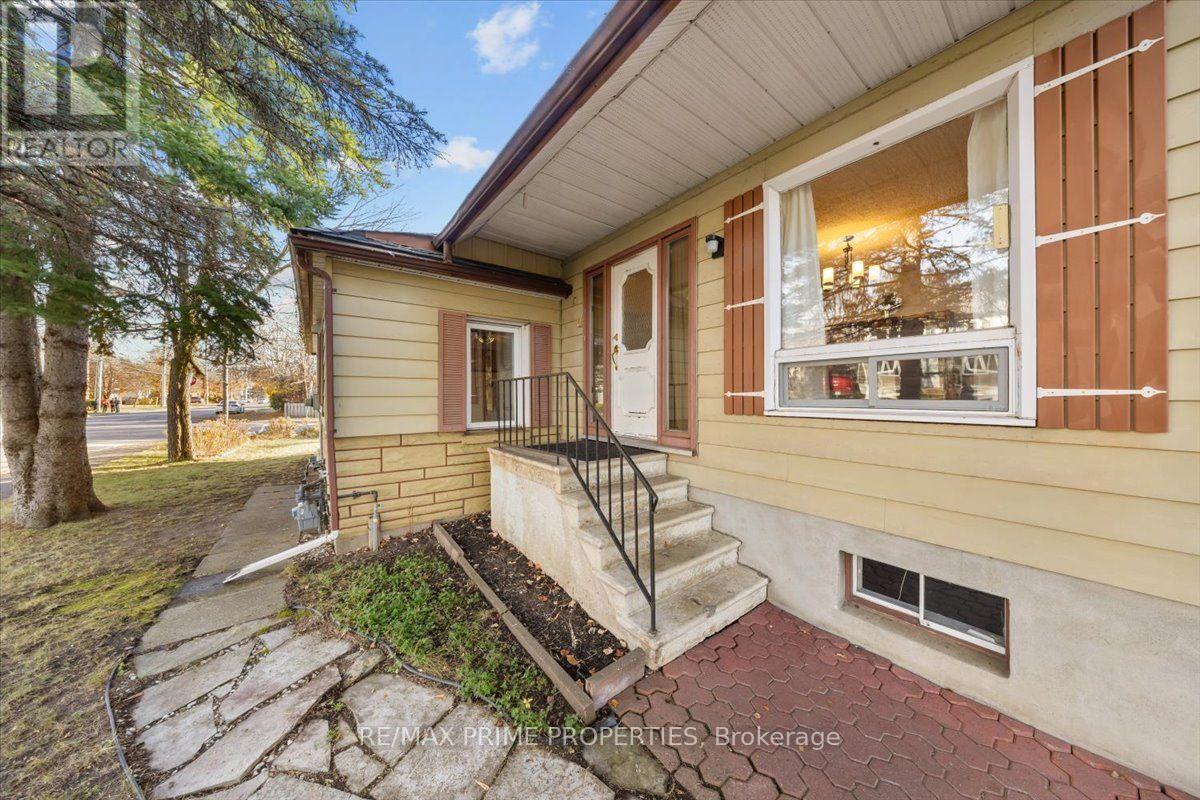
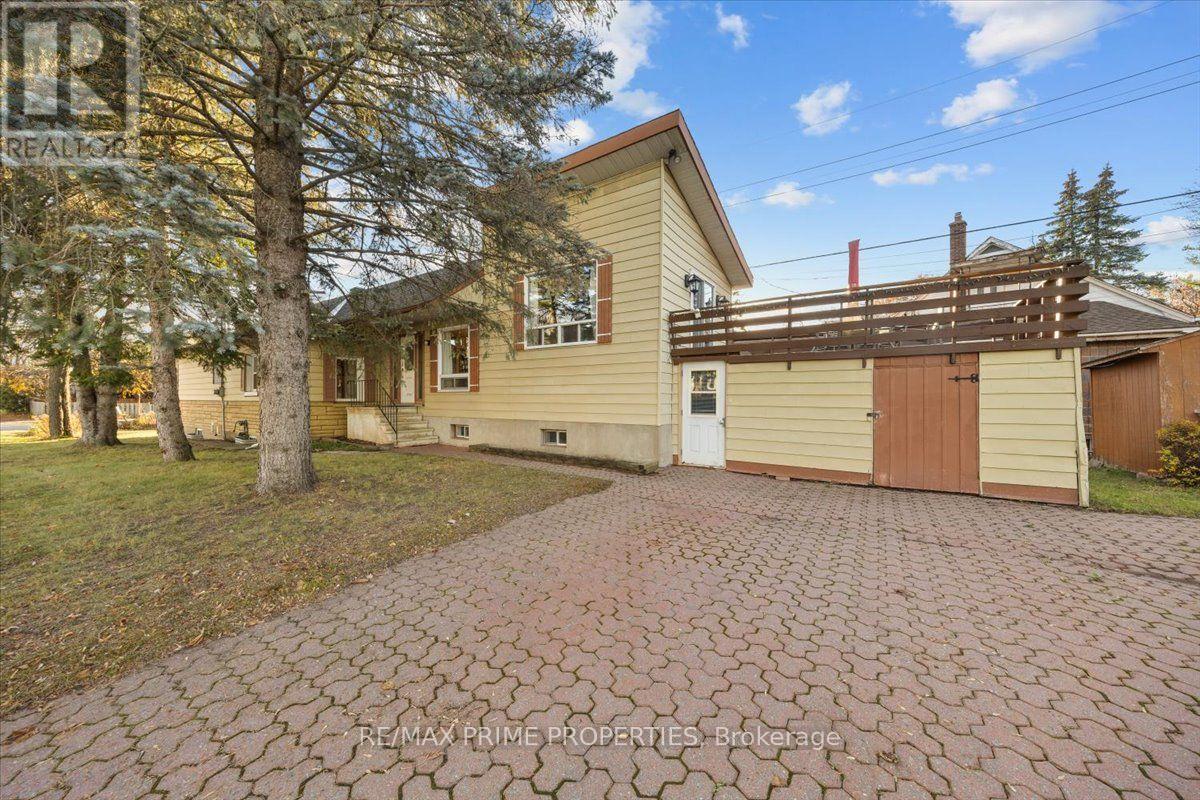
Situated on a generous 35.35' x 161.03' corner lot in Ottawa's established Castle Heights neighbourhood, this distinctive detached home combines traditional architectural character, versatile interior spaces & exceptional lot depth. The exterior features stone-skirt detailing, twin bay windows, a covered front entrance, interlock walkways, double-wide interlock driveway & covered side entry with decorative soldier windows.

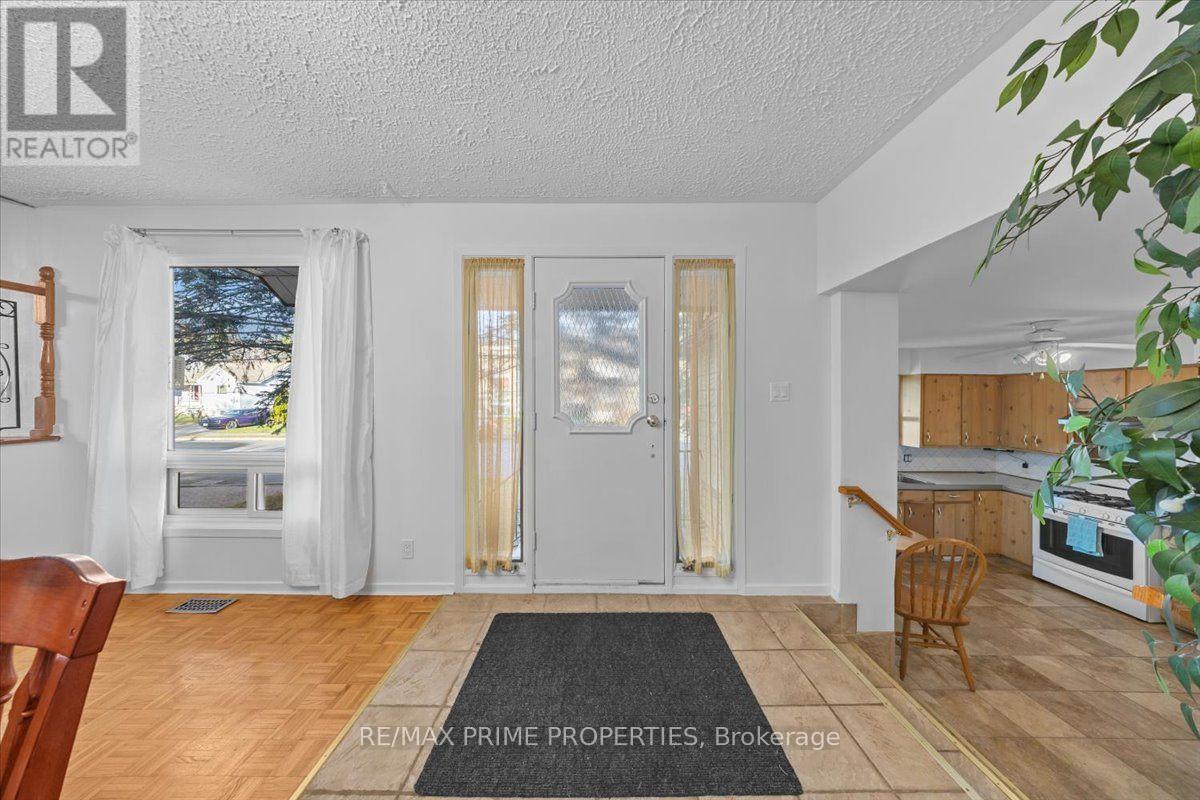
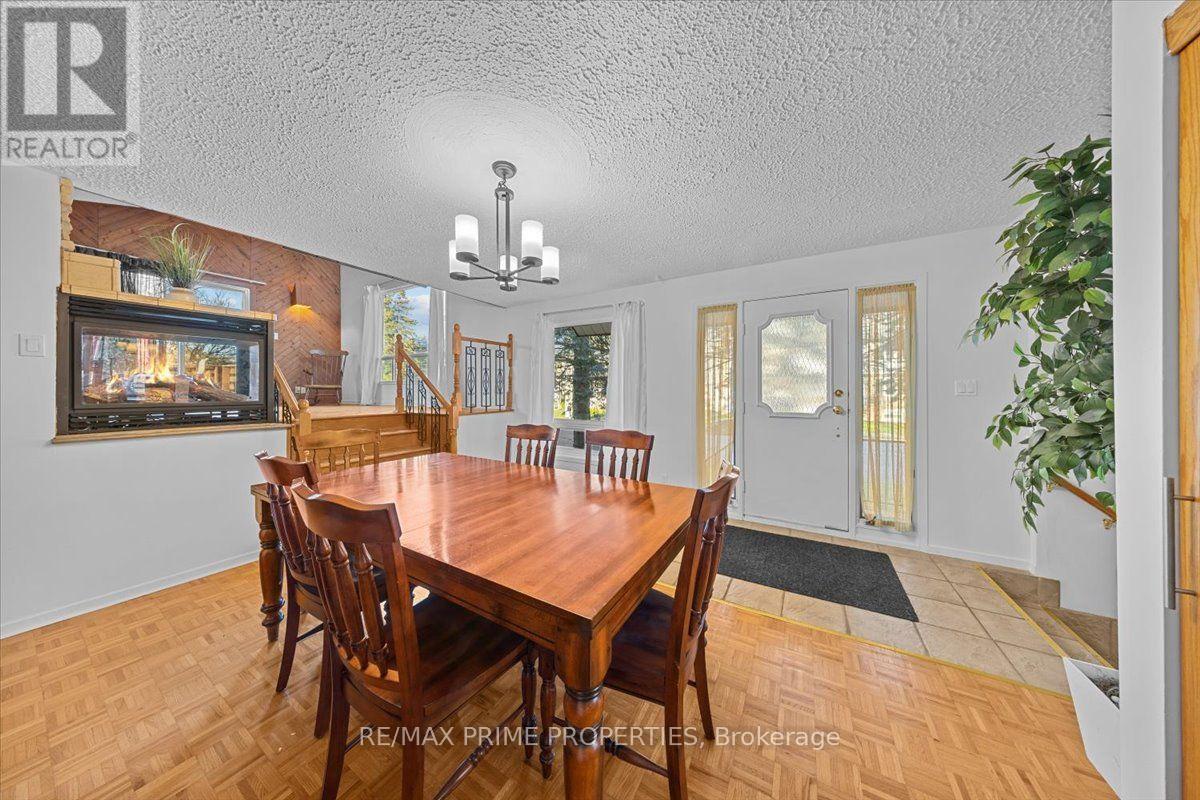
A hardwood staircase leads to the principal living area, highlighted by a cathedral ceiling, oversized window, three-sided stone-faced gas fireplace & patio doors opening to an elevated entertainment-sized deck. The kitchen features corner windows, tile backsplash, four-burner gas range, double sink beneath a window, central vacuum sweep inlet & breakfast area.

An adjoining dining room offers hardwood flooring & mirrored closet doors. The bedroom wing accommodates three bedrooms, including a primary bedroom w/twin windows, built-in cabinetry & closet. Two additional bedrooms feature bay windows. A four-piece bathroom includes ceramic tile, glass-door tub/shower surround & linen storage.

The lower level, accessible through a separate exterior entrance, provides additional living space w/high ceilings, twin windows, a stone-faced wood-burning fireplace & second kitchen featuring a gas range & ceramic-tiled eating area. An additional bedroom, four-piece bathroom, laundry room w/soaker tub & multiple storage rooms complete this level.

Exterior amenities include a hedge-lined rear yard, interlock patio, natural gas BBQ connection, elevated deck & two storage sheds. The substantial lot dimensions and reported R4B zoning offer potential for future property improvements or redevelopment consideration, subject to municipal verification & approvals.

A distinctive opportunity for homeowners, multigenerational living or investment-minded buyers, 24 hours irrevocable on all offers. (id:42482)

Book A Showing

Property details

Building

Amenities
Fireplace(s)
Architectural style
Bungalow
Construction style attachment
Detached
Exterior finish
Brick, Vinyl siding
Foundation type
Poured Concrete, Stone
Stories total
1
Type
House
Utility water
Municipal water
Ownership
Freehold

Interior

Bathrooms
2
Bedrooms above ground
4
Bedrooms below ground
1
Bedrooms
5
Appliances
Dishwasher, Water Heater, Two stoves, Refrigerator
Basement type
Full
Cooling type
Central air conditioning
Fireplace present
Yes
Fireplace total
2
Heating fuel
Natural gas
Heating type
Forced air
Floor area
1,100 - 1,500 sqft

Parking & outdoor

Size total text
35.4 x 161 FT
Size frontage
35 ft ,4 in
Acreage
No
Land amenities
Public Transit
Sewer
Sanitary sewer
Size depth
161 ft
Size irregular
35.4 x 161 FT
Parking spaces
6
Parking type
No Garage

Listing information

MLS® number
X14163594
Community
3404 - Vanier
Property type
Single Family
Listing type
For sale

Features & services

Amenities nearby
Public Transit
Structure
Deck, Shed
View type
City view
Room dimensions
LevelRoomLengthWidthDimensions
Lower levelFamily room5.23 m4.1 m5.23 m x 4.1 m
Lower levelKitchen4.37 m4.1 m4.37 m x 4.1 m
Lower levelBedroom3.41 m3.92 m3.41 m x 3.92 m
Main levelLiving room4.63 m4.22 m4.63 m x 4.22 m
Main levelDining room4.68 m4.23 m4.68 m x 4.23 m
Main levelKitchen3.63 m3.83 m3.63 m x 3.83 m
Main levelPrimary Bedroom4.42 m2.68 m4.42 m x 2.68 m
Main levelBedroom4.17 m2.68 m4.17 m x 2.68 m
Main levelBedroom3.97 m2.68 m3.97 m x 2.68 m

Estimated monthly cost

Illustrative fixed rate, compounded semi-annually, with monthly payments. This calculator uses 20% or more down and excludes mortgage default insurance. Rates and eligibility must be confirmed with your lender.

Estimated mortgage

— /mo

Mortgage
—

Excludes property taxes, home insurance, utilities and closing costs. Unquoted maintenance fees, if applicable, are not included. This is an estimate, not a lender quote.

Enquire about costs
Book A Showing

Location


RE/MAX PRIME PROPERTIES
485 Industrial Ave
Ottawa, Ontario K1G 0Z1

(613) 942-4777
(905) 554-5527
https://remaxprimeproperties.ca/

RE/MAX PRIME PROPERTIES
485 Industrial Ave
Ottawa, Ontario K1G 0Z1

(613) 942-4777
(905) 554-5527
https://remaxprimeproperties.ca/

LRG Logo All White
pngwing.com
Evaluate your home's worth with our property

Find out how much your home is worth with Labrosse Real Estate Group’s free home value estimation service – get started now!