

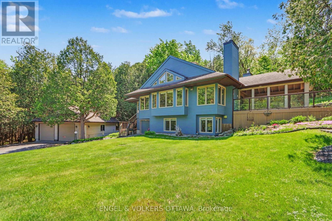
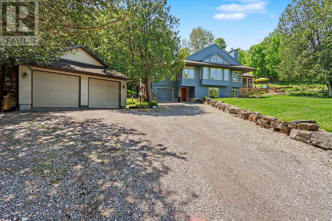
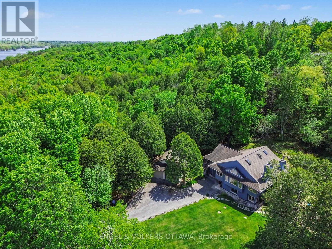
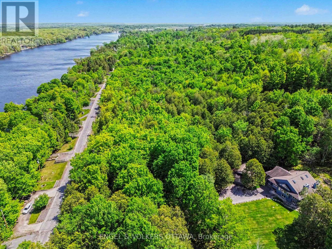
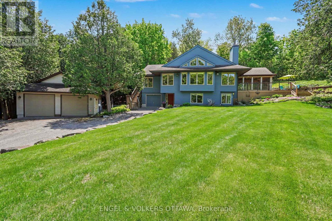
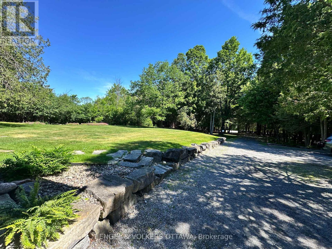
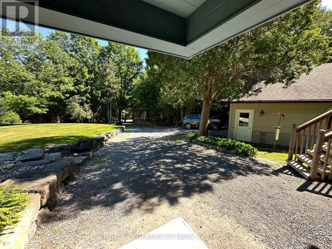
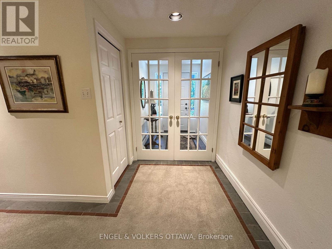
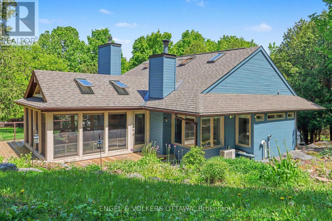
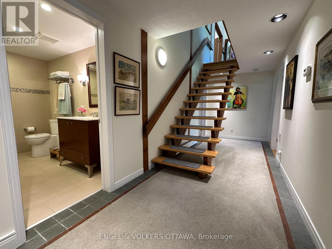
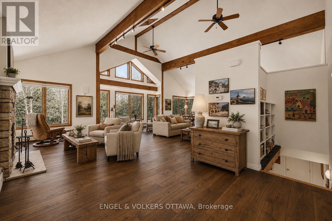
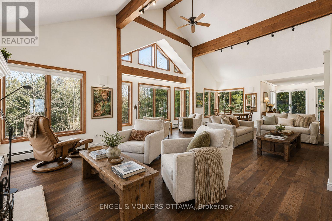
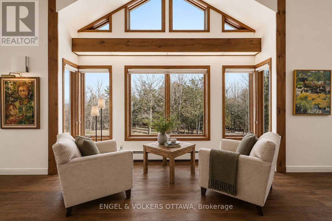
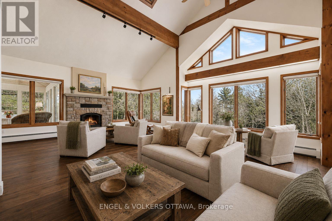
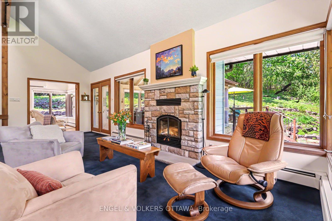
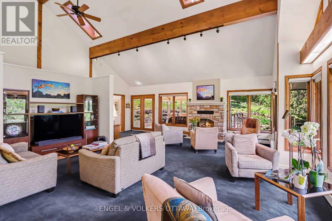
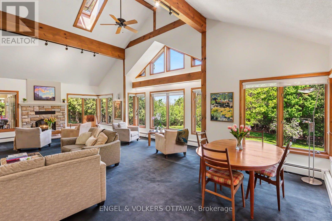
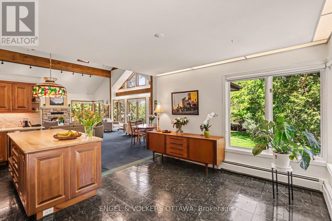
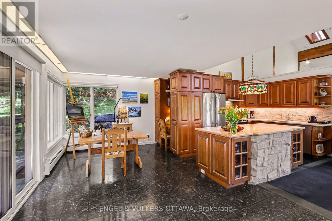
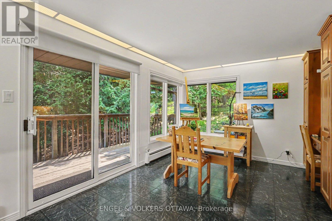
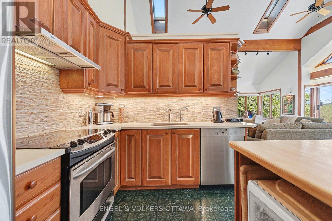
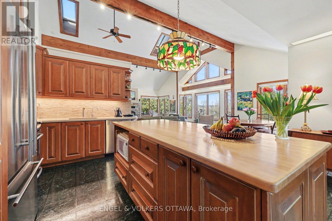
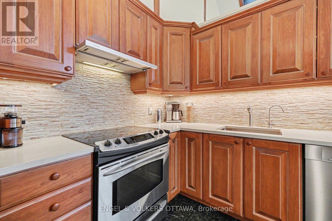
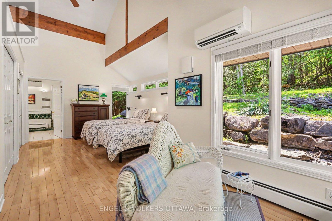
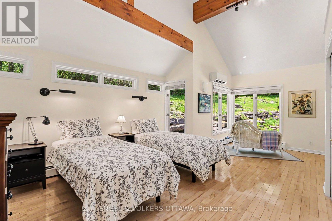
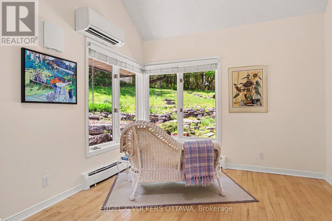
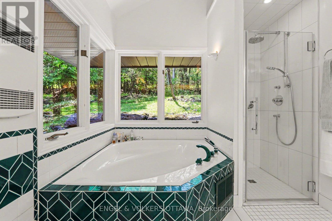
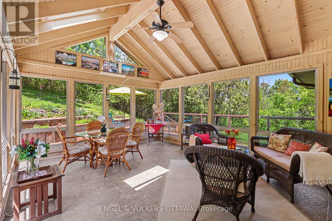
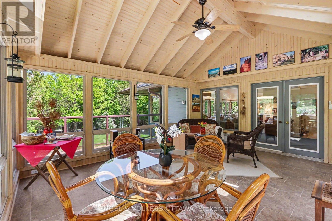
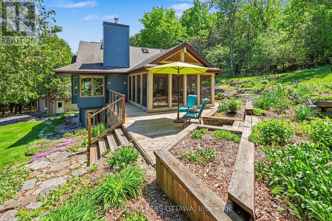
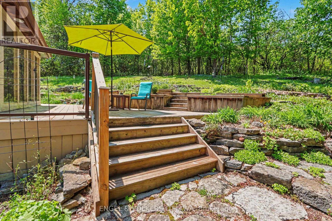
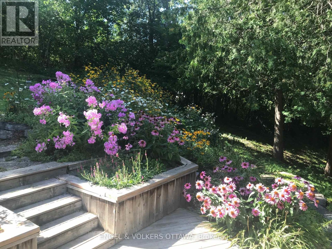
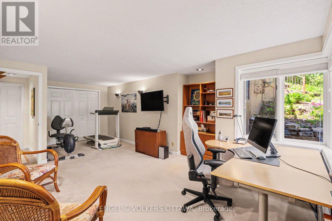
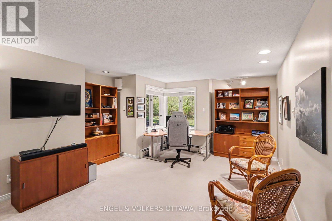
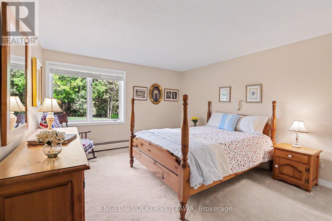
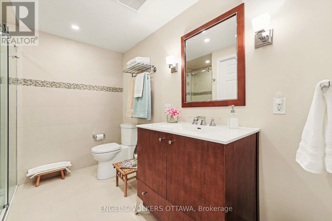
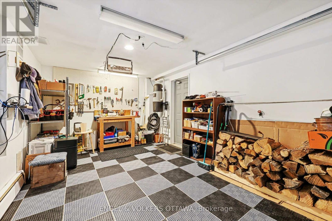
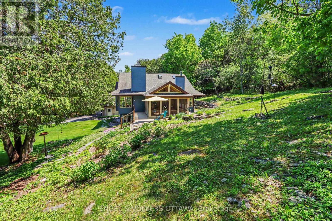
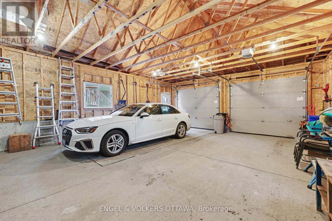
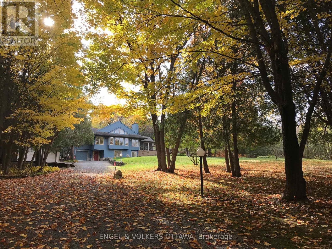
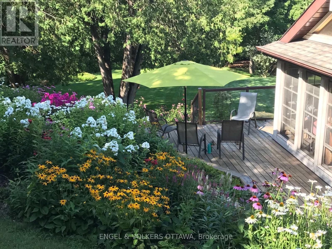
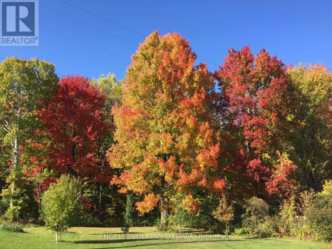
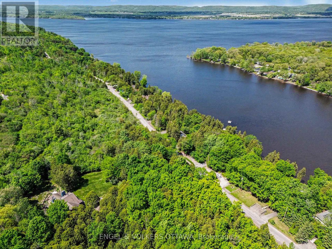
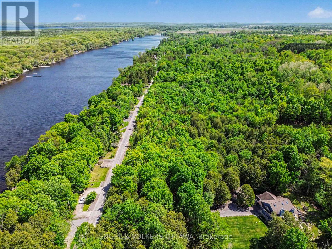
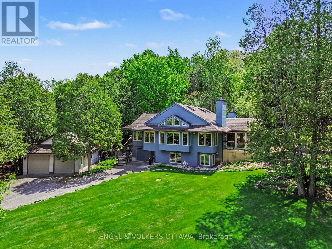
A phenomenal opportunity awaits with views that will take your breath away. Tucked along a quiet road that hugs the shore of the Ottawa River at Buckham's Bay, this impeccably maintained, gorgeous custom built home sits prominently on a sprawling 2.4 acre lot. This setting is so striking it has long been the envy of neighbours. The privacy here is absolute, the kind you feel the moment you turn up the drive and the world simply falls away. Inside, the open concept upper level boasts a redesigned wood burning fireplace that grounds the space with warmth and character. The entire home features incredible architectural detail complimented by an abundance of natural light, no artwork required when nature itself fills every frame. Extremely comfortable living spaces with multiple seating areas invite conversation, quiet mornings with coffee, or simply watching the light shift through the trees. Three bedrooms, two bathrooms, a workshop, storage spaces, and remarkable flow make this home as livable as it is striking. The upgraded kitchen is nothing short of perfect, and every update throughout has been executed to the highest quality without compromise. Long time owners have poured care into every critical update, while preserving the soul of the home. The large, custom built, three season sunroom puts you squarely in the middle of it all with a wraparound deck. Watch deer wander past at dusk. Listen to birdsong. Let the natural beauty of this place wash over you. The custom, oversized two car garage with storage and covered woodshed adds convenience and functionality, while the full backup generator provides complete peace of mind. Properties like this rarely turn over. If you've been searching for something friends and family still talk about years later, this is it. This property is most certainly worth seeing and the quality is sure to impress. Sellers have obtained an estimate to install new flooring in upper level and willing to pay for the upgrade. (id:42482)
| MLS® Number | X13653788 |
| Property Type | Single Family |
| Community Name | 9301 - Constance Bay |
| EquipmentType | Water Heater, Propane Tank |
| ParkingSpaceTotal | 13 |
| RentalEquipmentType | Water Heater, Propane Tank |
| ViewType | River View, Mountain View |
| WaterFrontName | Ottawa River |
| BathroomTotal | 2 |
| BedroomsAboveGround | 3 |
| BedroomsTotal | 3 |
| Amenities | Fireplace(s) |
| Appliances | Garage Door Opener Remote(s), Central Vacuum, Water Softener, Water Treatment, Dishwasher, Dryer, Hood Fan, Stove, Washer, Refrigerator |
| BasementType | None |
| ConstructionStyleAttachment | Detached |
| CoolingType | Wall Unit, Air Exchanger |
| ExteriorFinish | Wood |
| FireplacePresent | Yes |
| FireplaceTotal | 1 |
| FoundationType | Concrete |
| HeatingFuel | Propane, Wood |
| HeatingType | Radiant Heat |
| StoriesTotal | 2 |
| SizeInterior | 2,000 - 2,500 Sqft |
| Type | House |
| UtilityPower | Generator |
| Detached Garage | |
| Garage |
| Acreage | Yes |
| Sewer | Septic System |
| SizeDepth | 382 Ft |
| SizeFrontage | 274 Ft |
| SizeIrregular | 274 X 382 Ft |
| SizeTotalText | 274 X 382 Ft|2 - 4.99 Acres |
| Level | Type | Length | Width | Dimensions |
|---|---|---|---|---|
| Second Level | Living Room | 8.07 m | 6.24 m | 8.07 m x 6.24 m |
| Second Level | Dining Room | 5.09 m | 3.2 m | 5.09 m x 3.2 m |
| Second Level | Kitchen | 3.2 m | 2.98 m | 3.2 m x 2.98 m |
| Second Level | Den | 6.01 m | 3.48 m | 6.01 m x 3.48 m |
| Second Level | Sunroom | 5.25 m | 4.37 m | 5.25 m x 4.37 m |
| Second Level | Other | 4.36 m | 1.8 m | 4.36 m x 1.8 m |
| Second Level | Primary Bedroom | 6.56 m | 3.6 m | 6.56 m x 3.6 m |
| Second Level | Bathroom | 3.36 m | 2.67 m | 3.36 m x 2.67 m |
| Main Level | Foyer | 2.01 m | 1.81 m | 2.01 m x 1.81 m |
| Main Level | Other | 6.65 m | 2.92 m | 6.65 m x 2.92 m |
| Main Level | Bathroom | 3.36 m | 2.57 m | 3.36 m x 2.57 m |
| Main Level | Bedroom 2 | 7.23 m | 4.18 m | 7.23 m x 4.18 m |
| Main Level | Bedroom 3 | 5.22 m | 3.72 m | 5.22 m x 3.72 m |
| Main Level | Utility Room | 2.85 m | 2.59 m | 2.85 m x 2.59 m |
| Main Level | Utility Room | 4.5 m | 3.87 m | 4.5 m x 3.87 m |
| Main Level | Workshop | 6.01 m | 3.44 m | 6.01 m x 3.44 m |
(613) 422-8688
(613) 422-6200
ottawacentral.evrealestate.com/

The trademarks REALTOR®, REALTORS®, and the REALTOR® logo are controlled by The Canadian Real Estate Association (CREA) and identify real estate professionals who are members of CREA. The trademarks MLS®, Multiple Listing Service® and the associated logos are owned by The Canadian Real Estate Association (CREA) and identify the quality of services provided by real estate professionals who are members of CREA. The trademark DDF® is owned by The Canadian Real Estate Association (CREA) and identifies CREA's Data Distribution Facility (DDF®)

