
Building
- Construction style attachment
- Detached
- Exterior finish
- Vinyl siding
- Foundation type
- Poured Concrete
- Stories total
- 2
- Type
- House
- Utility water
- Municipal water
- Ownership
- Freehold
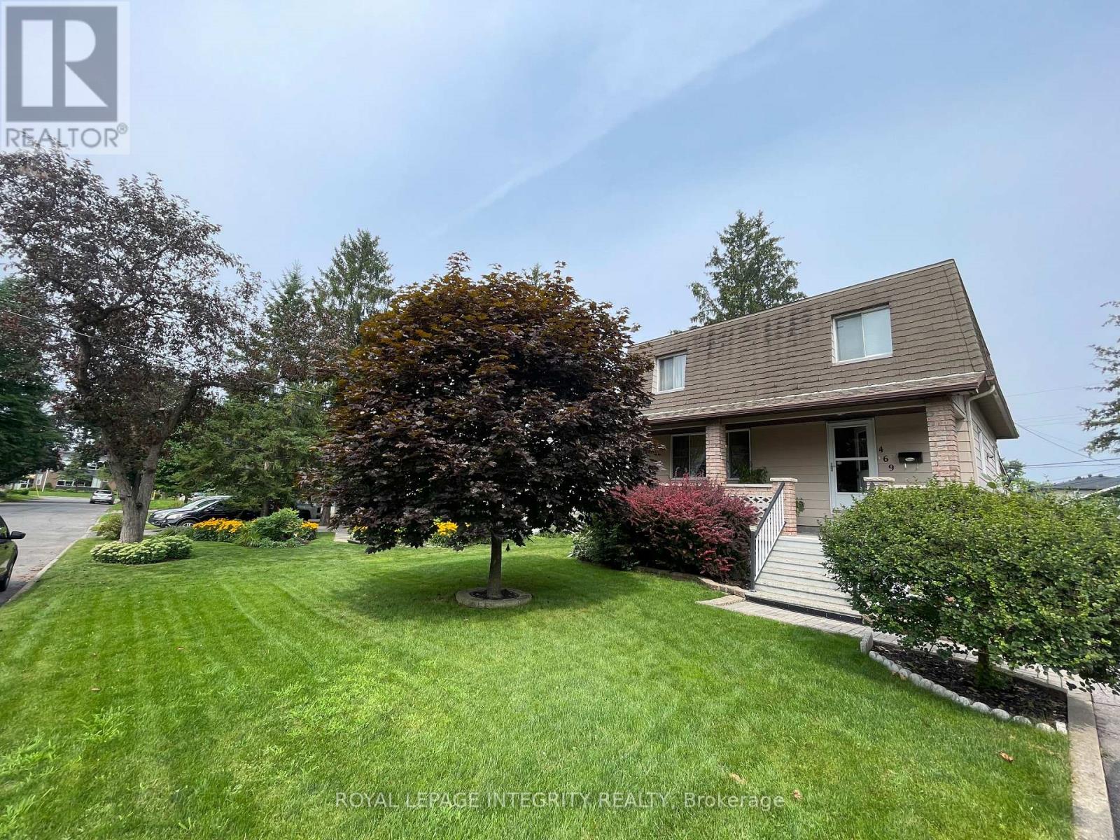
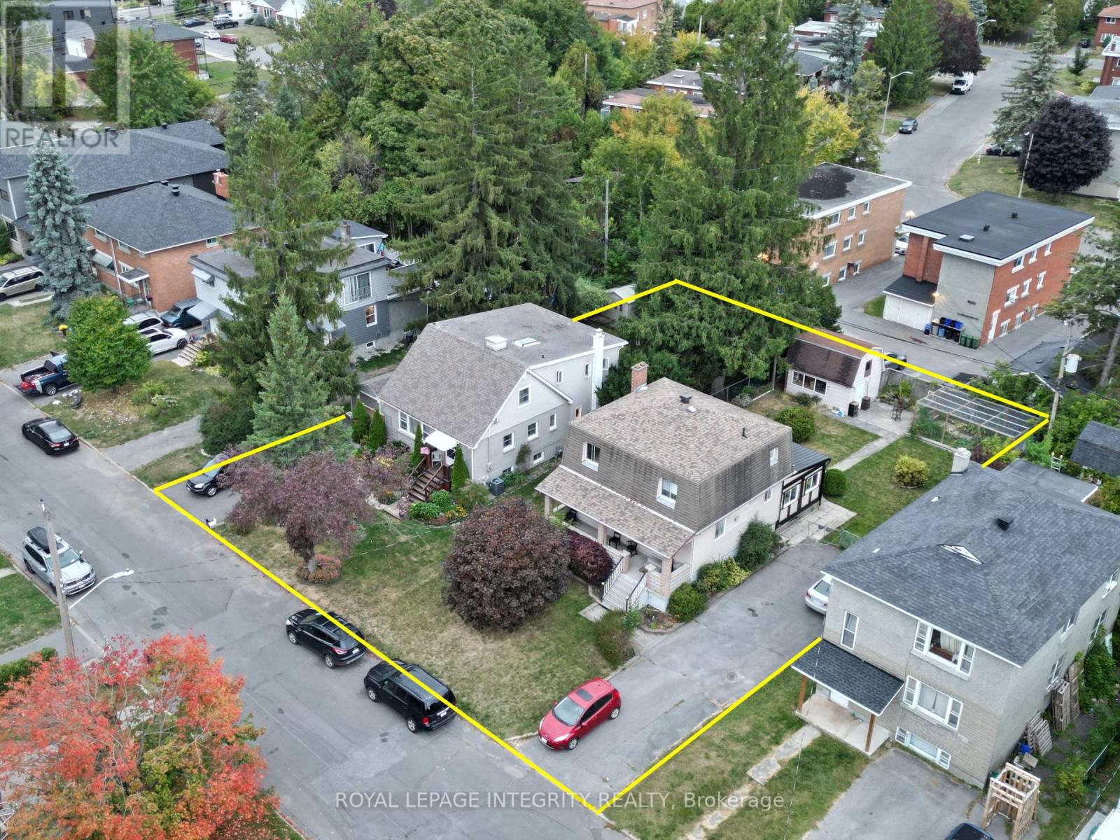
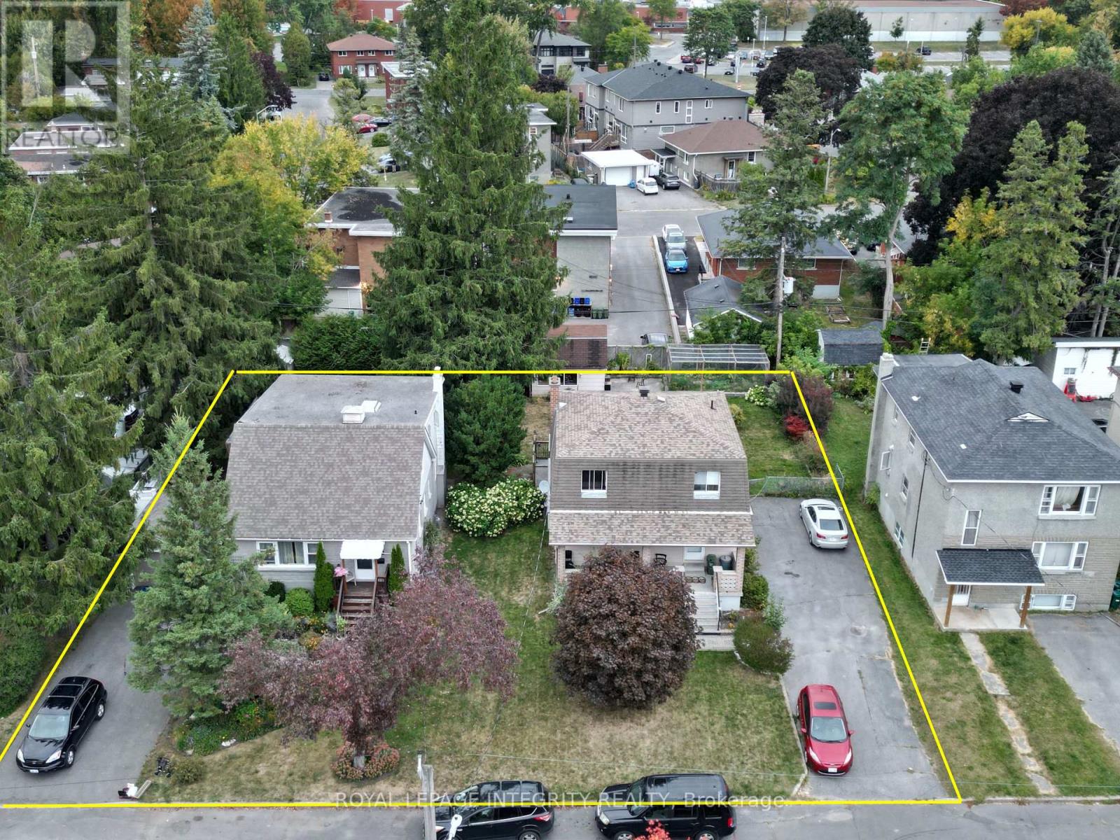
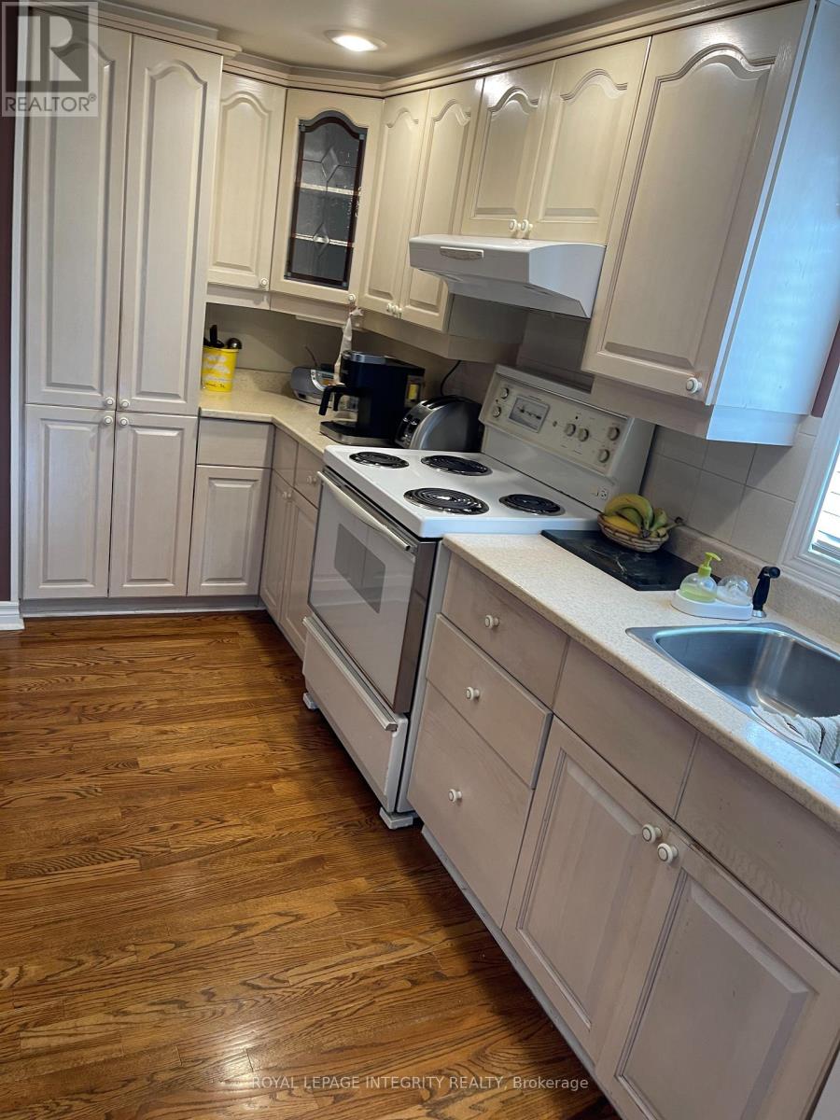
This 3-bedroom, 2-bathroom home is being sold as a package with the adjacent house at 465 Guy Street for a combined price of $1,498,000 ($749,000 per home). These are two contiguous single-family freehold homes packaged together as a multifamily redevelopment site or a buy-and-hold opportunity.
Located in a mature urban neighbourhood in Ottawa's east end near St. Laurent Shopping Centre, retail plazas, restaurants, medical centres and other amenities, with quick access to Highway 417. The site has full municipal services. The combined frontage is 120 feet with a depth of 120 feet, for a combined lot of 14,402 square feet.
Both homes are tenanted, providing income during the redevelopment planning period, and are available on 30 days notice. The N4B zoning offers favourable multifamily density for this site. The two homes must be sold together. (id:42482)
| Level | Room | Length | Width | Dimensions |
|---|---|---|---|---|
| Second level | Bedroom | 3.56 m | 3.5 m | 3.56 m x 3.5 m |
| Second level | Bedroom 2 | 3.41 m | 4.19 m | 3.41 m x 4.19 m |
| Second level | Bedroom 3 | 3.04 m | 4.19 m | 3.04 m x 4.19 m |
| Second level | Bathroom | 1.52 m | 2.95 m | 1.52 m x 2.95 m |
| Basement | Family room | 5.71 m | 7.31 m | 5.71 m x 7.31 m |
| Basement | Cold room | 1.52 m | 7.31 m | 1.52 m x 7.31 m |
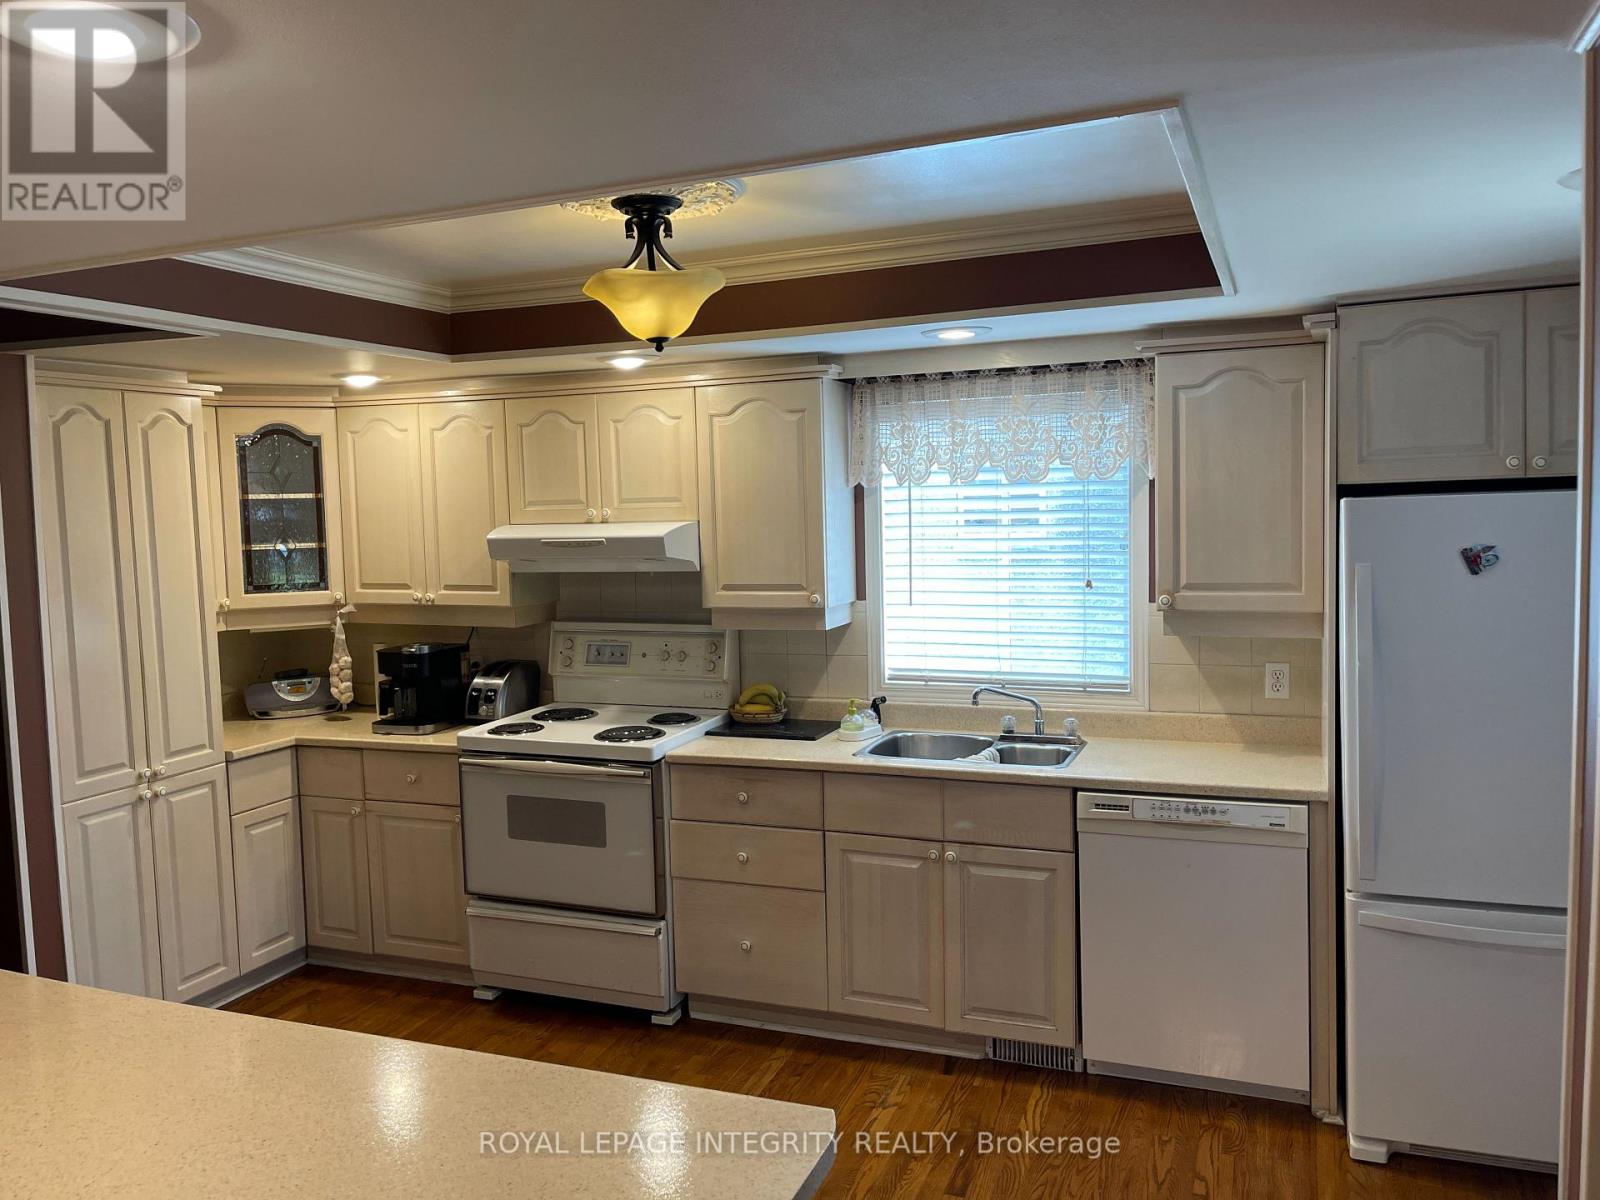
| Ground level | Kitchen | 3.65 m | 3.35 m | 3.65 m x 3.35 m |
| Ground level | Dining room | 3.9 m | 3.38 m | 3.9 m x 3.38 m |
| Ground level | Bathroom | 1.54 m | 1.98 m | 1.54 m x 1.98 m |
| Ground level | Solarium | 4.17 m | 4.41 m | 4.17 m x 4.41 m |
Illustrative fixed rate, compounded semi-annually, with monthly payments. This calculator uses 20% or more down and excludes mortgage default insurance. Rates and eligibility must be confirmed with your lender.
/mo
Excludes property taxes, home insurance, utilities and closing costs. Unquoted maintenance fees, if applicable, are not included. This is an estimate, not a lender quote.


The trademarks REALTOR®, REALTORS®, and the REALTOR® logo are controlled by The Canadian Real Estate Association (CREA) and identify real estate professionals who are members of CREA. The trademarks MLS®, Multiple Listing Service® and the associated logos are owned by The Canadian Real Estate Association (CREA) and identify the quality of services provided by real estate professionals who are members of CREA. The trademark DDF® is owned by The Canadian Real Estate Association (CREA) and identifies CREA's Data Distribution Facility (DDF®)

