LOADING

House · For sale

$949,000

48 Delamere Drive Ottawa, Ontario K2S 1R2

Bedrooms
4
Bathrooms
3
Size
2,500 - 3,000 sqft
Parking
6 spaces
Book A Showing

About this home

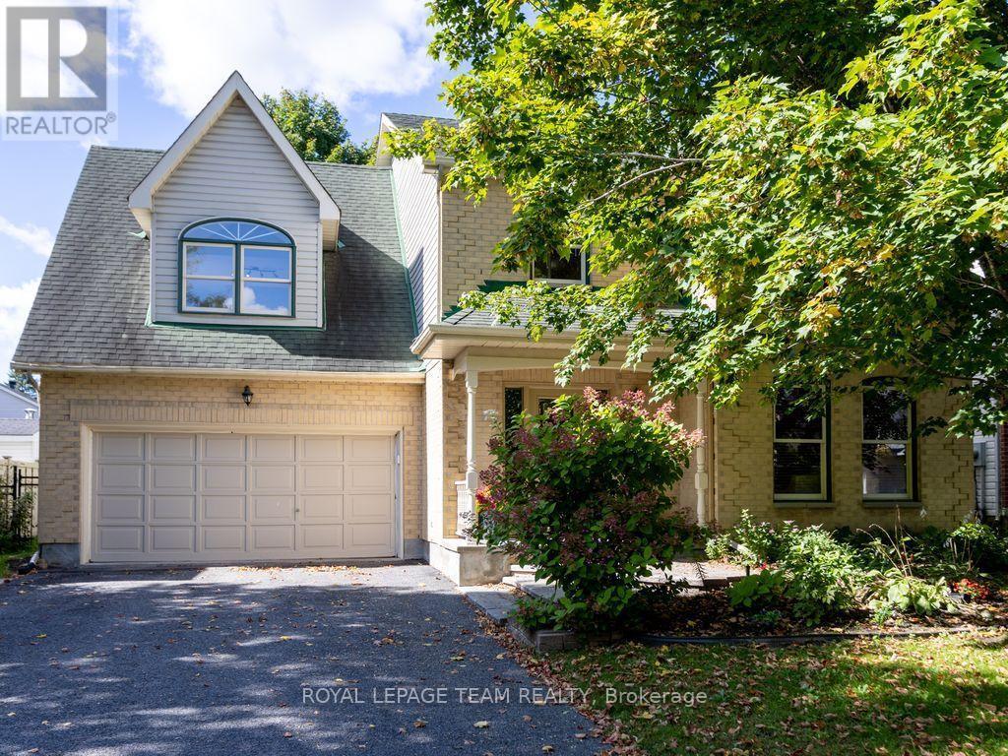
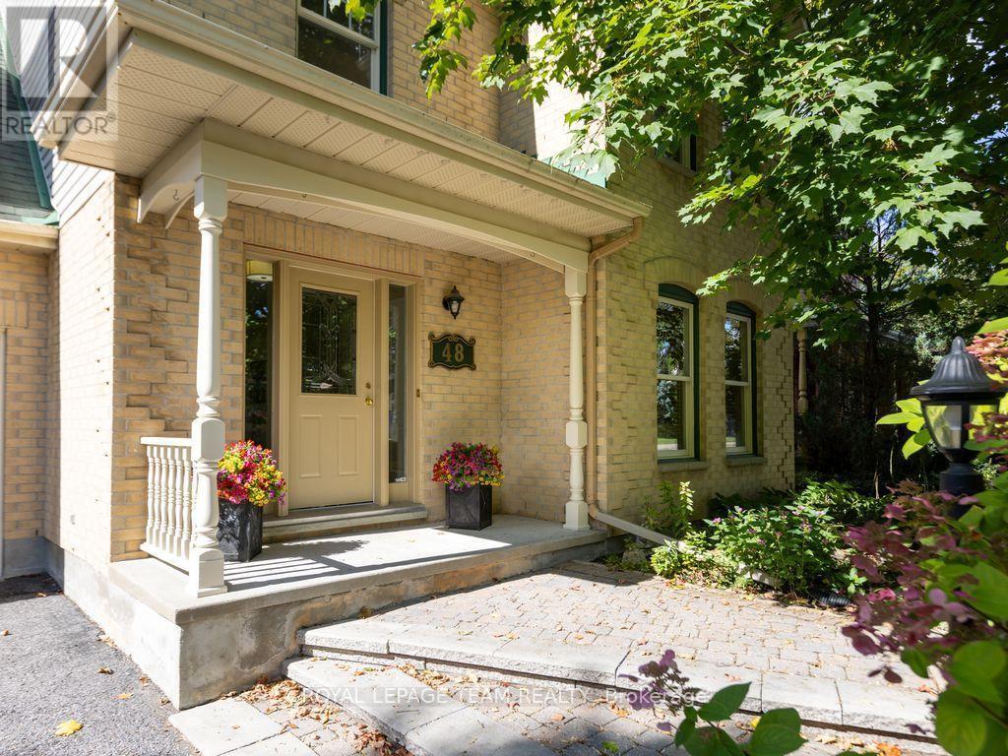
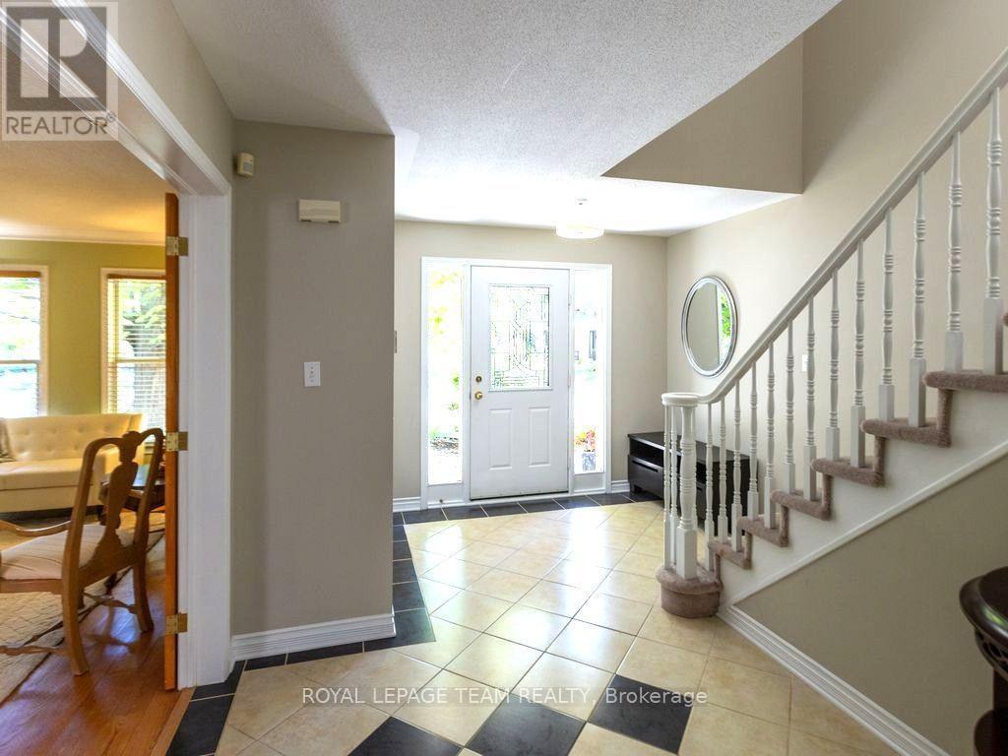
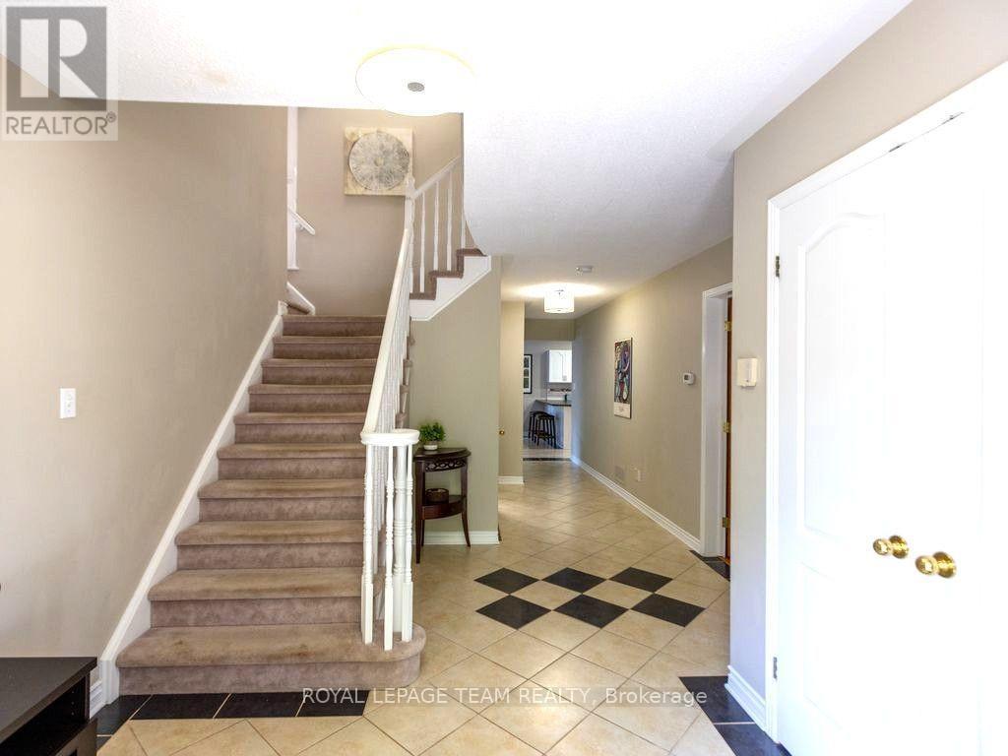
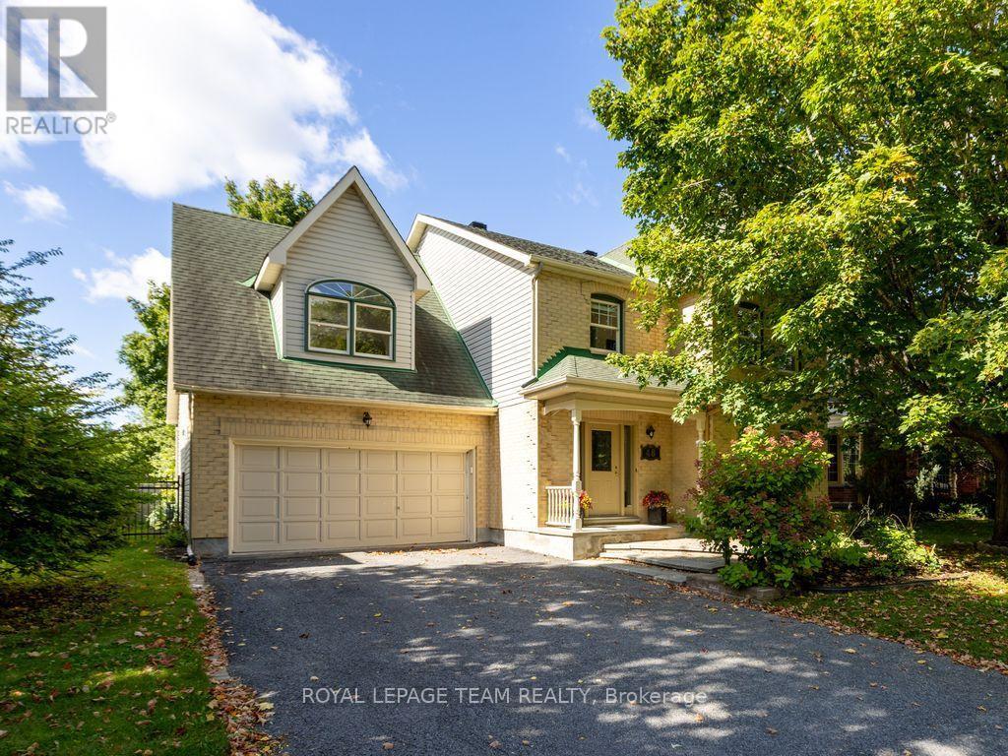
SUNNY, SPACIOUS & THOUGHTFULLY DESIGNED! At 2,855 sf, this expansive 2-storey Monarch quality-built home offers an exceptional amount of space for a growing family or comfortable multi-generational living. The welcoming foyer offers a natural flow from living rm to dining rm & into the generously sized eat-in kitchen.

Patio doors open onto the deck that overlook the FULLY-FENCED BACKYARD, complete with a maintenance-free fence & shed. The main-floor family rm is warm & inviting, featuring a wood-burning fireplace & vaulted ceiling that creates a bright, airy atmosphere.

Main-floor laundry/mudroom boasts a newer washer/dryer & provides convenient access to the double garage. Upstairs, you'll find 4 bdrs, including a LARGE primary suite with walk-in closet & ENSUITE with soaker tub. The BONUS LOFT, accessed by its own stairs, offers a versatile flex space overlooking the lower-level family rm.

With plenty of natural light, this room easily adapts to suit your lifestyle - a home office for two or more, kids' playroom or homework area, games or pool table rm, hobby/craft space, home theatre, gym, or easily convert to a sizeable 5th bdr suite. The FULLY-FINISHED basement further expands the home's living space, offering two additional family rms, including one with a gas fireplace, numerous storage areas, cedar closet & dedicated WORKSHOP.

Nestled on a quiet, tree-lined street in an established community, this home is surrounded by parks and just steps from the Trans-Canada Trail. Enjoy easy access to the CardelRec Recreation Complex, Ottawa Public Library - Stittsville Branch, numerous elementary & high schools with French options, and the many shops & restaurants along Carp Rd, Hazeldean Rd & Stittsville Main St.

Amberwood Village Golf & Recreation Club is also nearby. Great value in desirable Crossing Bridge. (id:42482)

Book A Showing

Property details

Building

Age
31 to 50 years
Amenities
Fireplace(s)
Construction style attachment
Detached
Exterior finish
Brick, Vinyl siding
Fire protection
Smoke Detectors
Foundation type
Poured Concrete
Stories total
2
Type
House
Utility water
Municipal water
Ownership
Freehold

Interior

Bathrooms
3
Bedrooms above ground
4
Bedrooms
4
Appliances
Garage door opener remote(s), Central Vacuum, Water meter, Dishwasher, Dryer, Hood Fan, Microwave, Stove, Washer, Window Coverings, Refrigerator
Basement development
Finished
Basement type
Full (Finished)
Cooling type
Central air conditioning, Air exchanger
Fireplace present
Yes
Fireplace total
2
Half bath total
1
Heating fuel
Natural gas
Heating type
Forced air
Floor area
2,500 - 3,000 sqft

Parking & outdoor

Size total text
61.2 x 103.9 FT
Size frontage
61 ft ,2 in
Acreage
No
Land amenities
Park, Public Transit
Fence type
Fully Fenced, Fenced yard
Sewer
Sanitary sewer
Size depth
103 ft ,10 in
Size irregular
61.2 x 103.9 FT
Zoning description
N1D
Parking spaces
6
Parking type
Attached Garage, Garage, Inside Entry

Listing information

MLS® number
X13806588
Community
8202 - Stittsville (Central)
Property type
Single Family
Listing type
For sale

Features & services

Amenities nearby
Park, Public Transit
Equipment type
Water Heater
Rental equipment type
Water Heater
Structure
Deck, Patio(s), Shed, Workshop
Room dimensions
LevelRoomLengthWidthDimensions
Second levelBedroom 34.04 m2.74 m4.04 m x 2.74 m
Second levelBedroom 44.04 m3.91 m4.04 m x 3.91 m
Second levelBathroom3.2 m1.52 m3.2 m x 1.52 m
Second levelLoft5.84 m5.77 m5.84 m x 5.77 m
Second levelPrimary Bedroom5.56 m4.37 m5.56 m x 4.37 m
Second levelBathroom2.87 m2.87 m2.87 m x 2.87 m
Second levelBedroom 24.04 m3.66 m4.04 m x 3.66 m
BasementDen6.58 m4.98 m6.58 m x 4.98 m
BasementFamily room6.3 m3.35 m6.3 m x 3.35 m
BasementOther2.95 m3.4 m2.95 m x 3.4 m
BasementOther3.96 m3.51 m3.96 m x 3.51 m
BasementWorkshop5.18 m3.2 m5.18 m x 3.2 m
Main levelFoyer3.45 m8.56 m3.45 m x 8.56 m
Main levelLiving room5.56 m3.71 m5.56 m x 3.71 m
Main levelDining room4.01 m3.66 m4.01 m x 3.66 m
Main levelKitchen7.44 m3.66 m7.44 m x 3.66 m
Main levelFamily room5.77 m3.71 m5.77 m x 3.71 m
Main levelPartial bathroom1.8 m1.35 m1.8 m x 1.35 m
Main levelLaundry room2.31 m1.83 m2.31 m x 1.83 m

Estimated monthly cost

Illustrative fixed rate, compounded semi-annually, with monthly payments. This calculator uses 20% or more down and excludes mortgage default insurance. Rates and eligibility must be confirmed with your lender.

Estimated mortgage

— /mo

Mortgage
—

Excludes property taxes, home insurance, utilities and closing costs. Unquoted maintenance fees, if applicable, are not included. This is an estimate, not a lender quote.

Enquire about costs
Book A Showing

Location


ROYAL LEPAGE TEAM REALTY
1723 Carling Avenue, Suite 1
Ottawa, Ontario K2A 1C8

(613) 725-1171
(613) 725-3323
www.teamrealty.ca/

LRG Logo All White
pngwing.com
Evaluate your home's worth with our property

Find out how much your home is worth with Labrosse Real Estate Group’s free home value estimation service – get started now!