
Building
- Age
- 16 to 30 years
- Amenities
- Fireplace(s)
- Construction style attachment
- Attached
- Exterior finish
- Vinyl siding
- Foundation type
- Poured Concrete
- Stories total
- 2
- Type
- Row / Townhouse
- Utility water
- Municipal water
- Ownership
- Freehold
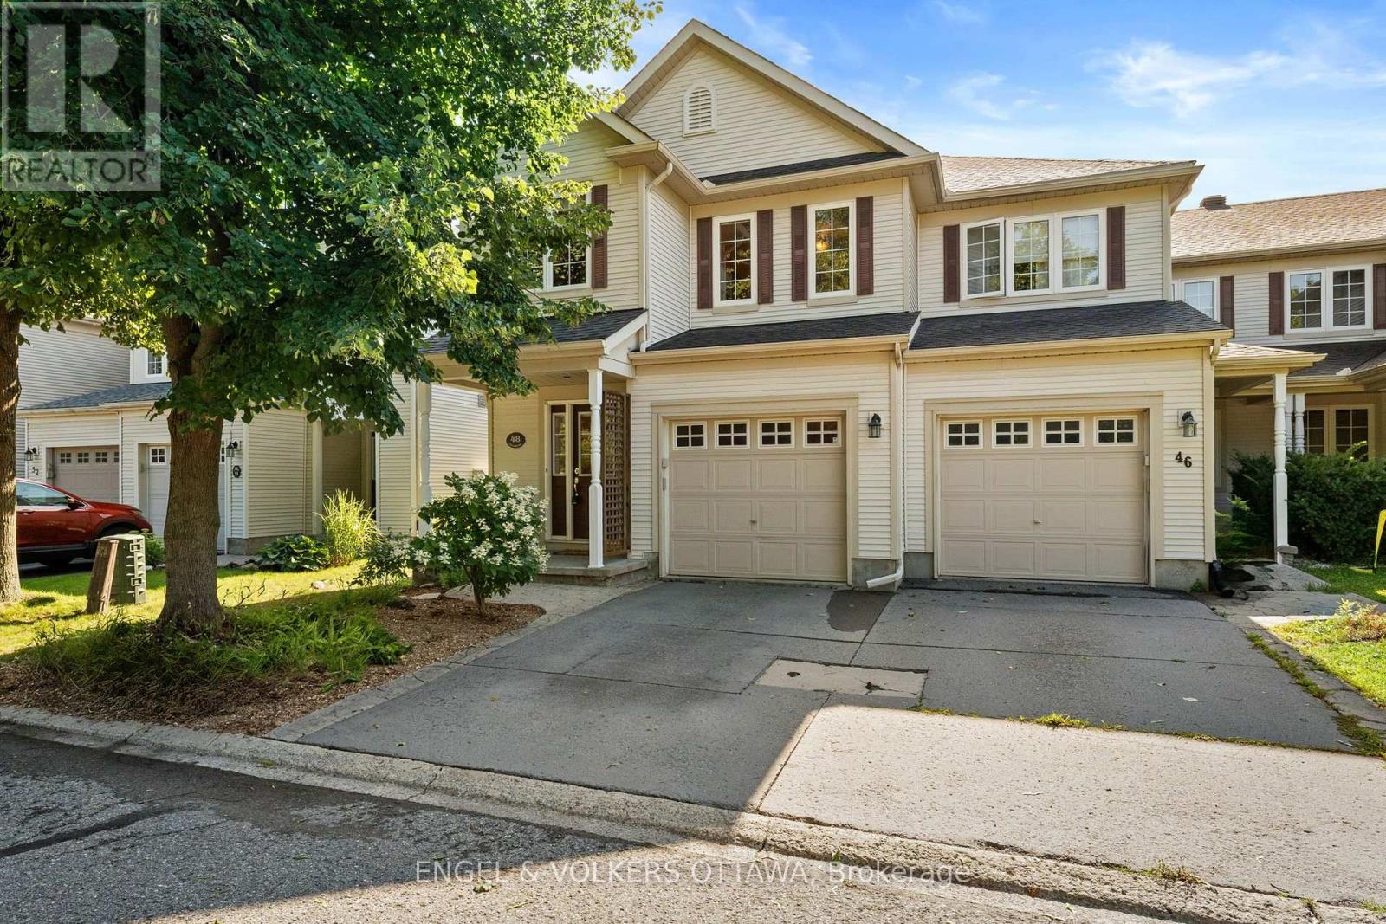
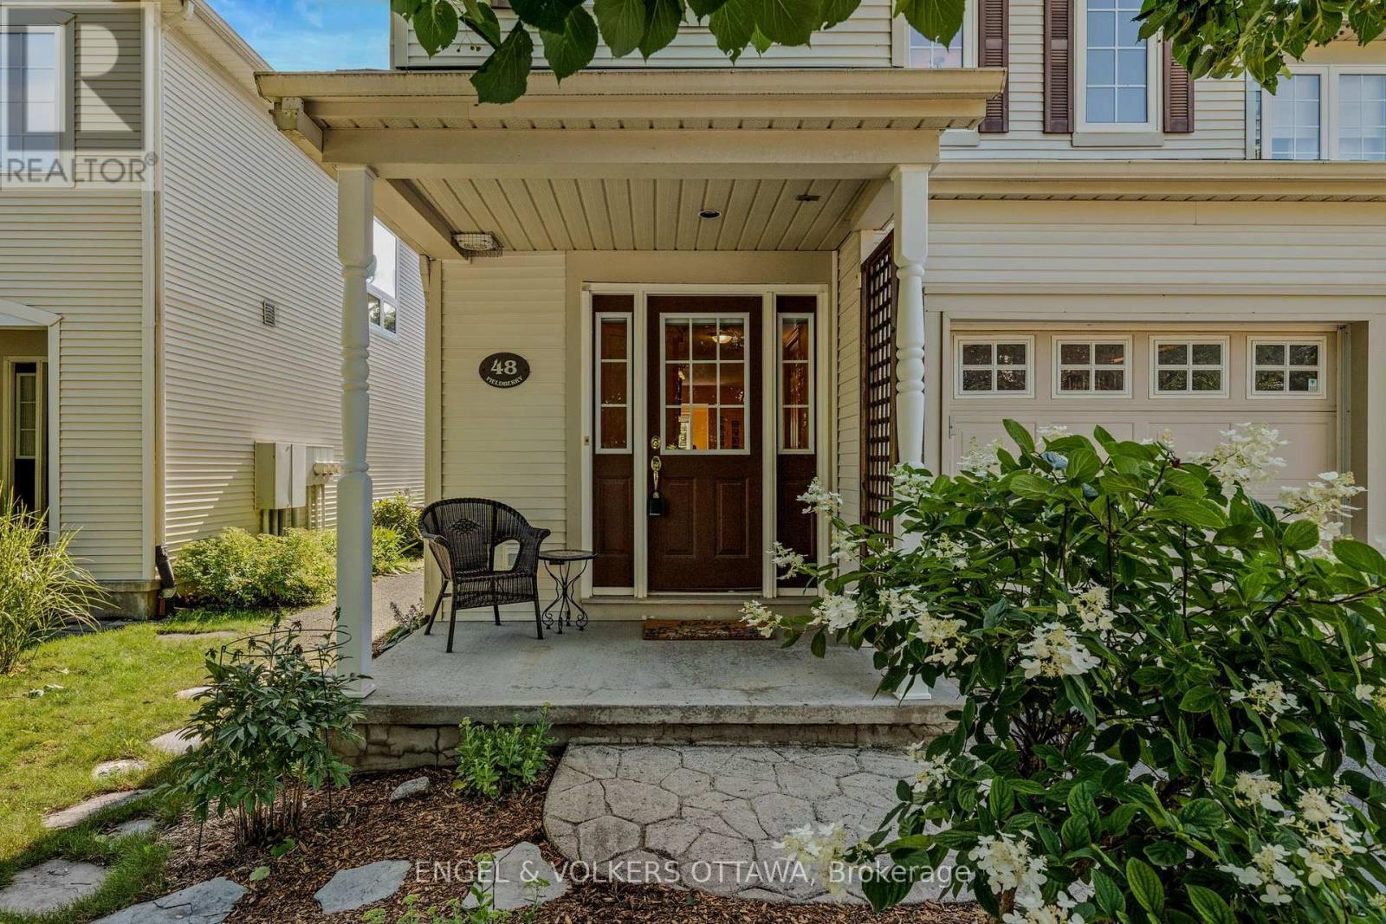
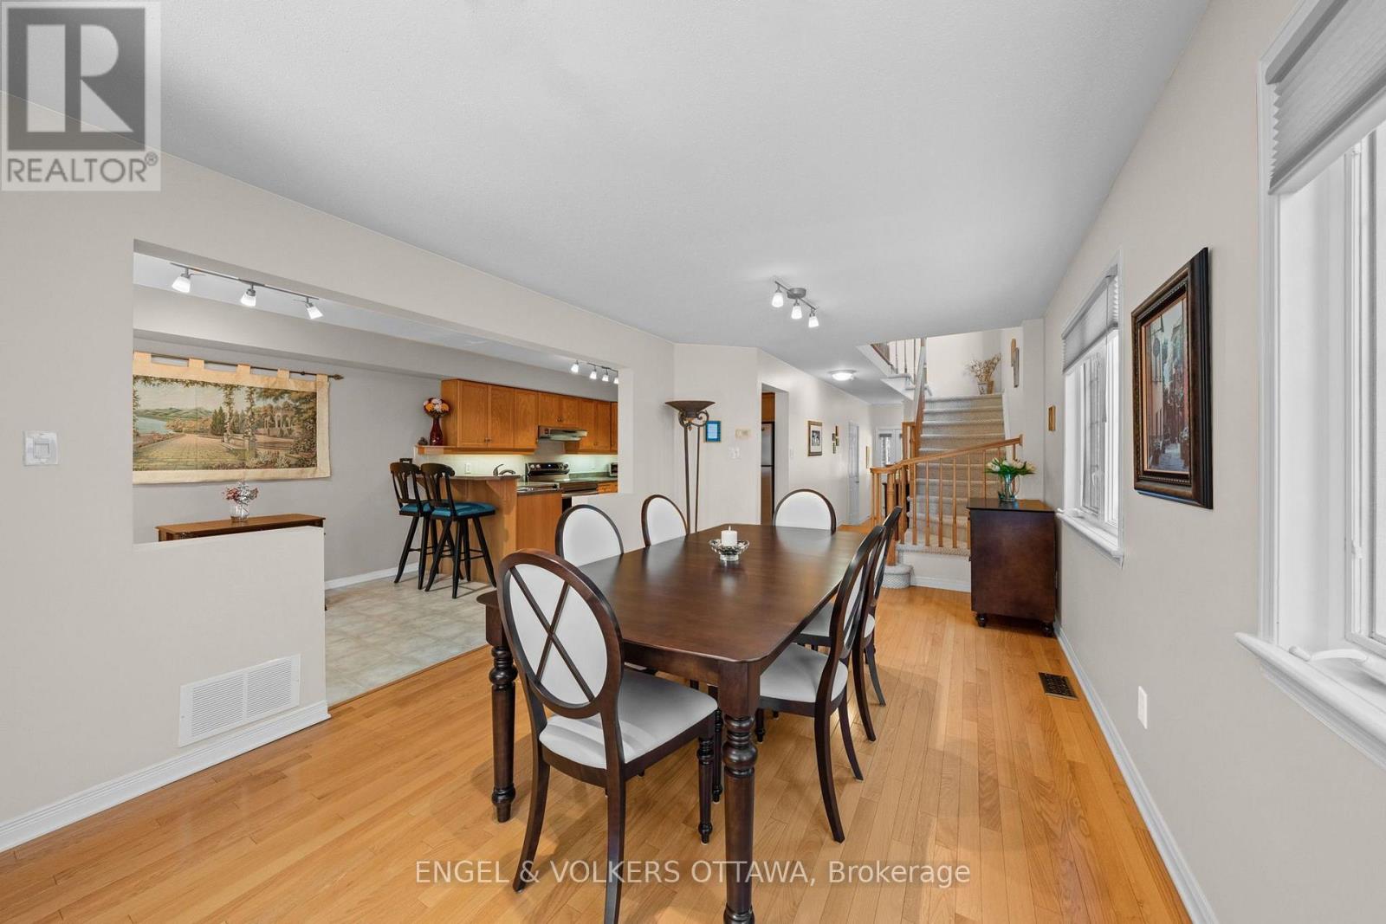
Exceptional value,quality and pride of ownership shine throughout this stunning end-unit St. George model, offering nearly 2,000 sq ft of above-grade living space and standing as the largest townhome floor plan available in the sought-after, award-winning golf course community of Stonebridge.
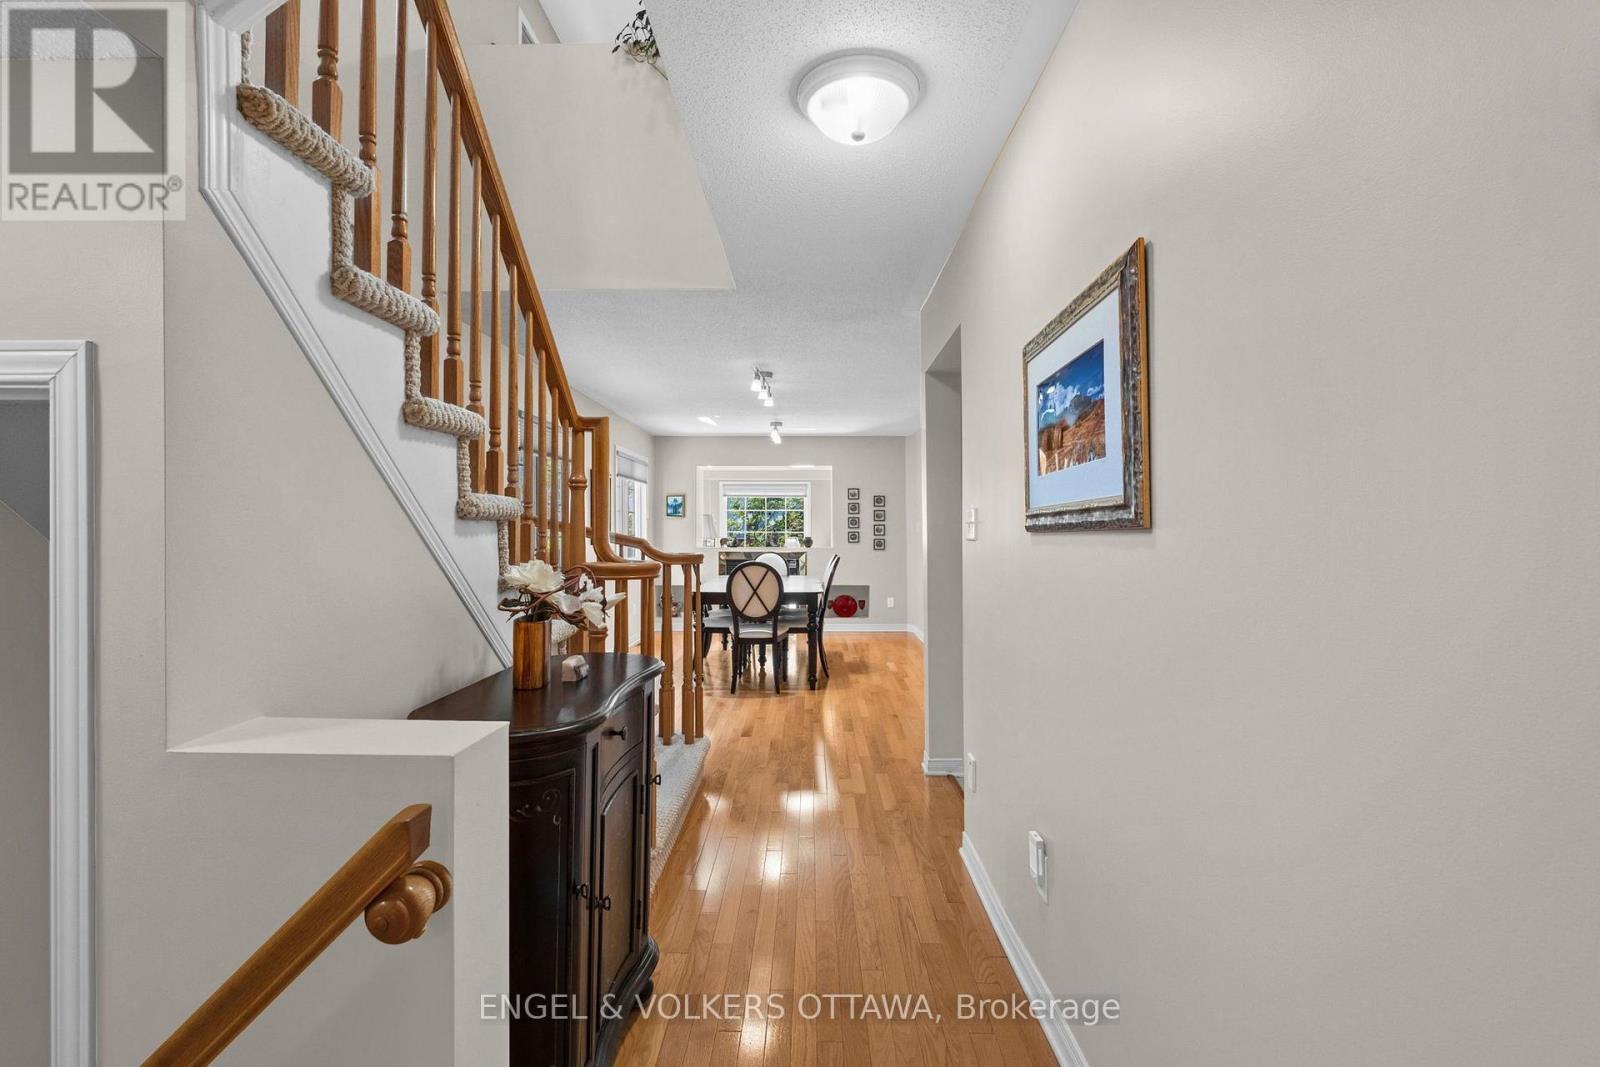
Tucked away on a private street fronting onto greenspace and surrounded by parks and the golf course, this 3 bed, 3 bath home offers a peaceful setting rarely found in townhome living. The main level features formal living and dining rooms elegantly separated by a two-sided fireplace, along with a functional kitchen equipped with stainless steel appliances.
Upstairs, three spacious bedrooms include a primary retreat with its own ensuite, plus a full main bath, upper-level laundry, and a versatile loft area ideal for a home office or reading nook. The unspoiled basement offers a blank canvas with rough-in for a future bathroom, providing excellent potential for additional development.
Outside, the property is fully landscaped with mature perennials and trees, complemented by an irrigation system, adding to the exceptional curb appeal and low-maintenance lifestyle this home has to offer. This is a freehold home situated on a private road. There is a common fee of $125/month for road maintenance, snow removal, visitors parking & common elements. *Some photos have paint colours virtually altered* Roof 2015 (with transferable warranty), Furnace 2015, New Stove, New Dishwasher. (id:42482)
| Level | Room | Length | Width | Dimensions |
|---|---|---|---|---|
| Second level | Primary Bedroom | 4.06 m | 5.16 m | 4.06 m x 5.16 m |
| Second level | Bedroom 2 | 2.66 m | 3.69 m | 2.66 m x 3.69 m |
| Second level | Bedroom 3 | 3.11 m | 4.48 m | 3.11 m x 4.48 m |
| Second level | Laundry room | 2.19 m | 1.84 m | 2.19 m x 1.84 m |
| Second level | Bathroom | 2.19 m | 2.25 m | 2.19 m x 2.25 m |
| Second level | Loft | 11.9 m | 4.24 m | 11.9 m x 4.24 m |
| Main level | Dining room | 3.44 m | 5.47 m | 3.44 m x 5.47 m |
| Main level | Kitchen | 3.1 m | 3.72 m | 3.1 m x 3.72 m |
| Main level | Eating area | 2.44 m | 3.21 m | 2.44 m x 3.21 m |
| Main level | Living room | 5.88 m | 3.59 m | 5.88 m x 3.59 m |
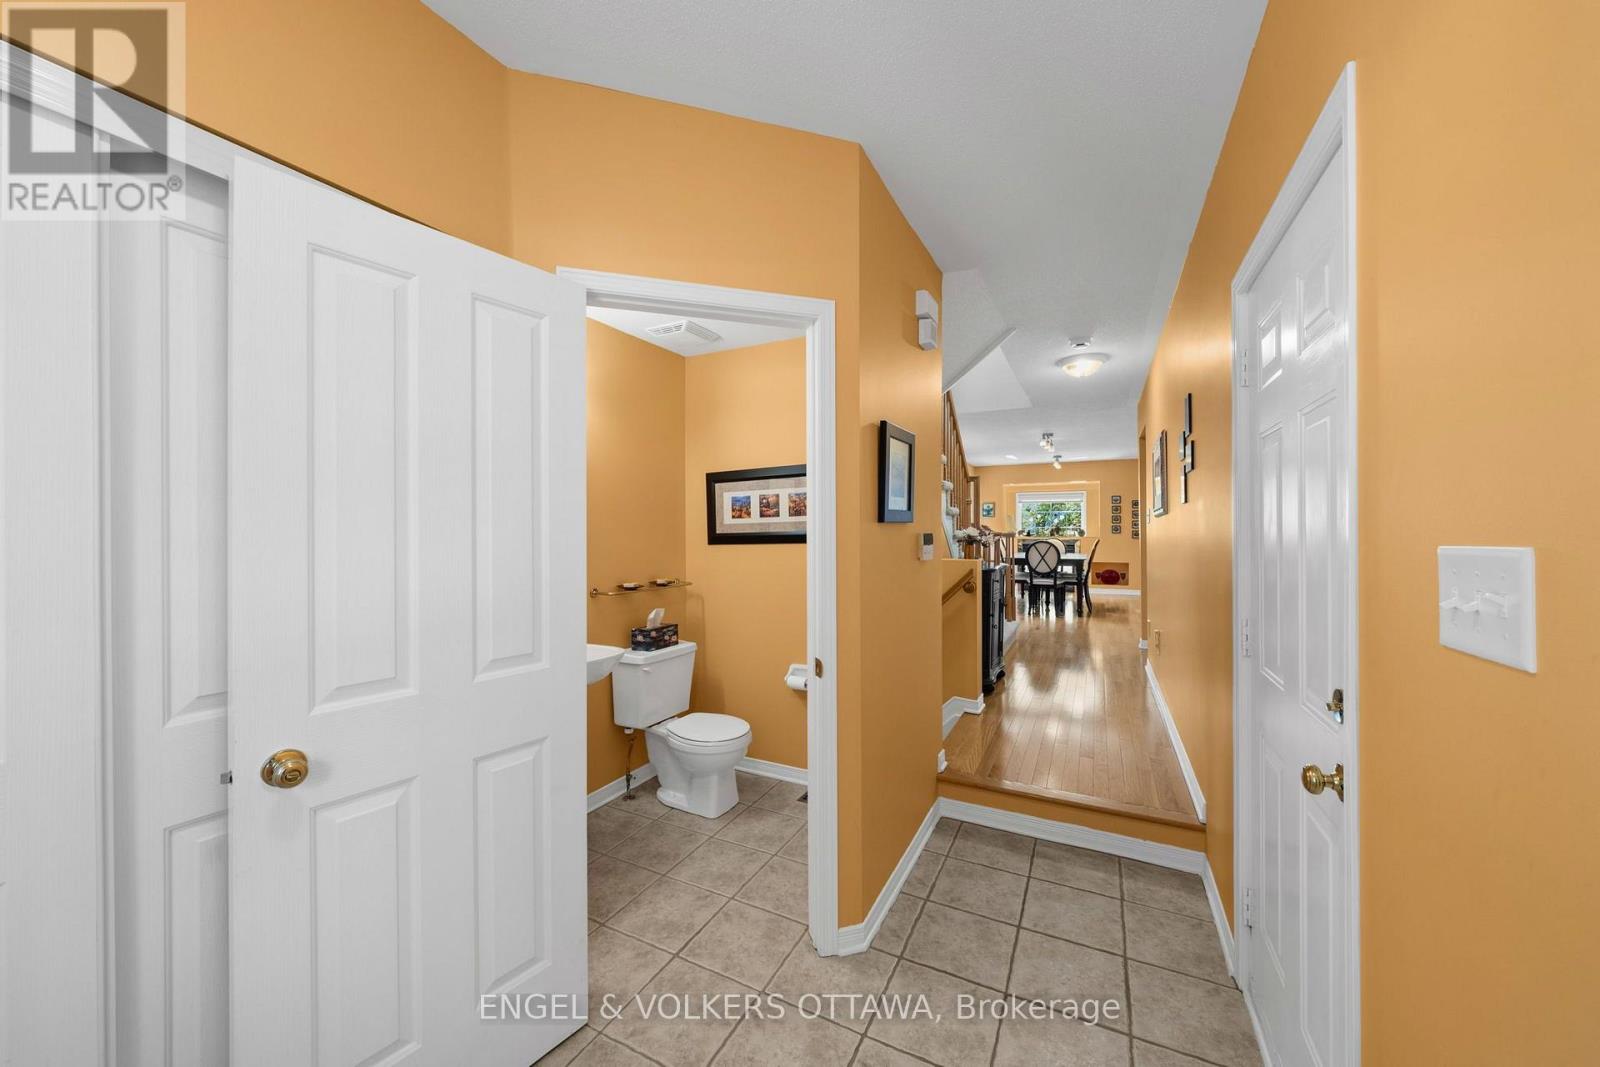
| Main level | Bathroom | 1.28 m | 1.54 m | 1.28 m x 1.54 m |
Illustrative fixed rate, compounded semi-annually, with monthly payments. This calculator uses 20% or more down and excludes mortgage default insurance. Rates and eligibility must be confirmed with your lender.
/mo
Excludes property taxes, home insurance, utilities and closing costs. Unquoted maintenance fees, if applicable, are not included. This is an estimate, not a lender quote.
(613) 695-6065
(613) 695-6462
ottawacentral.evrealestate.com/
(613) 695-6065
(613) 695-6462
ottawacentral.evrealestate.com/

The trademarks REALTOR®, REALTORS®, and the REALTOR® logo are controlled by The Canadian Real Estate Association (CREA) and identify real estate professionals who are members of CREA. The trademarks MLS®, Multiple Listing Service® and the associated logos are owned by The Canadian Real Estate Association (CREA) and identify the quality of services provided by real estate professionals who are members of CREA. The trademark DDF® is owned by The Canadian Real Estate Association (CREA) and identifies CREA's Data Distribution Facility (DDF®)

