
Building
- Amenities
- Fireplace(s)
- Construction style attachment
- Detached
- Exterior finish
- Brick, Vinyl siding
- Foundation type
- Concrete
- Stories total
- 2
- Type
- House
- Utility water
- Municipal water
- Ownership
- Freehold
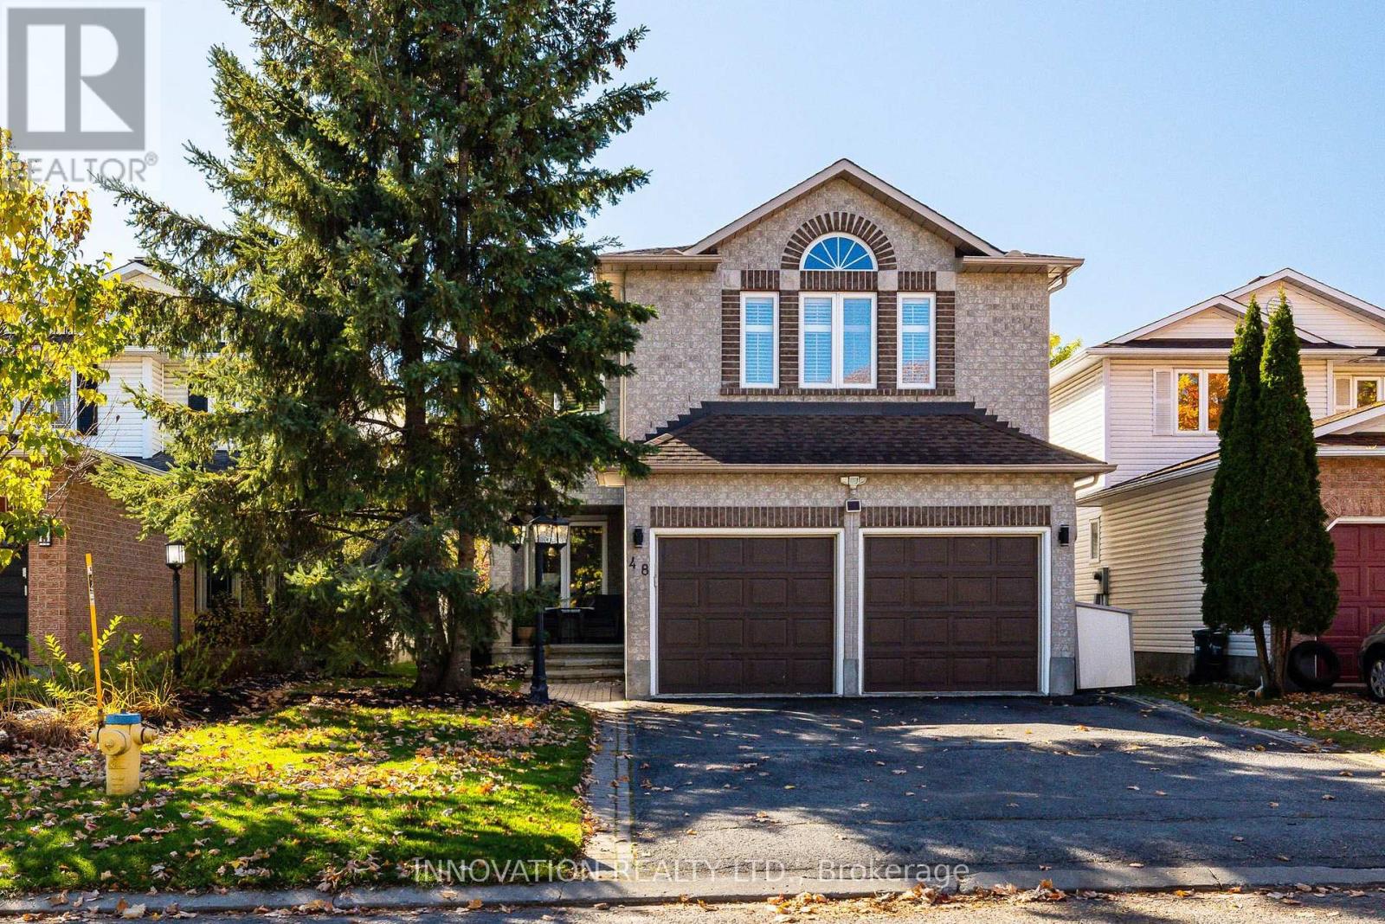
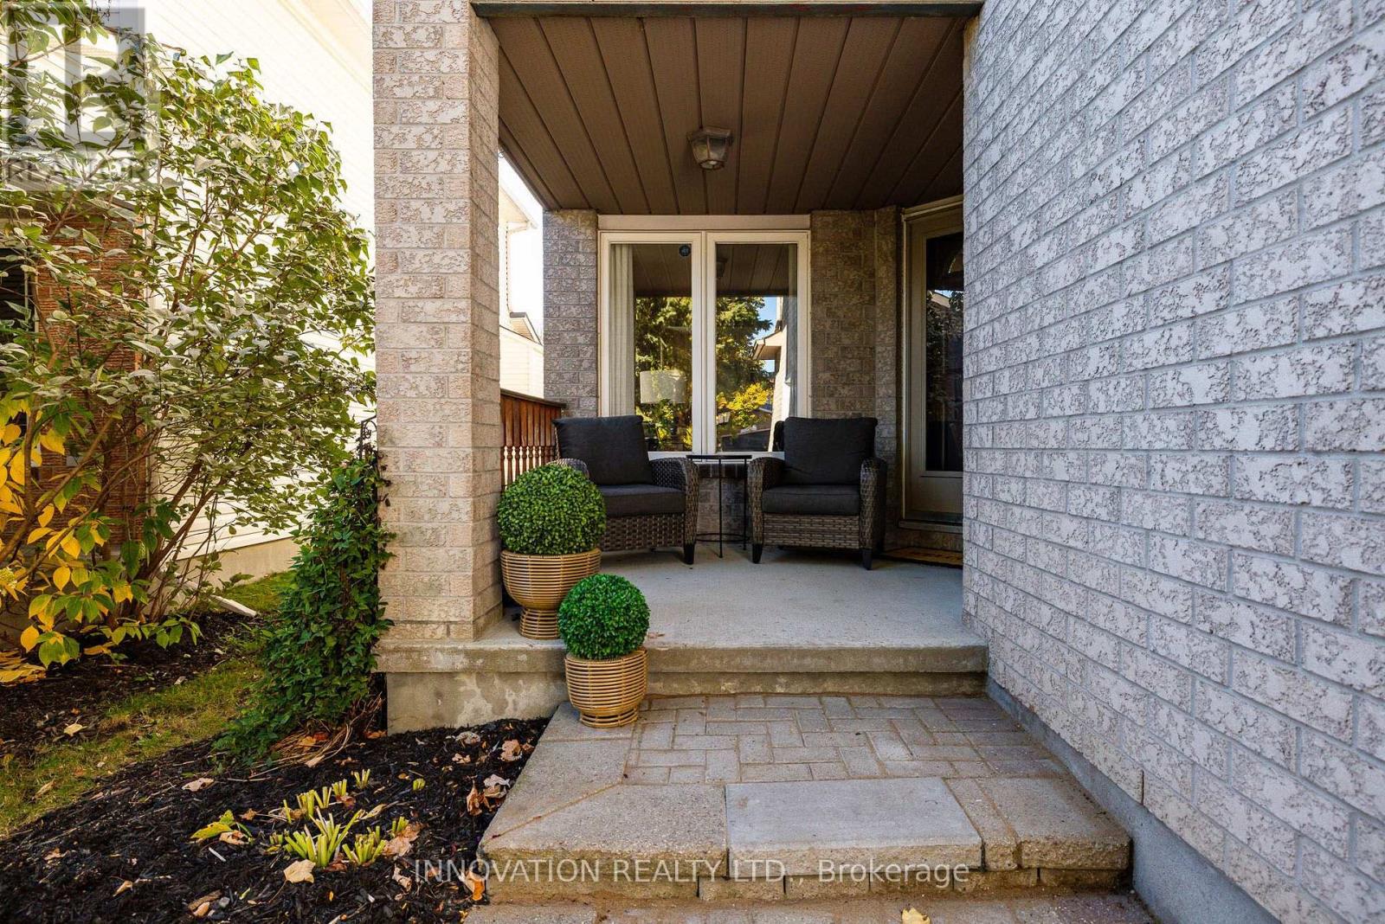
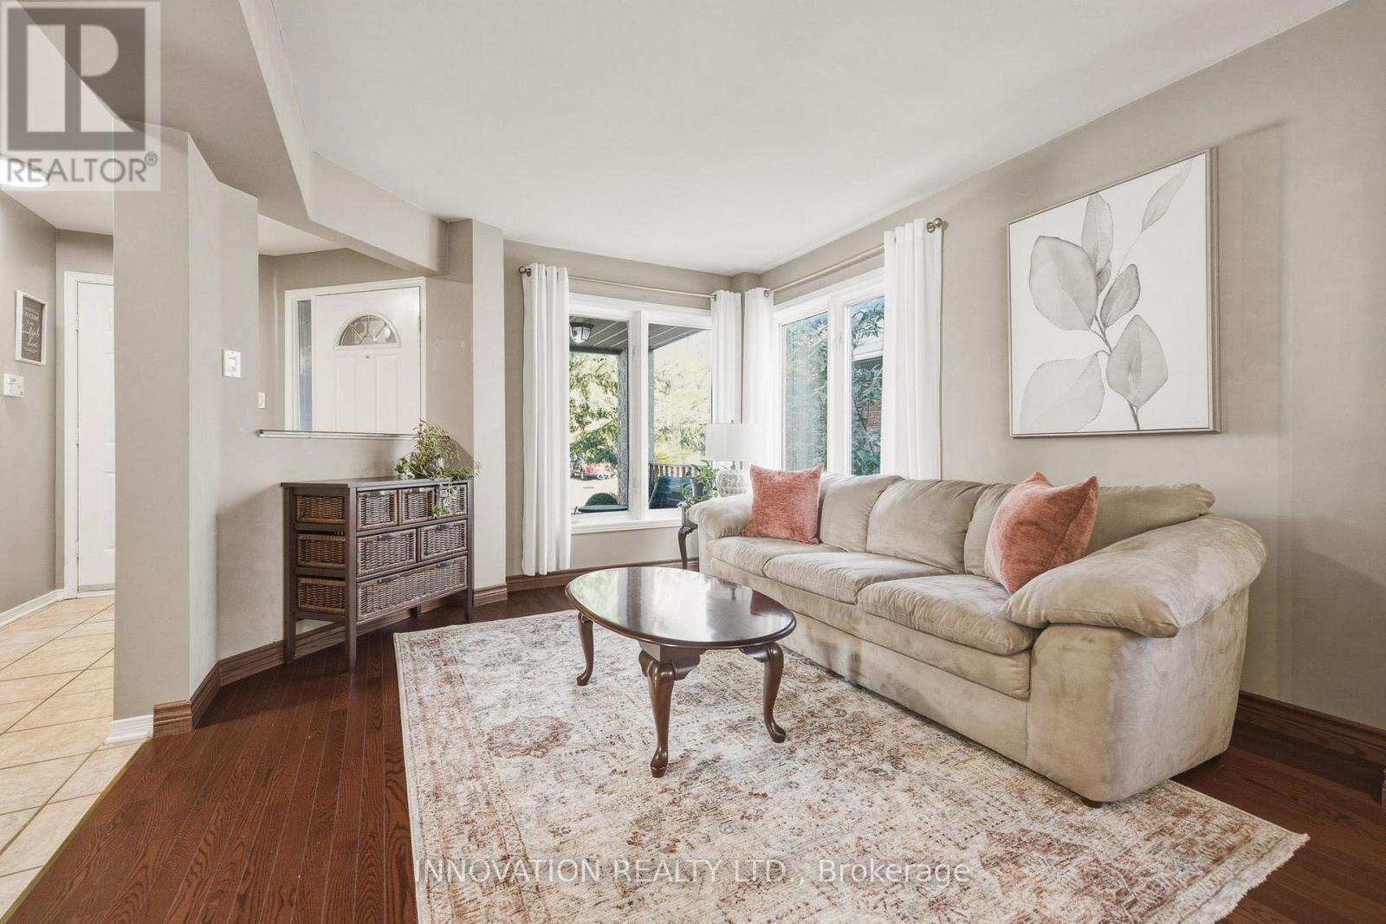
Set along an established, tree-lined street in a desirable Barrhaven neighbourhood, this beautiful four bedroom, 2.5 bathroom home offers welcoming spaces, a private backyard and room for your family to grow. Pride of ownership shines throughout, beginning with the charming covered front porch - a lovely spot to sit and enjoy the neighbourhood.
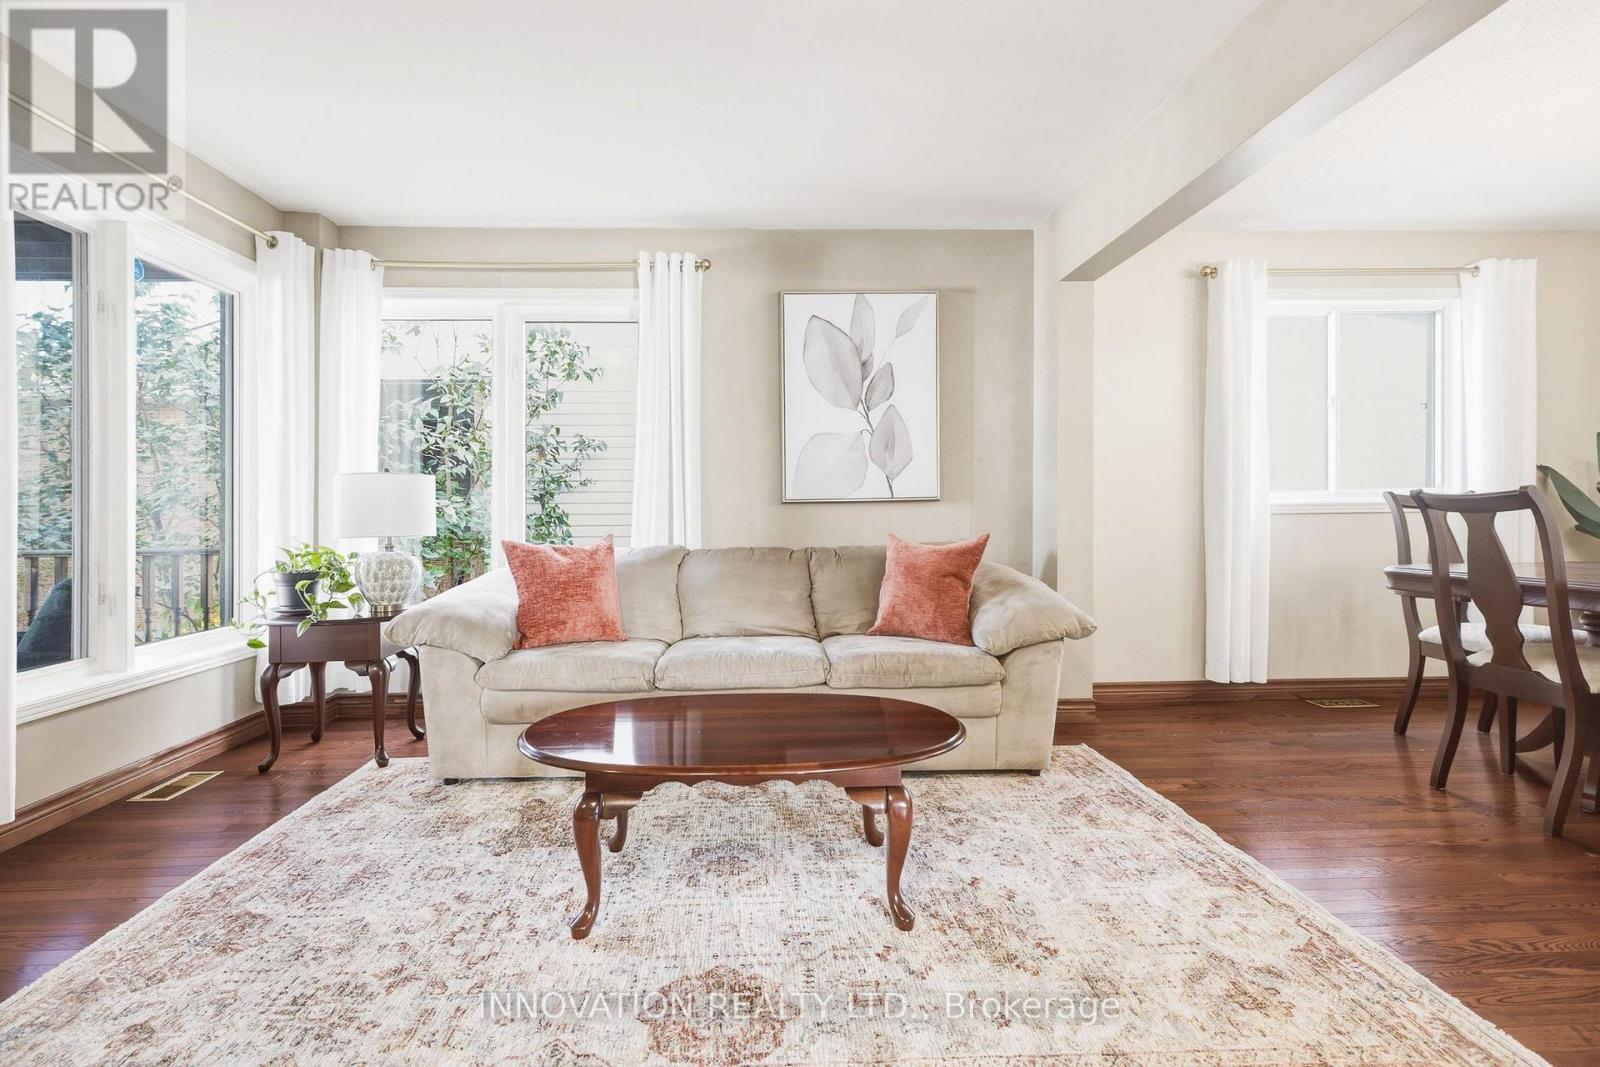
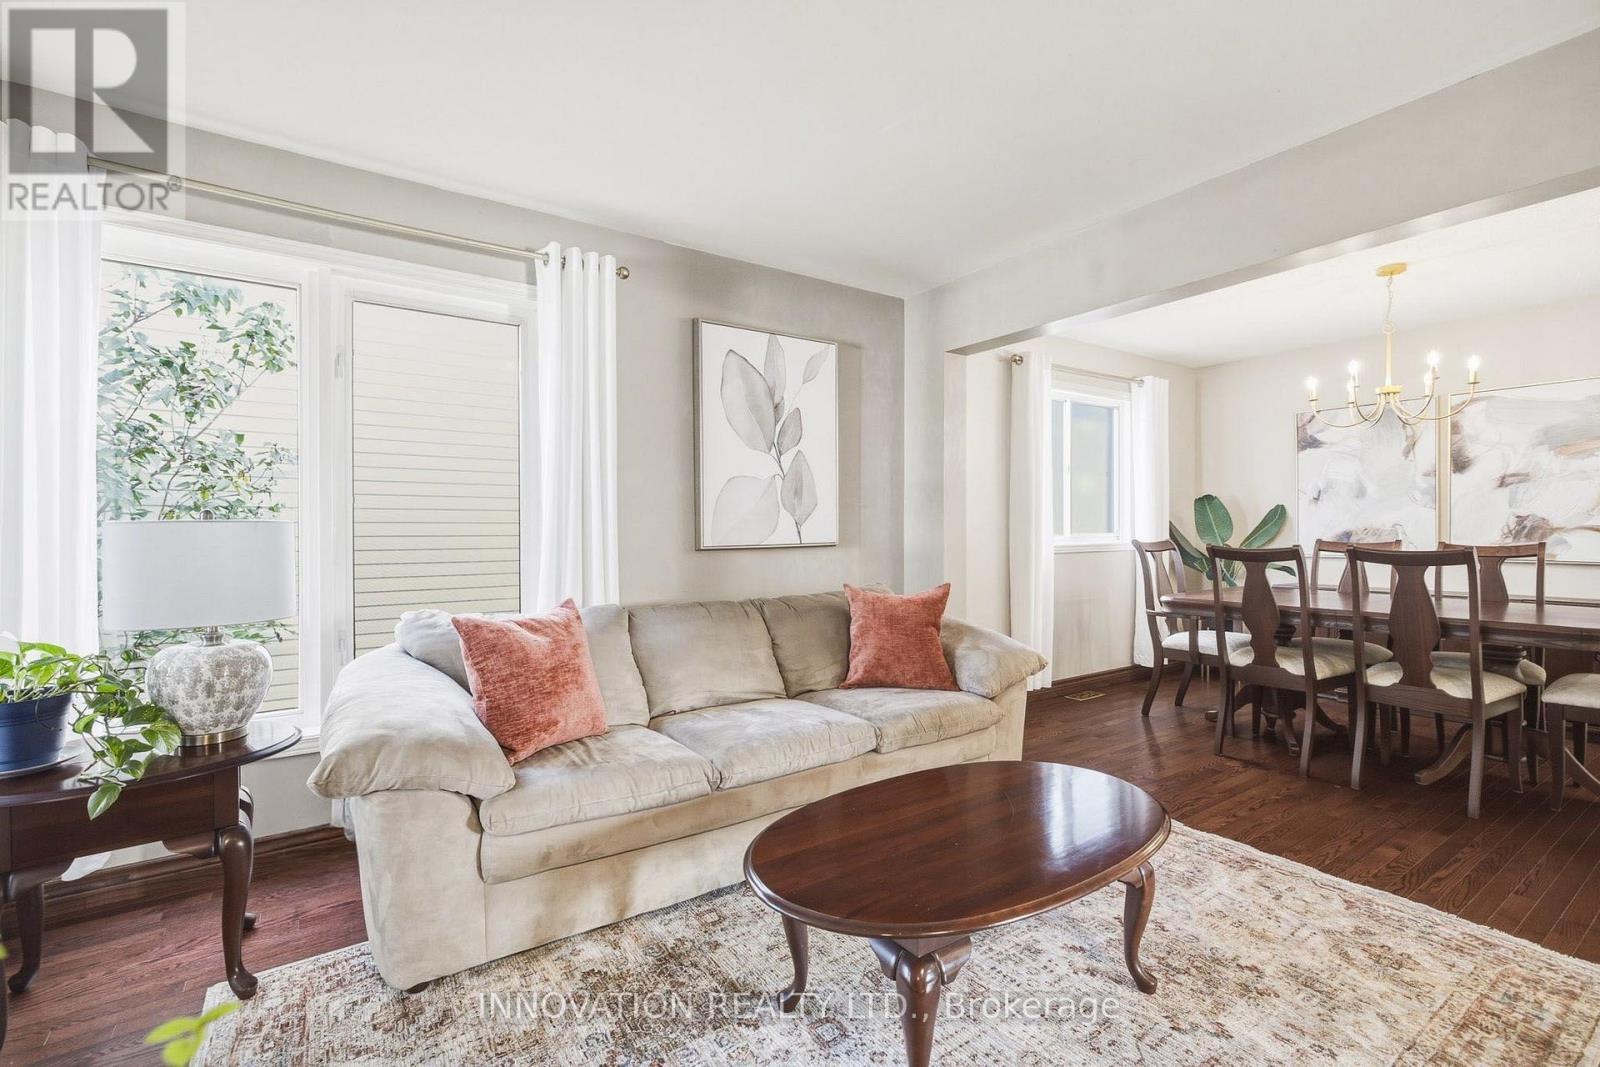
Inside, the thoughtfully designed layout balances everyday comfort with space to entertain. The kitchen features rich cabinetry and opens to an inviting family room, where a gas fireplace creates a cozy gathering place. Separate formal living and dining rooms provide the perfect setting for holiday dinners, celebrations and time with family and friends.
A main floor office or den offers a versatile space for working from home, studying or enjoying a quiet moment. Upstairs, the spacious primary suite is a comfortable retreat with two generous walk-in closets and a private ensuite. Three additional bedrooms offer plenty of flexibility for family and guests.
Step outside to a private, fenced backyard with a spacious deck and a power awning for effortless shade; an inviting setting for summer barbecues, relaxed evenings and outdoor gatherings. The heated double garage with man door adds year round comfort and convenience, while plentiful storage keeps everyday living organized.
The large unfinished basement is a blank canvas for your future recreation room, home gym, hobby space or whatever suits your needs. Surrounded by mature trees and close to great schools, parks, shopping and everyday amenities, this is a wonderful opportunity to settle into a family-friendly community and make yourself at home.
Roof 2019, Furnace and Heat Pump 2024. (id:42482)
| Level | Room | Length | Width | Dimensions |
|---|---|---|---|---|
| Second level | Laundry room | 2.01 m | 1.55 m | 2.01 m x 1.55 m |
| Second level | Bedroom 4 | 3.3 m | 3.07 m | 3.3 m x 3.07 m |
| Second level | Primary Bedroom | 4.22 m | 5.92 m | 4.22 m x 5.92 m |
| Second level | Bathroom | 4.39 m | 1.83 m | 4.39 m x 1.83 m |
| Second level | Bedroom 2 | 3.76 m | 3.07 m | 3.76 m x 3.07 m |
| Second level | Bedroom 3 | 2.92 m | 3.07 m | 2.92 m x 3.07 m |
| Second level | Bathroom | 2.79 m | 1.55 m | 2.79 m x 1.55 m |
| Basement | Recreational, Games room | 7.52 m | 11.96 m | 7.52 m x 11.96 m |
| Basement | Other | 2.01 m | 2.52 m | 2.01 m x 2.52 m |
| Main level | Family room | 4.09 m | 3.91 m | 4.09 m x 3.91 m |
| Main level | Eating area | 3.15 m | 2.18 m | 3.15 m x 2.18 m |
| Main level | Kitchen | 4.17 m | 2.85 m | 4.17 m x 2.85 m |
| Main level | Dining room | 3.3 m | 3.12 m | 3.3 m x 3.12 m |
| Main level | Living room | 3.3 m | 3.56 m | 3.3 m x 3.56 m |
| Main level | Office | 3.02 m | 3.02 m | 3.02 m x 3.02 m |
| Main level | Partial bathroom | 1.45 m | 1.55 m | 1.45 m x 1.55 m |
Illustrative fixed rate, compounded semi-annually, with monthly payments. This calculator uses 20% or more down and excludes mortgage default insurance. Rates and eligibility must be confirmed with your lender.
/mo
Excludes property taxes, home insurance, utilities and closing costs. Unquoted maintenance fees, if applicable, are not included. This is an estimate, not a lender quote.

The trademarks REALTOR®, REALTORS®, and the REALTOR® logo are controlled by The Canadian Real Estate Association (CREA) and identify real estate professionals who are members of CREA. The trademarks MLS®, Multiple Listing Service® and the associated logos are owned by The Canadian Real Estate Association (CREA) and identify the quality of services provided by real estate professionals who are members of CREA. The trademark DDF® is owned by The Canadian Real Estate Association (CREA) and identifies CREA's Data Distribution Facility (DDF®)

