
Building
- Amenities
- Fireplace(s)
- Construction style attachment
- Attached
- Exterior finish
- Brick, Vinyl siding
- Foundation type
- Poured Concrete
- Stories total
- 2
- Type
- Row / Townhouse
- Utility water
- Municipal water
- Ownership
- Freehold
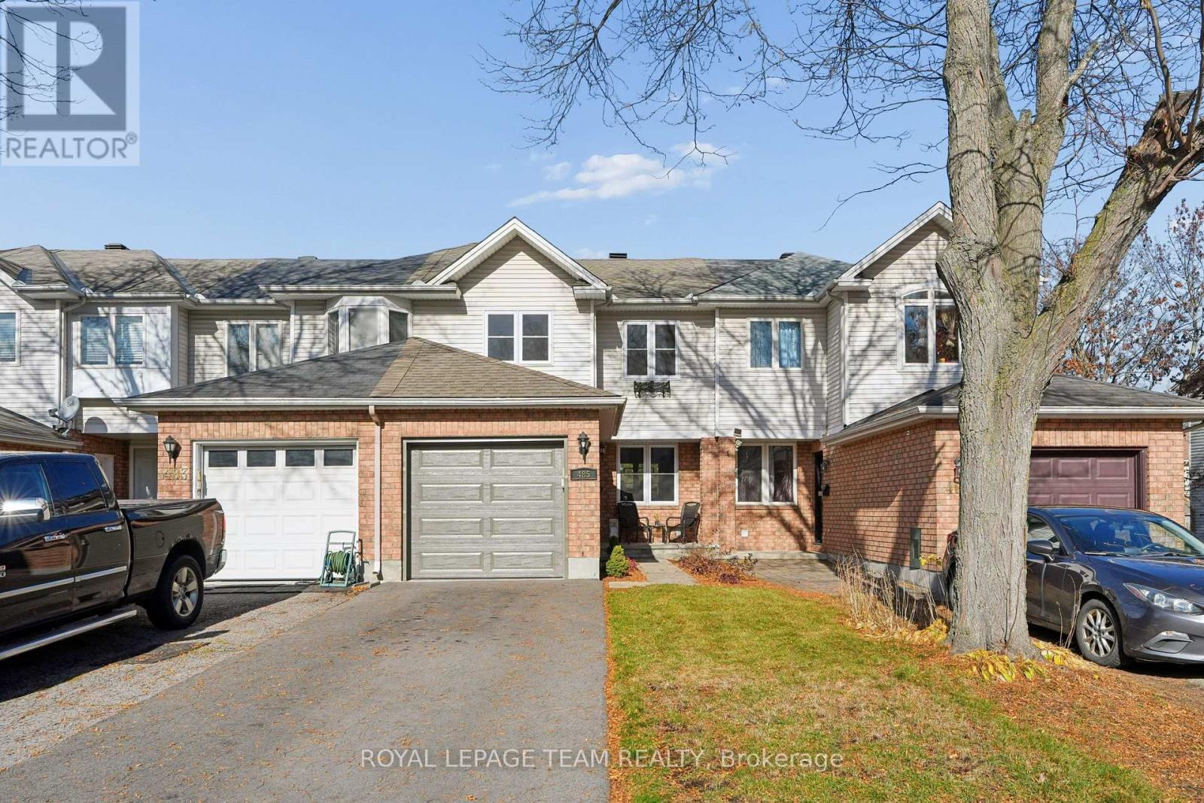
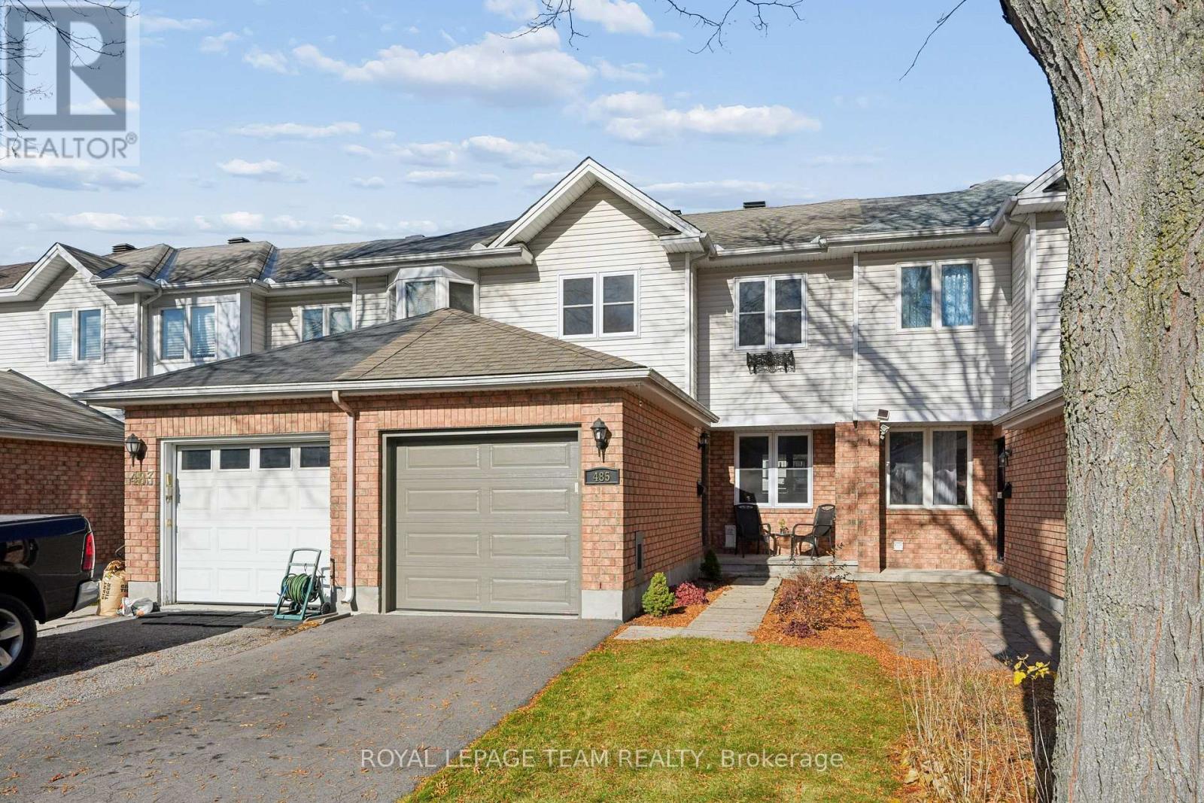
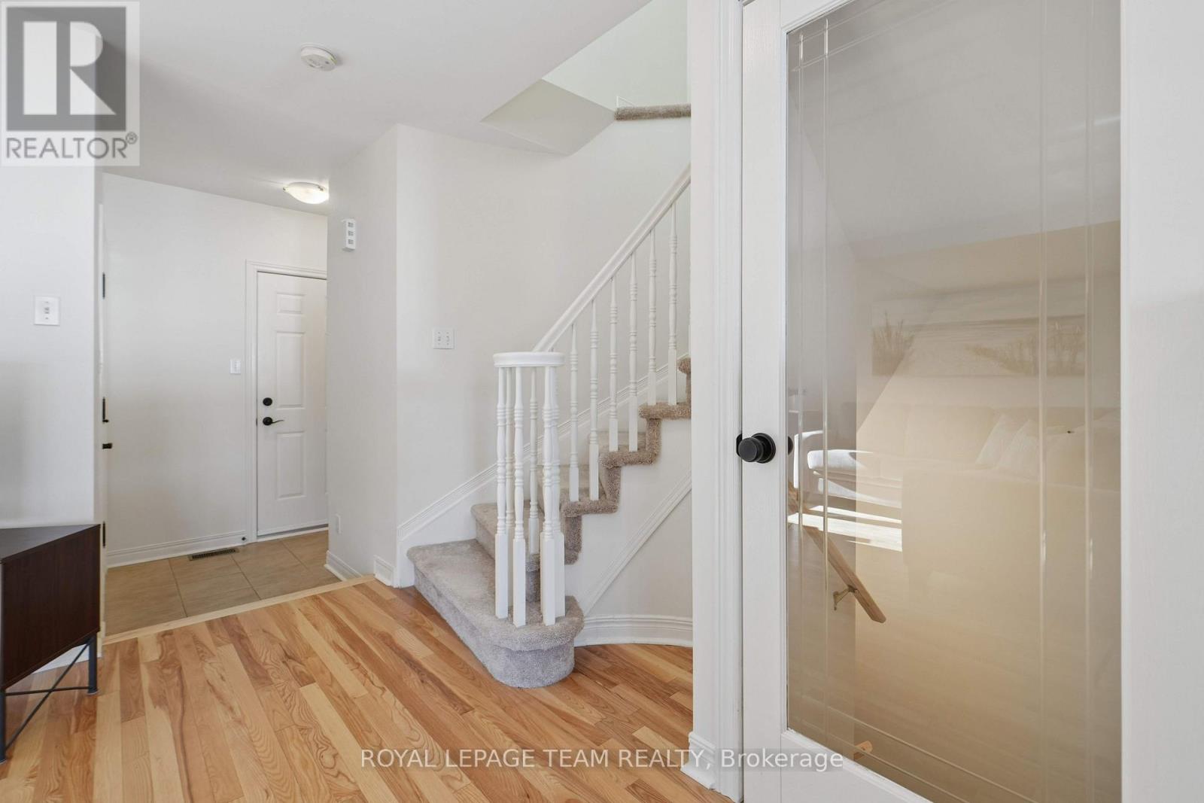
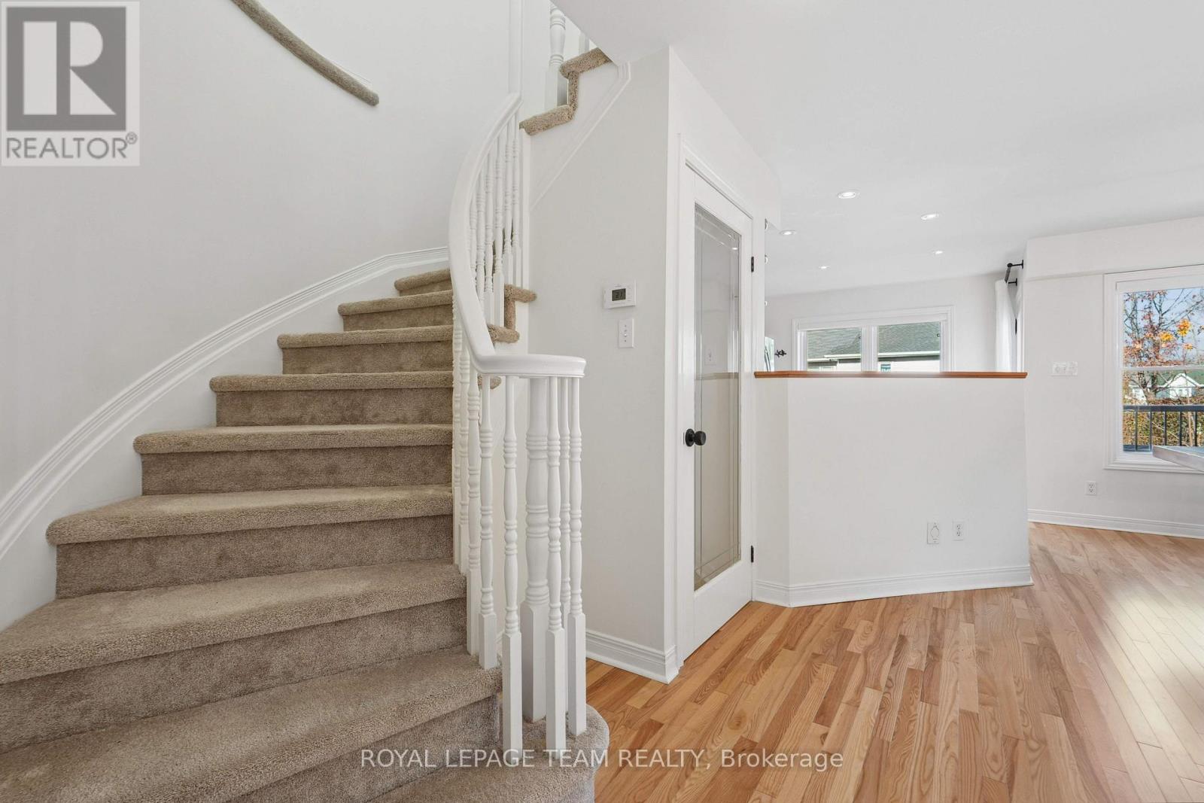
Welcome to 485 Lawler Crescent! This well-maintained 3-bedroom, 1.5-bathroom freehold townhome features light hardwood flooring throughout the main level and bedrooms, updated carpeting on the stairs and hallway, and fresh paint throughout. The main level offers comfortable living spaces, with a pot-lit kitchen with stainless steel appliances and a sunny breakfast nook.
Upstairs, the primary bedroom features a walk-in closet with an IKEA organizer and a dedicated vanity area. The finished lower level adds extra living space with a gas fireplace, along with a separate laundry room and a storage room with shelving. Step outside to enjoy the backyard overlooking Wincanton Park, complete with a gazebo and swing, storage shed and composite back porch.
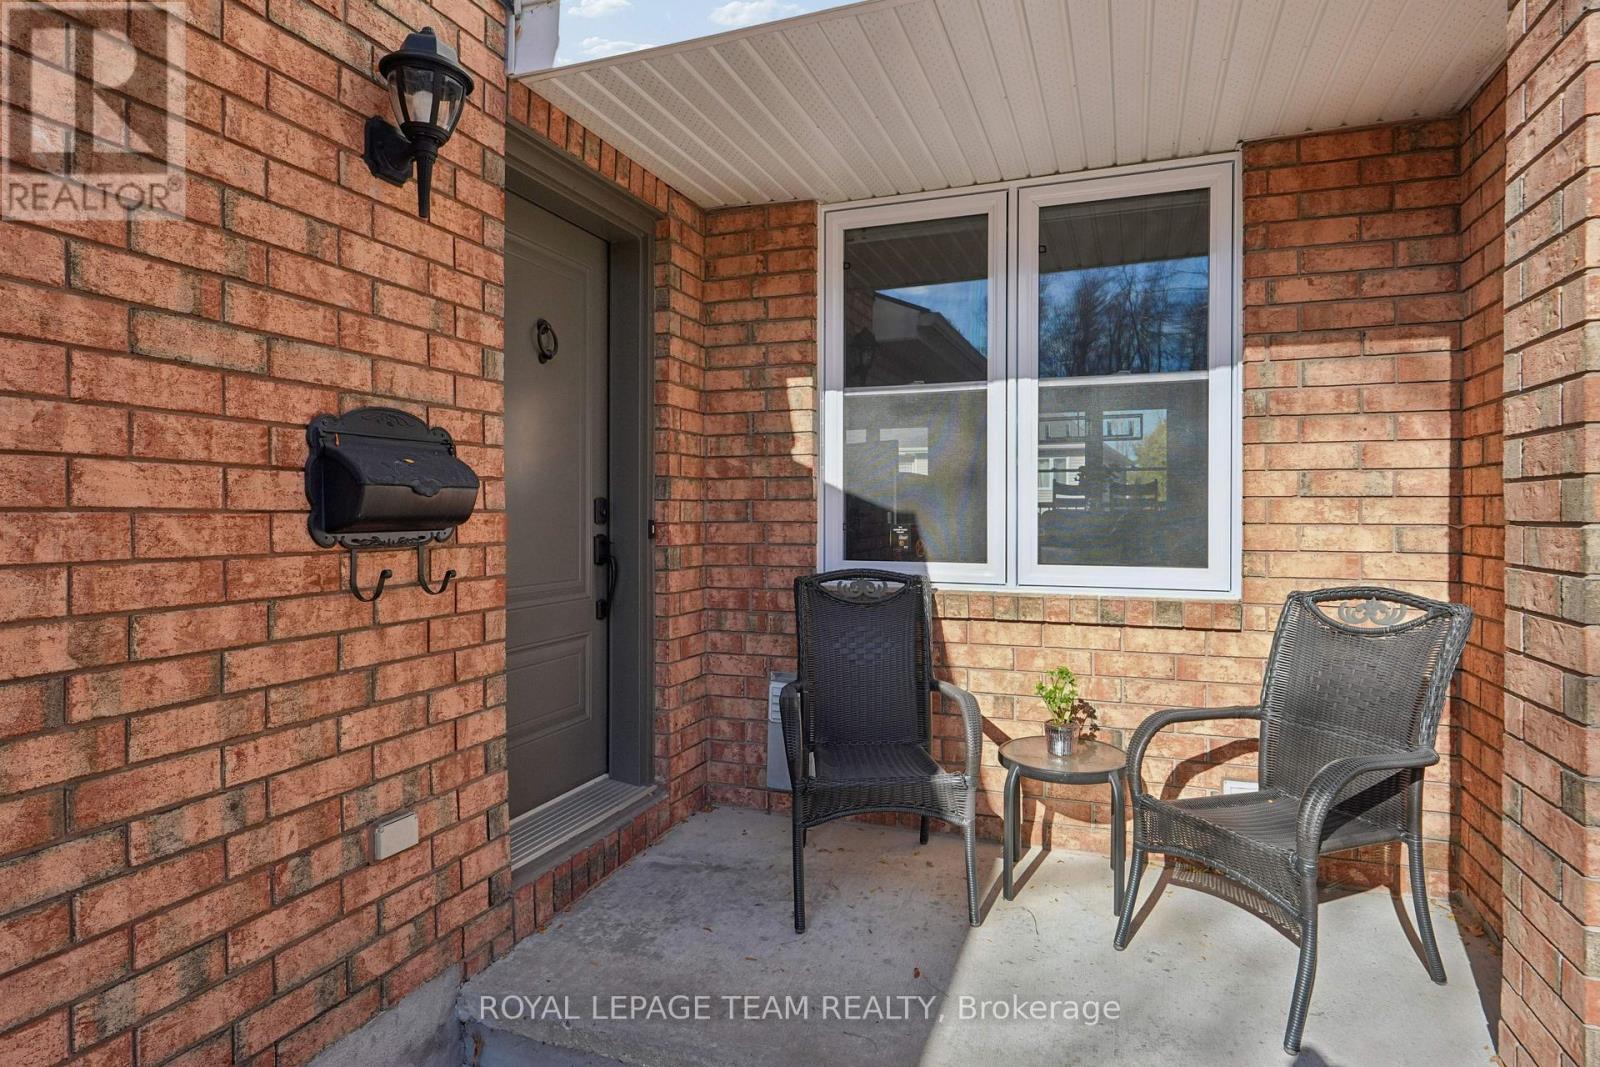
The attached garage offers parking for one vehicle and additional storage shelving, with two more parking spaces in the driveway. Numerous updates include the driveway (2024), garage door, water taps, light fixtures, and kitchen, dining and living room shades (2023), composite back porch and railing (2022), PVC windows and bedroom shades (2021), furnace, humidifier, central A/C and thermostat (2020), roof (2019), and front and back doors (2016).
The furnace and A/C were most recently serviced and inspected in August 2026. Located in Chatelaine Village, close to Petrie Island, Ottawa River pathways, Ray Friel Recreation Complex, Place d'Orléans, Shenkman Arts Centre, local shopping, restaurants and public transit, with convenient access to Highway 174. (id:42482)
| Level | Room | Length | Width | Dimensions |
|---|---|---|---|---|
| Second level | Primary Bedroom | 5.79 m | 2.99 m | 5.79 m x 2.99 m |
| Second level | Bathroom | 3.01 m | 1.47 m | 3.01 m x 1.47 m |
| Second level | Bedroom 2 | 3 m | 3.12 m | 3 m x 3.12 m |
| Second level | Bedroom 3 | 2.95 m | 2.32 m | 2.95 m x 2.32 m |
| Basement | Laundry room | 2.38 m | 2.08 m | 2.38 m x 2.08 m |
| Basement | Recreational, Games room | 5.53 m | 3.6 m | 5.53 m x 3.6 m |
| Basement | Utility room | 2.95 m | 3.52 m | 2.95 m x 3.52 m |
| Main level | Partial bathroom | 1.61 m | 1.35 m | 1.61 m x 1.35 m |
| Main level | Living room | 4.77 m | 3.25 m | 4.77 m x 3.25 m |
| Main level | Dining room | 3.86 m | 3.14 m | 3.86 m x 3.14 m |
| Main level | Kitchen | 3.01 m | 4.01 m | 3.01 m x 4.01 m |
Illustrative fixed rate, compounded semi-annually, with monthly payments. This calculator uses 20% or more down and excludes mortgage default insurance. Rates and eligibility must be confirmed with your lender.
/mo
Excludes property taxes, home insurance, utilities and closing costs. Unquoted maintenance fees, if applicable, are not included. This is an estimate, not a lender quote.


The trademarks REALTOR®, REALTORS®, and the REALTOR® logo are controlled by The Canadian Real Estate Association (CREA) and identify real estate professionals who are members of CREA. The trademarks MLS®, Multiple Listing Service® and the associated logos are owned by The Canadian Real Estate Association (CREA) and identify the quality of services provided by real estate professionals who are members of CREA. The trademark DDF® is owned by The Canadian Real Estate Association (CREA) and identifies CREA's Data Distribution Facility (DDF®)

