LOADING

House · For sale

$939,900

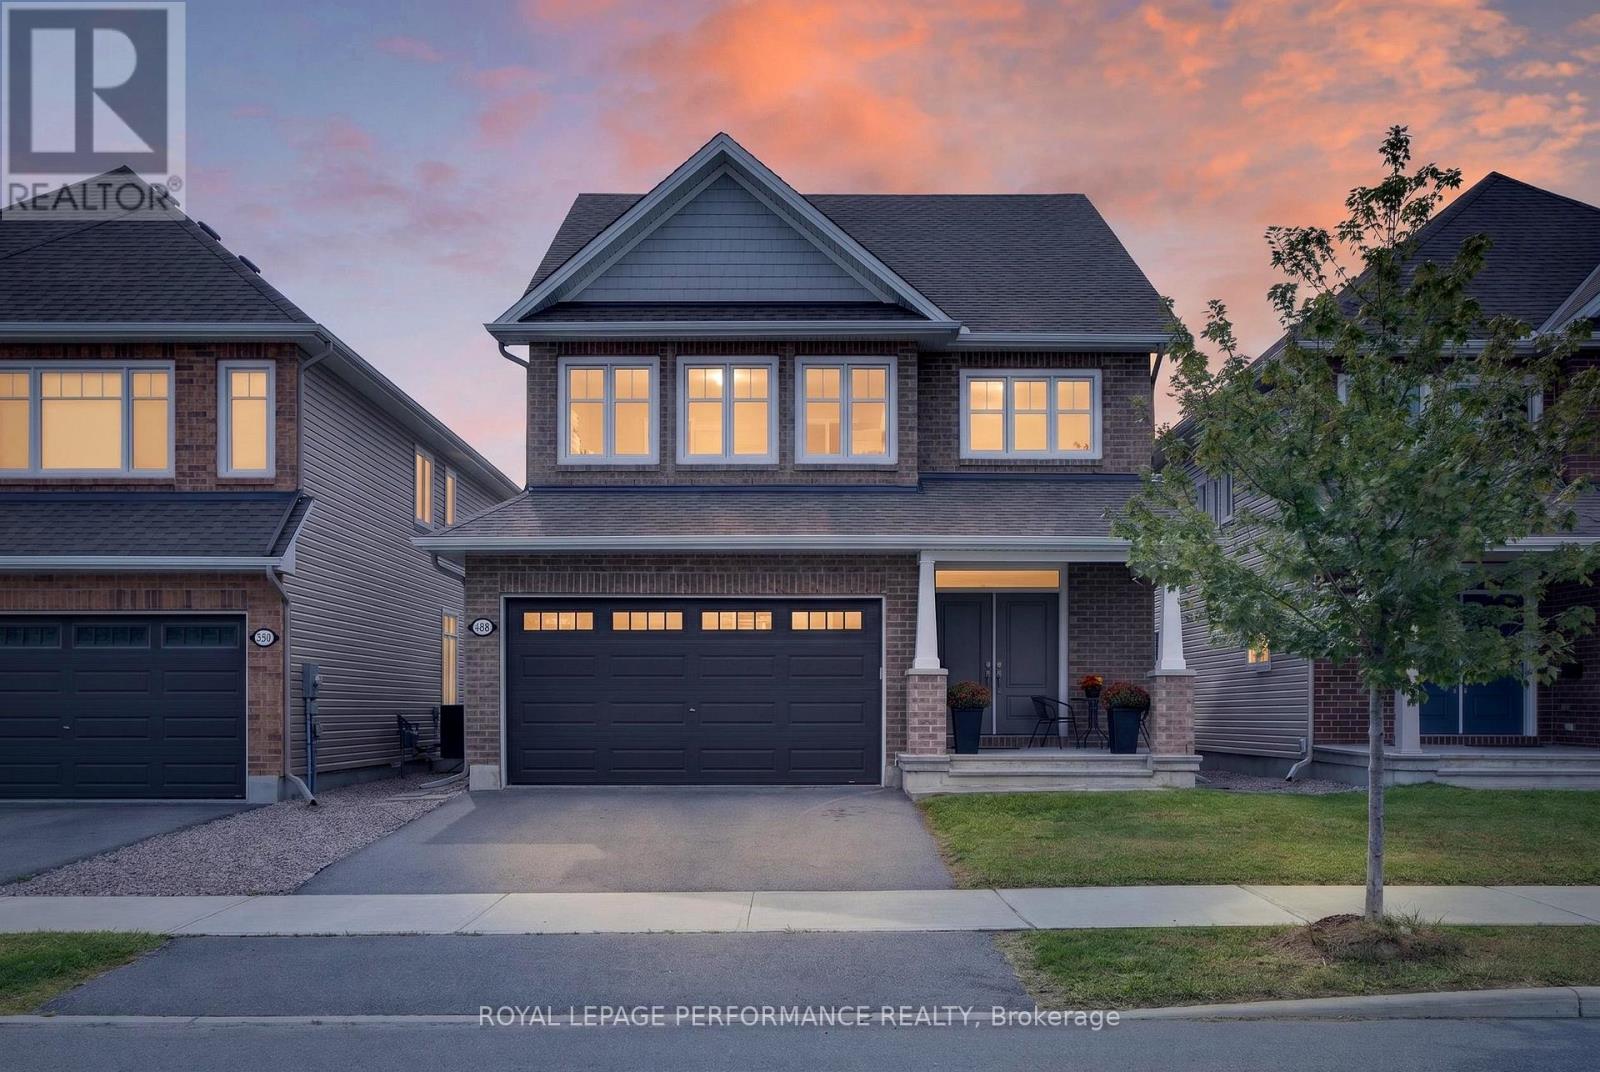
488 Famille Laporte Avenue Ottawa, Ontario K4A 1J6

Bedrooms
4
Bathrooms
4
Size
2,000 - 2,500 sqft
Parking
4 spaces
Book A Showing

About this home

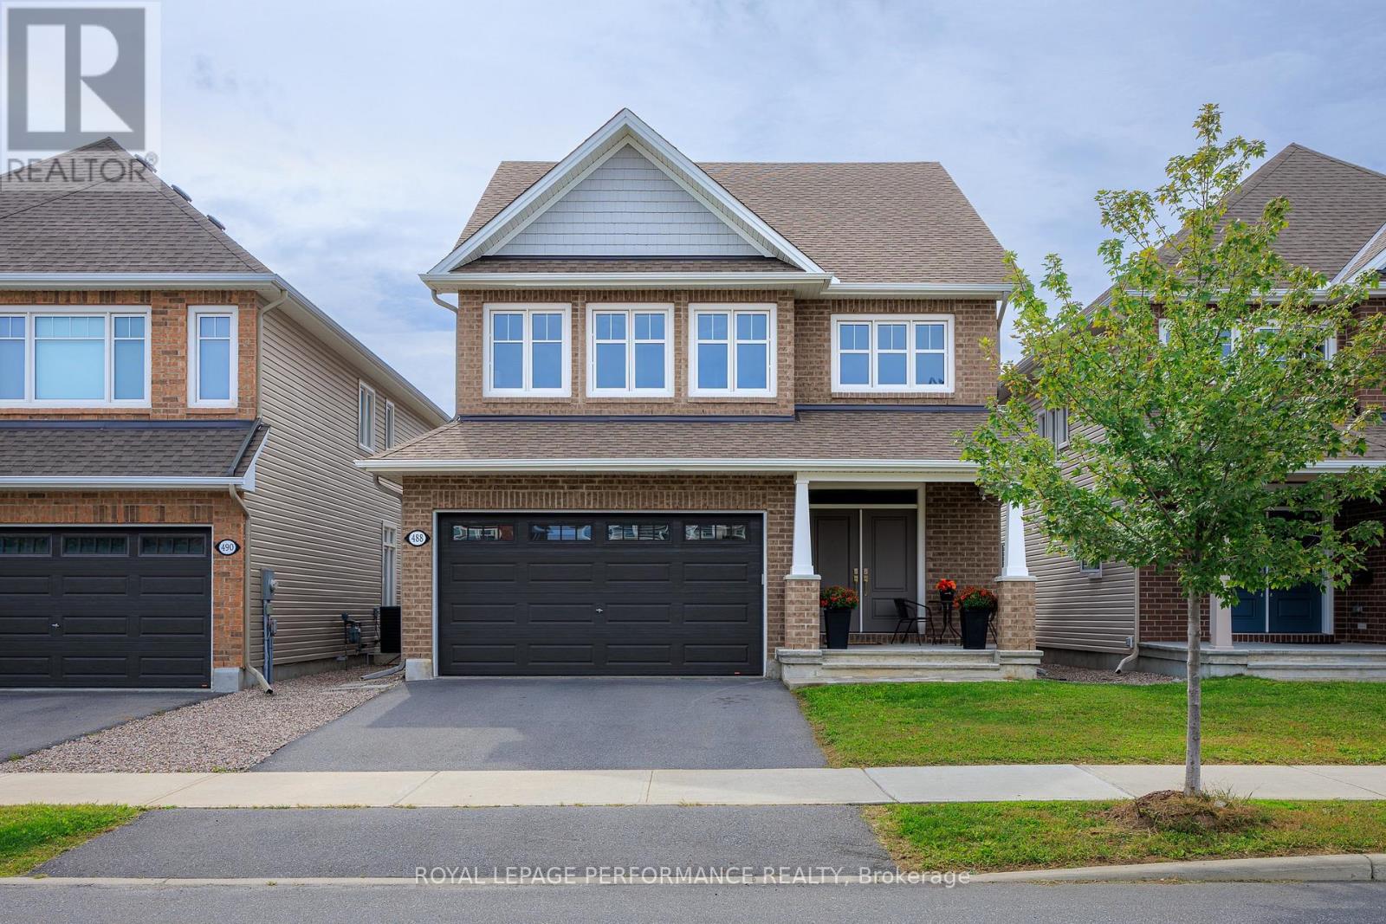
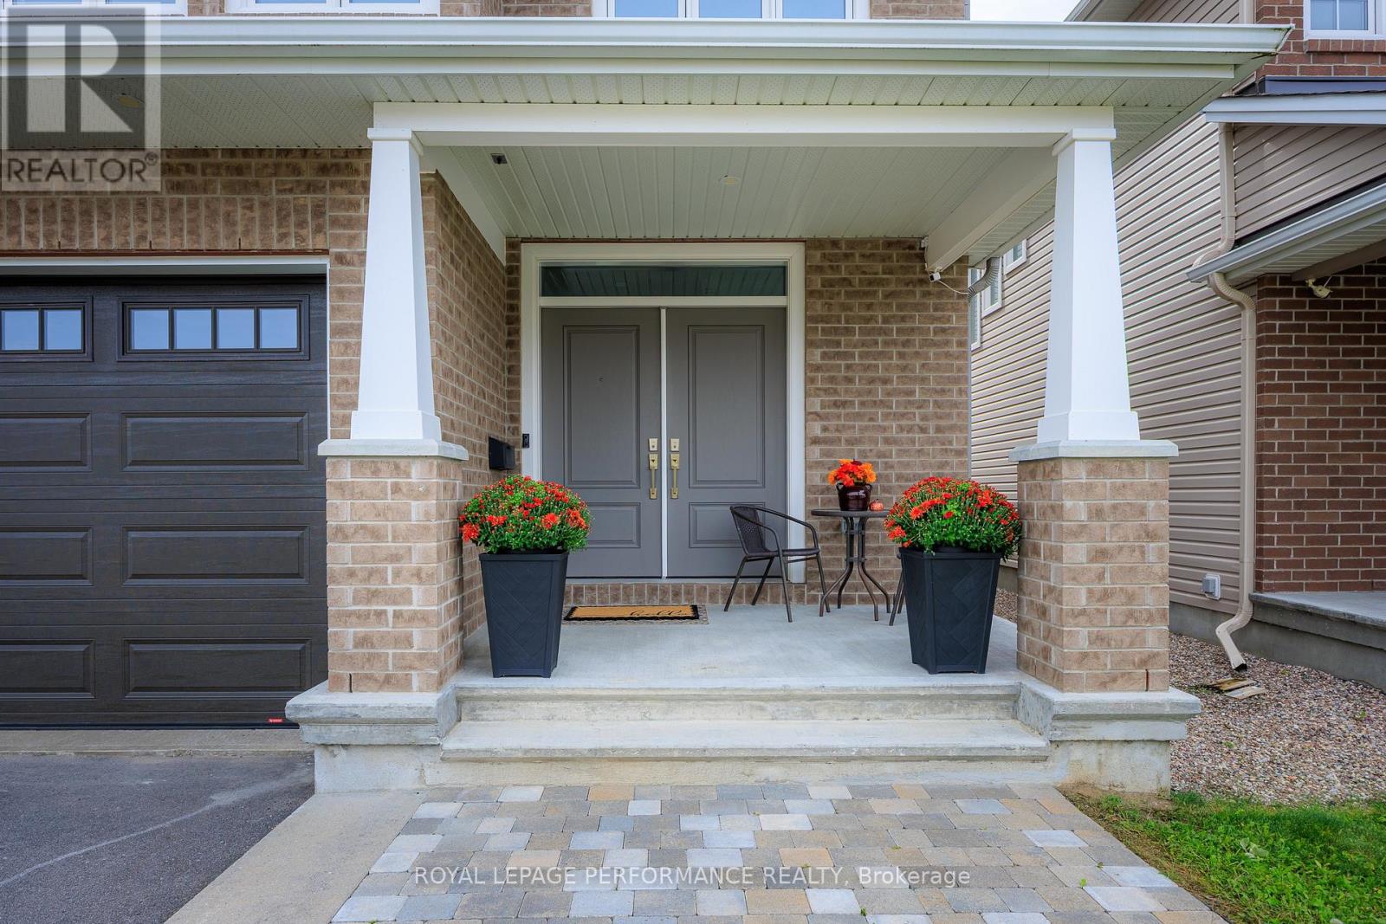
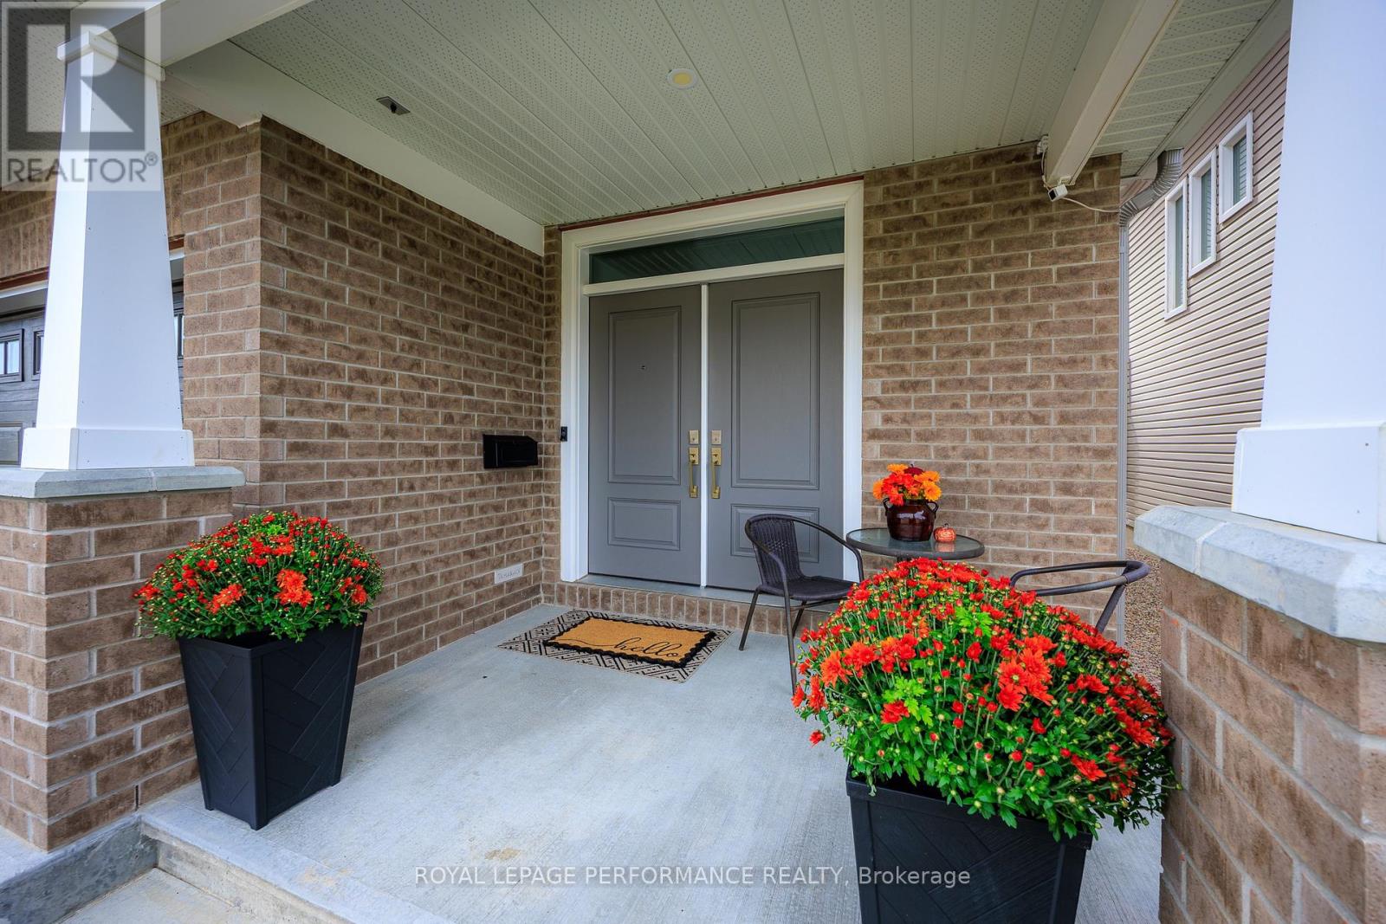
Welcome to this pristine 4-bedroom Sable model in the sought-after Cardinal Creek community. From the moment you step inside, it is clear this home has been meticulously cared for-so clean and beautifully maintained, it feels brand new! The sun-filled, open-concept main floor offers a seamless flow between the living room, dining area and stunning upgraded kitchen.

The custom kitchen features quartz countertops, a large centre island, stainless steel appliances and plenty of cabinetry, making it the perfect space for both everyday living and entertaining. The living room is enhanced by an upgraded fireplace and elegant mantel, creating a warm and inviting atmosphere.A main-floor den provides the ideal space for a home office, while a convenient powder room completes the level.

Beautiful hardwood flooring extends throughout the main and upper floors.Upstairs, you'll find four generously sized bedrooms, a 4-piece family bathroom and the convenience of an upper-level laundry room. The spacious primary retreat features a walk-in closet and a luxurious 5-piece ensuite with a separate shower and relaxing soaker tub.The finished lower level adds even more living space with a large versatile room ideal for a family room, playroom or recreation area, plus a dedicated gym and full bathroom.Step outside to your own private, fully fenced backyard, a peaceful place to unwind beneath the gazebo after a long day.The location is fantastic, with tennis courts at Mantha Park right across the street, golf and shopping nearby, and just a 5-minute drive to the future Trim LRT station.This is truly a realtor's dream-an exceptionally clean, meticulously maintained home that shows pride of ownership at every turn.

Simply unpack and enjoy! 24 hour irrevocable on all offers but the sellers have the right to review. 24-hour irrevocable on all offers. (id:42482)

Book A Showing

Property details

Building

Age
6 to 15 years
Amenities
Fireplace(s)
Construction status
Insulation upgraded
Construction style attachment
Detached
Exterior finish
Brick, Vinyl siding
Foundation type
Poured Concrete
Stories total
2
Type
House
Utility water
Municipal water
Ownership
Freehold

Interior

Bathrooms
4
Bedrooms above ground
4
Bedrooms
4
Appliances
Garage door opener remote(s), Water Heater - Tankless, Dishwasher, Dryer, Garage door opener, Hood Fan, Microwave, Stove, Washer, Window Coverings, Refrigerator
Basement development
Finished
Basement type
N/A (Finished)
Cooling type
Central air conditioning, Air exchanger
Fireplace present
Yes
Fireplace total
1
Half bath total
1
Heating fuel
Natural gas
Heating type
Forced air
Floor area
2,000 - 2,500 sqft

Parking & outdoor

Size total text
38 x 104.6 FT
Size frontage
38 ft
Acreage
No
Land amenities
Public Transit, Park, Golf Nearby
Fence type
Fenced yard
Sewer
Sanitary sewer
Size depth
104 ft ,7 in
Size irregular
38 x 104.6 FT
Parking spaces
4
Parking type
Attached Garage, Garage

Listing information

MLS® number
X13803422
Neighbourhood
Cardinal Creek Village
Community
1110 - Camelot
Property type
Single Family
Listing type
For sale

Features & services

Amenities nearby
Public Transit, Park, Golf Nearby
Community features
School Bus
Equipment type
Water Heater - Tankless
Features
Carpet Free, Gazebo
Rental equipment type
Water Heater - Tankless
Structure
Patio(s)
Room dimensions
LevelRoomLengthWidthDimensions
Second levelBedroom 33.93 m3.66 m3.93 m x 3.66 m
Second levelBedroom 43.54 m3.66 m3.54 m x 3.66 m
Second levelBathroomMeasurements not available
Second levelLaundry roomMeasurements not available
Second levelPrimary Bedroom4.15 m4.27 m4.15 m x 4.27 m
Second levelBathroomMeasurements not available
Second levelBedroom 23.32 m3.35 m3.32 m x 3.35 m
BasementRecreational, Games room7.46 m4.77 m7.46 m x 4.77 m
BasementBathroomMeasurements not available
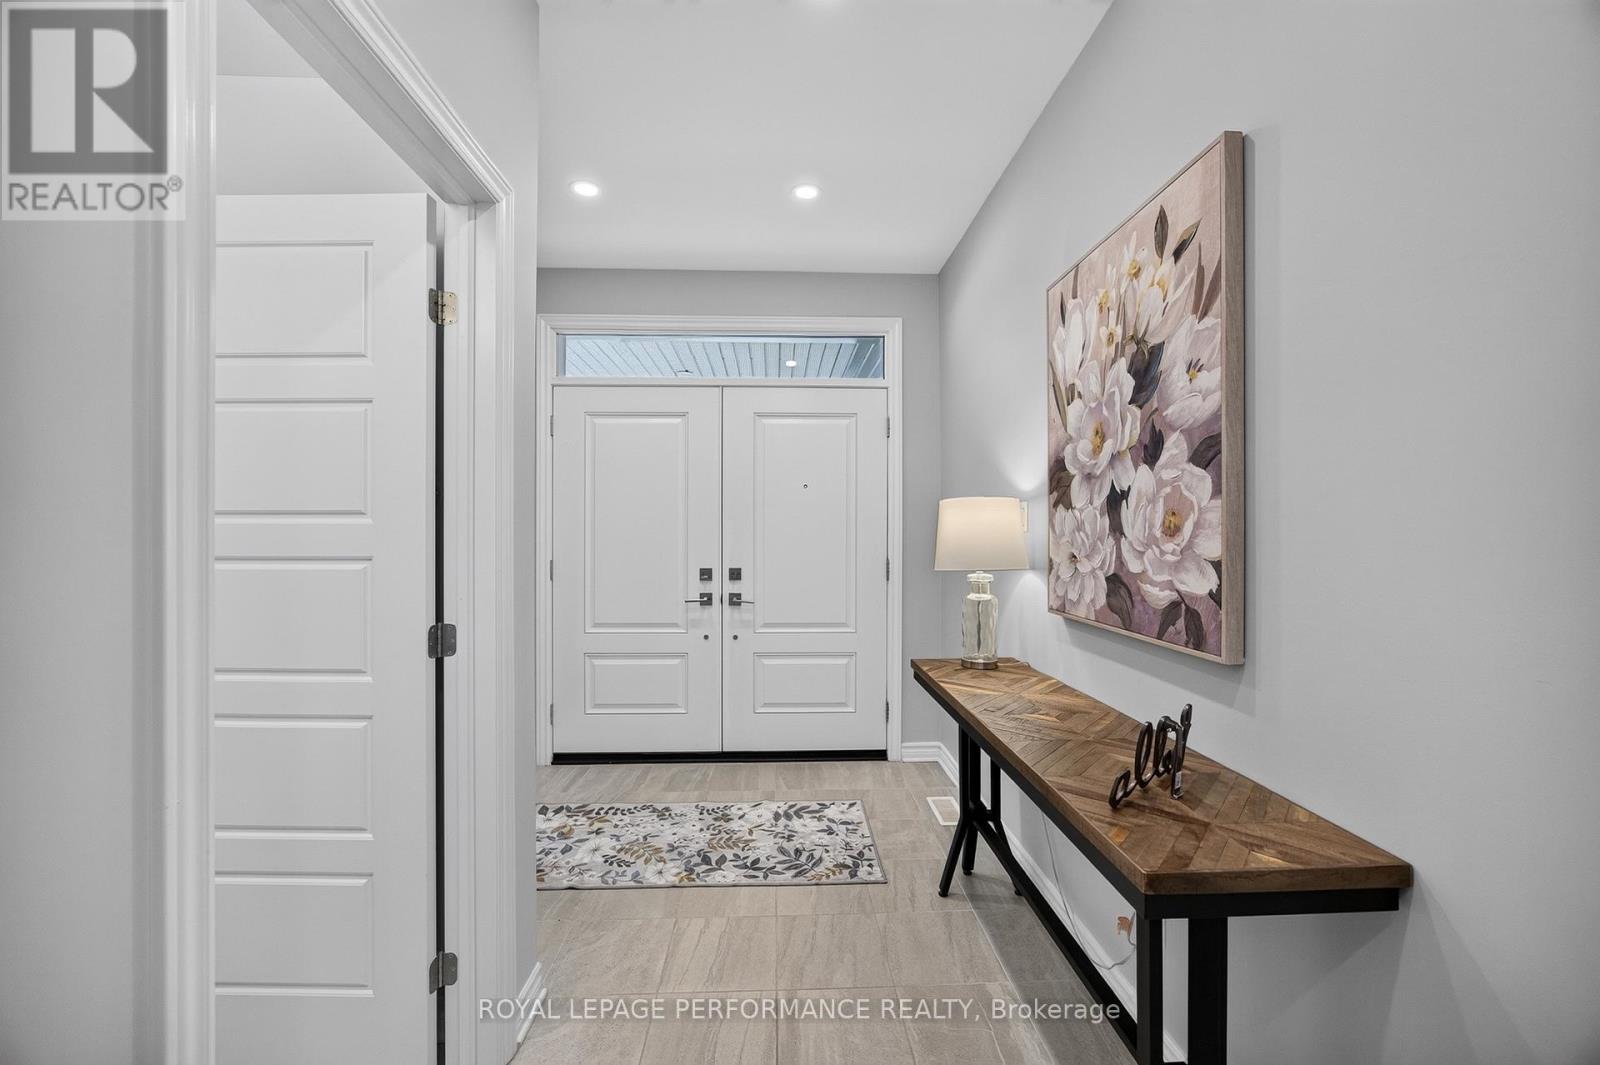
Main levelFoyerMeasurements not available
Main levelDen3.81 m2.74 m3.81 m x 2.74 m
Main levelDining room4 m3.35 m4 m x 3.35 m
Main levelGreat room4.88 m4.05 m4.88 m x 4.05 m
Main levelKitchen3.17 m3.54 m3.17 m x 3.54 m
Main levelEating area2.77 m3.05 m2.77 m x 3.05 m
Main levelPartial bathroomMeasurements not available

Estimated monthly cost

Illustrative fixed rate, compounded semi-annually, with monthly payments. This calculator uses 20% or more down and excludes mortgage default insurance. Rates and eligibility must be confirmed with your lender.

Estimated mortgage

— /mo

Mortgage
—

Excludes property taxes, home insurance, utilities and closing costs. Unquoted maintenance fees, if applicable, are not included. This is an estimate, not a lender quote.

Enquire about costs
Book A Showing

Location


ROYAL LEPAGE PERFORMANCE REALTY
165 Pretoria Avenue
Ottawa, Ontario K1S 1X1

(613) 238-2801
(613) 238-4583

LRG Logo All White
pngwing.com
Evaluate your home's worth with our property

Find out how much your home is worth with Labrosse Real Estate Group’s free home value estimation service – get started now!