
Building
- Age
- 31 to 50 years
- Exterior finish
- Brick
- Foundation type
- Concrete
- Stories total
- 2
- Type
- Row / Townhouse
- Ownership
- Condominium/Strata
Maintenance fee $490.47/mo· Includes maintenance, water
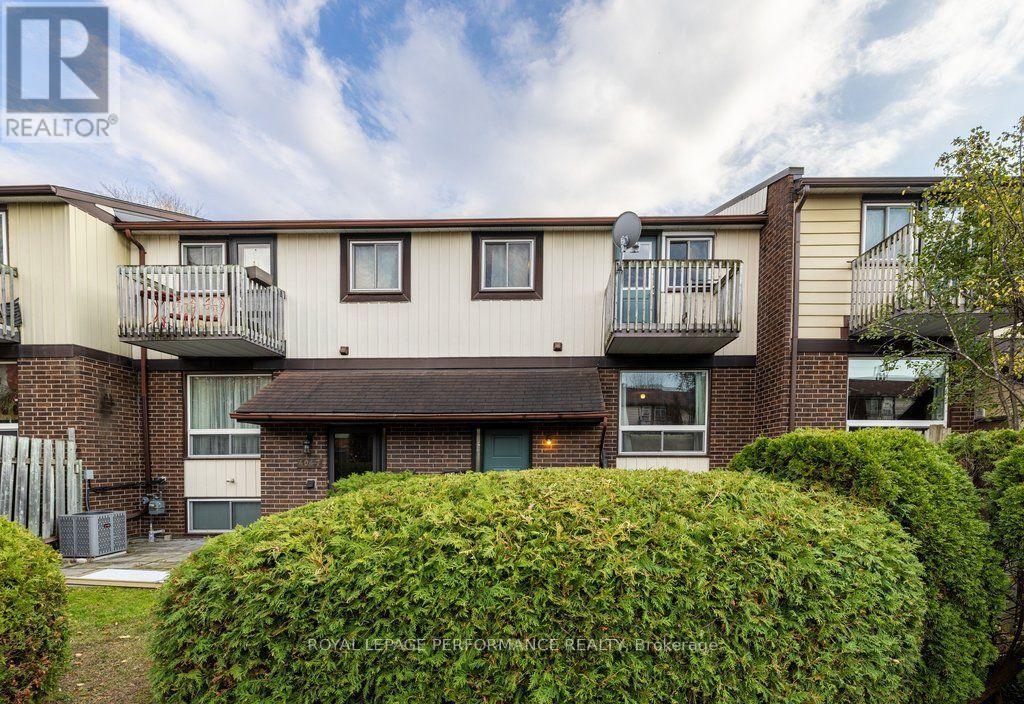
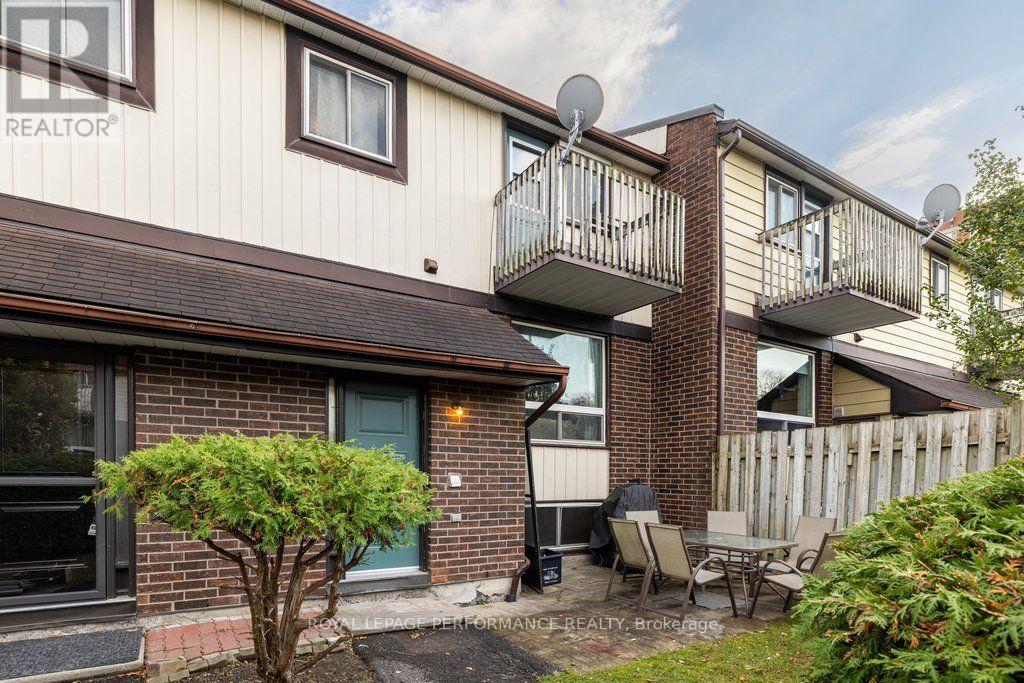
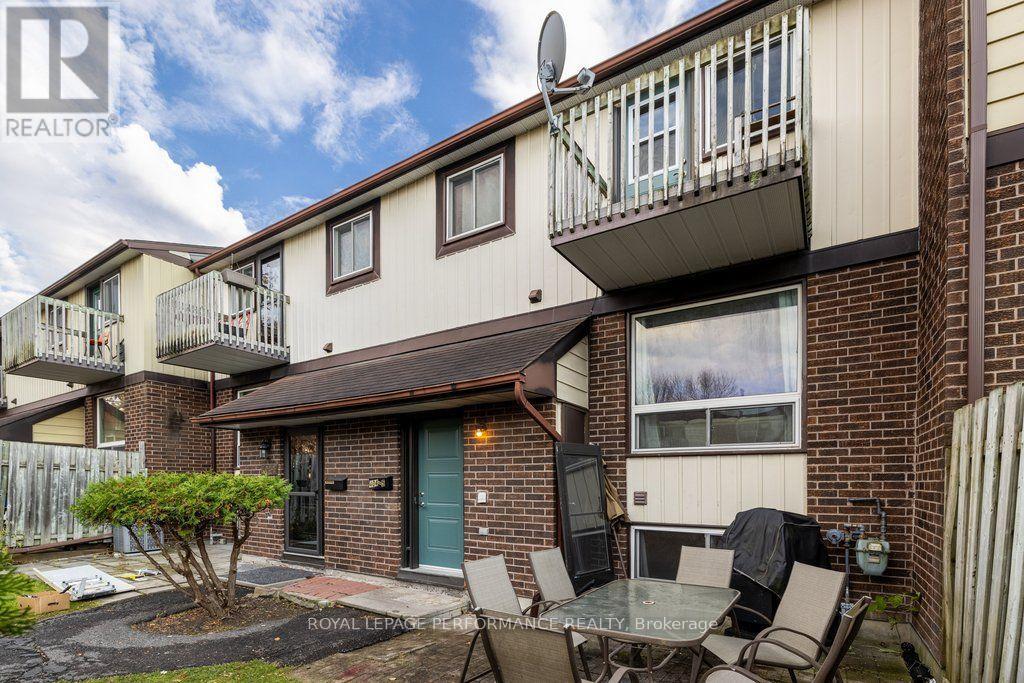
Two-storey, bright & carpet-free condo townhouse with a front terrace and a raised lower level. Hidden in a quiet, family-first community with its own park, minutes from Montfort Hospital, Beechwood Village, schools, cafes, transit and everyday amenities, with downtown a short drive away.
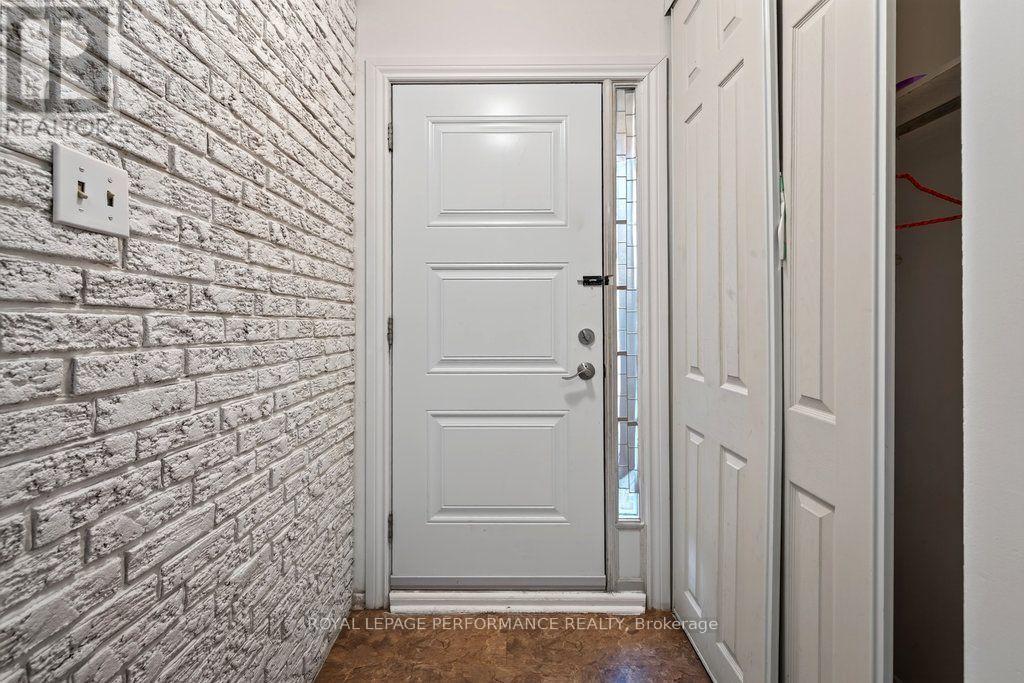
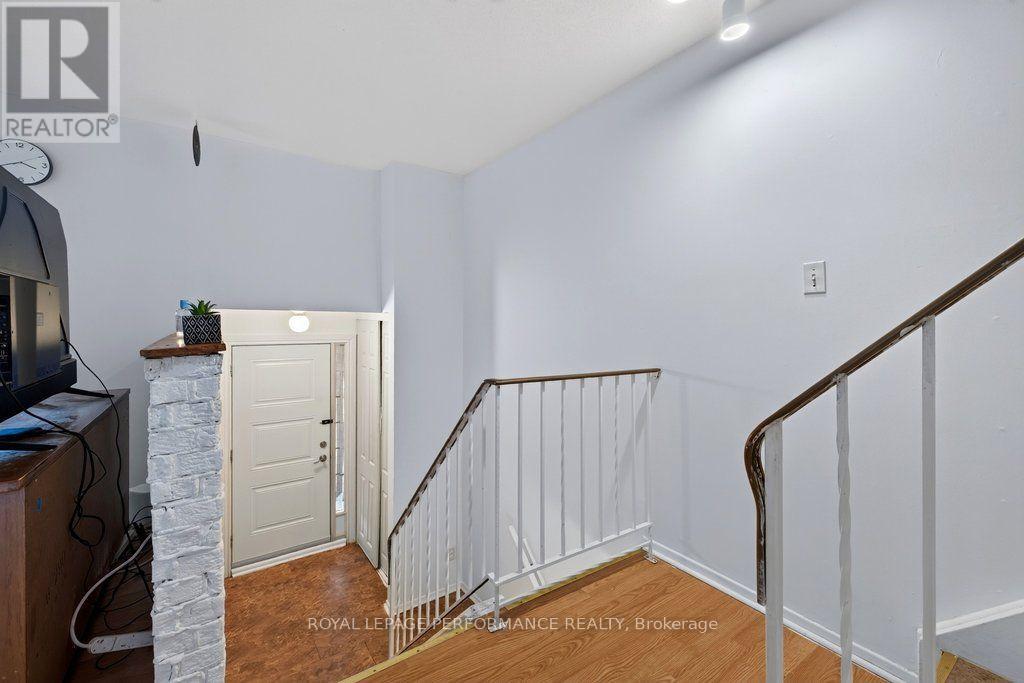
Inside, a dedicated foyer with a closet leads to the main level, where laminate flooring and natural light run through a living room with a large window, a dedicated dining space and a practical, private kitchen with a dishwasher. Upstairs, a spacious primary bedroom offers a walk-in closet and your own balcony.
With it, a full bathroom with a tub, and a second bedroom. The raised lower level adds an airy third bedroom, a half bathroom, laundry with a sink and a large storage area with lots of extra cabinet and counter space, making it ideal for a workshop. Out front, the terrace is surrounded by cedars, with plenty of room for a barbecue and extra seating for your parties.
Forced-air gas heating, an owned hot water tank and an exclusive-use parking space come with the home. Reasonable condo fees make it a great fit for first-time buyers looking to get into the market or investors looking for a low-maintenance home. (id:42482)
| Level | Room | Length | Width | Dimensions |
|---|---|---|---|---|
| Second level | Bathroom | 2.33 m | 1.52 m | 2.33 m x 1.52 m |
| Second level | Primary Bedroom | 4.97 m | 3.25 m | 4.97 m x 3.25 m |
| Second level | Bedroom 2 | 3.35 m | 2.69 m | 3.35 m x 2.69 m |
| Lower level | Utility room | 1.82 m | 1.52 m | 1.82 m x 1.52 m |
| Lower level | Bathroom | 1.49 m | 1.21 m | 1.49 m x 1.21 m |
| Lower level | Bedroom 3 | 3.4 m | 3.27 m | 3.4 m x 3.27 m |
| Lower level | Laundry room | 4.41 m | 3.17 m | 4.41 m x 3.17 m |
| Main level | Foyer | 2.13 m | 1.27 m | 2.13 m x 1.27 m |
| Main level | Living room | 4.21 m | 4.11 m | 4.21 m x 4.11 m |
| Main level | Dining room | 2.56 m | 2.43 m | 2.56 m x 2.43 m |
| Main level | Kitchen | 2.69 m | 2.23 m | 2.69 m x 2.23 m |
Illustrative fixed rate, compounded semi-annually, with monthly payments. This calculator uses 20% or more down and excludes mortgage default insurance. Rates and eligibility must be confirmed with your lender.
/mo
Excludes property taxes, home insurance, utilities and closing costs. This is an estimate, not a lender quote.
Includes water.
Enquire about costs

The trademarks REALTOR®, REALTORS®, and the REALTOR® logo are controlled by The Canadian Real Estate Association (CREA) and identify real estate professionals who are members of CREA. The trademarks MLS®, Multiple Listing Service® and the associated logos are owned by The Canadian Real Estate Association (CREA) and identify the quality of services provided by real estate professionals who are members of CREA. The trademark DDF® is owned by The Canadian Real Estate Association (CREA) and identifies CREA's Data Distribution Facility (DDF®)

