

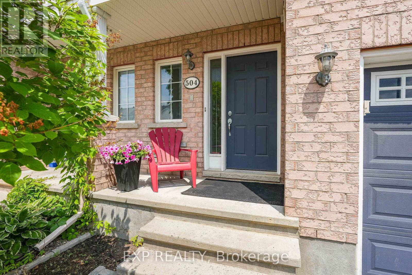
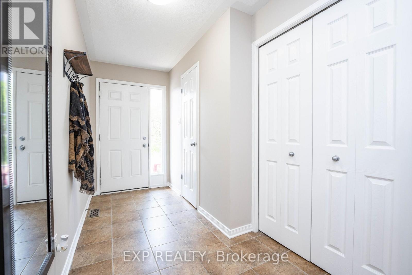
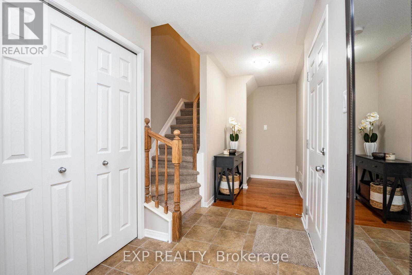
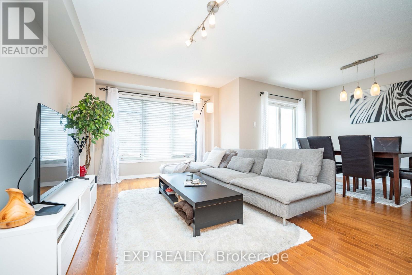
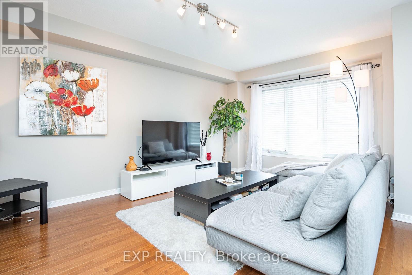
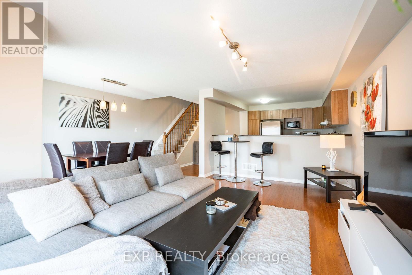
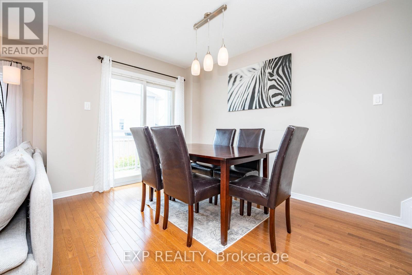
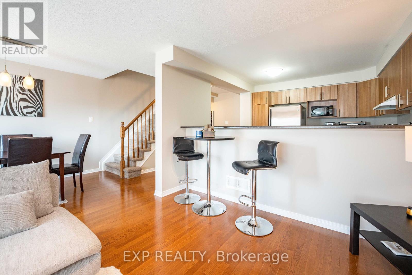
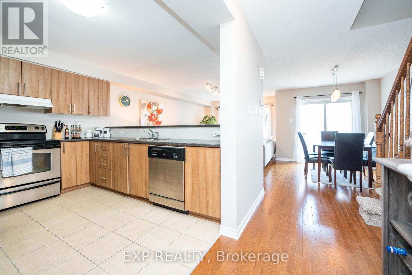
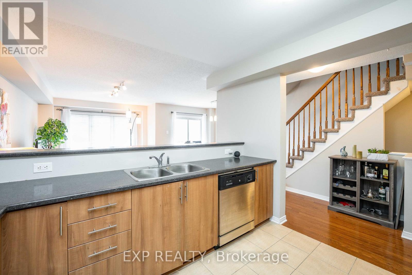
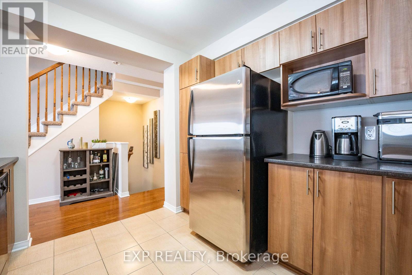
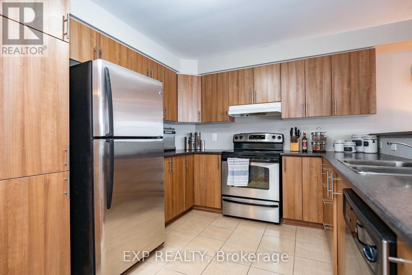
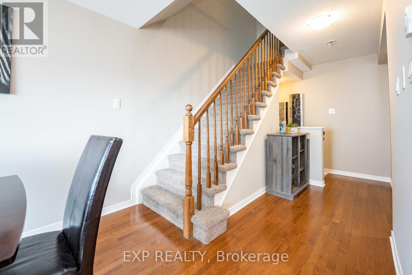
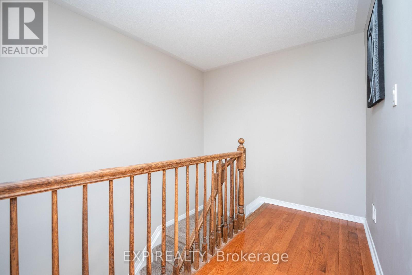
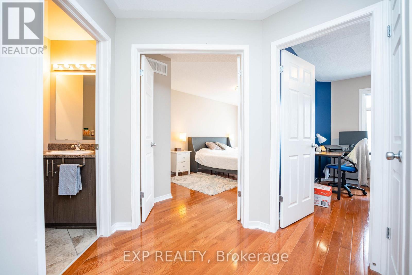
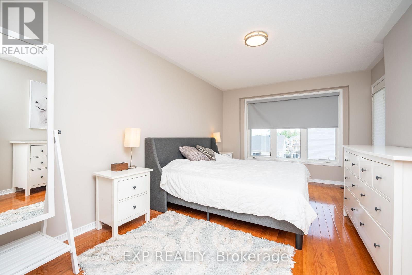
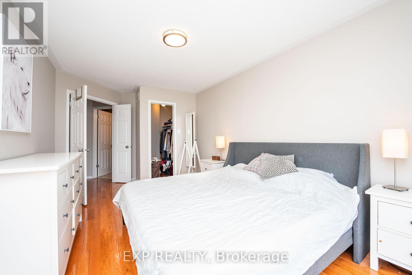
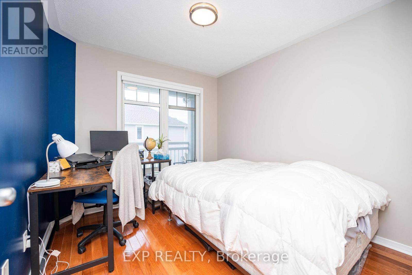
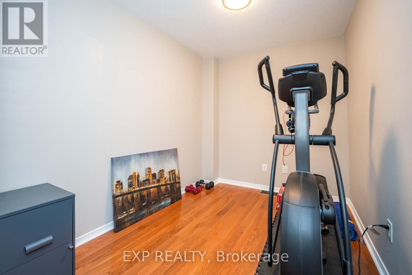
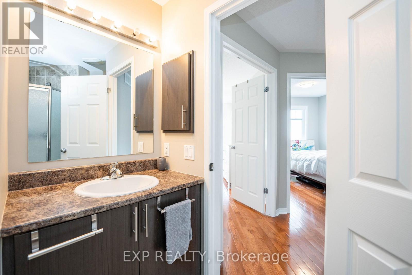
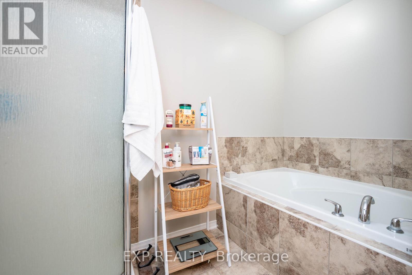
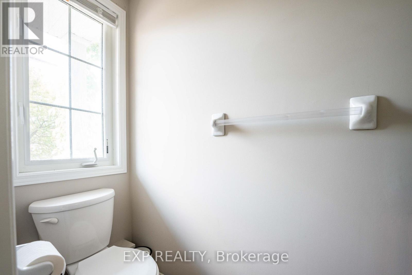
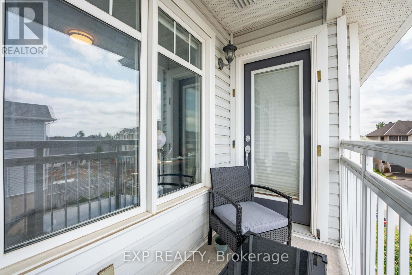
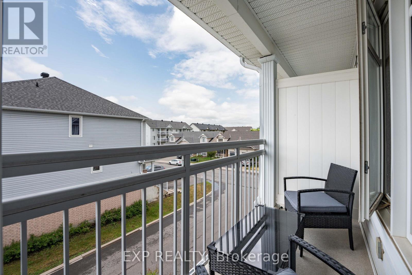
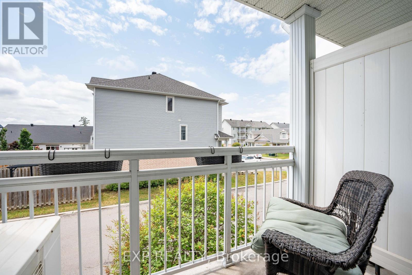
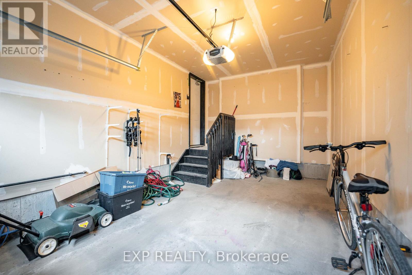
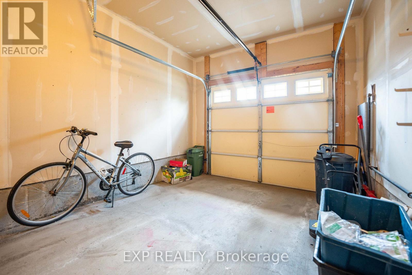
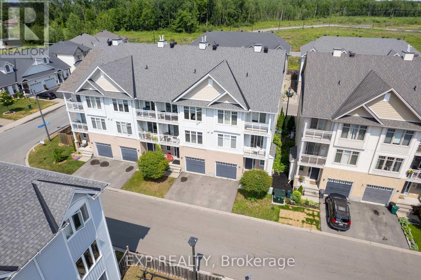
Welcome to this charming Eastboro Village home featuring 2 bedrooms plus a den and 1.5 baths! Step into a spacious foyer with direct garage access, ceramic tile flooring, a convenient powder room, a double closet, and a versatile den - perfect for a home office or reading nook. The second level offers an inviting open-concept layout with hardwood floors, a modern kitchen boasting ample cabinetry, and a bright living/dining area with walk-out access to a private balcony. Upstairs, you'll find a spacious primary suite with a walk-in closet and access to a second balcony, a luxurious main bath with a soaker tub and separate shower, and a generously sized second bedroom. Enjoy comfort, style, and functionality in a desirable community close to parks and schools. (id:42482)
| MLS® Number | X13531142 |
| Property Type | Single Family |
| Neighbourhood | Chapel Hill South |
| Community Name | 2013 - Mer Bleue/Bradley Estates/Anderson Park |
| AmenitiesNearby | Park, Schools, Place Of Worship |
| ParkingSpaceTotal | 2 |
| BathroomTotal | 2 |
| BedroomsAboveGround | 2 |
| BedroomsTotal | 2 |
| Appliances | Dishwasher, Dryer, Stove, Washer, Refrigerator |
| BasementDevelopment | Unfinished |
| BasementType | Full (unfinished) |
| ConstructionStyleAttachment | Attached |
| CoolingType | Central Air Conditioning |
| ExteriorFinish | Brick, Vinyl Siding |
| FoundationType | Concrete |
| HalfBathTotal | 1 |
| HeatingFuel | Natural Gas |
| HeatingType | Forced Air |
| StoriesTotal | 3 |
| SizeInterior | 1,100 - 1,500 Sqft |
| Type | Row / Townhouse |
| UtilityWater | Municipal Water |
| Attached Garage | |
| Garage | |
| Inside Entry |
| Acreage | No |
| LandAmenities | Park, Schools, Place Of Worship |
| Sewer | Sanitary Sewer |
| SizeDepth | 45 Ft ,1 In |
| SizeFrontage | 20 Ft ,3 In |
| SizeIrregular | 20.3 X 45.1 Ft |
| SizeTotalText | 20.3 X 45.1 Ft |
| ZoningDescription | Residential - R3z |
| Level | Type | Length | Width | Dimensions |
|---|---|---|---|---|
| Second Level | Kitchen | 3.3 m | 2.92 m | 3.3 m x 2.92 m |
| Second Level | Living Room | 5.28 m | 3.3 m | 5.28 m x 3.3 m |
| Second Level | Dining Room | 3.32 m | 2.61 m | 3.32 m x 2.61 m |
| Third Level | Primary Bedroom | 3.07 m | 4.77 m | 3.07 m x 4.77 m |
| Third Level | Bedroom 2 | 3.14 m | 2.76 m | 3.14 m x 2.76 m |
| Third Level | Bathroom | 2.94 m | 1.75 m | 2.94 m x 1.75 m |
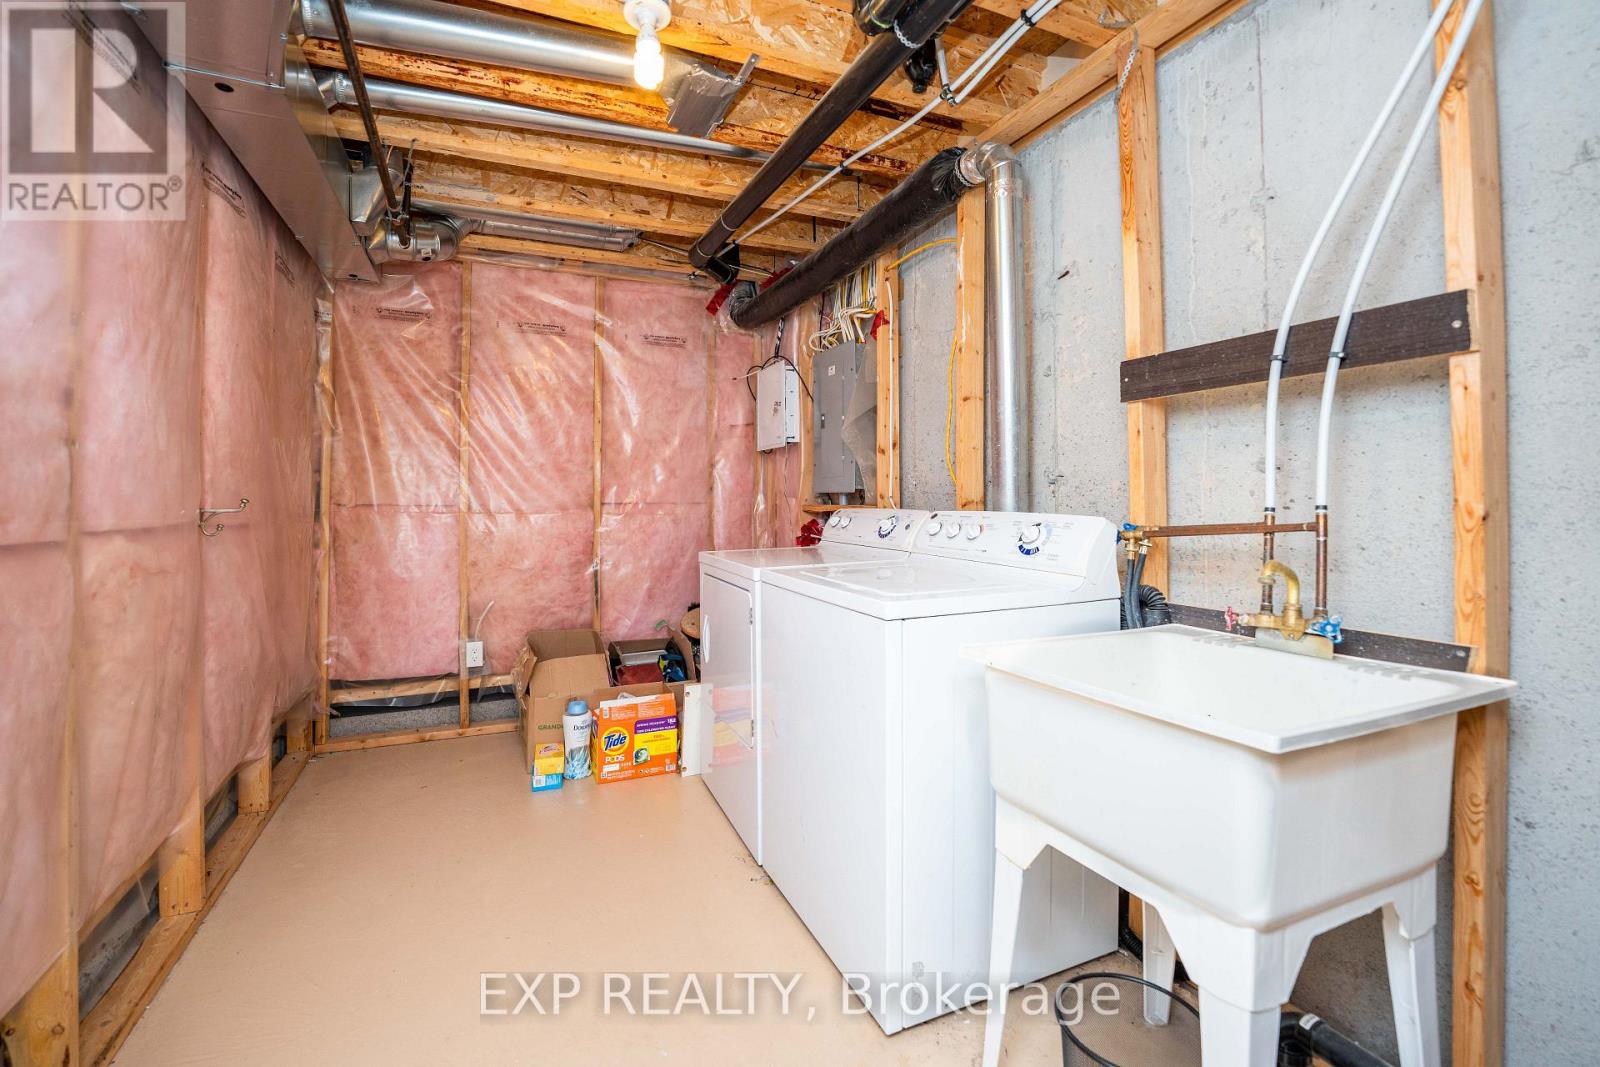
| Basement | Laundry Room | 3.47 m | 2.26 m | 3.47 m x 2.26 m |
| Main Level | Foyer | 4.67 m | 1.44 m | 4.67 m x 1.44 m |
| Main Level | Den | 3.2 m | 2.28 m | 3.2 m x 2.28 m |
| Main Level | Bathroom | 2.1 m | 0.81 m | 2.1 m x 0.81 m |

The trademarks REALTOR®, REALTORS®, and the REALTOR® logo are controlled by The Canadian Real Estate Association (CREA) and identify real estate professionals who are members of CREA. The trademarks MLS®, Multiple Listing Service® and the associated logos are owned by The Canadian Real Estate Association (CREA) and identify the quality of services provided by real estate professionals who are members of CREA. The trademark DDF® is owned by The Canadian Real Estate Association (CREA) and identifies CREA's Data Distribution Facility (DDF®)

