
Maintenance, Heat, Electricity, Water, Common Area Maintenance, Insurance
$668.71 Monthly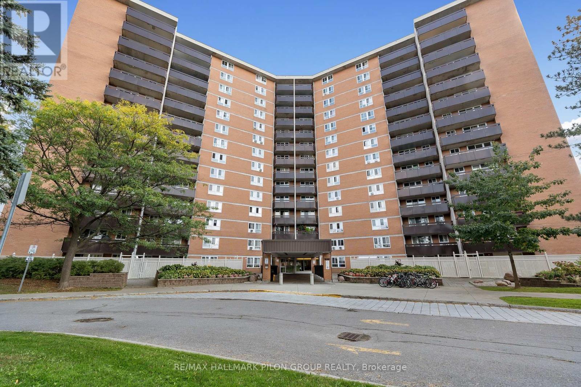
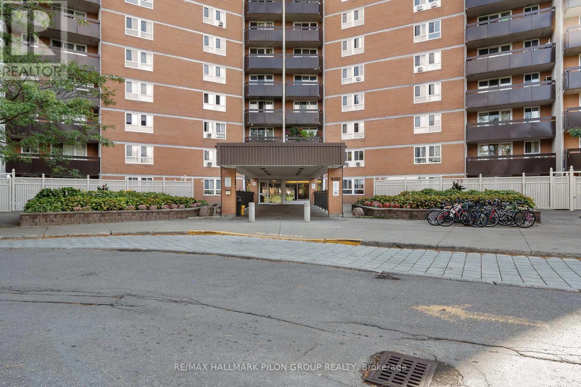
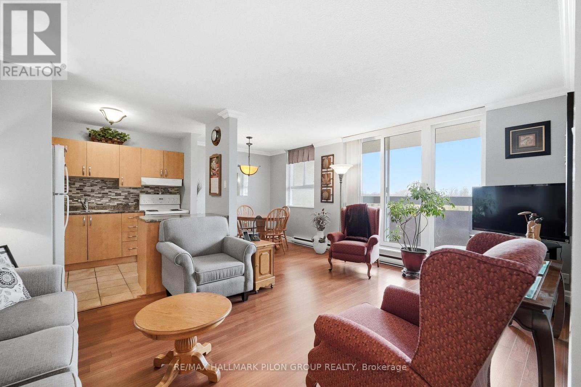
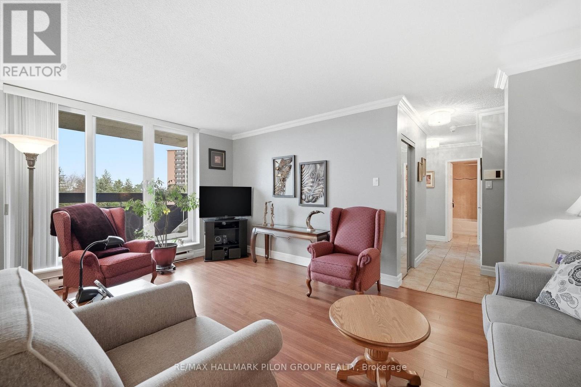
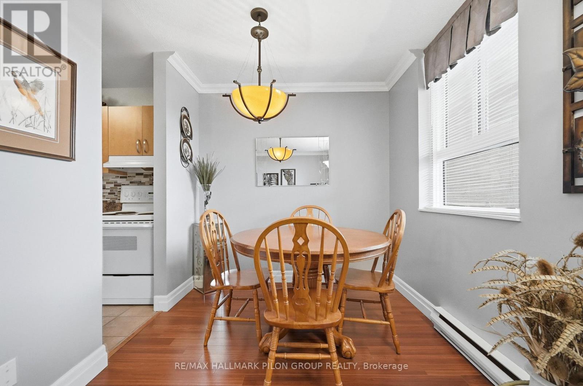
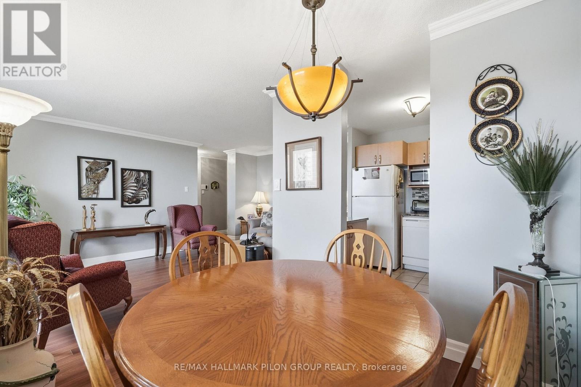
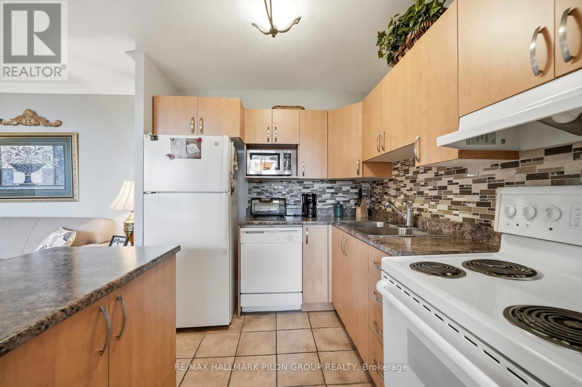
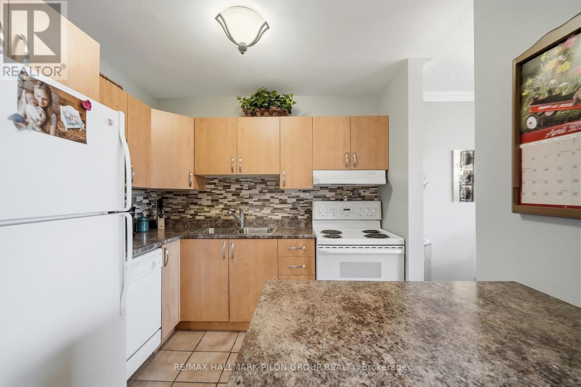
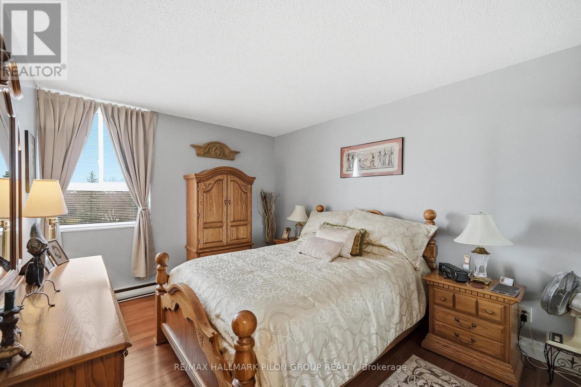
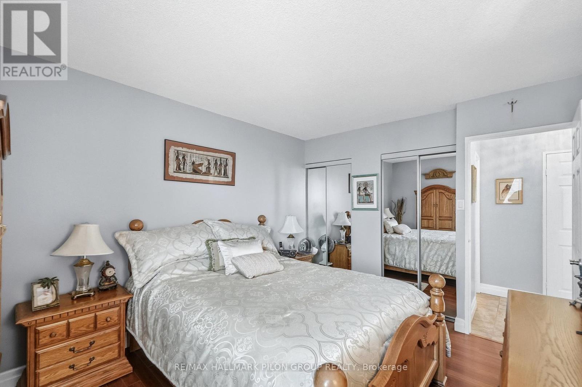
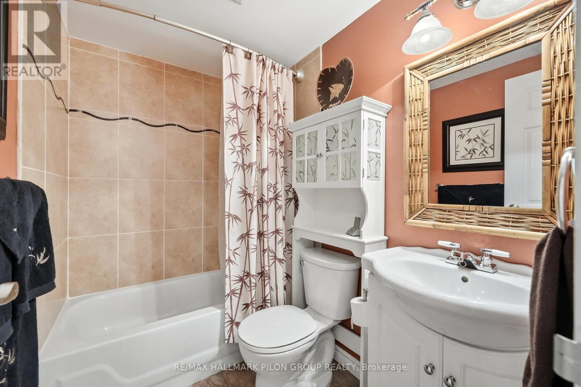
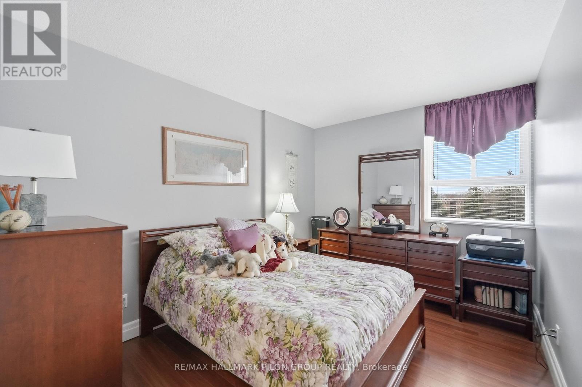
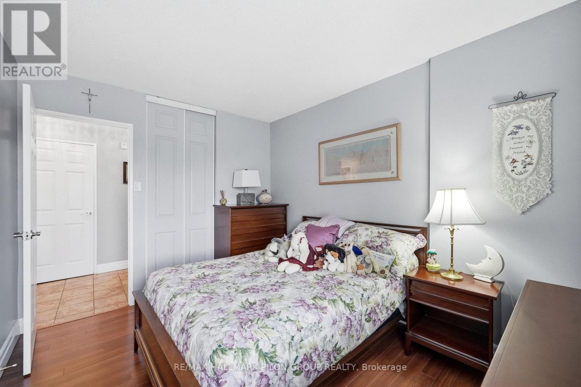
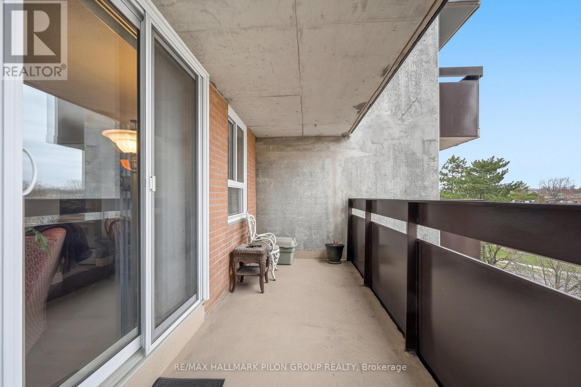
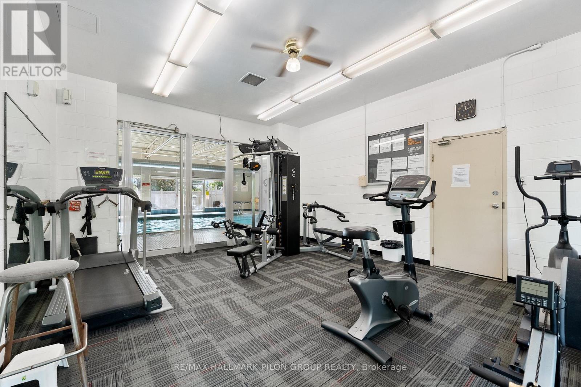
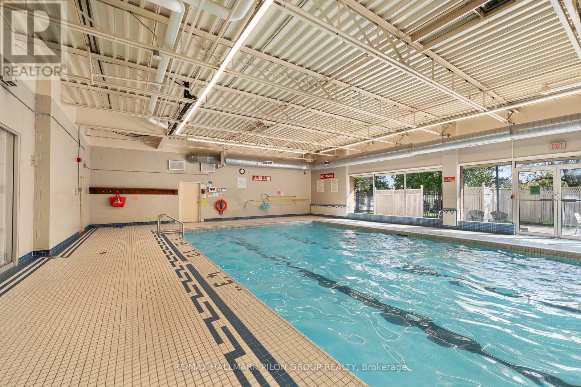
This bright and beautifully updated two-bedroom condo is truly move-in ready and sure to impress. From the moment you step into the welcoming foyer, you're greeted with a clear view of the spacious, thoughtfully designed layout.The open-concept living and dining areas offer a seamless flow, creating the perfect space for both everyday living and effortless entertaining. The kitchen has been tastefully opened up to enhance natural light and connectivity, and features generous cabinet and counter space, along with the added convenience of a dishwasher.The primary bedroom is generously sized, offering ample closet space and a comfortable retreat at the end of the day. The second bedroom is also well-proportioned, making it ideal for guests, a home office, or additional living space. The updated full bathroom showcases a stylish tiled tub and shower, adding a modern touch.A large in-unit storage closet provides exceptional practicality-an added bonus for condo living. Step outside to the spacious balcony, perfect for enjoying fresh air and relaxing during the warmer months.This building offers an array of desirable amenities including a pool, exercise room, sauna, party room, and elevators for added convenience. The unit also includes one parking space and a storage locker.This condo is ideally located close to major shopping, popular restaurants, and everyday amenities, with quick access to transit. (id:42482)
| MLS® Number | X13536808 |
| Property Type | Single Family |
| Community Name | 2108 - Beacon Hill South |
| CommunityFeatures | Pets Allowed With Restrictions |
| Features | Elevator, Balcony, Carpet Free |
| ParkingSpaceTotal | 74 |
| PoolType | Indoor Pool |
| BathroomTotal | 1 |
| BedroomsAboveGround | 2 |
| BedroomsTotal | 2 |
| Amenities | Exercise Centre, Party Room, Visitor Parking, Storage - Locker |
| Appliances | Dishwasher, Hood Fan, Stove, Refrigerator |
| BasementType | None |
| CoolingType | None |
| ExteriorFinish | Brick |
| HeatingFuel | Electric |
| HeatingType | Baseboard Heaters |
| SizeInterior | 700 - 799 Sqft |
| Type | Apartment |
| No Garage |
| Acreage | No |
| Level | Type | Length | Width | Dimensions |
|---|---|---|---|---|
| Main Level | Living Room | 3.34 m | 5.2 m | 3.34 m x 5.2 m |
| Main Level | Dining Room | 2.4 m | 2.44 m | 2.4 m x 2.44 m |
| Main Level | Kitchen | 2.66 m | 2.41 m | 2.66 m x 2.41 m |
| Main Level | Primary Bedroom | 3.94 m | 3.16 m | 3.94 m x 3.16 m |
| Main Level | Bedroom 2 | 3.7 m | 2.81 m | 3.7 m x 2.81 m |
| Main Level | Other | 1.83 m | 0.87 m | 1.83 m x 0.87 m |


The trademarks REALTOR®, REALTORS®, and the REALTOR® logo are controlled by The Canadian Real Estate Association (CREA) and identify real estate professionals who are members of CREA. The trademarks MLS®, Multiple Listing Service® and the associated logos are owned by The Canadian Real Estate Association (CREA) and identify the quality of services provided by real estate professionals who are members of CREA. The trademark DDF® is owned by The Canadian Real Estate Association (CREA) and identifies CREA's Data Distribution Facility (DDF®)

