
Building
- Age
- 100+ years
- Construction style attachment
- Detached
- Exterior finish
- Brick
- Foundation type
- Stone
- Stories total
- 2
- Type
- House
- Utility water
- Drilled Well
- Ownership
- Freehold
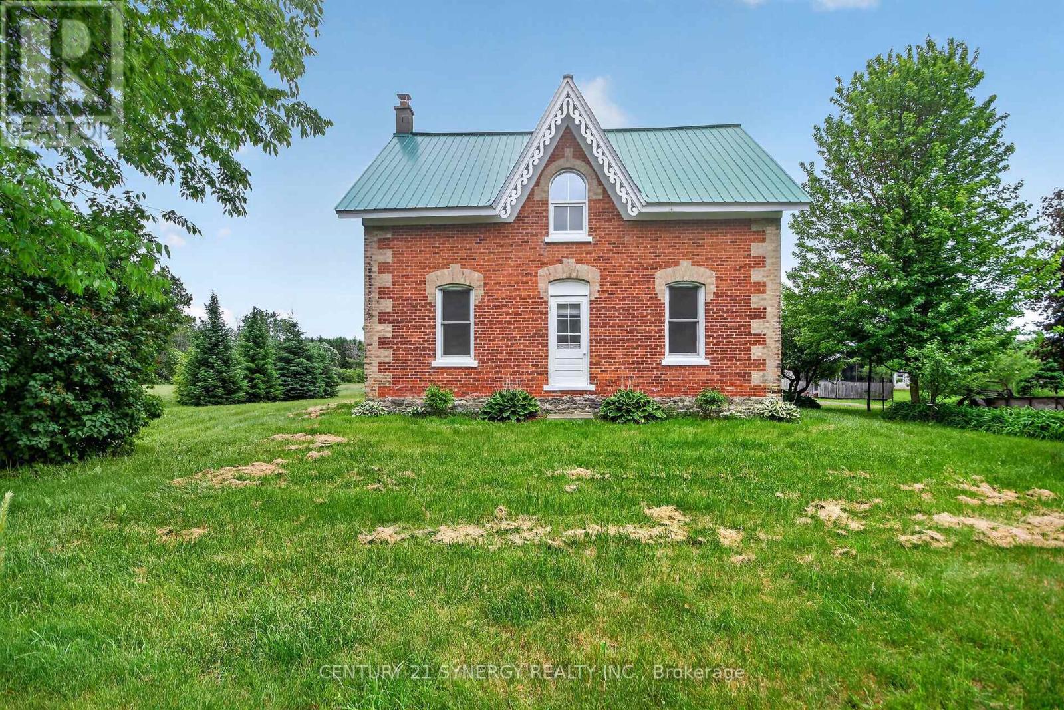
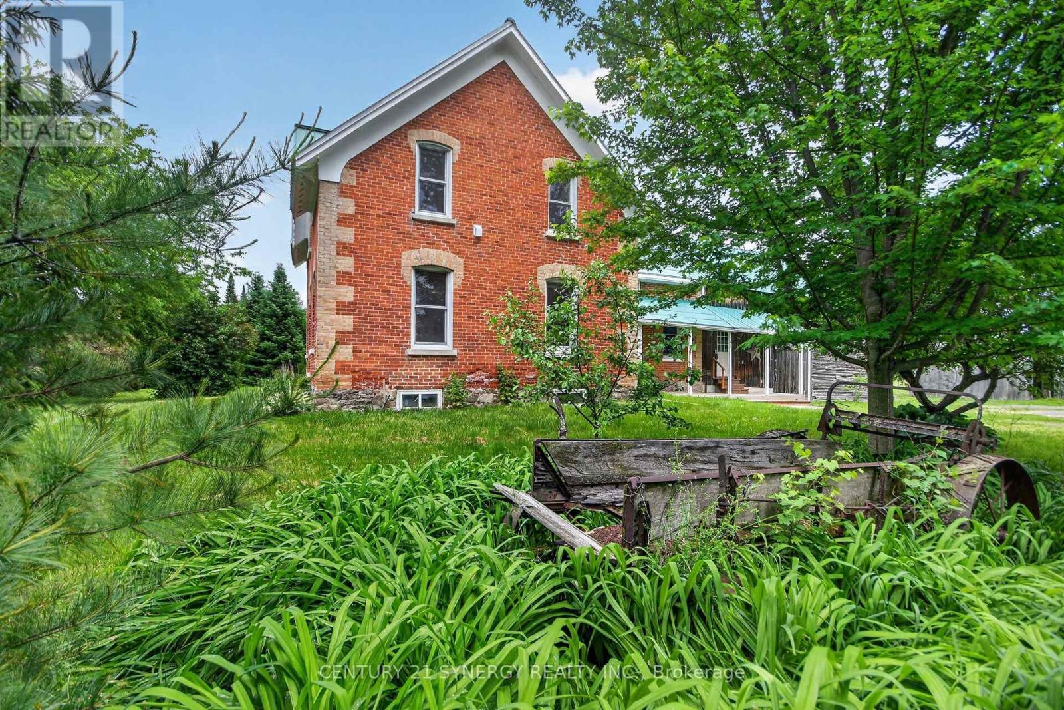
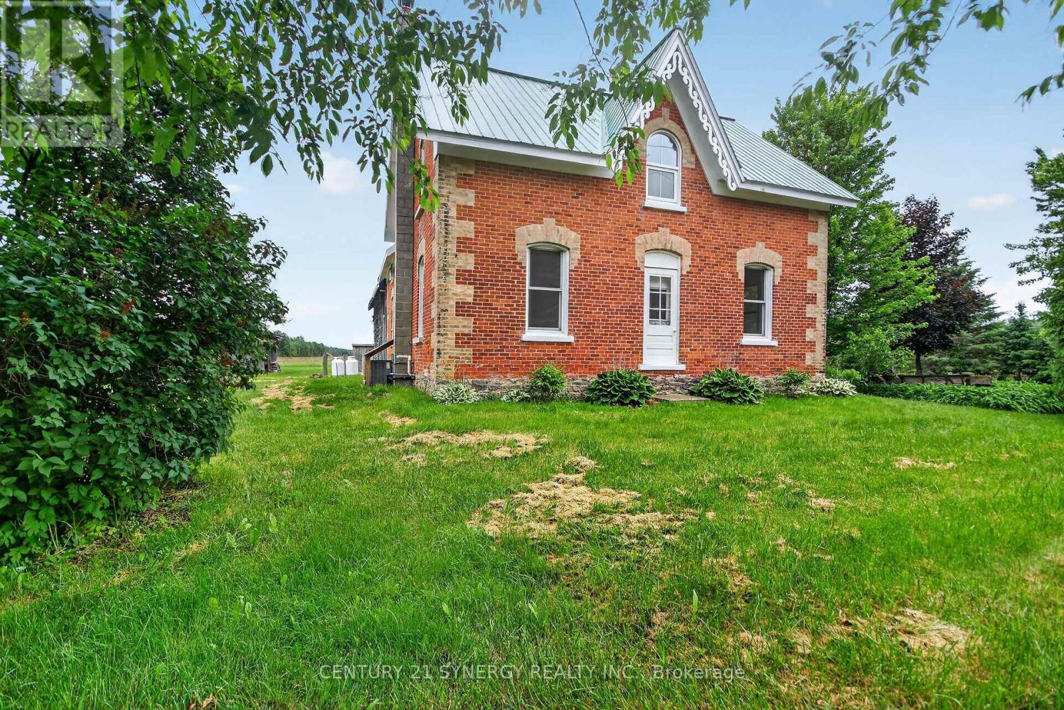
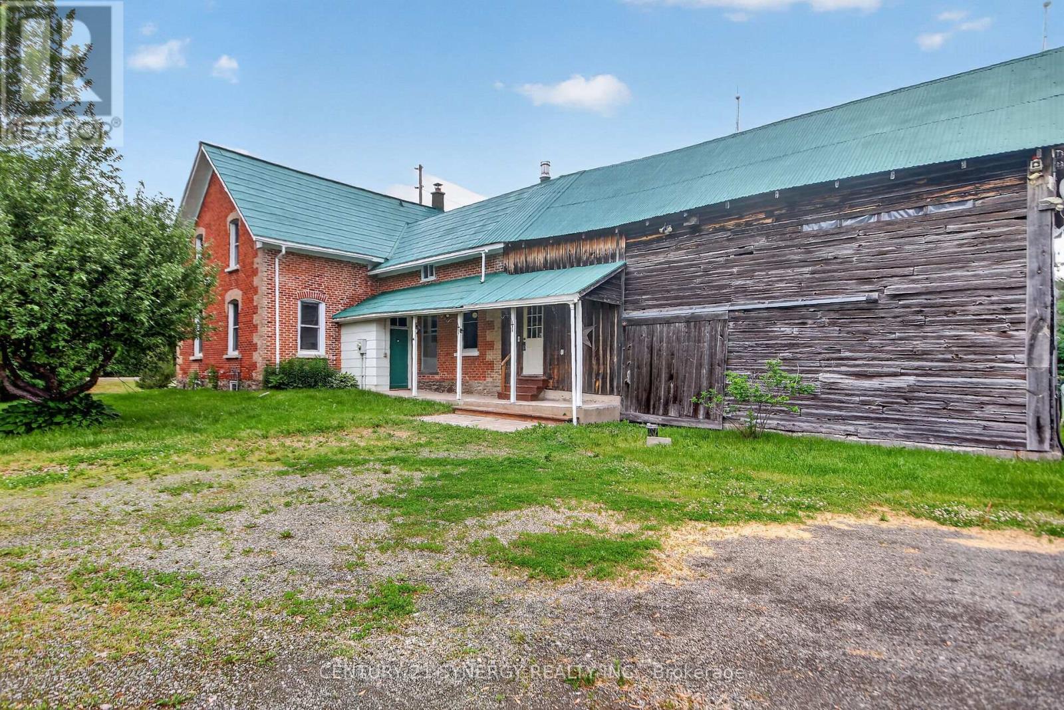
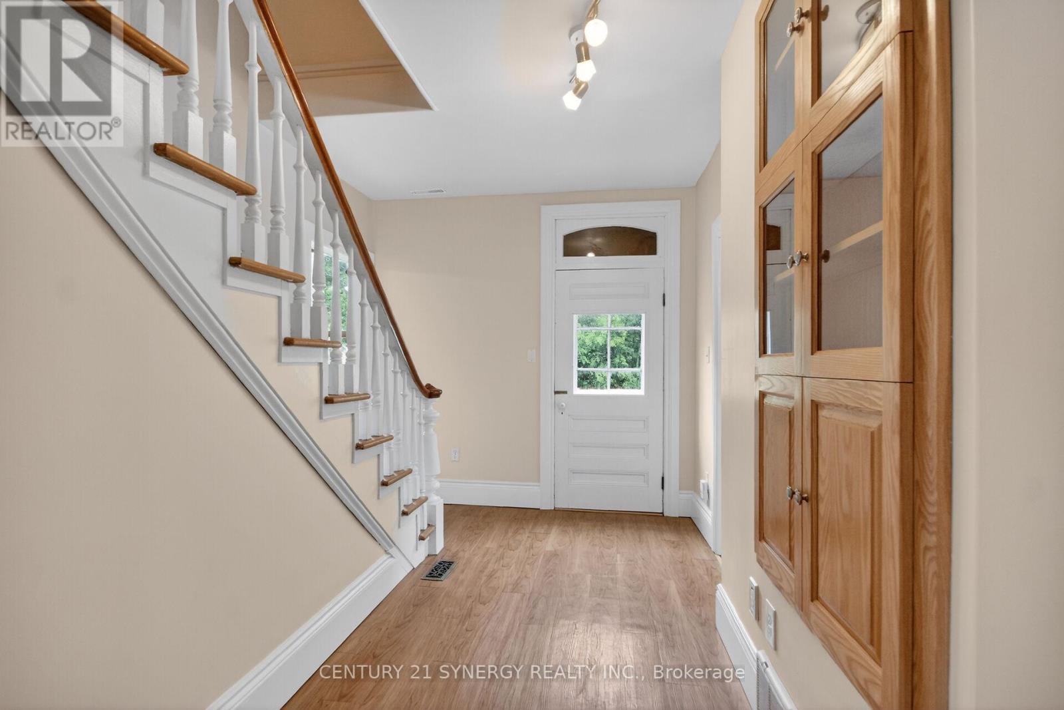
Welcome to 508 Dillabaugh Road, a rare country property offering space, charm, and opportunity. Ideal for hobbyist,nature enthusiasts, or anyone looking for room to live and grow, this property features barn/out building, multiple wells, chicken coop,workshop/tool shed, wood shed, and plenty of open space.
The well-maintained 1875 all-brick farmhouse blends original character with thoughtful updates, handmade wood cabinetry, stainless steel appliances, central A/C, second-floor laundry, walk-in pantry, heated mudroomfloor, steel roof, and many updated windows. Enjoy quiet rural living by the firepit or in your heated gazebo.
Surrounded by nature this property offers a beautiful outdoor area to relax or entertain. A special opportunity to own a true country retreat! (id:42482)
| Level | Room | Length | Width | Dimensions |
|---|---|---|---|---|
| Second level | Primary Bedroom | 5.66 m | 4.95 m | 5.66 m x 4.95 m |
| Second level | Bedroom | 3.91 m | 3.5 m | 3.91 m x 3.5 m |
| Second level | Laundry room | 5.63 m | 2.23 m | 5.63 m x 2.23 m |
| Second level | Office | 3.05 m | 2.44 m | 3.05 m x 2.44 m |
| Second level | Bathroom | 2.33 m | 1.52 m | 2.33 m x 1.52 m |
| Main level | Kitchen | 4.67 m | 4.36 m | 4.67 m x 4.36 m |
| Main level | Dining room | 3.65 m | 3.96 m | 3.65 m x 3.96 m |
| Main level | Living room | 5.99 m | 3.04 m | 5.99 m x 3.04 m |
| Main level | Bathroom | 2.62 m | 1.52 m | 2.62 m x 1.52 m |
| Main level | Bedroom | 3.4 m | 3.09 m | 3.4 m x 3.09 m |
Illustrative fixed rate, compounded semi-annually, with monthly payments. This calculator uses 20% or more down and excludes mortgage default insurance. Rates and eligibility must be confirmed with your lender.
/mo
Excludes property taxes, home insurance, utilities and closing costs. Unquoted maintenance fees, if applicable, are not included. This is an estimate, not a lender quote.


The trademarks REALTOR®, REALTORS®, and the REALTOR® logo are controlled by The Canadian Real Estate Association (CREA) and identify real estate professionals who are members of CREA. The trademarks MLS®, Multiple Listing Service® and the associated logos are owned by The Canadian Real Estate Association (CREA) and identify the quality of services provided by real estate professionals who are members of CREA. The trademark DDF® is owned by The Canadian Real Estate Association (CREA) and identifies CREA's Data Distribution Facility (DDF®)

