LOADING

House · For sale

$548,600

508 Maley Street North Grenville, Ontario K0G 1J0

Bedrooms
5
Bathrooms
2
Size
1,100 - 1,500 sqft
Parking
6 spaces
Book A Showing

About this home

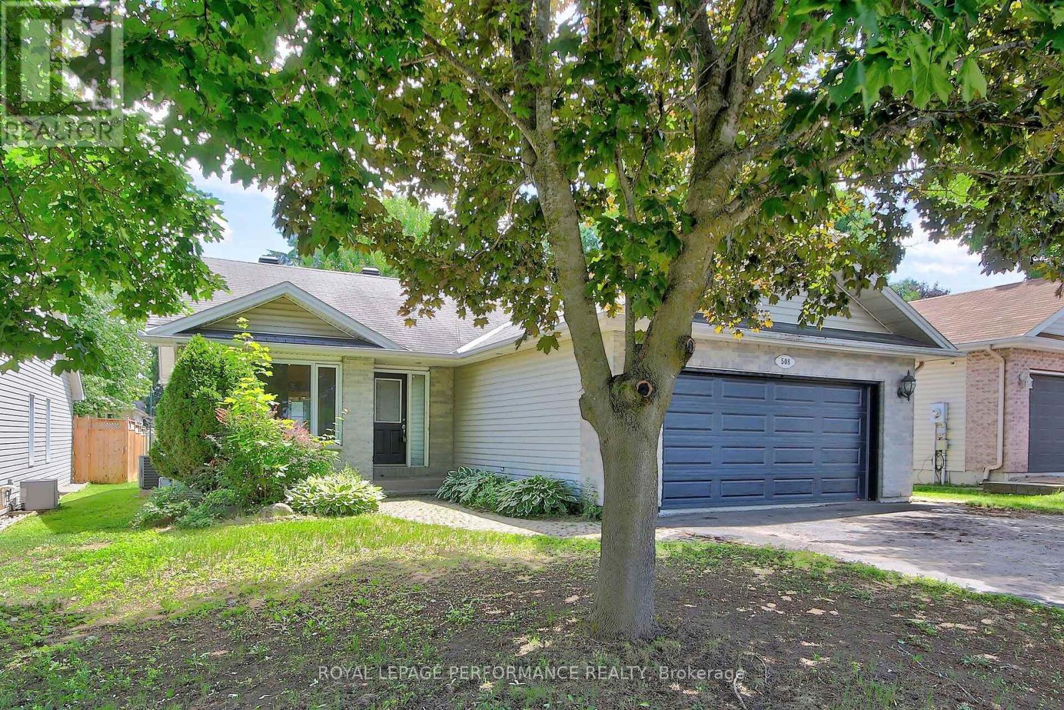
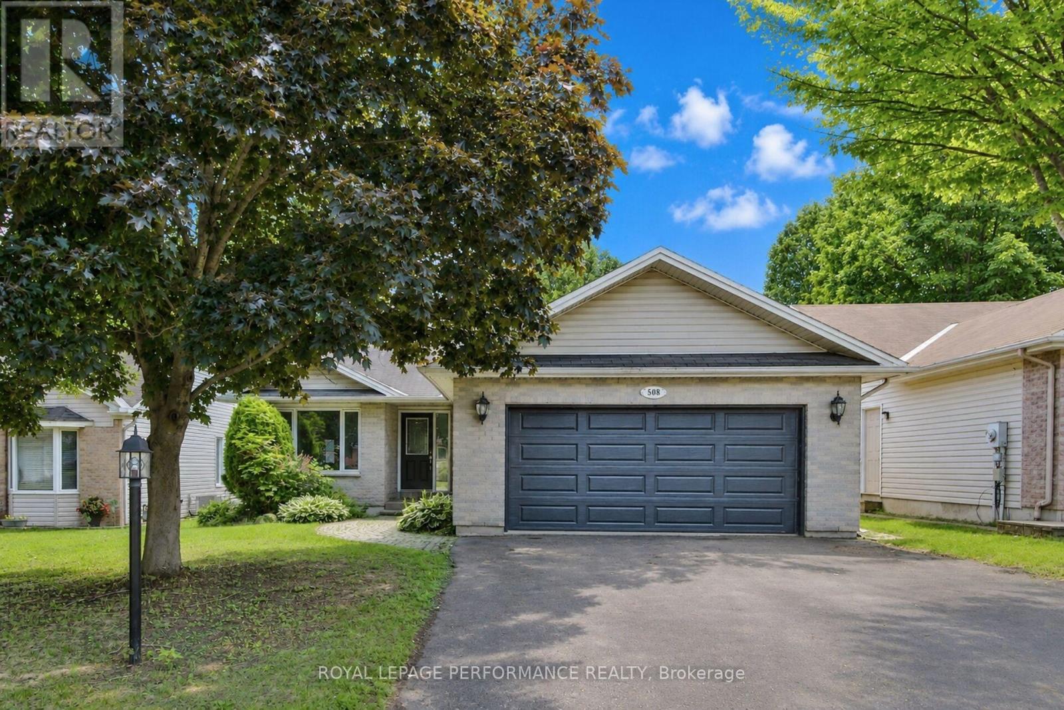
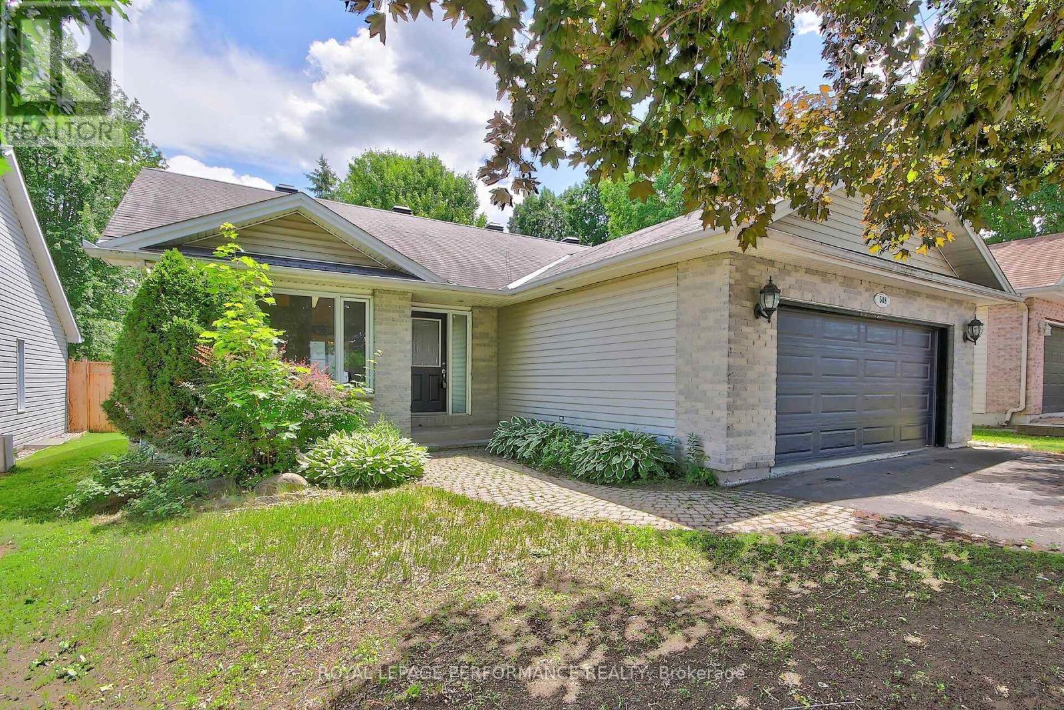
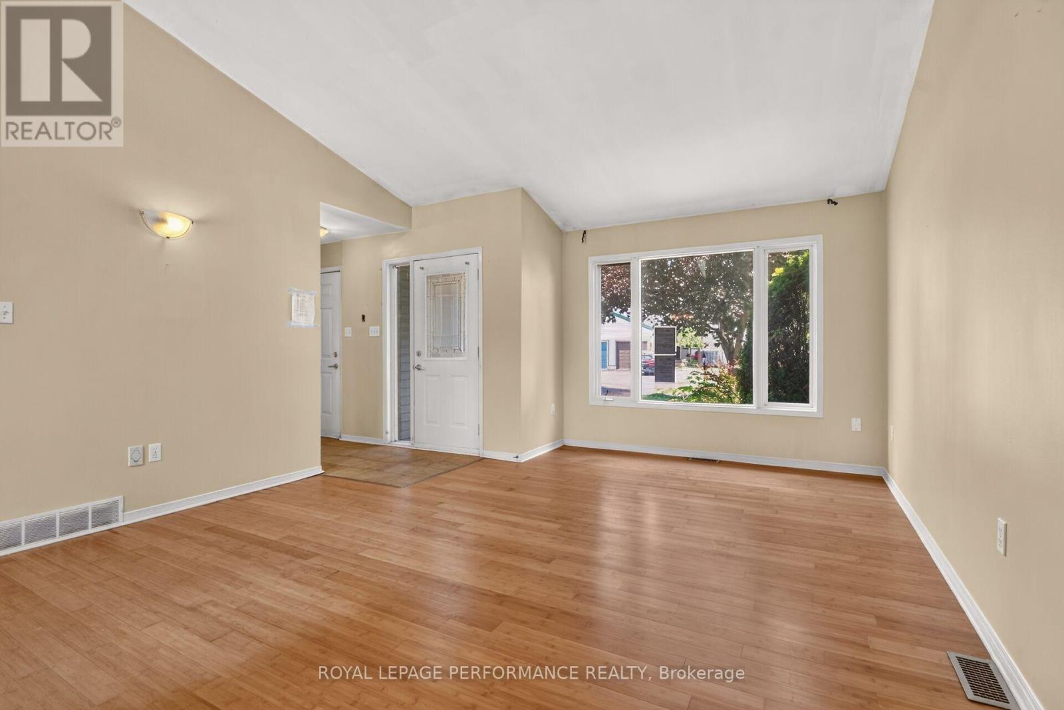
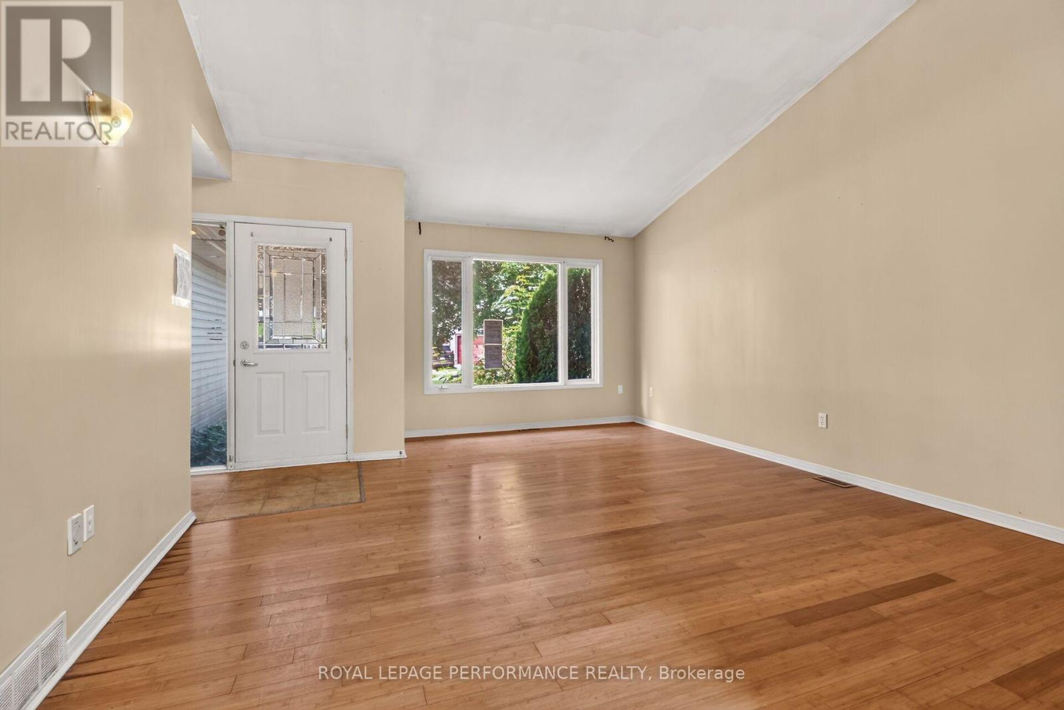
This spacious 3+2-bedroom, 2-bathroom bungalow in Kemptville offers the perfect blend of main-floorconvenience and flexible living space. The bright main level features three generous bedrooms and a sunroom, while the finished lower level boasts two additional bedrooms and a second full bath, an ideallayout for growing families, teenagers, or guests.

Car enthusiasts and hobbyists will love the attacheddouble car garage, providing ample room for vehicles and winter storage. Step outside to a fantasticbackyard featuring a large deck perfect for summer BBQs, a generous lot with plenty of room to play, and ahandy storage shed to keep your gear organized.

Commuters will appreciate the easy access to Highway416, while enjoying the peace of small-town living just minutes from Kemptville's historic downtown,excellent schools, parks, and shopping. After some required work (smoke remediation), this Kemptvillehome will be ready for its next chapter.

Book your private viewing today (id:42482)

Book A Showing

Property details

Building

Age
31 to 50 years
Amenities
Fireplace(s)
Architectural style
Bungalow
Construction style attachment
Detached
Exterior finish
Stone, Vinyl siding
Foundation type
Poured Concrete
Stories total
1
Type
House
Utility water
Municipal water
Ownership
Freehold

Interior

Bathrooms
2
Bedrooms above ground
3
Bedrooms below ground
2
Bedrooms
5
Basement development
Finished
Basement type
N/A (Finished)
Cooling type
None
Fireplace present
Yes
Fireplace total
1
Heating fuel
Natural gas
Heating type
Forced air
Floor area
1,100 - 1,500 sqft

Parking & outdoor

Size total text
50 x 133 FT
Size frontage
50 ft
Acreage
No
Sewer
Sanitary sewer
Size depth
133 ft
Size irregular
50 x 133 FT
Parking spaces
6
Parking type
Attached Garage, Garage

Listing information

MLS® number
X13817560
Community
801 - Kemptville
Property type
Single Family
Listing type
For sale

Features & services

Structure
Deck
Room dimensions
LevelRoomLengthWidthDimensions
BasementFamily room9.55 m3.37 m9.55 m x 3.37 m
BasementBathroom3.36 m2.6 m3.36 m x 2.6 m
BasementUtility room5.21 m2.02 m5.21 m x 2.02 m
BasementBedroom 44.25 m2.77 m4.25 m x 2.77 m
BasementBedroom 56.09 m3.61 m6.09 m x 3.61 m
Main levelLiving room5.71 m4.25 m5.71 m x 4.25 m
Main levelKitchen4.25 m3.39 m4.25 m x 3.39 m
Main levelLaundry room1 m1 m1 m x 1 m
Main levelBathroom1.84 m1.6 m1.84 m x 1.6 m
Main levelSunroom4.13 m3.3 m4.13 m x 3.3 m
Main levelPrimary Bedroom4.43 m3.31 m4.43 m x 3.31 m
Main levelBedroom 23.54 m3.31 m3.54 m x 3.31 m
Main levelBedroom 33.33 m2.6 m3.33 m x 2.6 m

Estimated monthly cost

Illustrative fixed rate, compounded semi-annually, with monthly payments. This calculator uses 20% or more down and excludes mortgage default insurance. Rates and eligibility must be confirmed with your lender.

Estimated mortgage

— /mo

Mortgage
—

Excludes property taxes, home insurance, utilities and closing costs. Unquoted maintenance fees, if applicable, are not included. This is an estimate, not a lender quote.

Enquire about costs
Book A Showing

Location


ROYAL LEPAGE PERFORMANCE REALTY
1115 Concession St
Russell, Ontario K4R 1G7

(613) 733-9100
(613) 733-1450

LRG Logo All White
pngwing.com
Evaluate your home's worth with our property

Find out how much your home is worth with Labrosse Real Estate Group’s free home value estimation service – get started now!