
Building
- Construction style attachment
- Attached
- Exterior finish
- Brick, Vinyl siding
- Foundation type
- Poured Concrete
- Stories total
- 3
- Type
- Row / Townhouse
- Utility water
- Municipal water
- Ownership
- Freehold
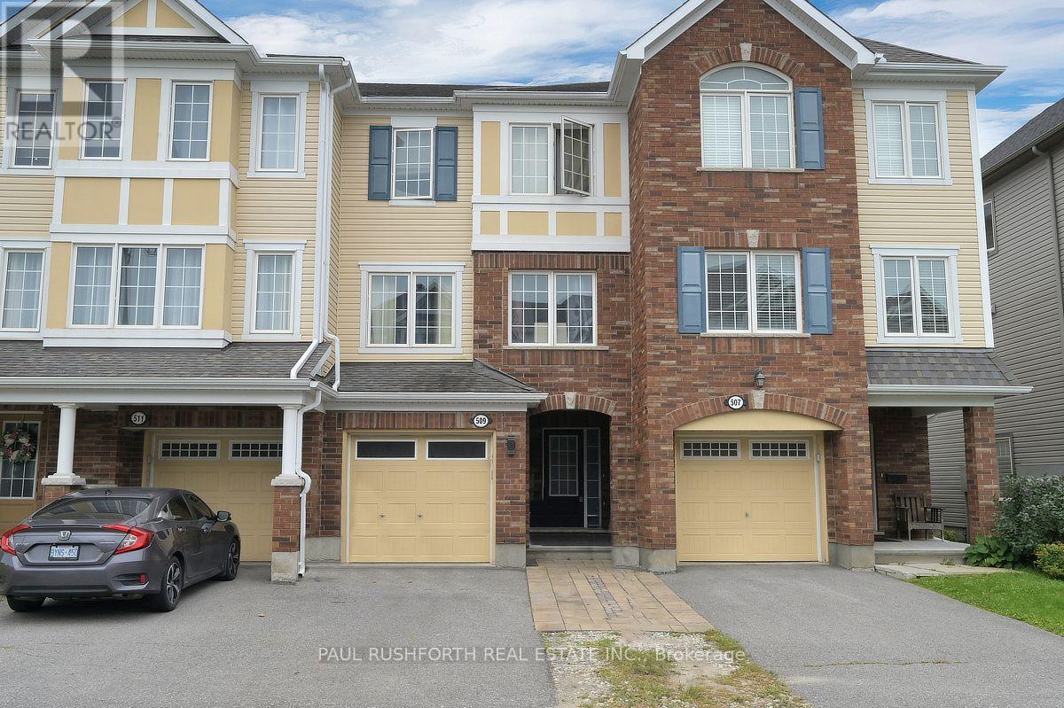
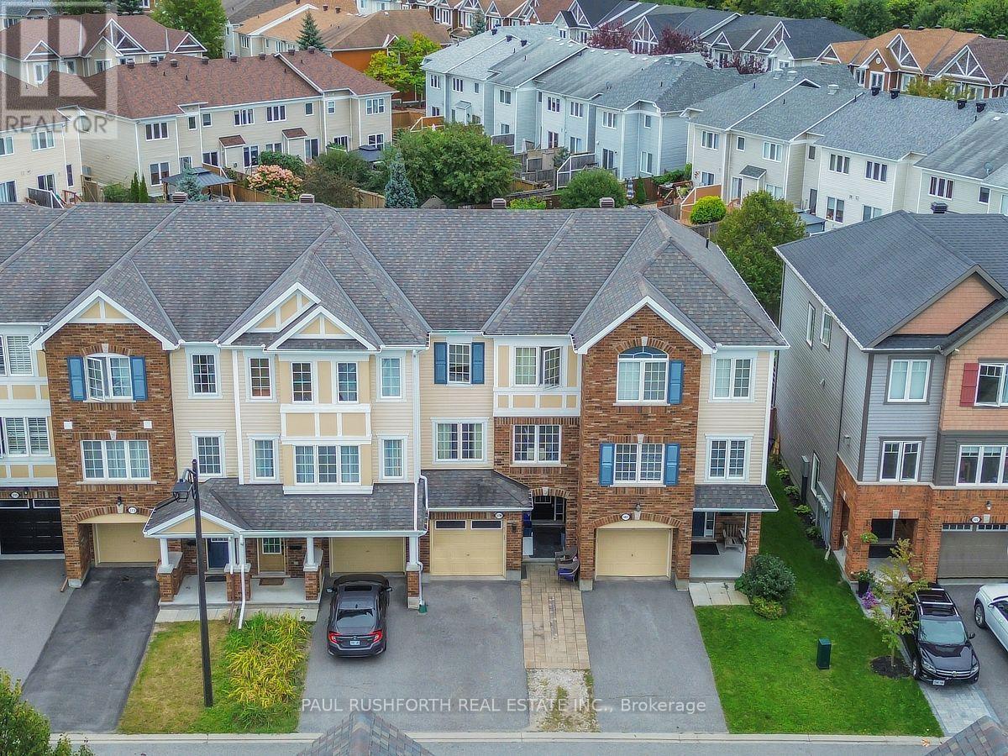
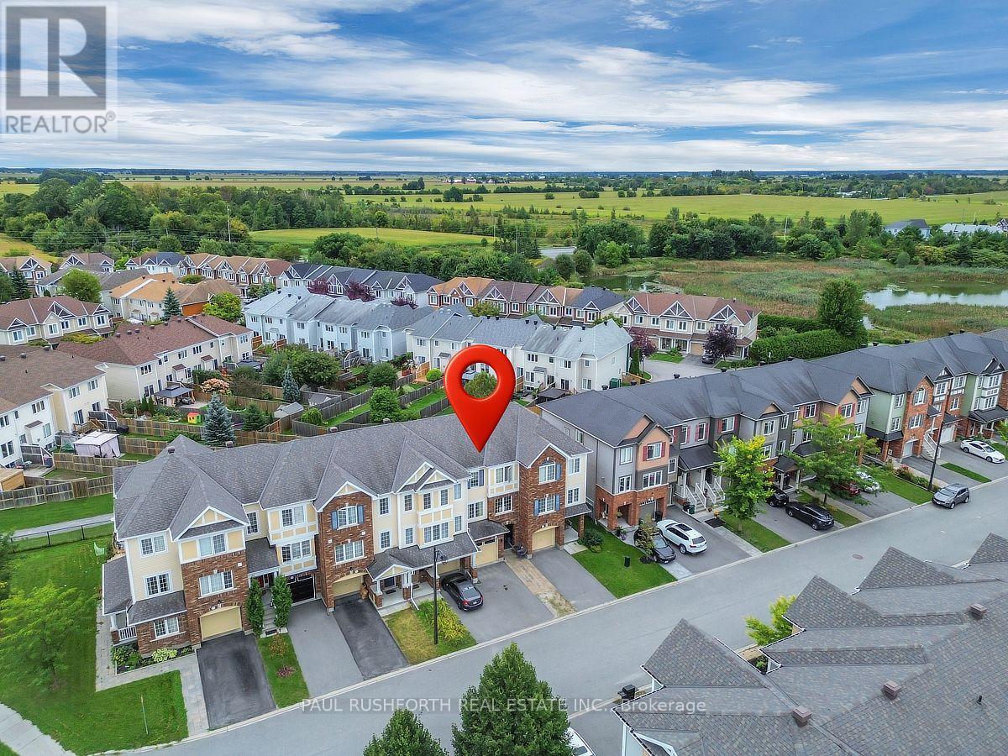
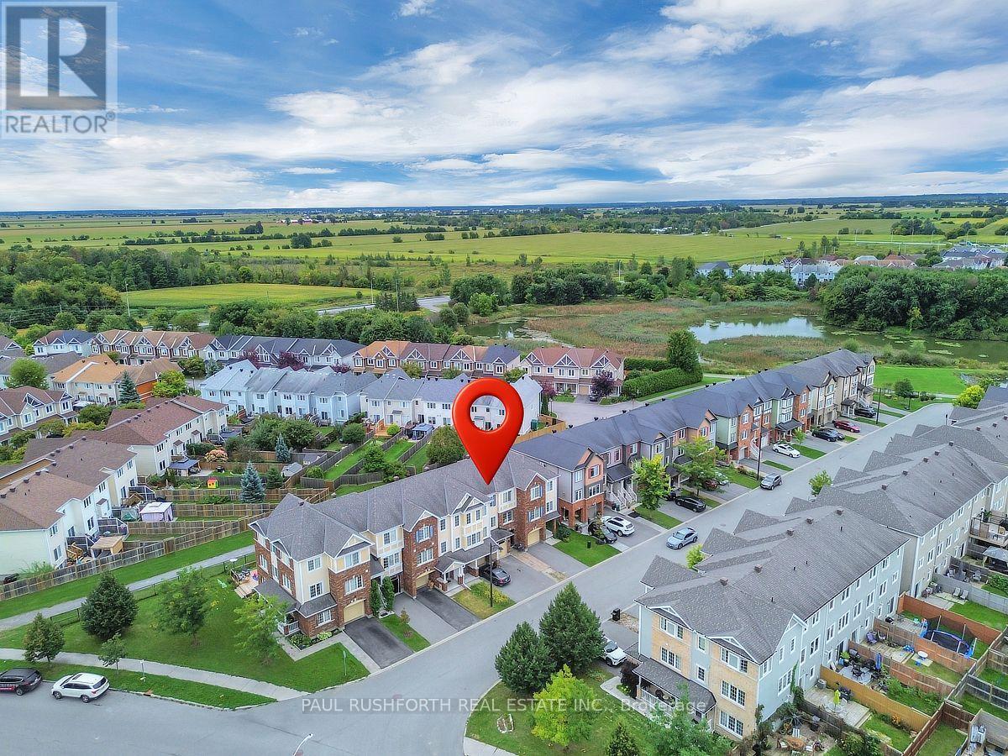
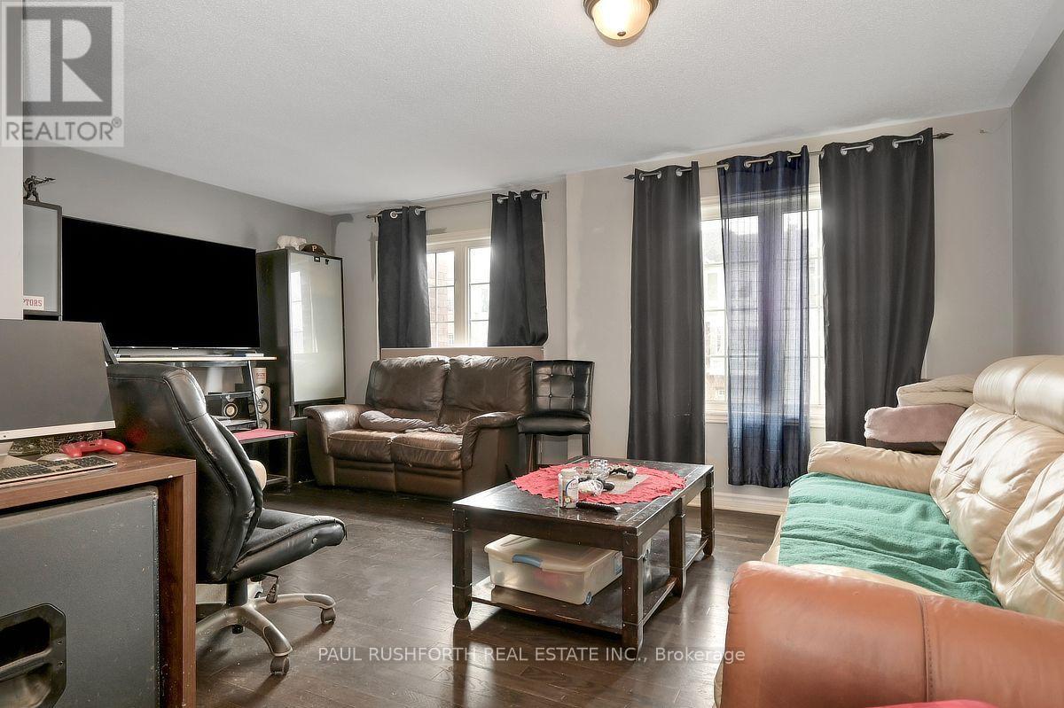
OPPORTUNITY KNOCKS!!...Exceptional value for the right Buyer. 3 BEDROOMS. 2.5 BATHROOMS, FINISHED WALKOUT LOWER LEVEL....and NO REAR NEIGHBOURS. Welcome to 509 Coldwater, a 3 storey freehold (no fees) townhome. 1 car garage plus space for 2 more in driveway. PRIMARY BEDROOM with private 4pce ensuite.
Fully finished basement currently being used as 4th bedroom.Oversized windows FILL THE HOME W/ NATURAL LIGHT. Stunning kitchen with central island and granite counters. An ideal home for LARGE or MULTI GENERATIONAL FAMILIES. Cozy front porch. WONDERFUL CURB APPEAL bursting with Style.
MASSIVE rear yard is fully fenced. EXCELLENT LOCATION: close to Schools, Parks, Recreation Centre & transit in Emerald Meadows/Trailwest community of Kanata South. Tenant occupied. Min.24HRS notice for showings. (id:42482)
| Level | Room | Length | Width | Dimensions |
|---|---|---|---|---|
| Second level | Bathroom | 2.08 m | 0.83 m | 2.08 m x 0.83 m |
| Second level | Kitchen | 5.31 m | 3.64 m | 5.31 m x 3.64 m |
| Second level | Living room | 5.33 m | 4.31 m | 5.33 m x 4.31 m |
| Third level | Primary Bedroom | 3.68 m | 3.66 m | 3.68 m x 3.66 m |
| Third level | Bathroom | 1.51 m | 2.38 m | 1.51 m x 2.38 m |
| Third level | Bathroom | 1.51 m | 2.59 m | 1.51 m x 2.59 m |
| Third level | Bedroom 2 | 2.58 m | 3.02 m | 2.58 m x 3.02 m |
| Third level | Bedroom 3 | 2.6 m | 3.75 m | 2.6 m x 3.75 m |
| Main level | Recreational, Games room | 2.72 m | 3.42 m | 2.72 m x 3.42 m |
| Main level | Foyer | 2.08 m | 2.84 m | 2.08 m x 2.84 m |
| Main level | Utility room | 2.5 m | 3.65 m | 2.5 m x 3.65 m |
Illustrative fixed rate, compounded semi-annually, with monthly payments. This calculator uses 20% or more down and excludes mortgage default insurance. Rates and eligibility must be confirmed with your lender.
/mo
Excludes property taxes, home insurance, utilities and closing costs. Unquoted maintenance fees, if applicable, are not included. This is an estimate, not a lender quote.

The trademarks REALTOR®, REALTORS®, and the REALTOR® logo are controlled by The Canadian Real Estate Association (CREA) and identify real estate professionals who are members of CREA. The trademarks MLS®, Multiple Listing Service® and the associated logos are owned by The Canadian Real Estate Association (CREA) and identify the quality of services provided by real estate professionals who are members of CREA. The trademark DDF® is owned by The Canadian Real Estate Association (CREA) and identifies CREA's Data Distribution Facility (DDF®)

