LOADING

House · For sale

$1,249,900

51 Westerra Way North Grenville, Ontario K0G 1J0

Bedrooms
2
Bathrooms
3
Size
2,000 - 2,500 sqft
Parking
6 spaces
Book A Showing

About this home

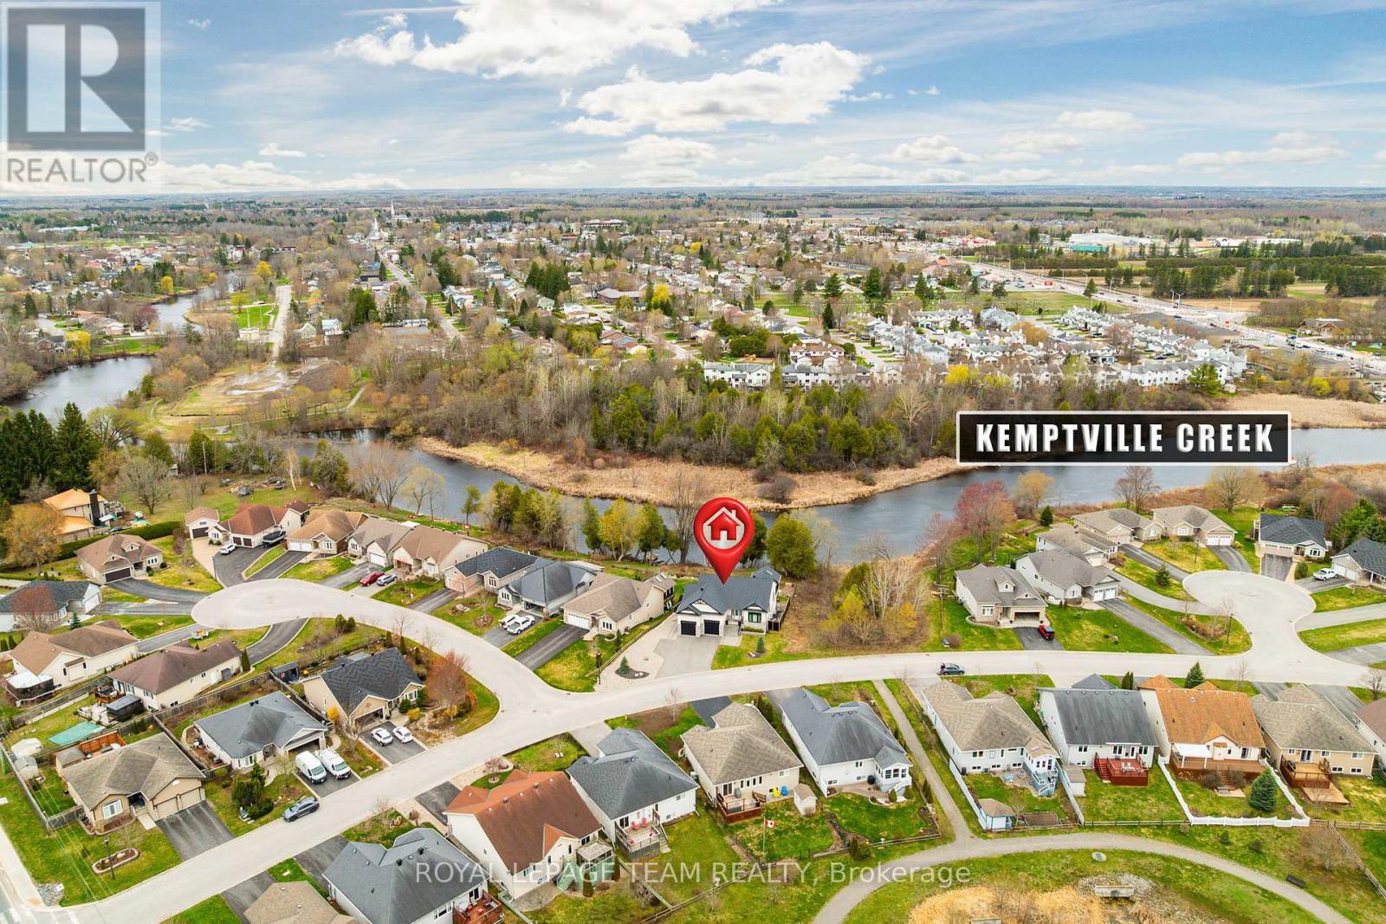
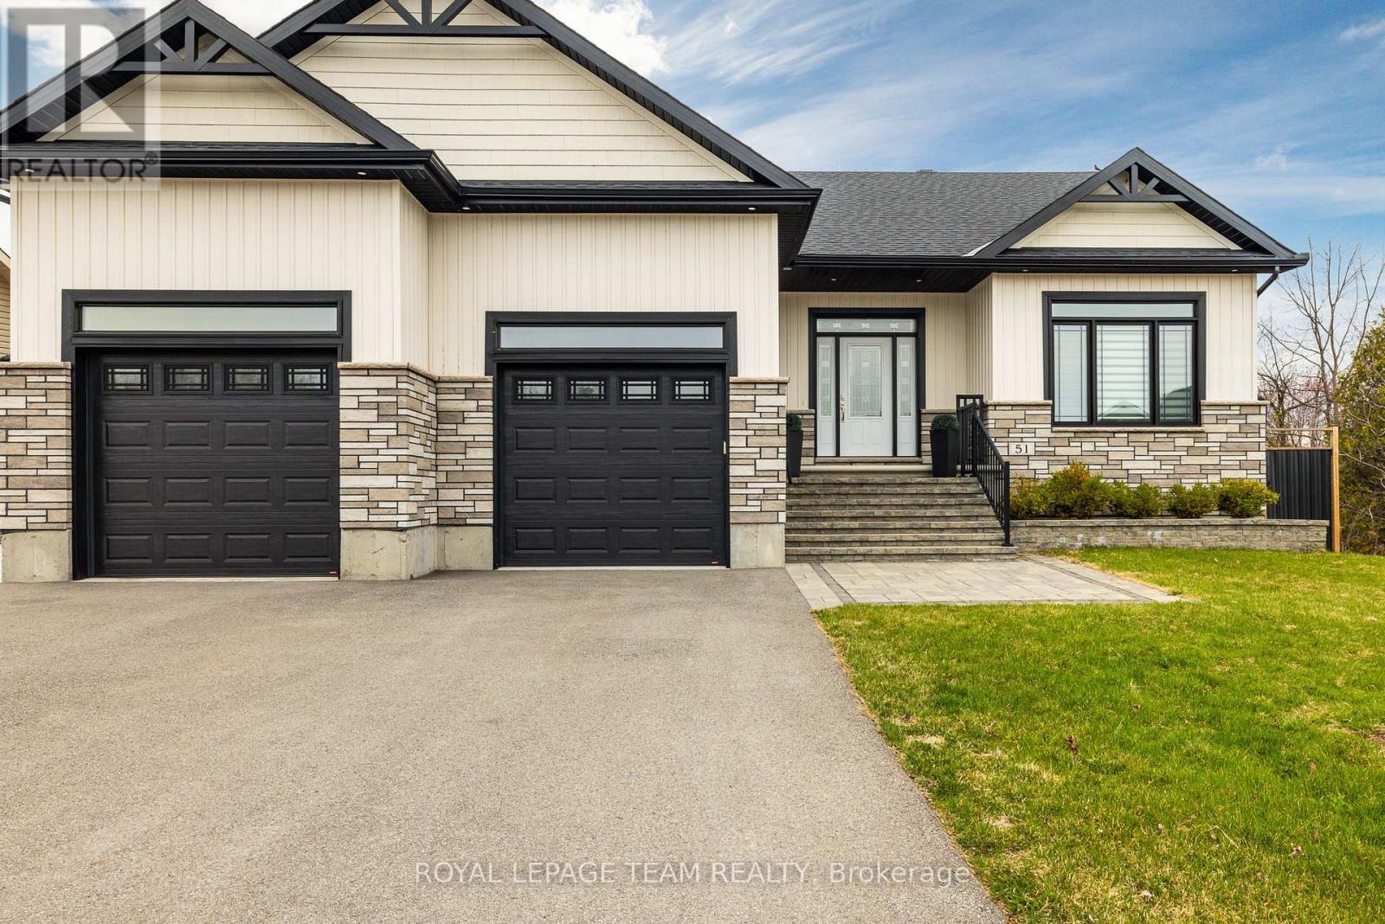
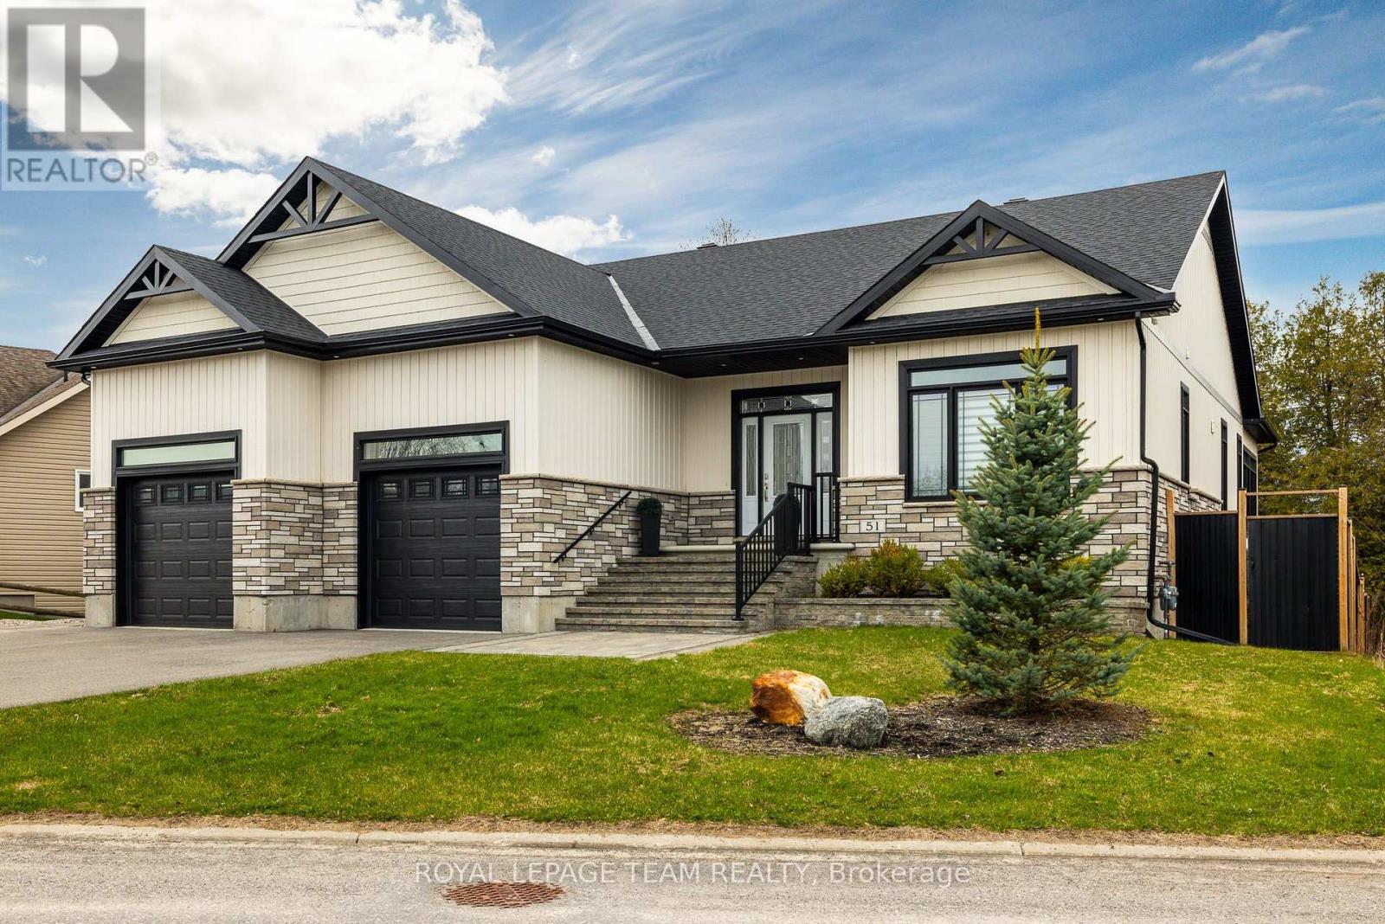
Welcome to 51 Westerra Way, a bright, modern executive home loaded with premium upgrades, tailored for entertaining and luxury comfort in Kemptville. The main floor opens with a beautiful ceramic tile entryway that transitions into rich hardwood flooring. A main-floor home office features vaulted ceilings, providing a bright workspace.

The gourmet chef's kitchen features high-end upgrades including a built-in double oven, microwave, cooktop, built-in wine fridge, and custom cabinetry. In the expansive living room, a striking fireplace with a custom mantle, built-in lighting, and storage cupboards serves as a sophisticated focal point.

The primary suite is a private retreat, offering a large walk-in closet and an upgraded spa-like ensuite bathroom complete with double sinks, a deep soaker tub, a premium steam shower, and a heated towel rack. Flexible laundry hookups are available on both the main floor and the basement level.

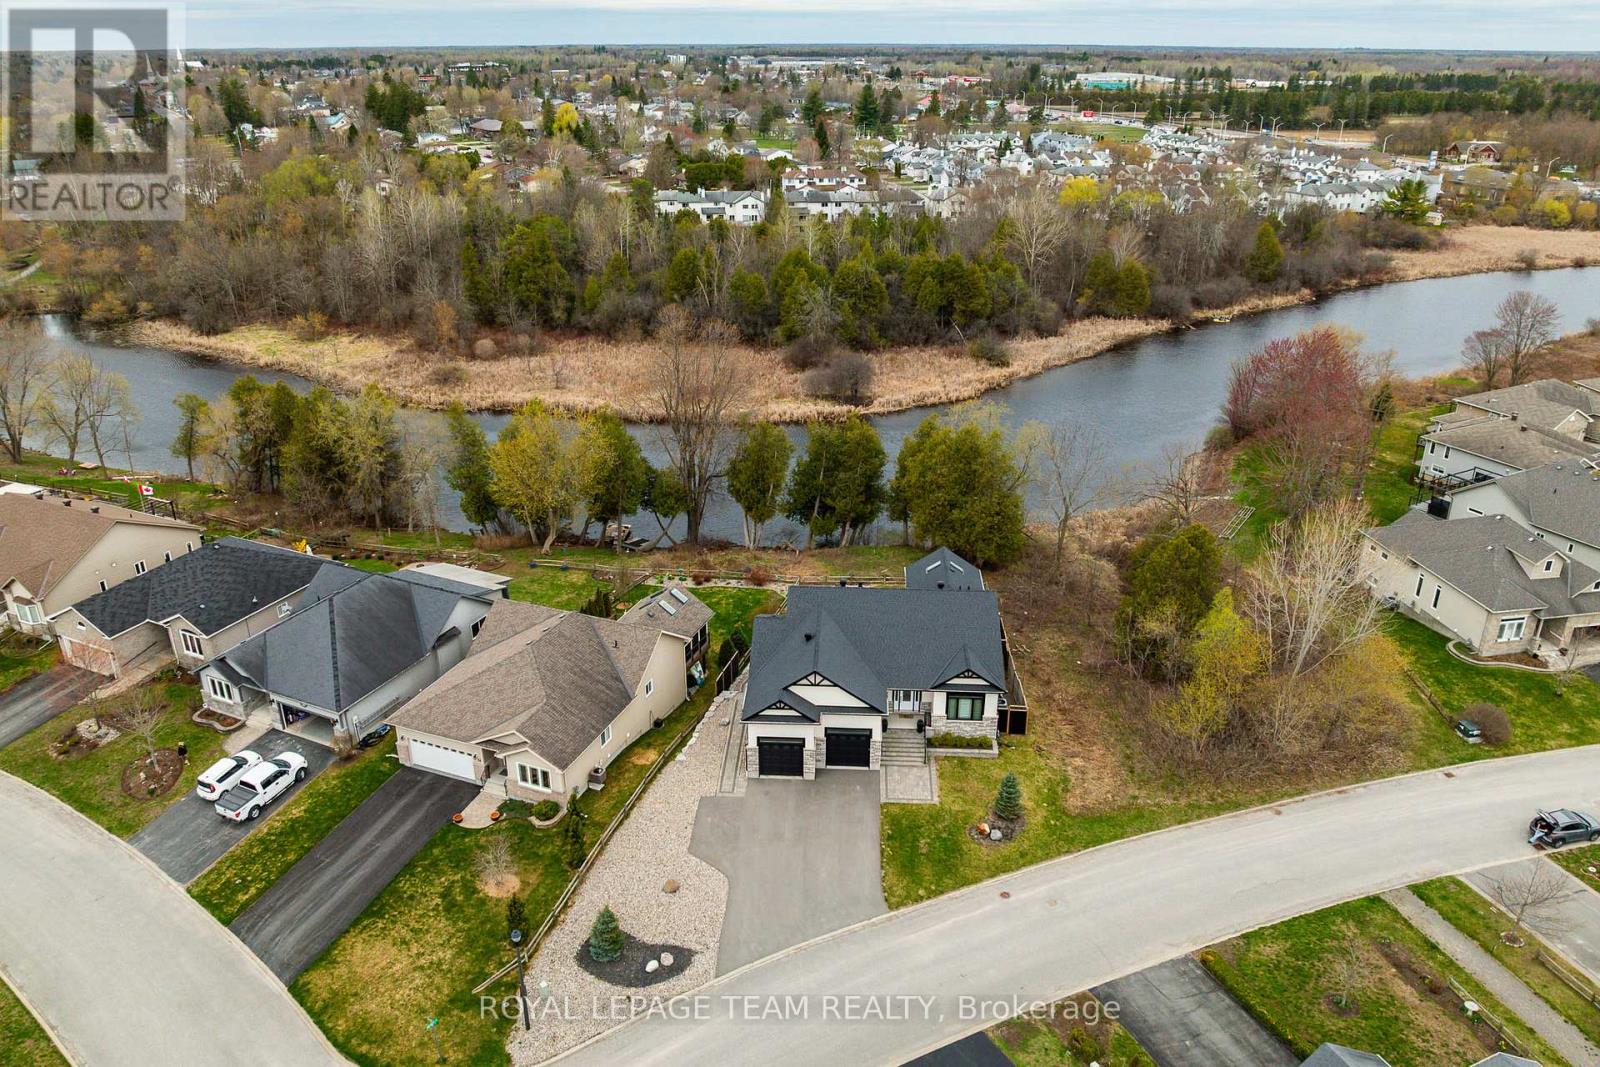
The lower level features a fully finished walkout basement designed for entertaining, complete with a secondary fireplace, a dedicated home gym area, a spare bedroom, and an additional full bathroom. Step through the walkout doors to an upgraded interlock patio where you can unwind while enjoying clear views of Kemptville Creek, or walk straight down to the water for a peaceful afternoon paddle.Mechanical and exterior upgrades abound, including an on-demand hot water system, water softener, reverse osmosis water system, and an underground lawn sprinkler system.

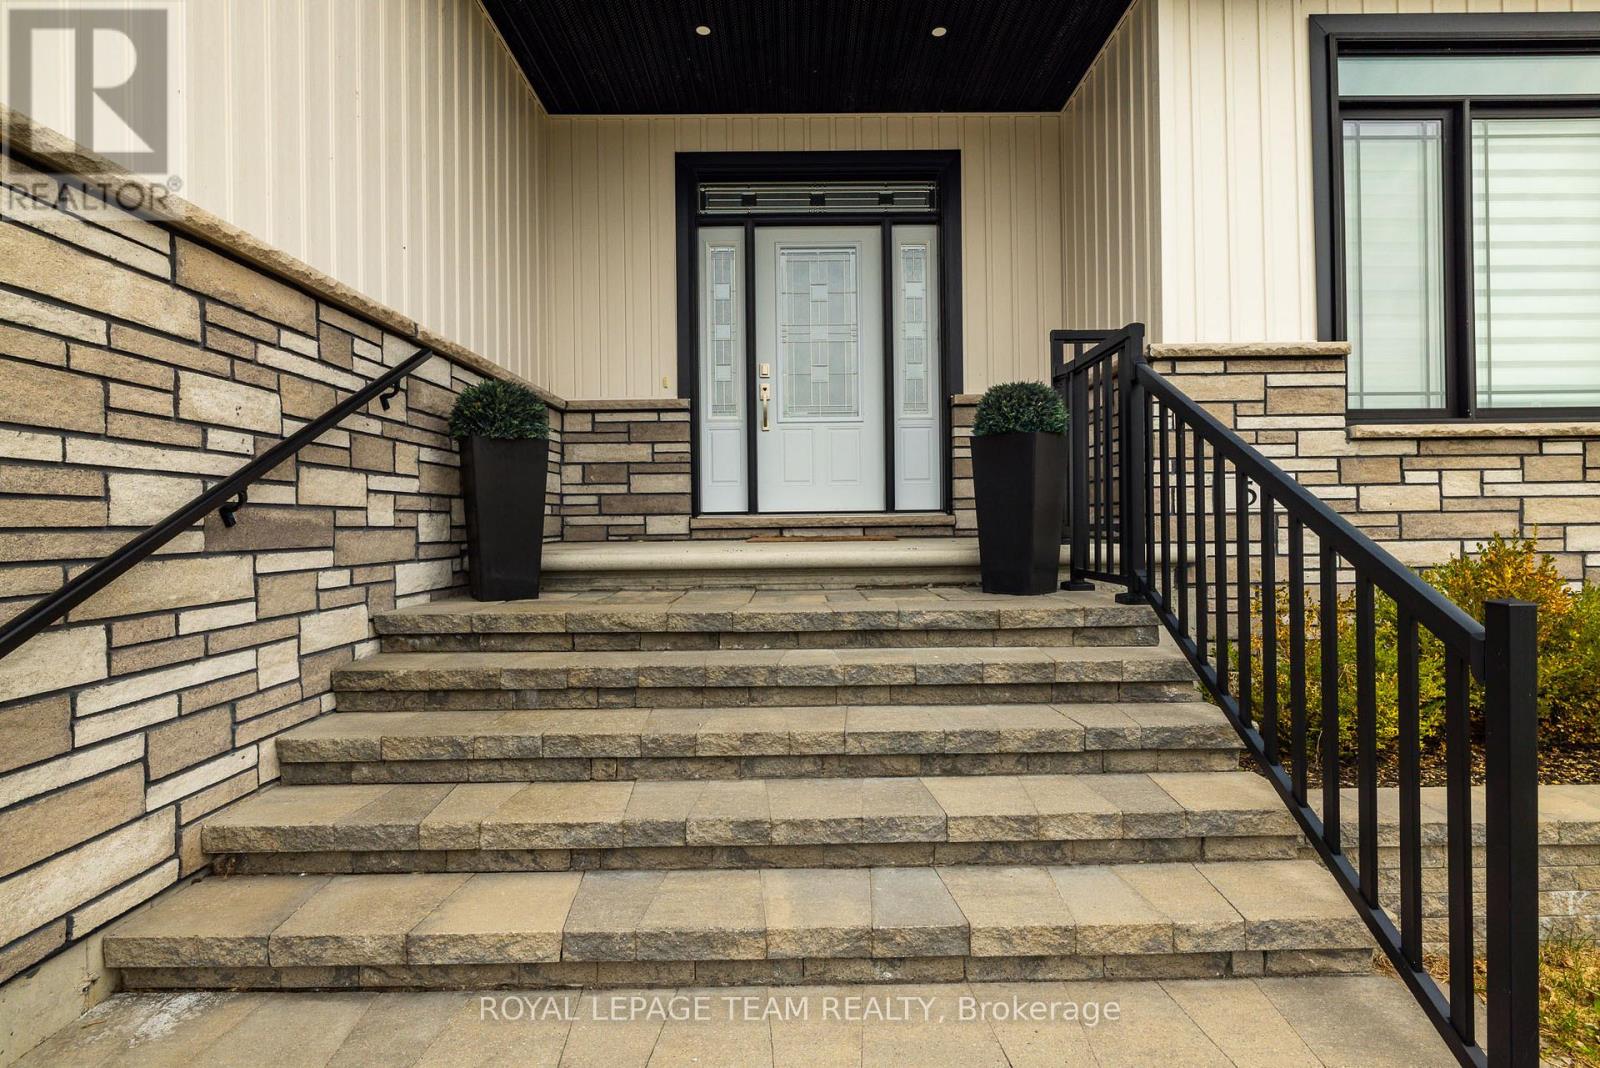
The oversized garage is an enthusiast's dream, upgraded with radiant in-floor heating and a built-in loft mezzanine for extra storage. Complete with a fully paved driveway and premium stone accents, this property sits close to local schools, Old Town Kemptville amenities, and Highway 416 for a quick commute to Ottawa. (id:42482)

Book A Showing

Property details

Building

Amenities
Fireplace(s)
Architectural style
Bungalow
Construction style attachment
Detached
Exterior finish
Vinyl siding, Stone
Fire protection
Alarm system
Foundation type
Concrete
Stories total
1
Type
House
Utility water
Municipal water
Ownership
Freehold

Interior

Bathrooms
3
Bedrooms above ground
2
Bedrooms
2
Appliances
Hot Tub, Garage door opener remote(s), Water Heater - Tankless, Water Treatment, Water meter, Dryer, Stove, Washer, Refrigerator
Basement development
Finished
Basement features
Walk out
Basement type
N/A (Finished)
Cooling type
Central air conditioning, Air exchanger
Fireplace present
Yes
Fireplace total
2
Half bath total
1
Heating fuel
Natural gas
Heating type
Forced air, Radiant heat
Floor area
2,000 - 2,500 sqft

Parking & outdoor

Size total text
32.4 x 115.5 FT|under 1/2 acre
Size frontage
32 ft ,4 in
Access type
Public Road
Acreage
No
Landscape features
Landscaped
Sewer
Sanitary sewer
Size depth
115 ft ,6 in
Size irregular
32.4 x 115.5 FT
Surface water
River/Stream
Zoning description
R1-24
Parking spaces
6
Parking type
Attached Garage, Garage, Inside Entry

Listing information

MLS® number
X14151766
Community
801 - Kemptville
Property type
Single Family
Listing type
For sale

Features & services

Equipment type
Water Heater - Tankless
Features
Irregular lot size
Rental equipment type
Water Heater - Tankless
Structure
Porch, Deck, Patio(s)
View type
View of water, Direct Water View
Water front type
Waterfront on creek
Water front name
Kemptville Creek

Utilities

Cable
Installed
Electricity
Installed
Sewer
Installed
Room dimensions
LevelRoomLengthWidthDimensions
Lower levelGames room7.195 m4.658 m7.195 m x 4.658 m
Lower levelBedroom3.67 m3.46 m3.67 m x 3.46 m
Lower levelExercise room4.52 m5.046 m4.52 m x 5.046 m
Lower levelBathroom2.91 m1.582 m2.91 m x 1.582 m
Lower levelFamily room7.195 m4.521 m7.195 m x 4.521 m
Main levelKitchen4.694 m3.54 m4.694 m x 3.54 m
Main levelDining room4.694 m3.692 m4.694 m x 3.692 m
Main levelLiving room7.369 m4.298 m7.369 m x 4.298 m
Main levelOffice4.03 m3.693 m4.03 m x 3.693 m
Main levelPrimary Bedroom4.139 m4.23 m4.139 m x 4.23 m
Main levelPartial bathroom1.72 m1.8 m1.72 m x 1.8 m
Main levelOther3.59 m2.992 m3.59 m x 2.992 m
Main levelFoyer3.063 m3.664 m3.063 m x 3.664 m
Main levelOther3.745 m2 m3.745 m x 2 m

Estimated monthly cost

Illustrative fixed rate, compounded semi-annually, with monthly payments. This calculator uses 20% or more down and excludes mortgage default insurance. Rates and eligibility must be confirmed with your lender.

Estimated mortgage

— /mo

Mortgage
—

Excludes property taxes, home insurance, utilities and closing costs. Unquoted maintenance fees, if applicable, are not included. This is an estimate, not a lender quote.

Enquire about costs
Book A Showing

Location


ROYAL LEPAGE TEAM REALTY
139 Prescott St
Kemptville, Ontario K0G 1J0

(613) 258-1990
(613) 702-1804
www.teamrealty.ca/

ROYAL LEPAGE TEAM REALTY
139 Prescott St
Kemptville, Ontario K0G 1J0

(613) 258-1990
(613) 702-1804
www.teamrealty.ca/

ROYAL LEPAGE TEAM REALTY
139 Prescott St
Kemptville, Ontario K0G 1J0

(613) 258-1990
(613) 702-1804
www.teamrealty.ca/

LRG Logo All White
pngwing.com
Evaluate your home's worth with our property

Find out how much your home is worth with Labrosse Real Estate Group’s free home value estimation service – get started now!