
Building
- Amenities
- Fireplace(s)
- Construction style attachment
- Detached
- Exterior finish
- Wood, Stone
- Foundation type
- Concrete
- Stories total
- 2
- Type
- House
- Utility power
- Generator
- Utility water
- Municipal water
- Ownership
- Freehold
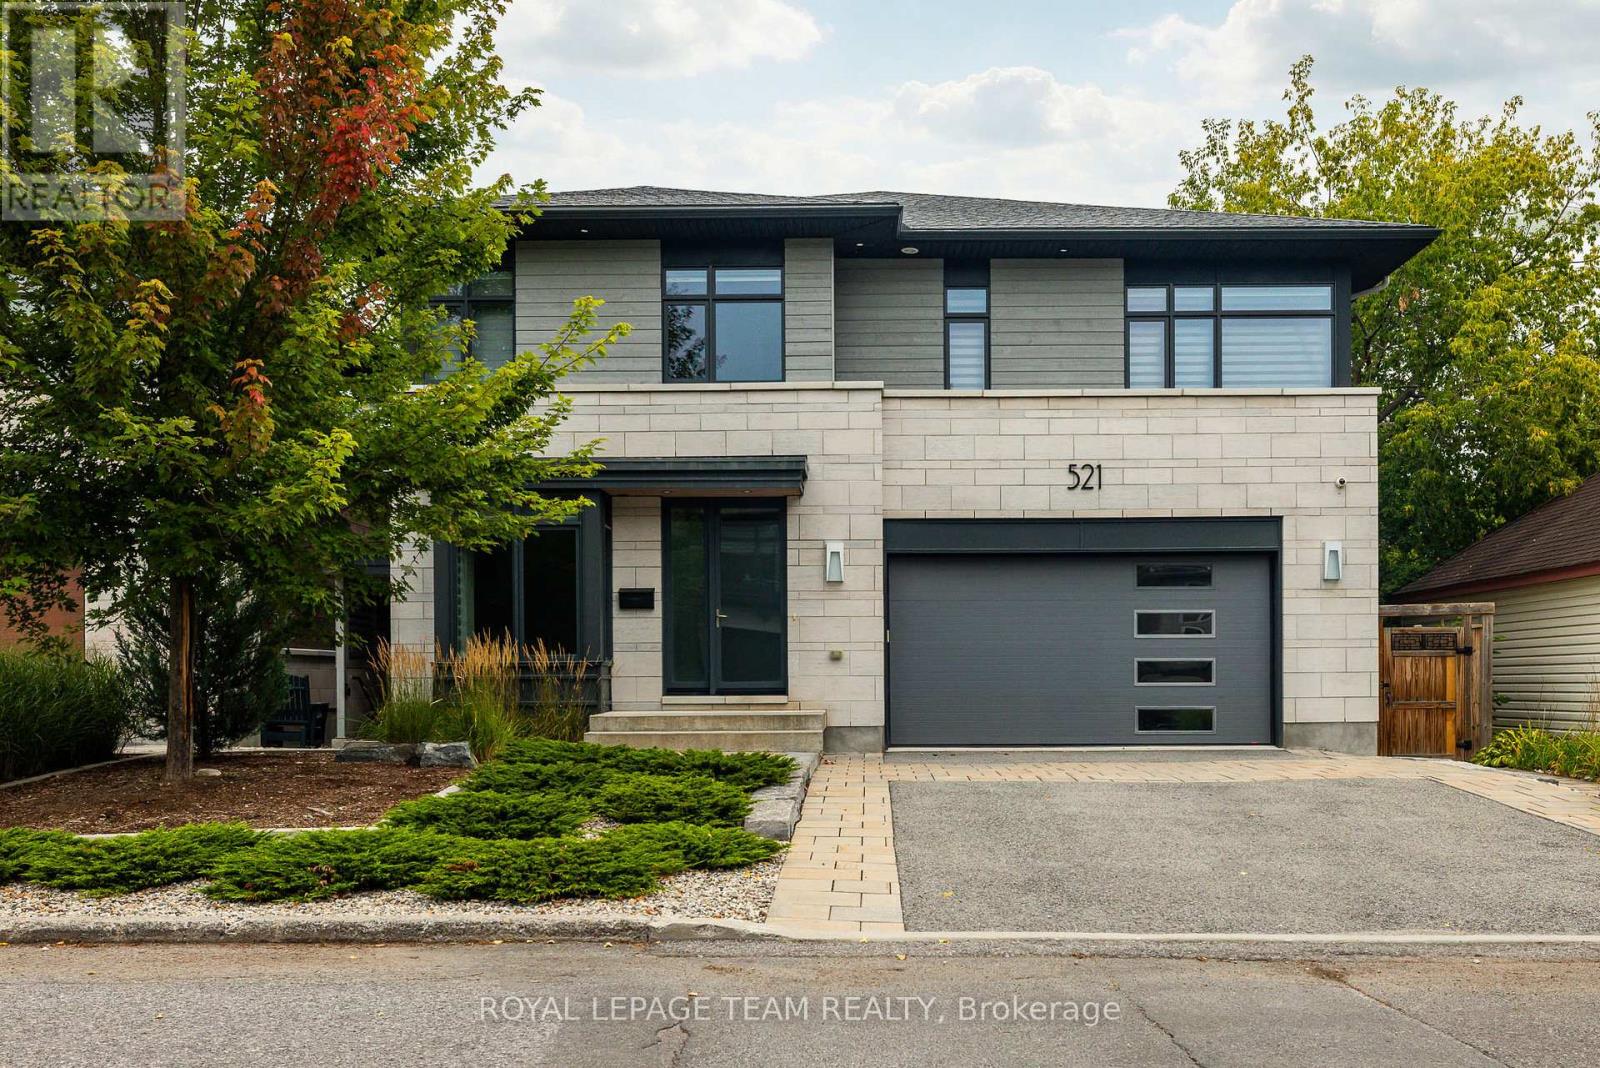
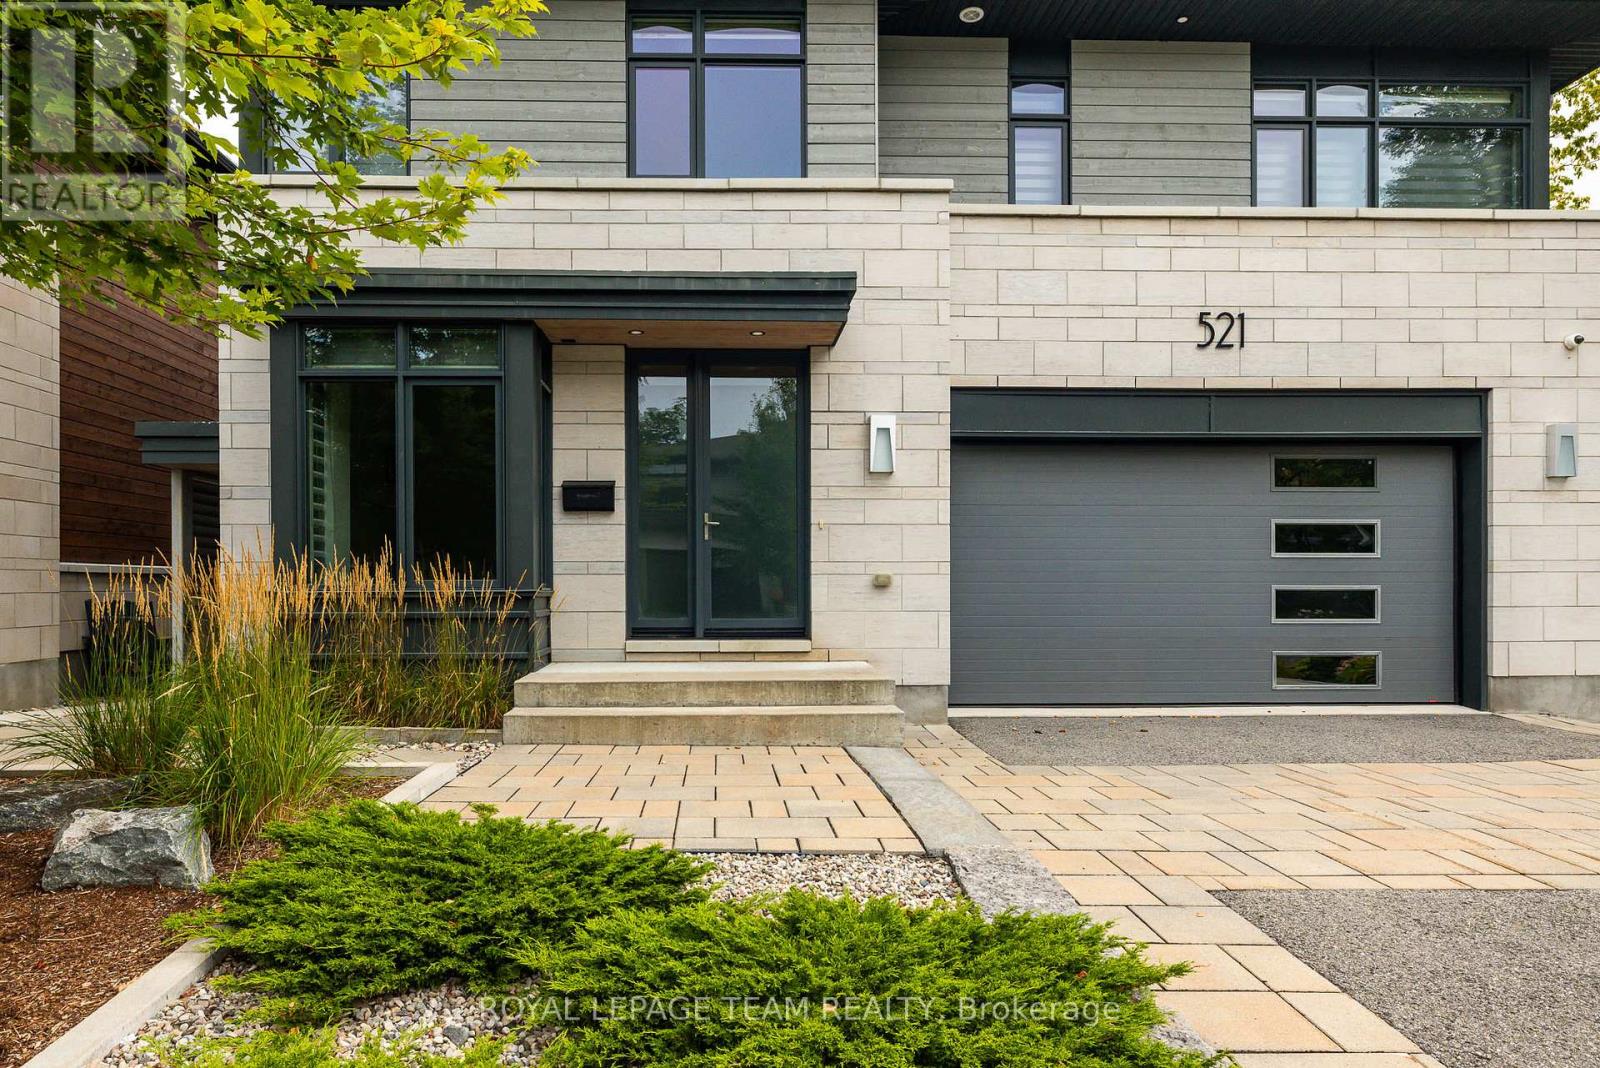
Stunning custom-built 5 bed, 5 bath residence on a private, fully fenced 50 x 100 ft lot in one of Ottawa's most desirable neighbourhoods. Designed by Hobin Architecture and custom built by Bradford Construction, this exceptional home showcases high-quality construction, refined finishes, and thoughtful design throughout.
Perfectly located on a quiet street just one block from McKellar Park, steps to Westboro Village, close to excellent schools, and only 15 minutes to downtown. The beautifully landscaped exterior features elegant stonework, exceptional privacy, composite decking, and a covered back deck area ideal for outdoor dining, entertaining, and relaxing.
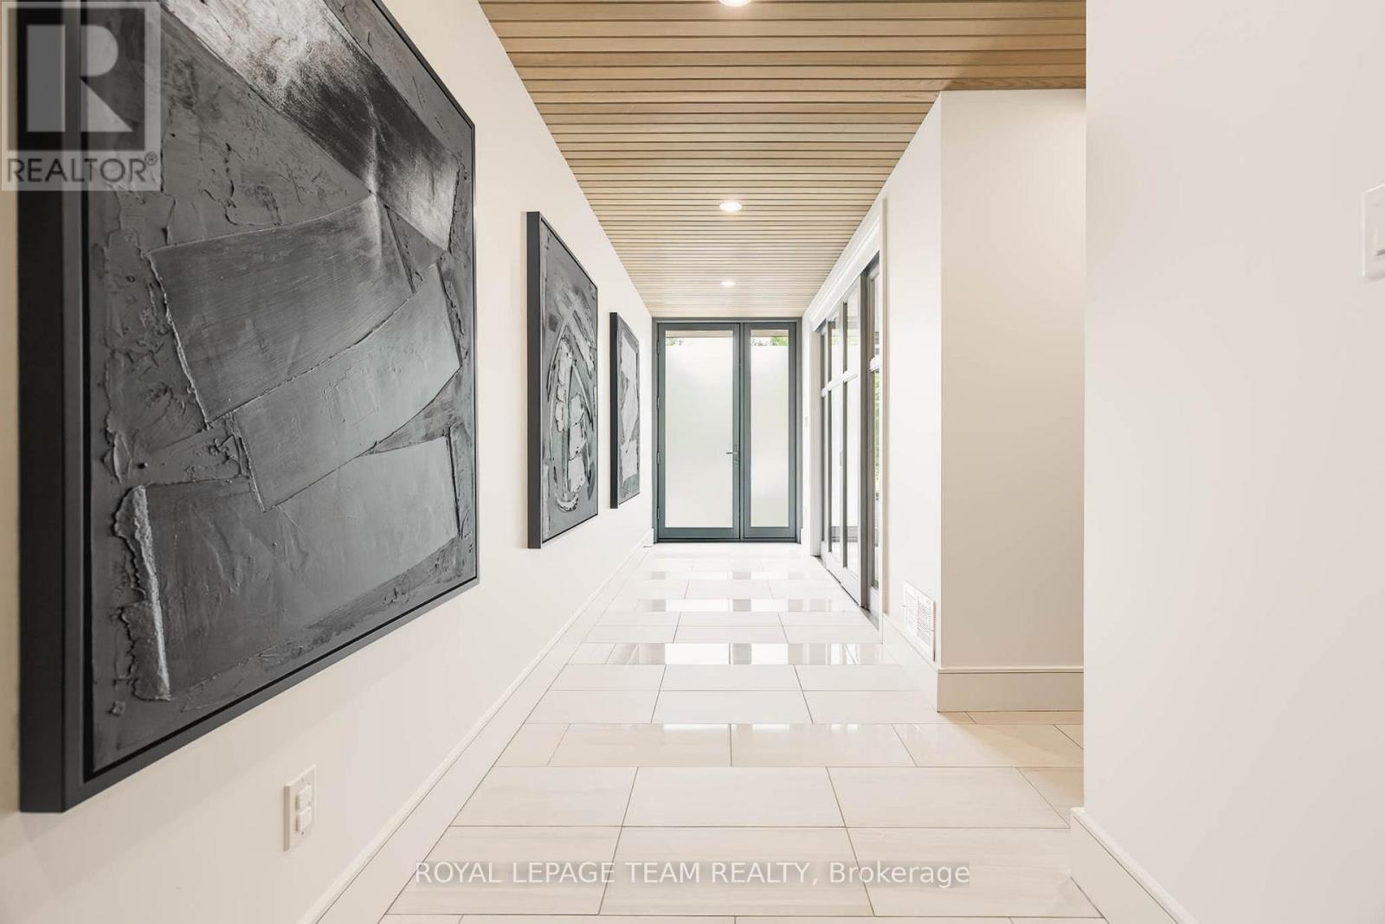
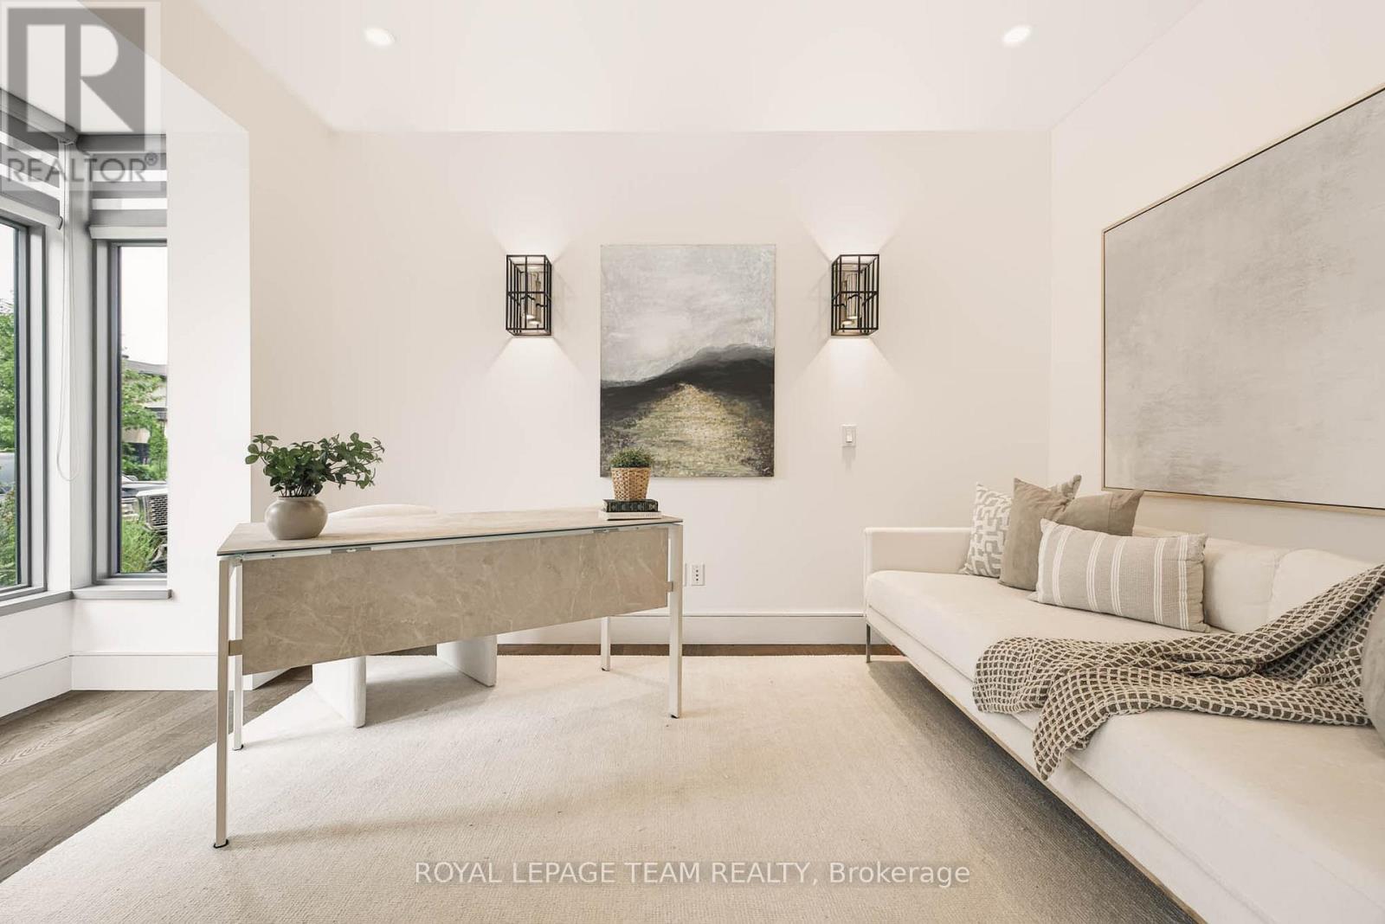
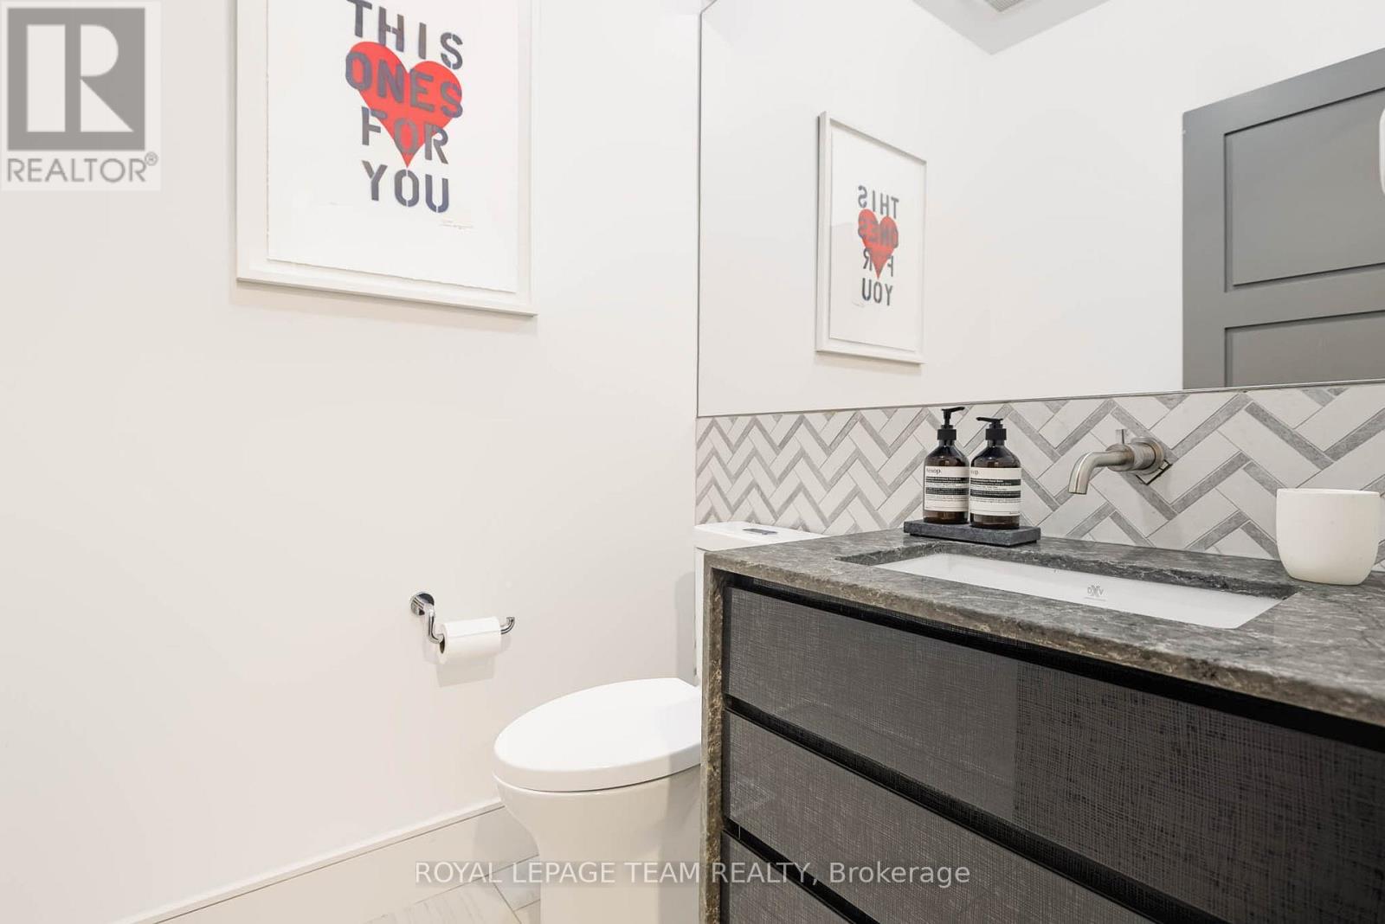
The main floor offers a spacious foyer, private office, powder room, mudroom, elegant living area with gas fireplace, dining space, and a chef-inspired kitchen with high-end appliances, oversized island, walk-in pantry, and abundant cabinetry and counter space.
The second level features a bright loft, laundry, full bath, and 4 bedrooms, including a secondary bedroom with walk-in closet and ensuite. The luxurious primary suite offers vaulted ceilings, covered balcony, 2 walk-in closets, and a spa-like ensuite with soaker tub, steam shower, heated floors, and large vanity.
The lower level, with heated flooring and separate entrance, offers incredible flexibility with a large living area, 3-piece bath, 5th bedroom, kitchen rough-in, and future secondary dwelling, in-law/nanny suite, or home business potential. Control4 audio/visual technology provides automated lighting and audio inside and out.
Heated floors throughout the lower level and all second-level bathrooms. Finished storage area under the garage, oversized 2-car garage, and parking for 4 more vehicles. Over 4,200 sq. ft. finished living space, including 3,114 sq. ft. above grade. (id:42482)
| Level | Room | Length | Width | Dimensions |
|---|---|---|---|---|
| Second level | Bedroom | 4.8 m | 3.35 m | 4.8 m x 3.35 m |
| Second level | Bedroom | 6.1 m | 4.57 m | 6.1 m x 4.57 m |
| Second level | Bedroom | 4.22 m | 3.66 m | 4.22 m x 3.66 m |
| Second level | Bathroom | 2.74 m | 1.52 m | 2.74 m x 1.52 m |
| Second level | Bathroom | 2.74 m | 1.52 m | 2.74 m x 1.52 m |
| Second level | Laundry room | 3.02 m | 2.13 m | 3.02 m x 2.13 m |
| Second level | Loft | 5.13 m | 2.24 m | 5.13 m x 2.24 m |
| Second level | Primary Bedroom | 7.62 m | 5.49 m | 7.62 m x 5.49 m |
| Second level | Bathroom | 5.31 m | 3.35 m | 5.31 m x 3.35 m |
| Lower level | Recreational, Games room | 6.71 m | 5.79 m | 6.71 m x 5.79 m |
| Lower level | Bedroom | 5.79 m | 4.24 m | 5.79 m x 4.24 m |
| Lower level | Bathroom | 3.02 m | 1.83 m | 3.02 m x 1.83 m |
| Lower level | Den | 5.49 m | 3.96 m | 5.49 m x 3.96 m |
| Lower level | Recreational, Games room | 6.1 m | 6.1 m | 6.1 m x 6.1 m |
| Main level | Foyer | 4.88 m | 1.52 m | 4.88 m x 1.52 m |
| Main level | Office | 3.81 m | 2.74 m | 3.81 m x 2.74 m |
| Main level | Partial bathroom | 1.52 m | 1.5 m | 1.52 m x 1.5 m |
| Main level | Living room | 6.1 m | 4.27 m | 6.1 m x 4.27 m |
| Main level | Dining room | 6.1 m | 2.44 m | 6.1 m x 2.44 m |
| Main level | Kitchen | 6.09 m | 3.96 m | 6.09 m x 3.96 m |
| Main level | Pantry | 2.36 m | 2.2 m | 2.36 m x 2.2 m |
| Main level | Mud room | 3.35 m | 2.13 m | 3.35 m x 2.13 m |
Illustrative fixed rate, compounded semi-annually, with monthly payments. This calculator uses 20% or more down and excludes mortgage default insurance. Rates and eligibility must be confirmed with your lender.
/mo
Excludes property taxes, home insurance, utilities and closing costs. Unquoted maintenance fees, if applicable, are not included. This is an estimate, not a lender quote.


The trademarks REALTOR®, REALTORS®, and the REALTOR® logo are controlled by The Canadian Real Estate Association (CREA) and identify real estate professionals who are members of CREA. The trademarks MLS®, Multiple Listing Service® and the associated logos are owned by The Canadian Real Estate Association (CREA) and identify the quality of services provided by real estate professionals who are members of CREA. The trademark DDF® is owned by The Canadian Real Estate Association (CREA) and identifies CREA's Data Distribution Facility (DDF®)

