
Building
- Construction style attachment
- Detached
- Exterior finish
- Stone, Stucco
- Foundation type
- Concrete
- Stories total
- 2
- Type
- House
- Utility water
- Municipal water
- Ownership
- Freehold
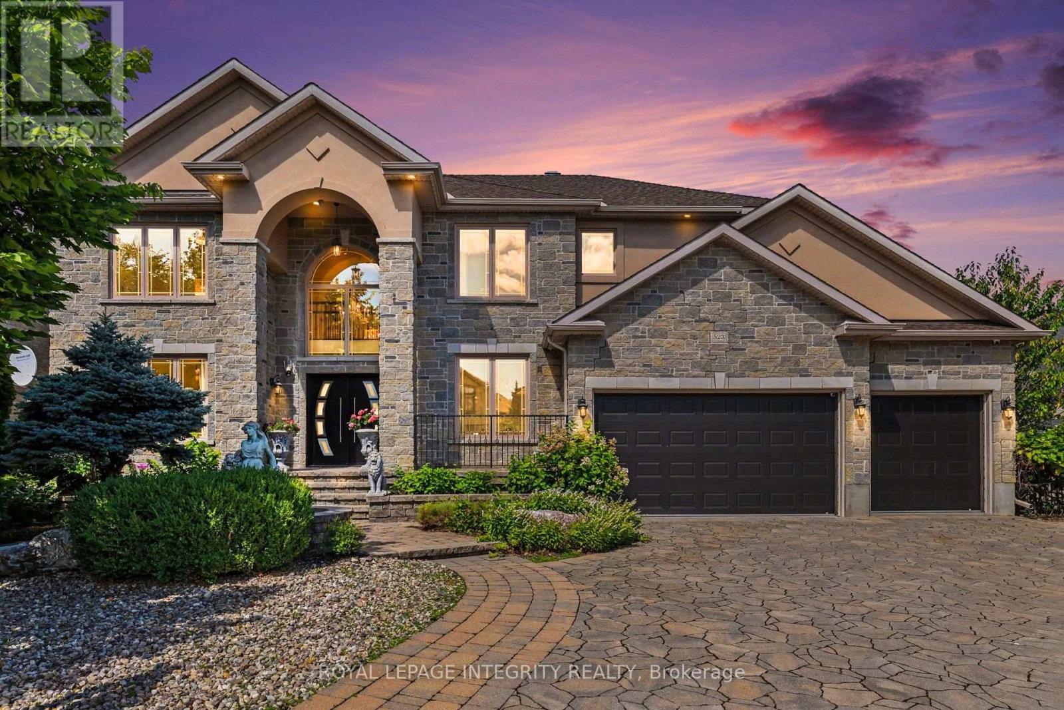
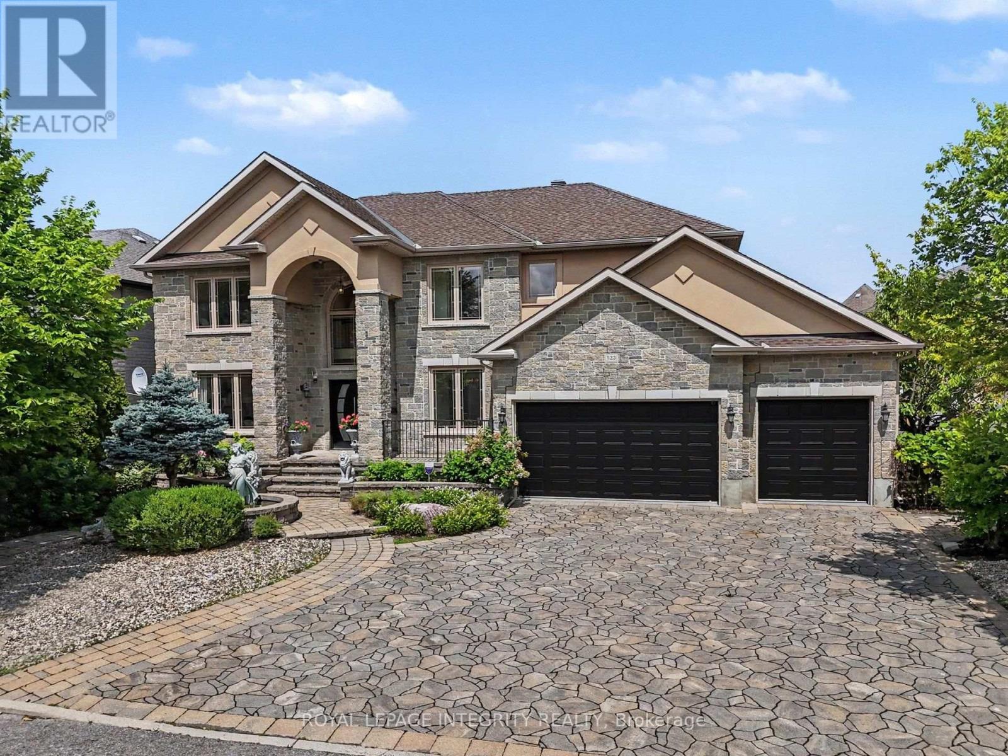
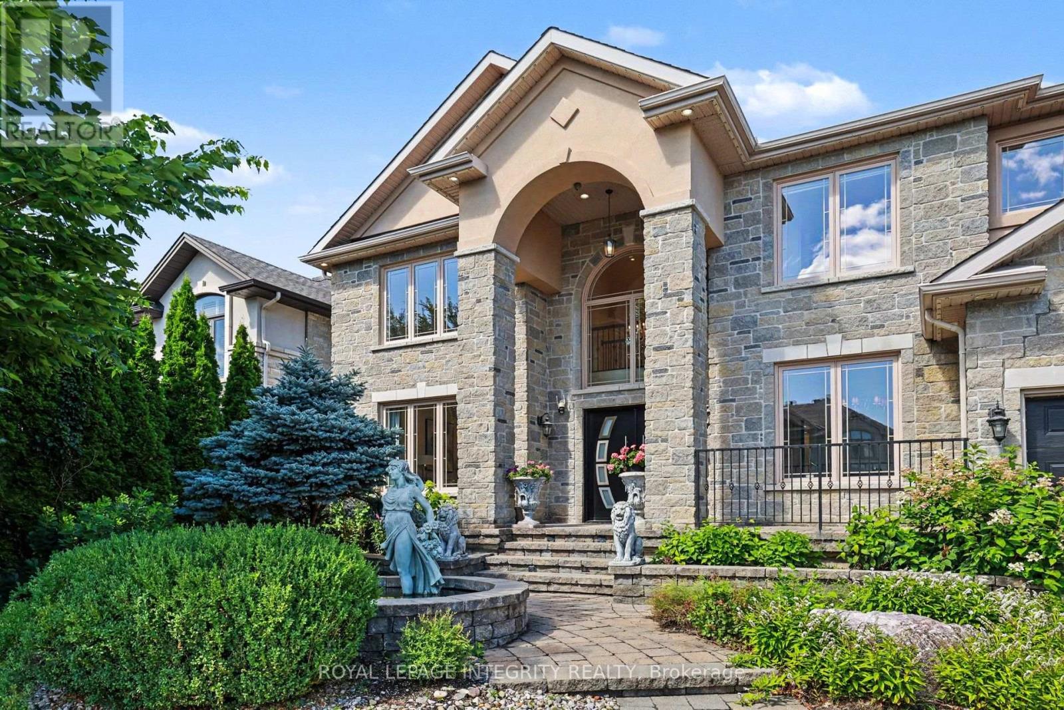
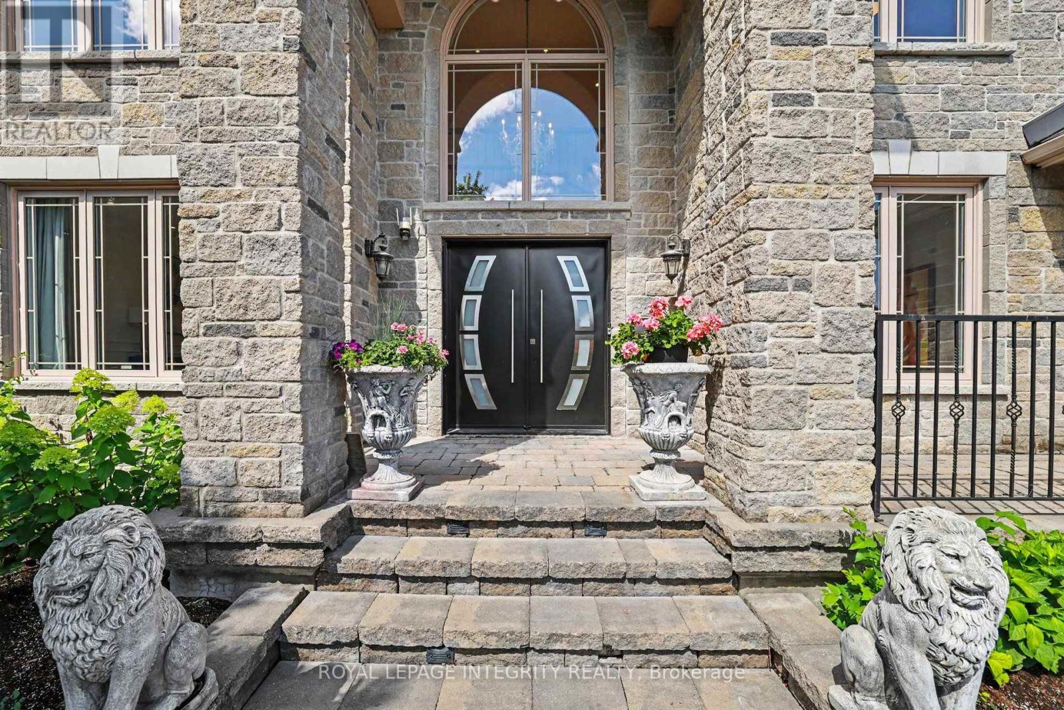
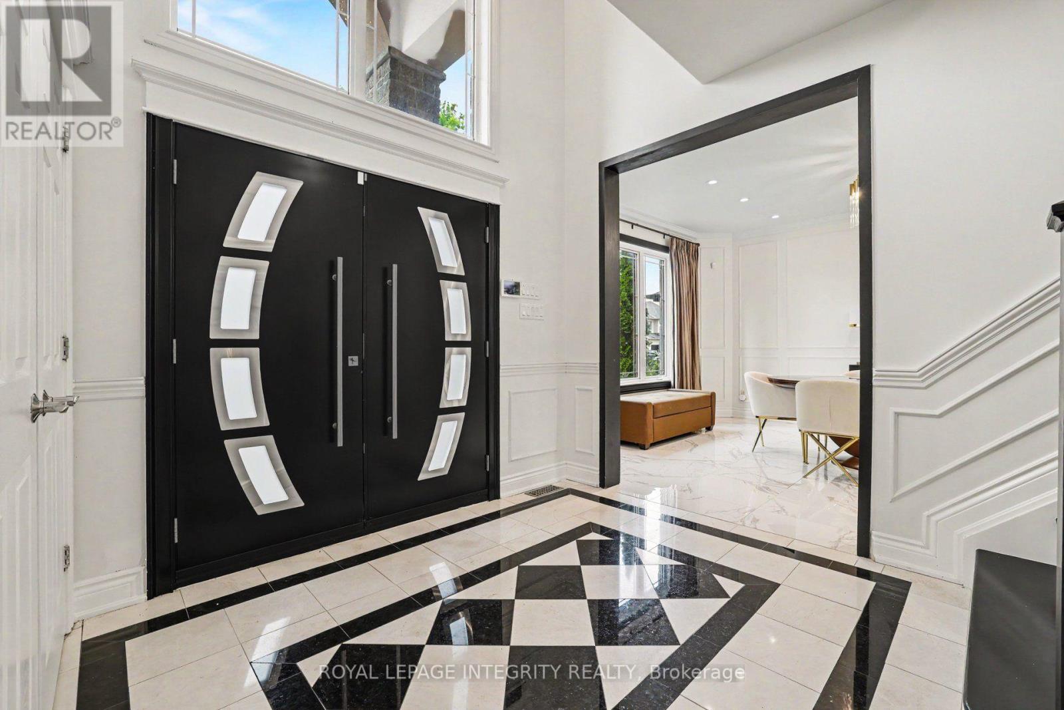
An extraordinary showcase of luxury, design, and resort-style living in Ottawa's coveted Moffat Farm community, known as the "Prince of Wales on the Rideau." Extensively renovated with approximately $300,000 in premium upgrades, this 3,790+ sq. ft. turnkey residence offers an exceptional blend of elegance, comfort, and wellness.
Set behind an elegant stone façade, the home features designer lighting, custom finishes, and refined architectural details throughout. At its heart is a spectacular chef-inspired kitchen with a dramatic waterfall island, professional gas cooktop, premium built-in appliances, heated floors, bespoke cabinetry, and a stunning illuminated glass wine display.
The upper level offers a luxurious primary retreat with a spa-inspired ensuite featuring heated floors, marble-inspired finishes, a freestanding soaking tub, and sophisticated designer fixtures. Three additional spacious bedrooms provide excellent family accommodation, including one with a private ensuite.
Step outside to your own private resort. The backyard oasis features an in-ground pool, hot tub, and sauna, thoughtfully designed for entertaining, relaxation, and year-round wellness. The fully finished lower level offers exceptional versatility with a spacious recreation area, exercise room, additional bedroom, and full bathroom.
Complete with a dedicated main-floor office and triple-car garage. Steps to the Rideau River and scenic trails, and just minutes to Mooney's Bay Beach, Carleton University, downtown Ottawa, and the airport, this is a rare opportunity to enjoy privacy, natural beauty, and convenience in one of Ottawa's most prestigious communities. (id:42482)
| Level | Room | Length | Width | Dimensions |
|---|---|---|---|---|
| Second level | Bedroom 4 | 3.51 m | 2.92 m | 3.51 m x 2.92 m |
| Second level | Primary Bedroom | 4.68 m | 4.93 m | 4.68 m x 4.93 m |
| Second level | Bedroom 2 | 3.3 m | 3.48 m | 3.3 m x 3.48 m |
| Second level | Bedroom 3 | 2.88 m | 3.4 m | 2.88 m x 3.4 m |
| Basement | Furnace | 1.82 m | 2.62 m | 1.82 m x 2.62 m |
| Basement | Recreational, Games room | 3.09 m | 2.12 m | 3.09 m x 2.12 m |
| Basement | Sitting room | 5.03 m | 4.56 m | 5.03 m x 4.56 m |
| Basement | Kitchen | 5.18 m | 2.24 m | 5.18 m x 2.24 m |
| Basement | Exercise room | 3.15 m | 2.57 m | 3.15 m x 2.57 m |
| Basement | Bedroom | 4.66 m | 4.24 m | 4.66 m x 4.24 m |
| Main level | Foyer | 2.13 m | 1.3 m | 2.13 m x 1.3 m |
| Main level | Office | 2.29 m | 2.69 m | 2.29 m x 2.69 m |
| Main level | Dining room | 3.04 m | 4.61 m | 3.04 m x 4.61 m |
| Main level | Mud room | 3.25 m | 1.41 m | 3.25 m x 1.41 m |
| Main level | Kitchen | 5.42 m | 4.06 m | 5.42 m x 4.06 m |
| Main level | Dining room | 2.38 m | 4.94 m | 2.38 m x 4.94 m |
| Main level | Family room | 4.06 m | 3.39 m | 4.06 m x 3.39 m |
Illustrative fixed rate, compounded semi-annually, with monthly payments. This calculator uses 20% or more down and excludes mortgage default insurance. Rates and eligibility must be confirmed with your lender.
/mo
Excludes property taxes, home insurance, utilities and closing costs. Unquoted maintenance fees, if applicable, are not included. This is an estimate, not a lender quote.


The trademarks REALTOR®, REALTORS®, and the REALTOR® logo are controlled by The Canadian Real Estate Association (CREA) and identify real estate professionals who are members of CREA. The trademarks MLS®, Multiple Listing Service® and the associated logos are owned by The Canadian Real Estate Association (CREA) and identify the quality of services provided by real estate professionals who are members of CREA. The trademark DDF® is owned by The Canadian Real Estate Association (CREA) and identifies CREA's Data Distribution Facility (DDF®)

