
Building
- Age
- 0 to 5 years
- Construction style attachment
- Attached
- Exterior finish
- Aluminum siding
- Foundation type
- Concrete
- Stories total
- 3
- Type
- Row / Townhouse
- Utility water
- Municipal water
- Ownership
- Freehold
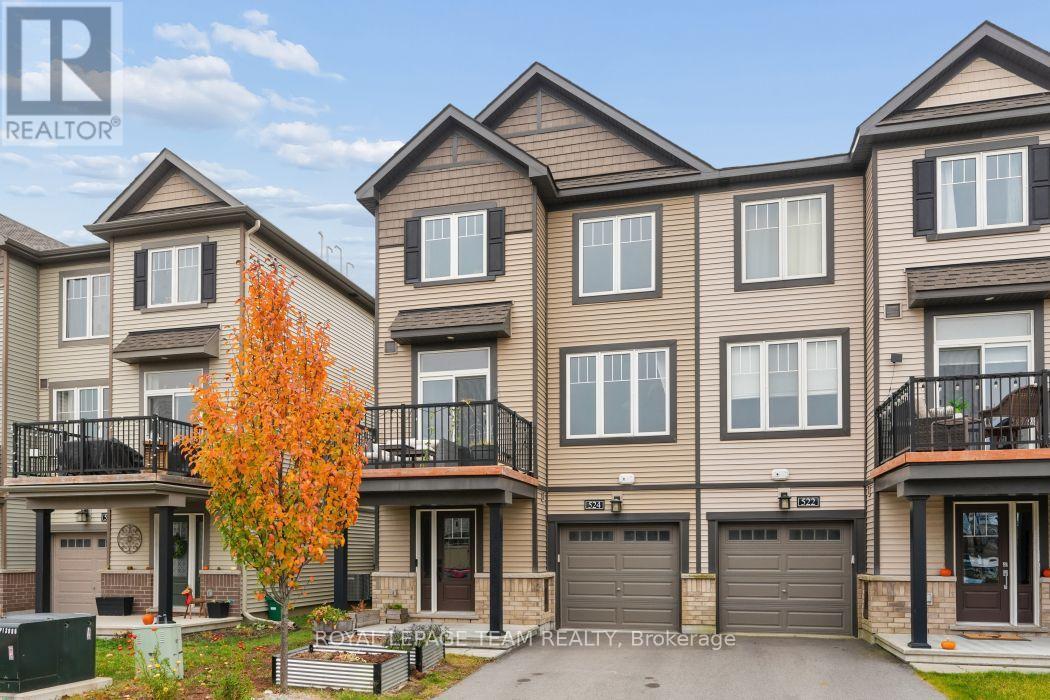
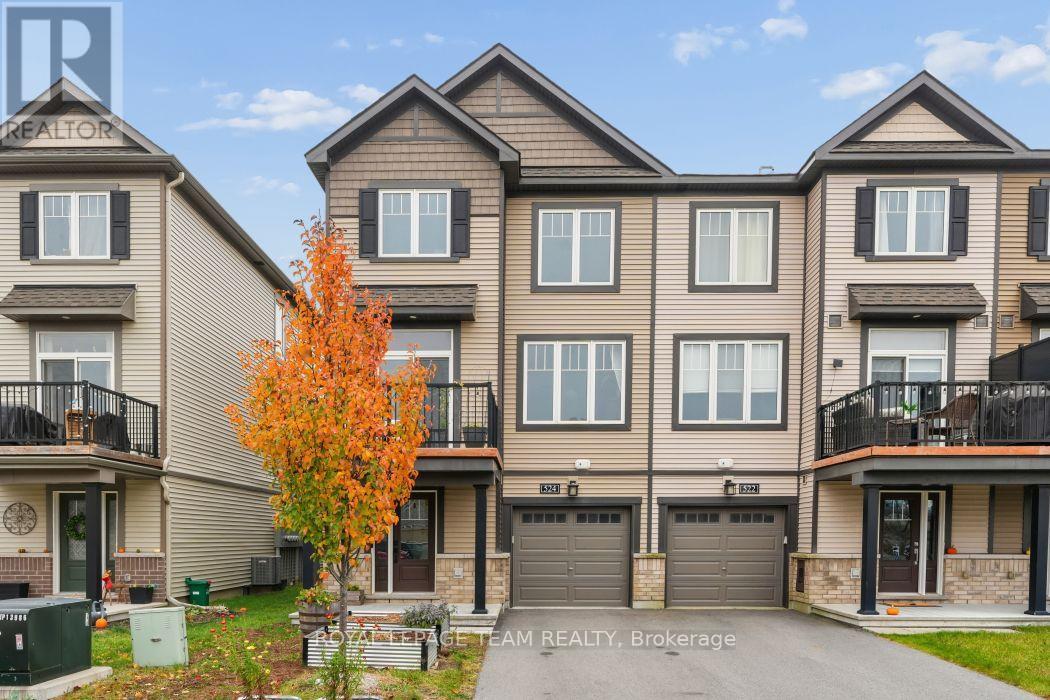
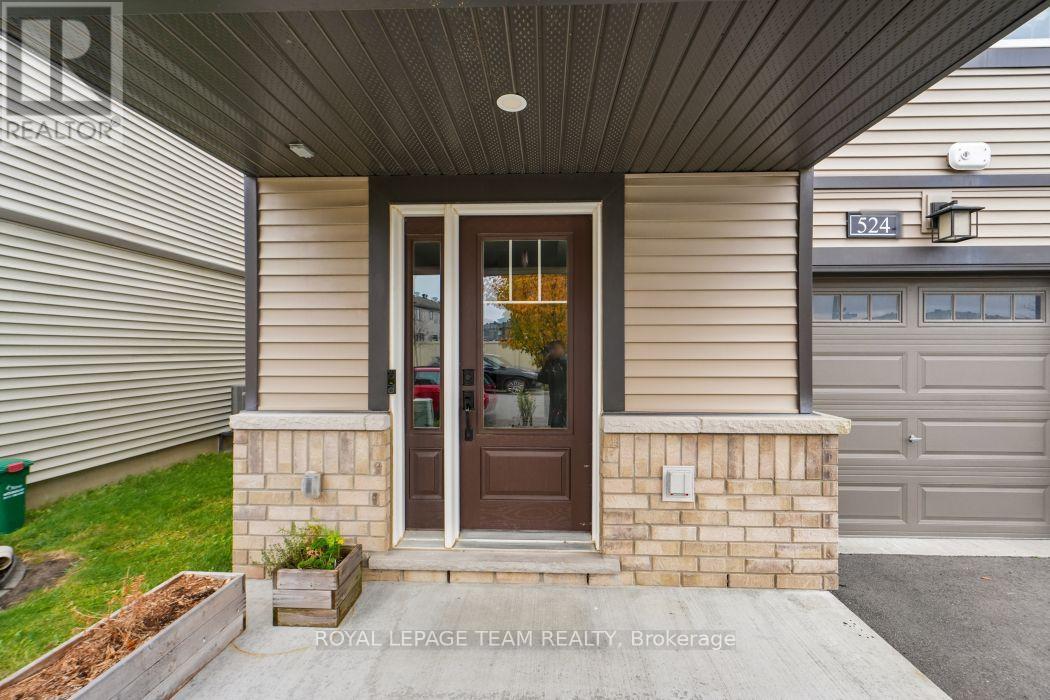
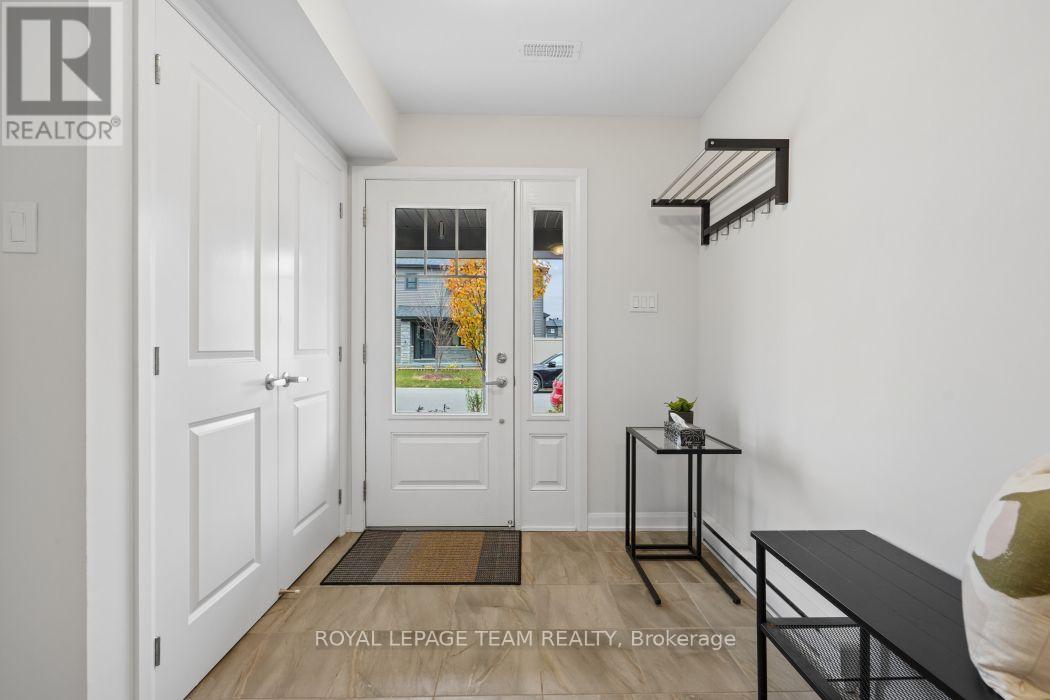
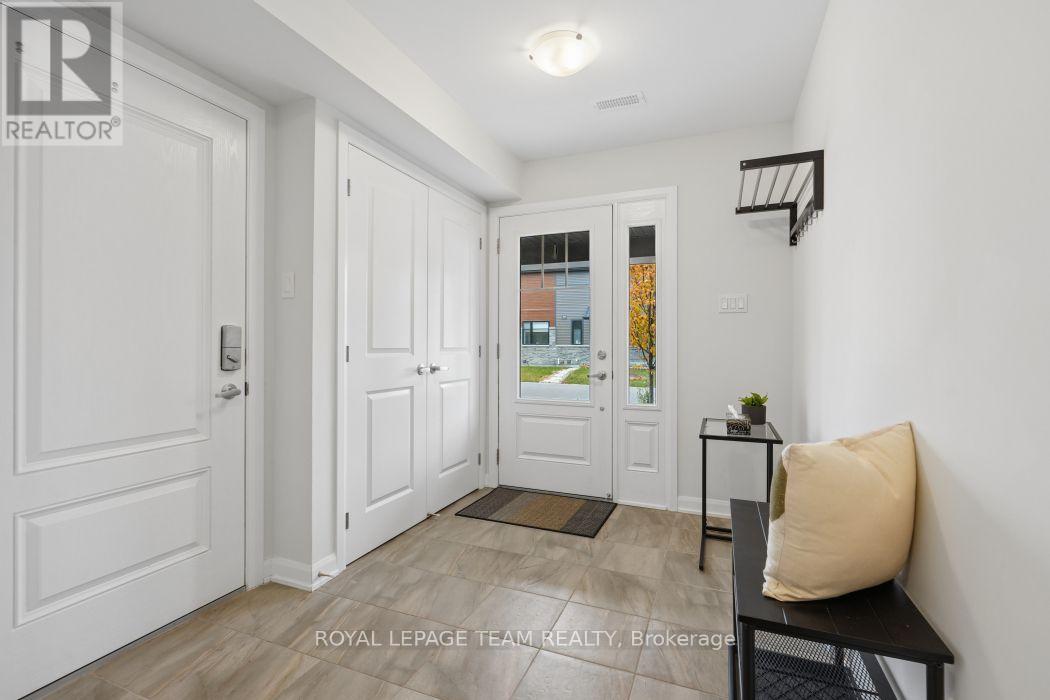
Minutes from the Rideau River, Manotick Village and Barrhaven, this 2-bedroom, 2-bathroom executive end-unit freehold terrace home is a true gem - airy, vibrant and jazzy.You feel it the moment you step inside: a bright, expansive foyer with a large closet and direct access to the single attached garage - then straight up the stairs to an open-concept main level made for entertaining, with generously sized living and dining rooms.The gourmet kitchen keeps the party going - a large peninsula, stainless steel appliances, stylish accent lighting, and patio doors spilling onto a large sun-drenched balcony.
Morning coffee out here. Evening barbecue out here. You'll live out here.The primary bedroom is your quiet escape, with striking floor-to-ceiling Palladium windows, a large walk-in closet, and easy access to the luxurious 4-piece family bathroom. The second bedroom is just as bright, just as spacious.And the practical side is covered: laundry, plus an oversized single garage with direct inside entry - shelter in the winter, secure parking all year.
You're also walking distance to Ottawa's newest schools, parks and future transit links. We would be delighted to have you schedule a viewing at your convenience. (id:42482)
2:00 pm
Ends at:4:00 pm
| Level | Room | Length | Width | Dimensions |
|---|---|---|---|---|
| Second level | Other | 1.22 m | 1.22 m | 1.22 m x 1.22 m |
| Third level | Primary Bedroom | 4.57 m | 3.05 m | 4.57 m x 3.05 m |
| Third level | Bedroom 2 | 2.96 m | 3.96 m | 2.96 m x 3.96 m |
| Third level | Bathroom | 1.52 m | 1.52 m | 1.52 m x 1.52 m |
| Lower level | Utility room | 0.61 m | 0.61 m | 0.61 m x 0.61 m |
| Lower level | Laundry room | 0.91 m | 0.91 m | 0.91 m x 0.91 m |
| Main level | Kitchen | 3.38 m | 2.56 m | 3.38 m x 2.56 m |
| Main level | Dining room | 2.77 m | 3.38 m | 2.77 m x 3.38 m |
| Main level | Living room | 4.27 m | 3.6 m | 4.27 m x 3.6 m |
| In between | Bathroom | 1.83 m | 1.22 m | 1.83 m x 1.22 m |
Illustrative fixed rate, compounded semi-annually, with monthly payments. This calculator uses 20% or more down and excludes mortgage default insurance. Rates and eligibility must be confirmed with your lender.
/mo
Excludes property taxes, home insurance, utilities and closing costs. Unquoted maintenance fees, if applicable, are not included. This is an estimate, not a lender quote.


The trademarks REALTOR®, REALTORS®, and the REALTOR® logo are controlled by The Canadian Real Estate Association (CREA) and identify real estate professionals who are members of CREA. The trademarks MLS®, Multiple Listing Service® and the associated logos are owned by The Canadian Real Estate Association (CREA) and identify the quality of services provided by real estate professionals who are members of CREA. The trademark DDF® is owned by The Canadian Real Estate Association (CREA) and identifies CREA's Data Distribution Facility (DDF®)

